San Rafael
10/22/2026










Houses in San Rafael | House for Sale in NAIA, Guachipelín, Costa Rica — 3-Story Home with 3 Bedrooms NJA1453JB-V
$380,000
- Price
- $380,000
- Bedrooms
- 3
- Bathrooms
- 3
- Parking
- 2
- M² of construction
- 230
Location
San Rafael
Published
22/10/2026
Price/m² of construction
$1,652
Price/m² of land
$1,652
Lot Size
230
Address of Property
San José, San Rafael, Guachipelin, Costa Rica
Maintenance Costs
114000
Stories
3
Swimming pool
yes
Details
3-story home – Built area: 230 m² (2,476 sq ft) – Lot size: 135 m² (1,453 sq ft) – 3 bedrooms – 3 baths – Parking for 2 cars – Sold equipped – Valley views – Walk-out to the backyard – HOA fee: 114,000 CRC per month
This three-story home is in Condominio NAIA, one of the newest contemporary residential developments in Guachipelín, Escazú, on the west side of San José. It has 230 m² (2,476 sq ft) of built area on a 135 m² (1,453 sq ft) lot, with high-quality finishes and a layout planned for everyday comfort. The house is sold equipped and move-in ready, with no additional investment needed. It includes a ceramic glass cooktop, an oven, a microwave, a dishwasher, three air conditioning units, a tankless water heater, stair railings, mirrors, glass shower doors in every bathroom and curtains in every room. Large-format porcelain tile runs throughout, and recessed ceiling spotlights keep a clean line from one level to the next.
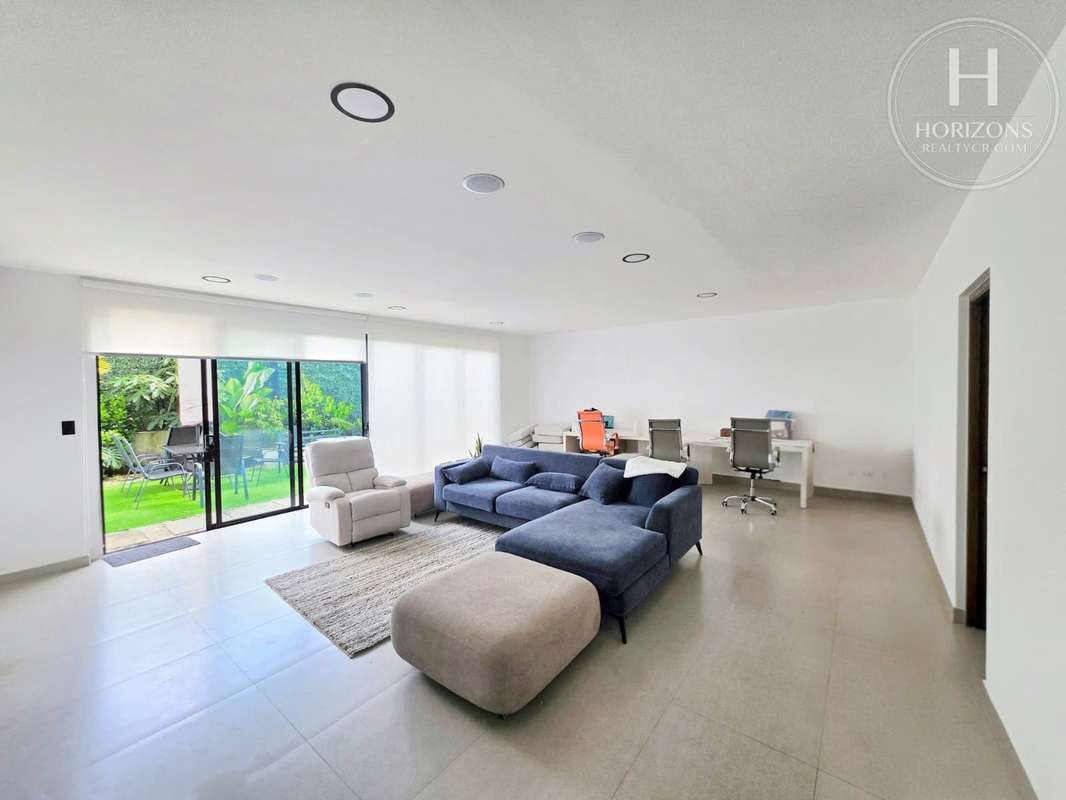
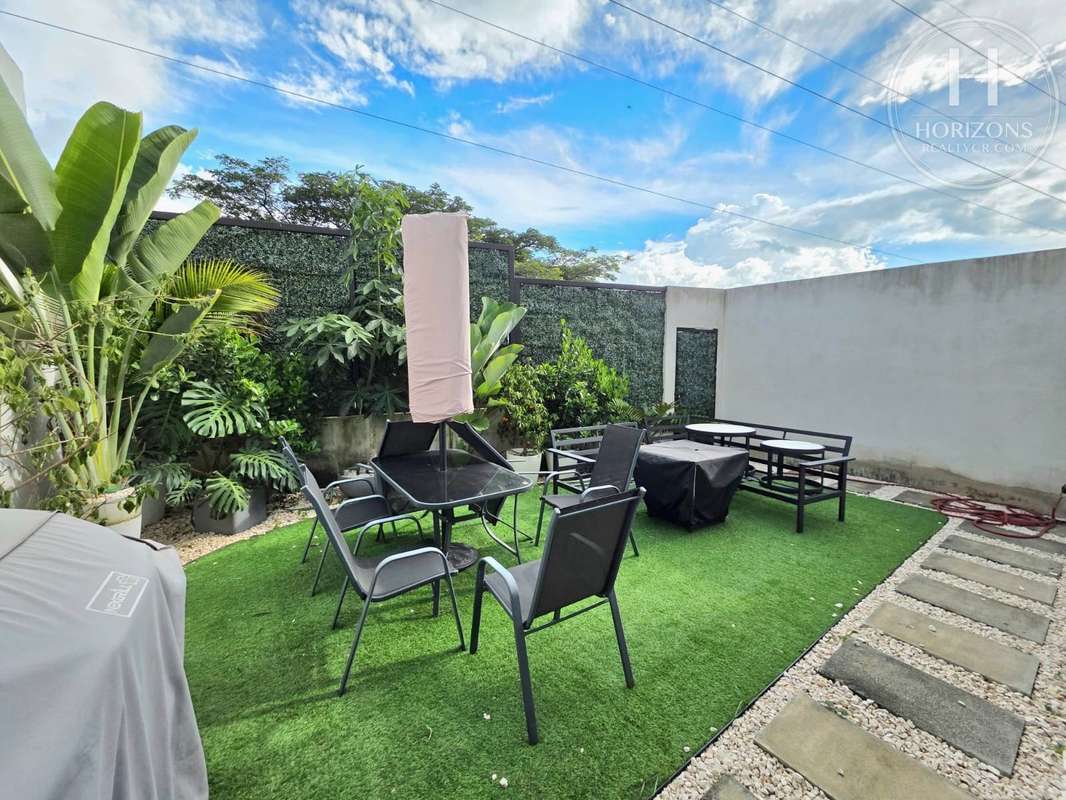
The three levels clearly separate the living areas from the private ones. The main level is a large multipurpose room with a TV area, a home office and a dining area with a buffet and bar. A floor-to-ceiling sliding glass wall opens directly to the backyard, which has artificial turf, planters with tropical plants and a stepping-stone path over white gravel, with plenty of room for outdoor dining and seating. The laundry room and a half bath are also on this level.
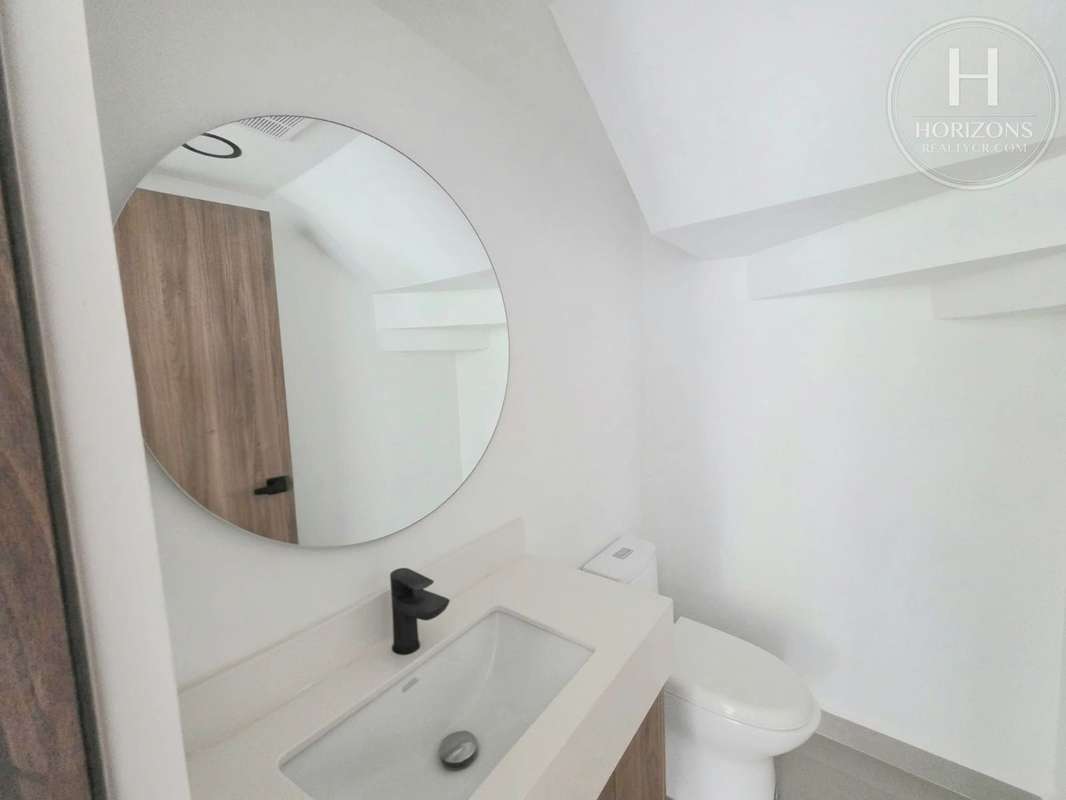
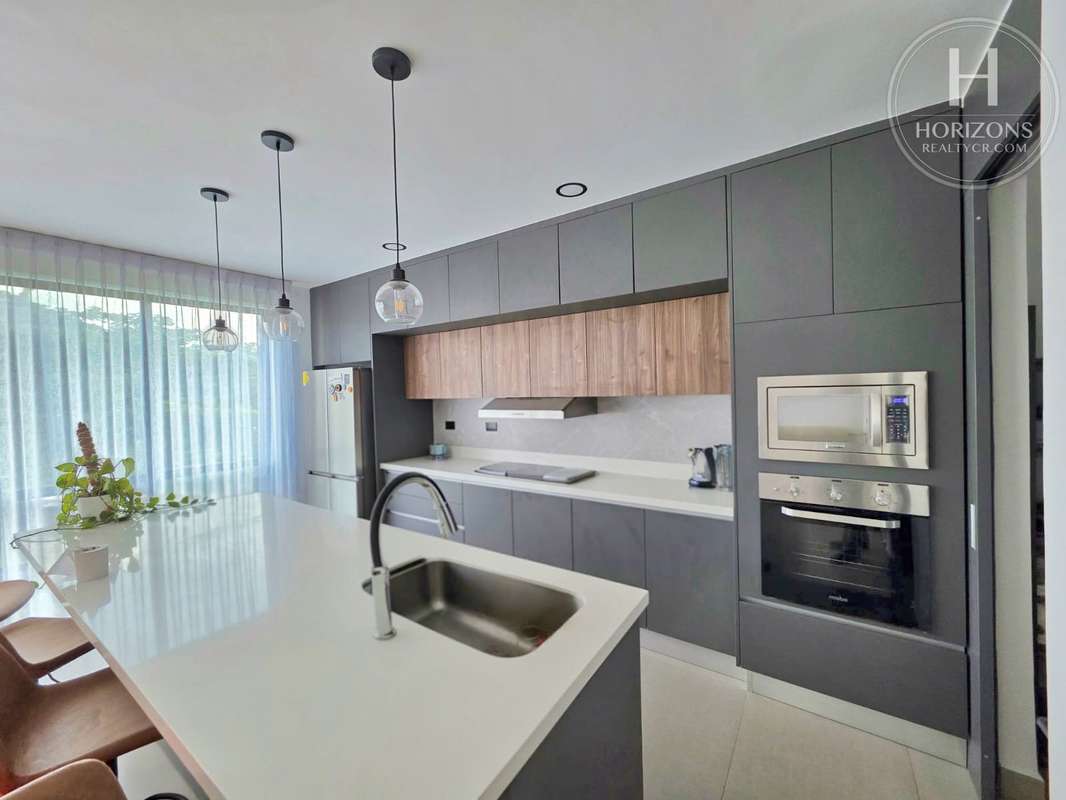
The second floor holds the main living area. The living and dining rooms share one naturally lit open space with the kitchen, which has an island with a breakfast bar, quartz countertops, a range hood and a built-in oven and microwave tower. This floor also has a powder room and parking for two cars.
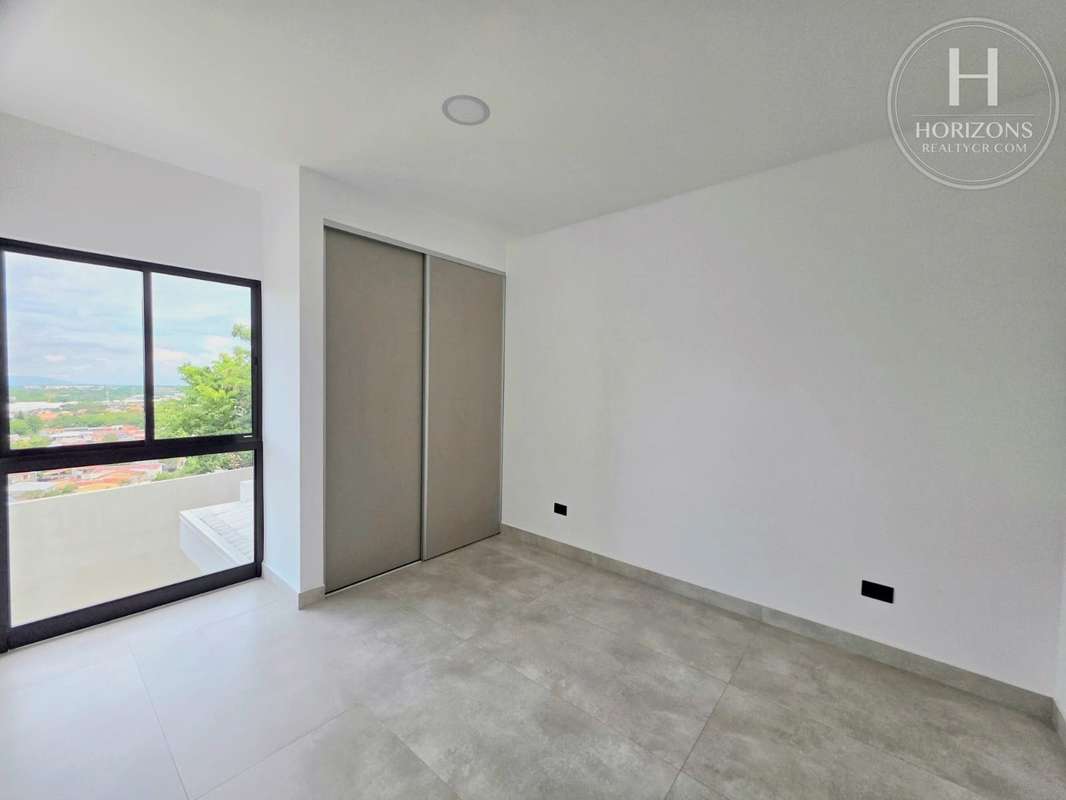
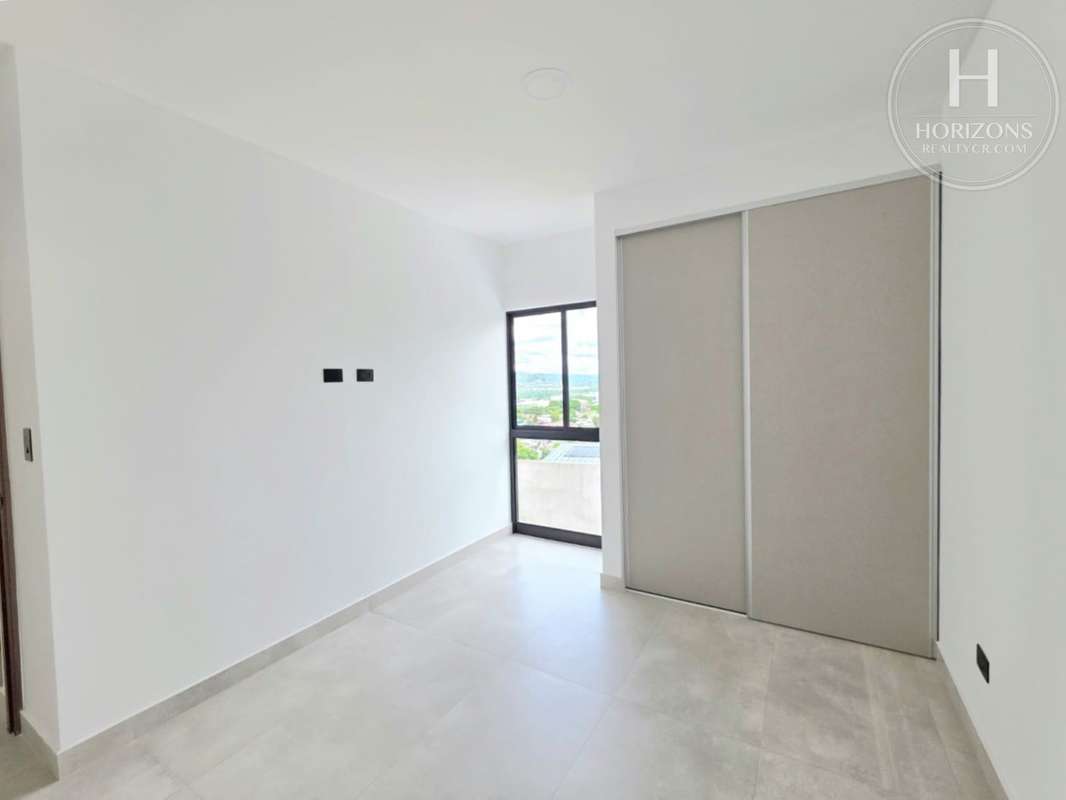
The third floor holds the bedrooms. The primary suite has high ceilings, a floor-to-ceiling window with double curtains, a walk-in closet and a private bath. The two secondary bedrooms have closets and large windows with valley views, and they share a full bath. The bathrooms are tiled floor to ceiling in marble-look porcelain, with glass-enclosed showers and floating wood vanities.
Condominio NAIA is defined by its contemporary architecture and its focus on wellness, and it is surrounded by green spaces. The infinity-edge pool has a wood deck, a hot tub area and open mountain views. The fully equipped gym has treadmills, ellipticals, a stationary bike, a multi-station machine and free weights, with a floor-to-ceiling window facing the valley. The clubhouse adds a lounge and a dining area. From Guachipelín, the Multiplaza mall, Hospital CIMA and the Forum 2 business park are a few minutes away, with direct access to the main roads to San José and Santa Ana.
Layout:
Main level: Large multipurpose room with TV area – Home office – Dining area with buffet and bar – Sliding glass wall to the backyard – Laundry room – Half bath
Second floor: Open living and dining area – Kitchen with island, breakfast bar and quartz countertops – Powder room – Parking for 2 cars
Third floor: Primary suite with high ceilings, walk-in closet and private bath – 2 secondary bedrooms with closets and valley views – Shared full bath
Community amenities: Infinity-edge pool with deck – Hot tub – Equipped gym with valley views – Clubhouse with lounge and dining area – Picnic area and BBQ terrace – Playground – Pet park – Green spaces
Call us for more information or to schedule a showing.

Contact seller
Benefits
Gym
Aire acondicionado
24 hour Security
Laundry
Garden or Park
Kids Park
Social Area
BBQ Area
Jacuzzi
Mountain View
Walk-In Closet
Baño visitas
Cocina amoblada


