San Pablo
10/16/2026
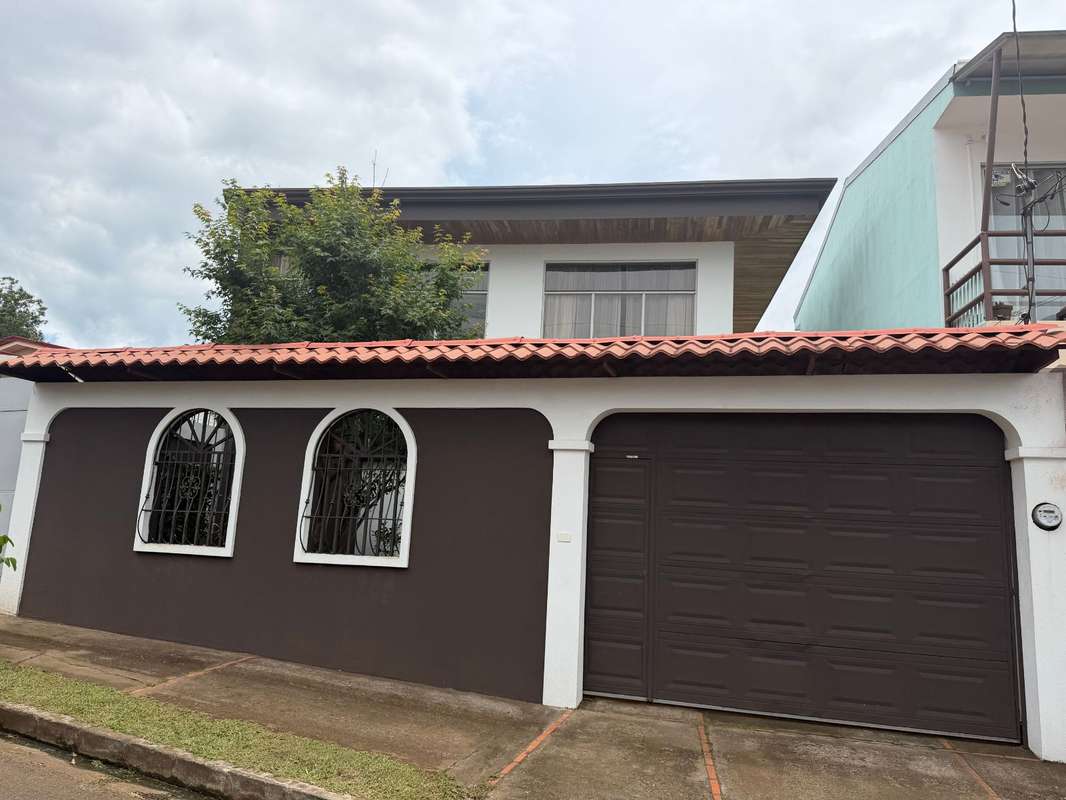
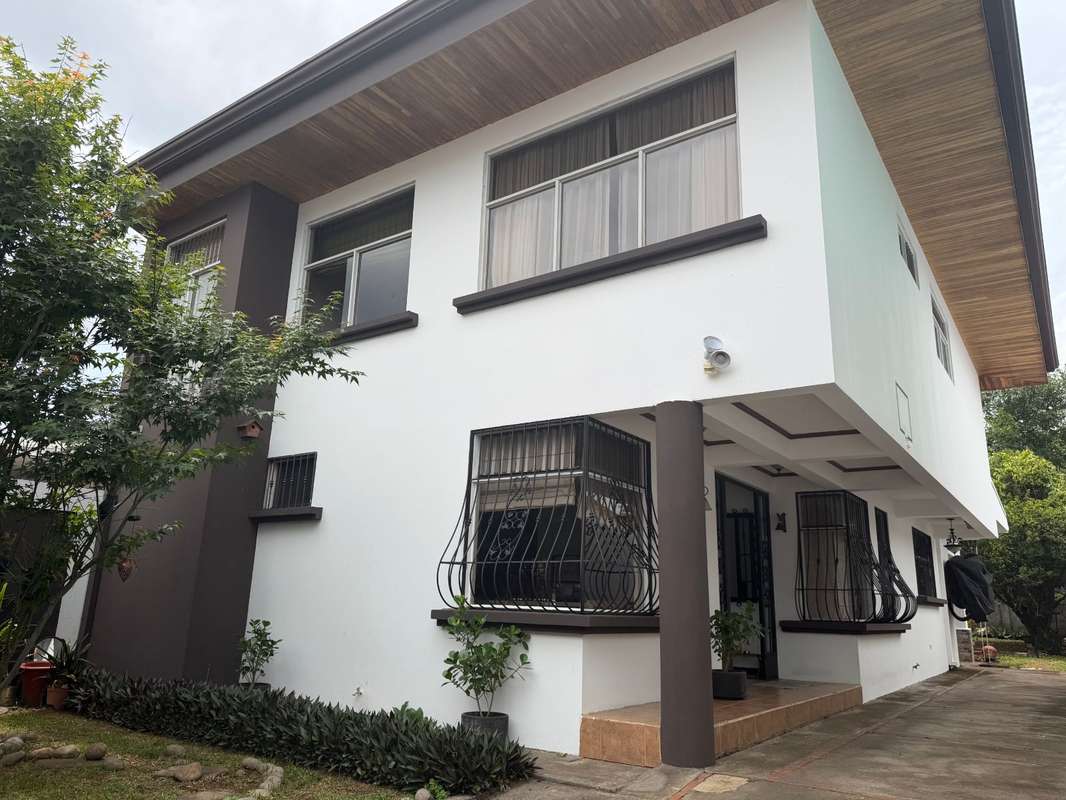
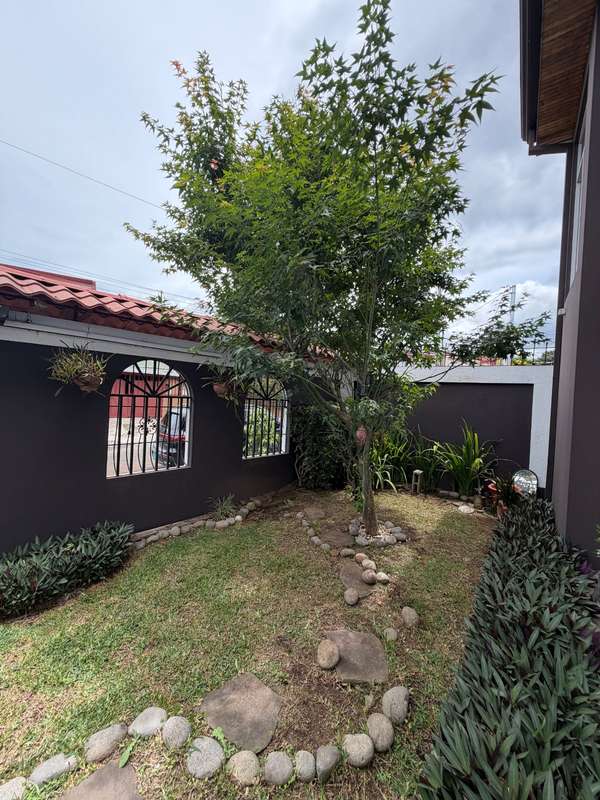
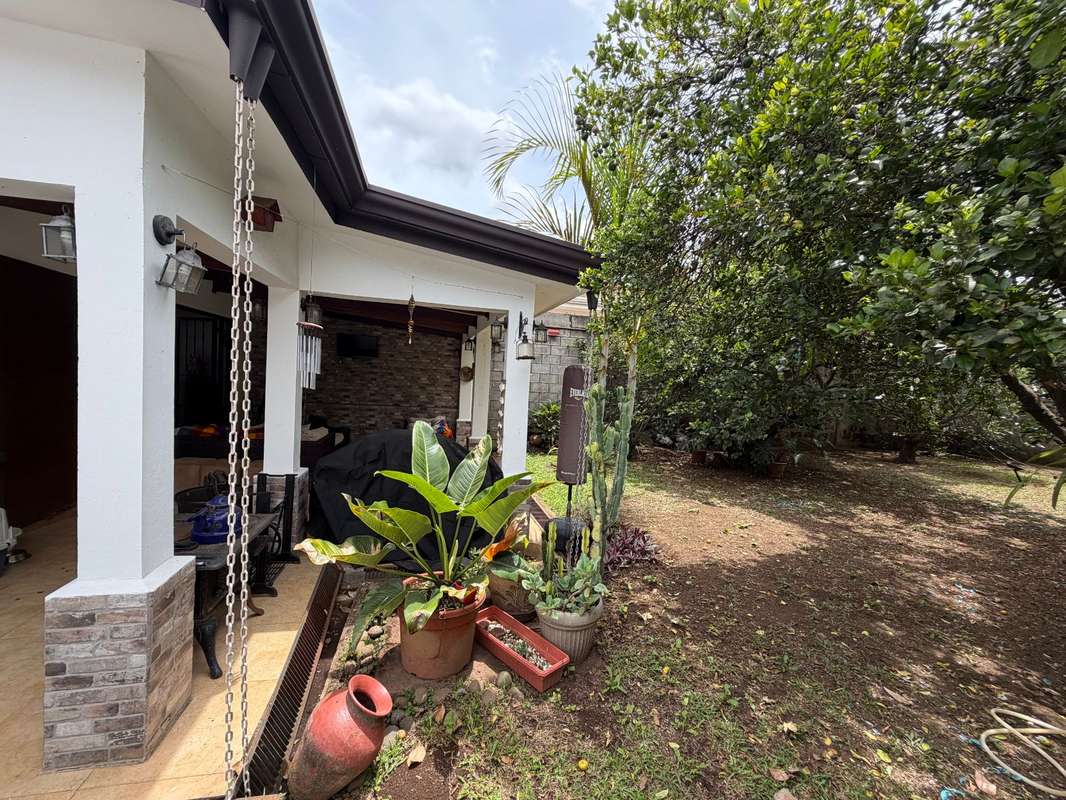




Houses in San Pablo | House for sale in San Pablo, Heredia. Las Flores residential area, very spacious with green areas
₡135,000,000
- Price
- ₡135,000,000
- Bedrooms
- 3
- Bathrooms
- 2.5
- Parking
- 4
- M² of construction
- 215
Location
San Pablo
Published
16/10/2026
Price/m² of construction
₡627,906
Price/m² of land
₡627,906
Lot Size
215
Address of Property
Heredia, San Pablo, Costa Rica
Year of construction
2006
Stories
2
Balcony/Terrance
terrace
Type of Floor
Ceramic
Details
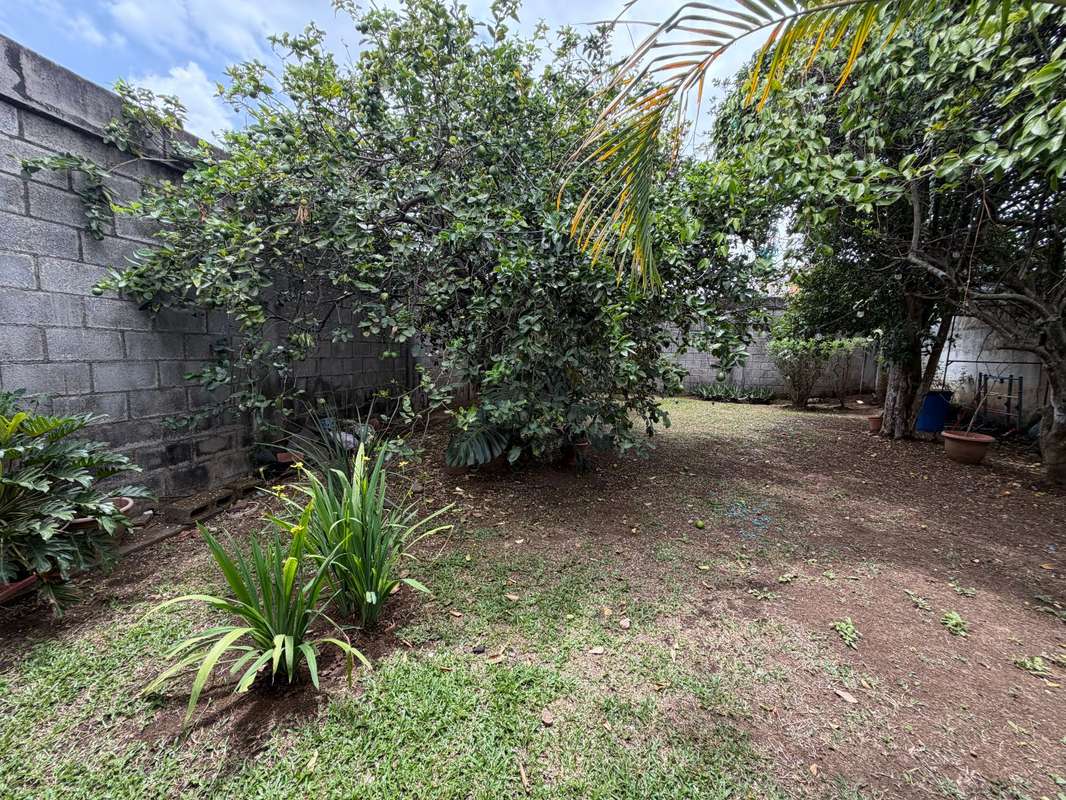
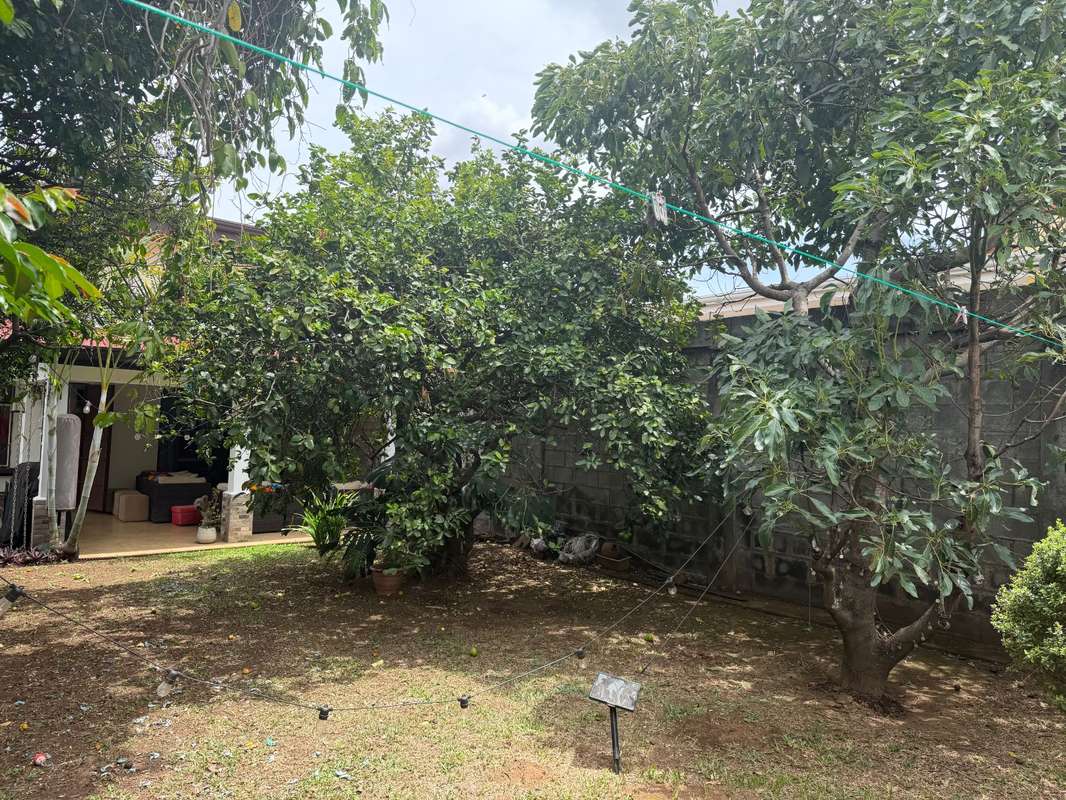
The house is located in Residencial Las Flores, a very convenient location within a quiet, family-friendly, and secure residential area, while also offering easy access to San José and Heredia via both private and public transportation. This area has experienced significant growth in residential desirability, and thanks to urban development and services, it has seen exponential increases in property value and price per square meter. Additionally, the house boasts several features that give it a high score and are rare these days, such as large residential lots in central locations, a solid construction, comfortable and well-lit and ventilated rooms throughout, views of green areas, a spacious front garden, and a large backyard with fruit trees and complete perimeter fencing.
Dimensions: Lot size: 336 m2; Construction area: 215 m2 (excluding open areas).
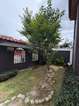
The house features a front wall, electric gate, and unobstructed access from the front to the back of the property, approximately 3 meters wide. It's a two-story house built of concrete block.
Layout:
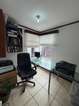
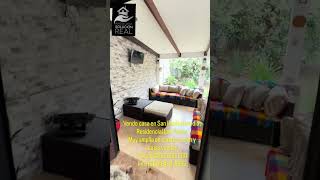
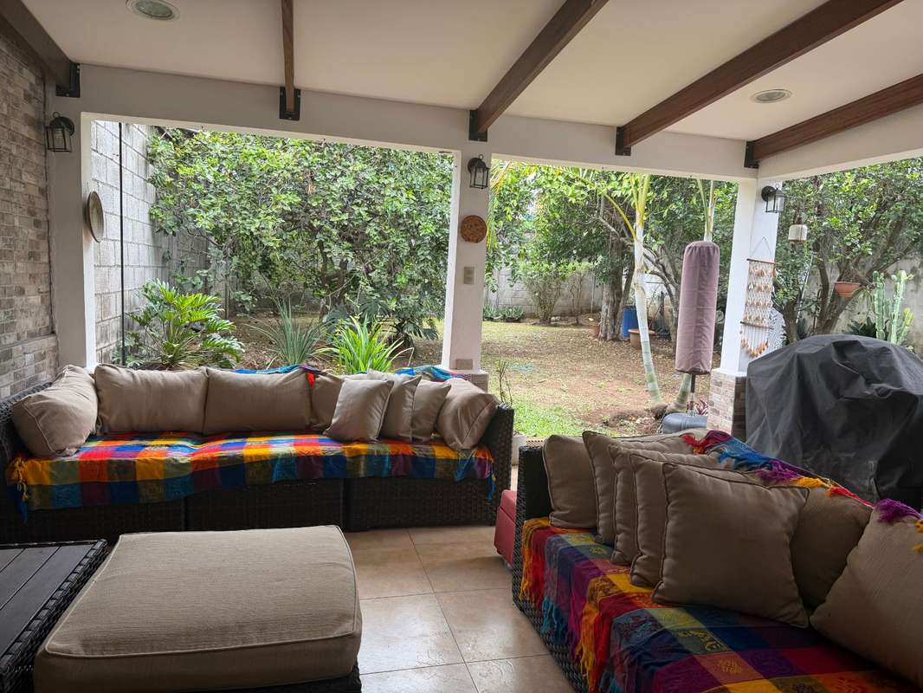
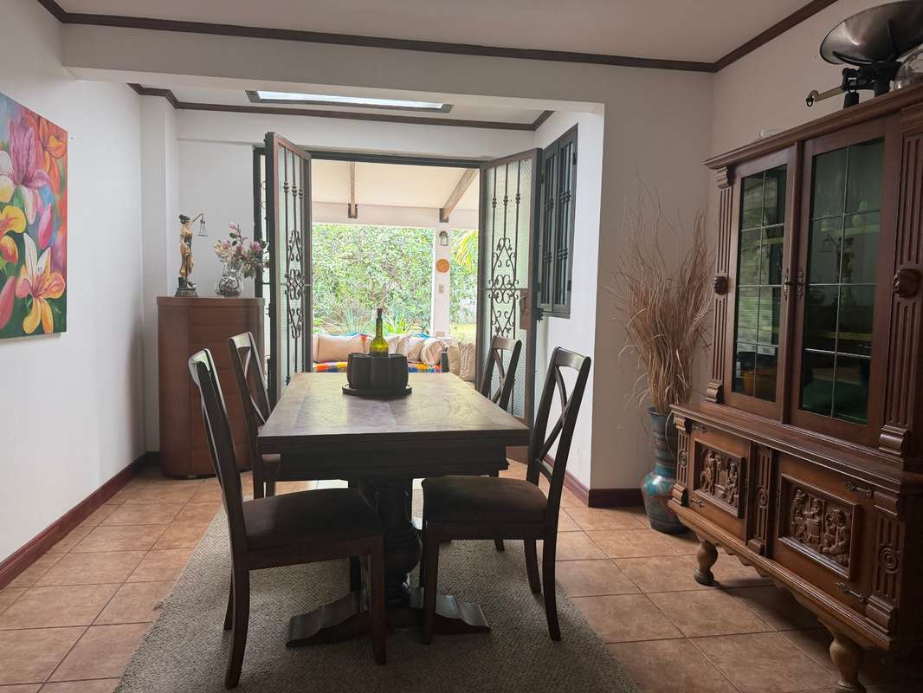
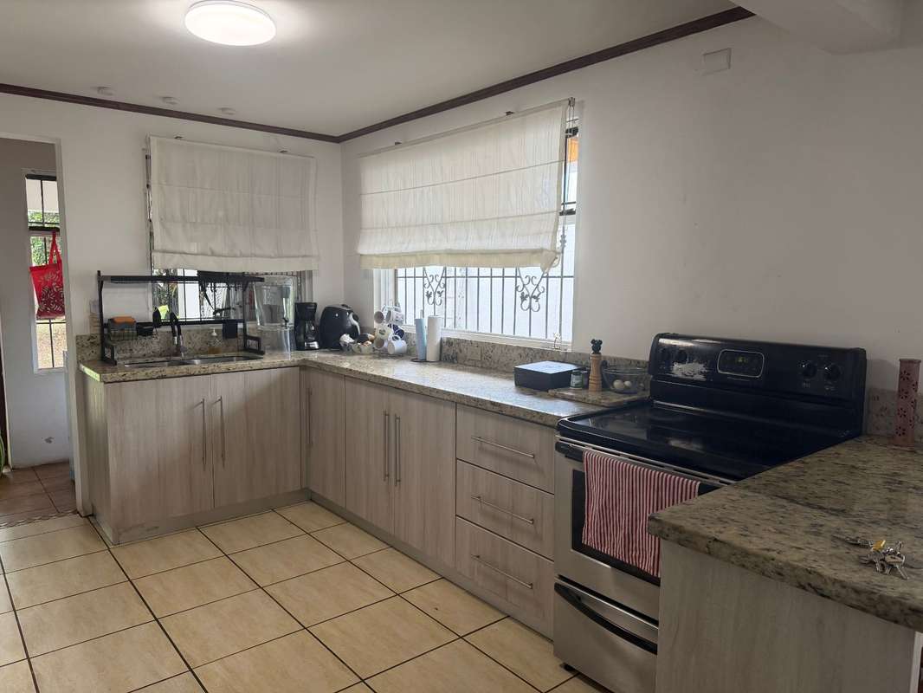
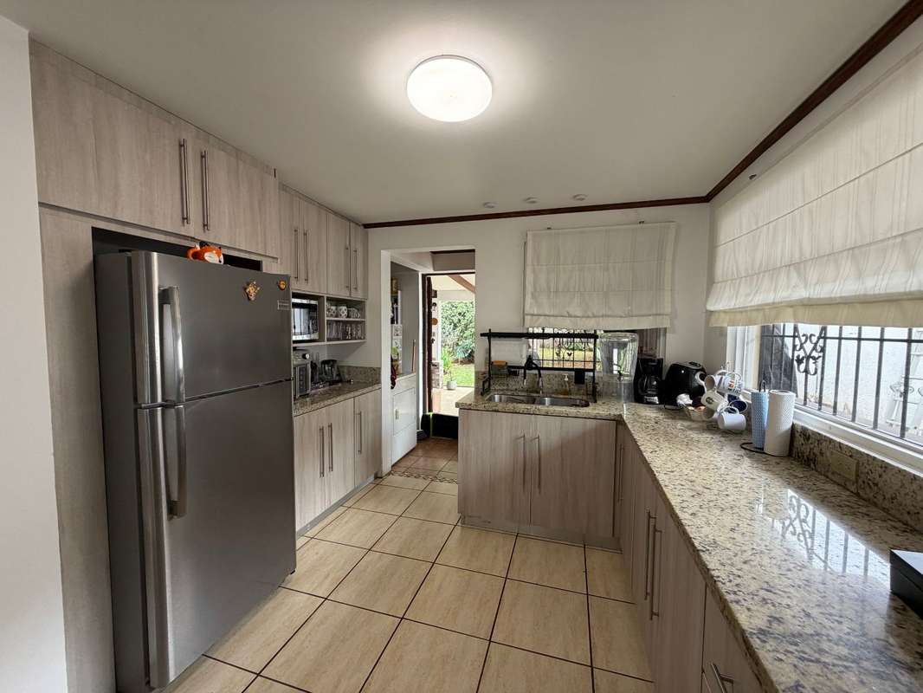
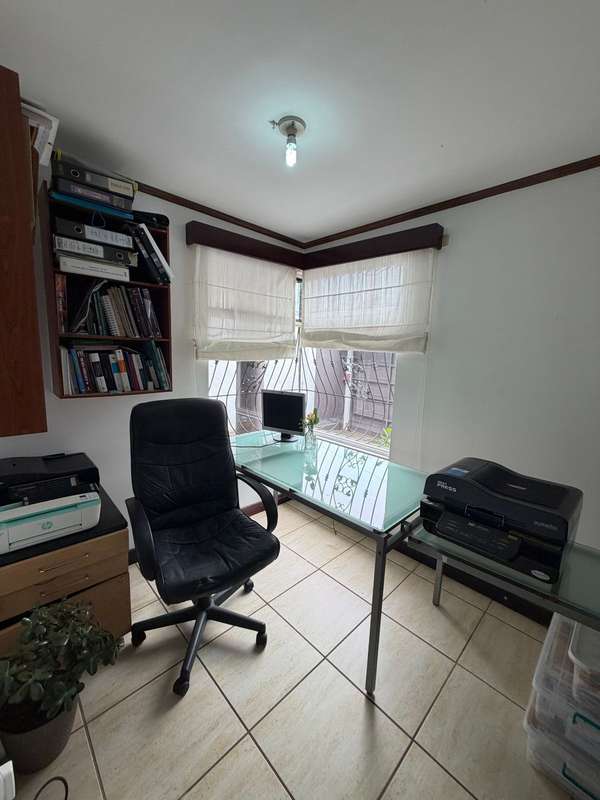
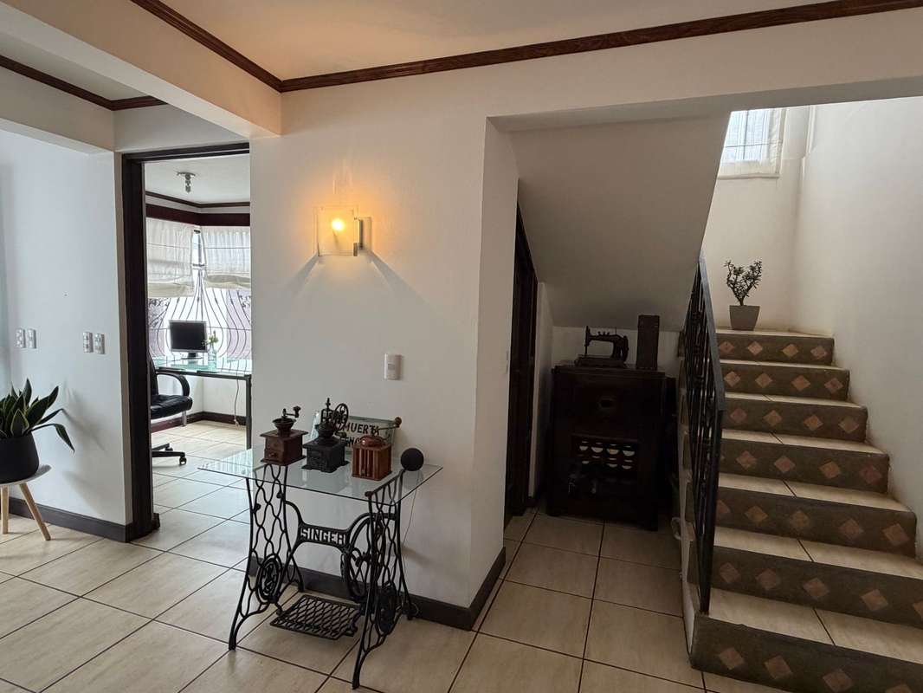
Parking for 4 cars, a large front garden, and a backyard with fruit trees. On the first floor: a very spacious kitchen with granite countertops and a breakfast bar, a breakfast nook, and a formal dining room with access to the terrace, a living room, a large office that could be used as a bedroom, a half bathroom, a laundry room, and a beautiful terrace overlooking the green area.
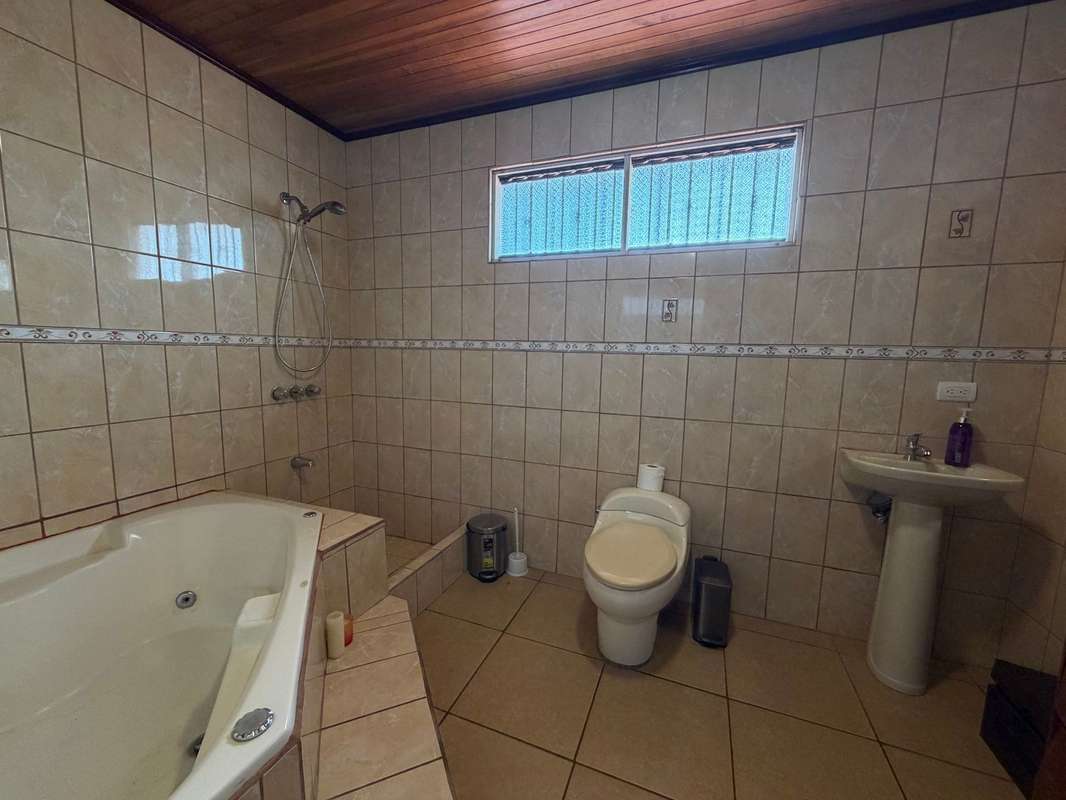
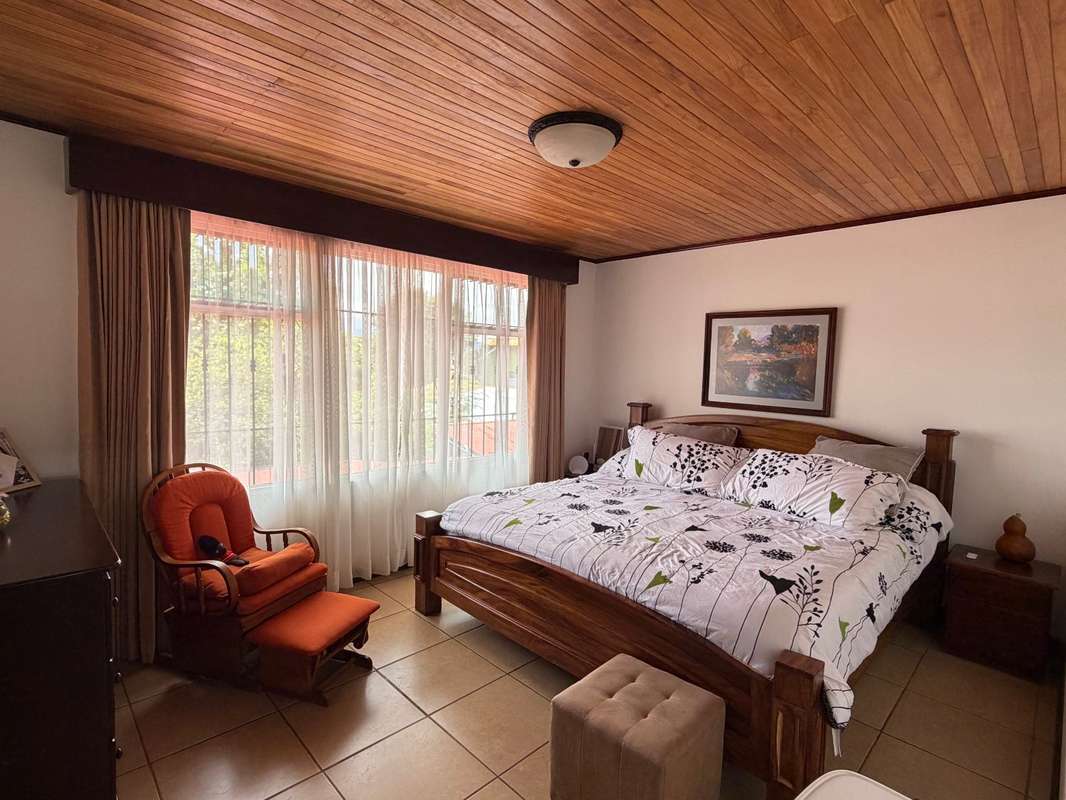
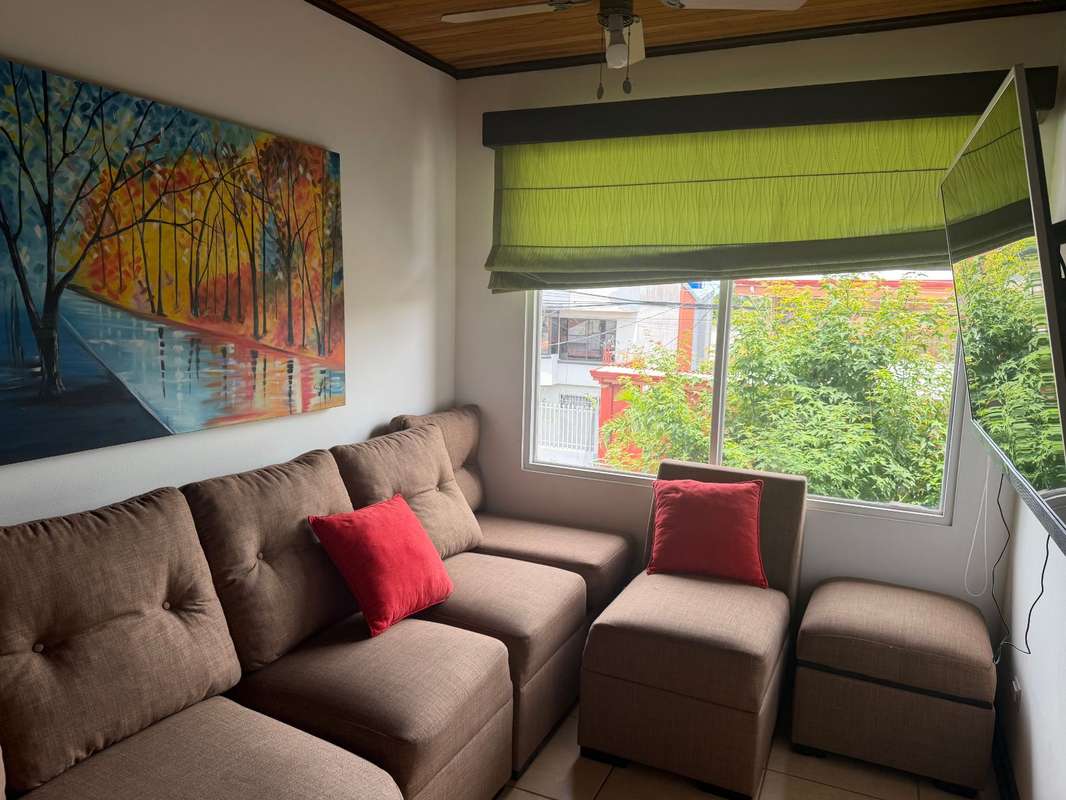
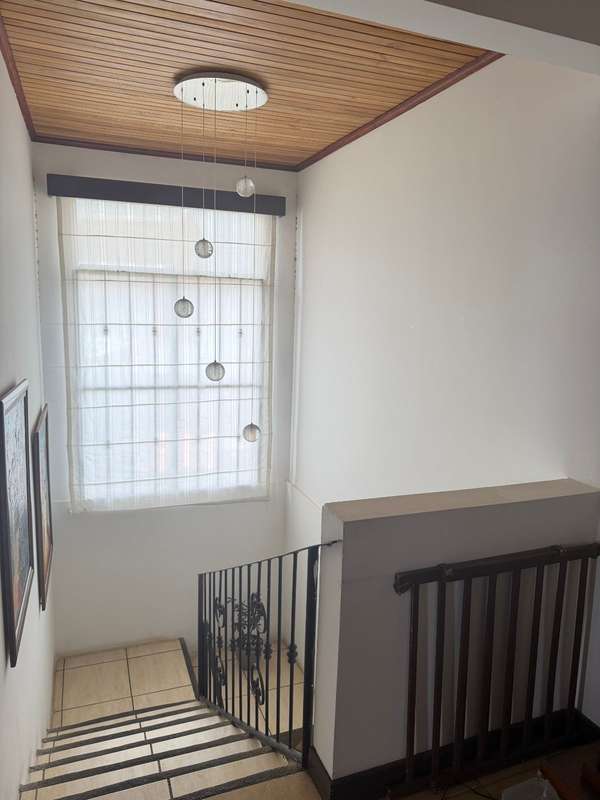
On the second floor, the house has two bedrooms with space for queen-size beds and a large master bedroom, two full bathrooms (one with a jacuzzi), a walk-in closet, and a TV room.
Dimensions: Lot size: 336 m2; Construction area: 215 m2 (excluding open areas).
The house features a front wall, electric gate, and unobstructed access from the front to the back of the property, approximately 3 meters wide. It's a two-story house built of concrete block.
Layout:
Parking for 4 cars, a large front garden, and a backyard with fruit trees. On the first floor: a very spacious kitchen with granite countertops and a breakfast bar, a breakfast nook, and a formal dining room with access to the terrace, a living room, a large office that could be used as a bedroom, a half bathroom, a laundry room, and a beautiful terrace overlooking the green area.
On the second floor, the house has two bedrooms with space for queen-size beds and a large master bedroom, two full bathrooms (one with a jacuzzi), a walk-in closet, and a TV room.

Benefits
Icemaker
Laundry
Garden or Park
Social Area
BBQ Area
Jacuzzi
Disabled access
Near a School
Near Traffic
Mountain View
Easy access
Storage
Walk-In Closet
Bar
Despensa
Bodega
Baño visitas
Workspace
Cocina amoblada