Uruca
09/24/2025




Houses in Uruca | House for Sale with Mixed Land Use – Ideal for Development or Spacious Living
$350,000
- Price
- $350,000(Reduced 12%)
- Bedrooms
- 3
- Bathrooms
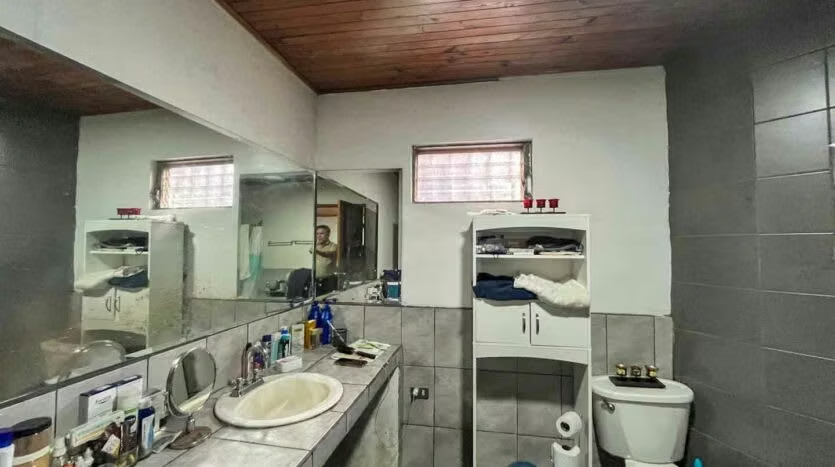
- 2
- Parking
- 5
- M² of construction
- 250
Location
Uruca
Published
24/09/2025
Price/m² of construction
$1,400
Price/m² of land
$448.71
Lot Size
780
Details
Code: 132756
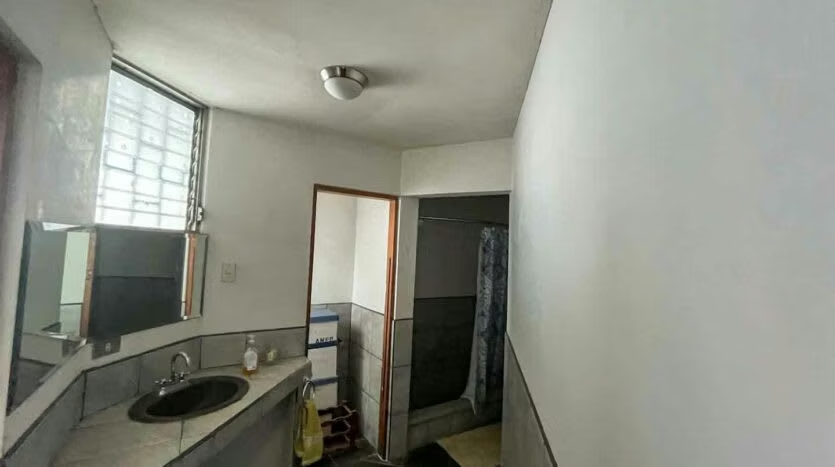
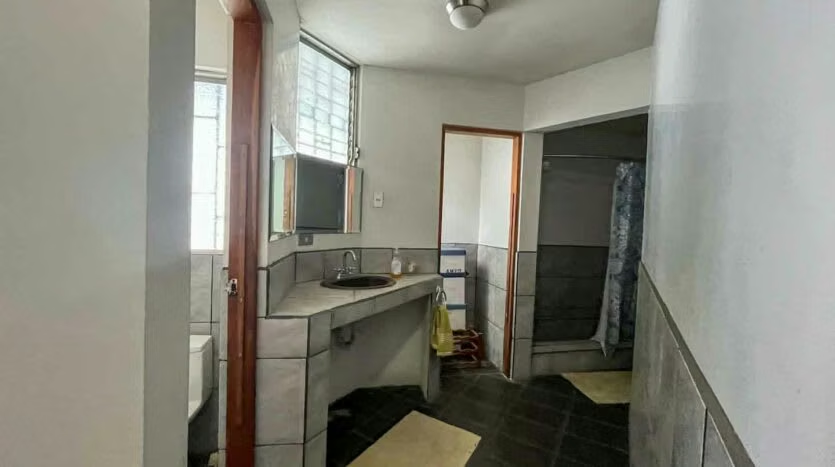
Located in the most influential and consolidated area of La Uruca, just 250m from AMPM and very close to Hospital México and Canal 6 Repretel, this property offers a large lot, strategic location, and mixed land use—making it an excellent option for residential living, commercial use, or a development project.
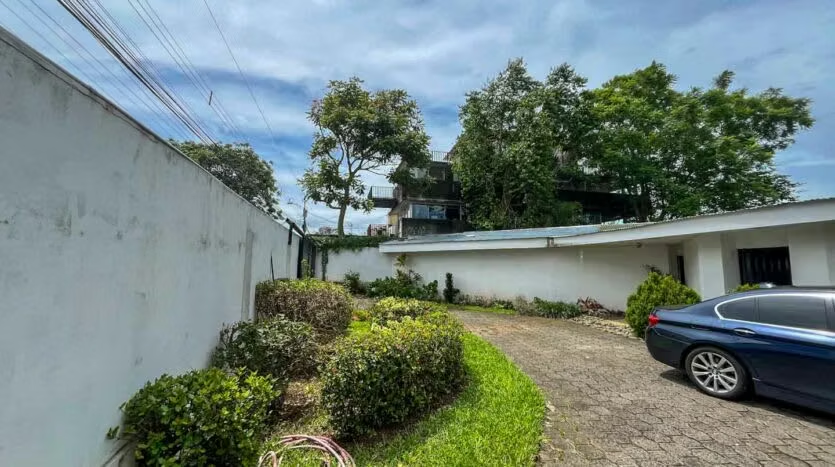
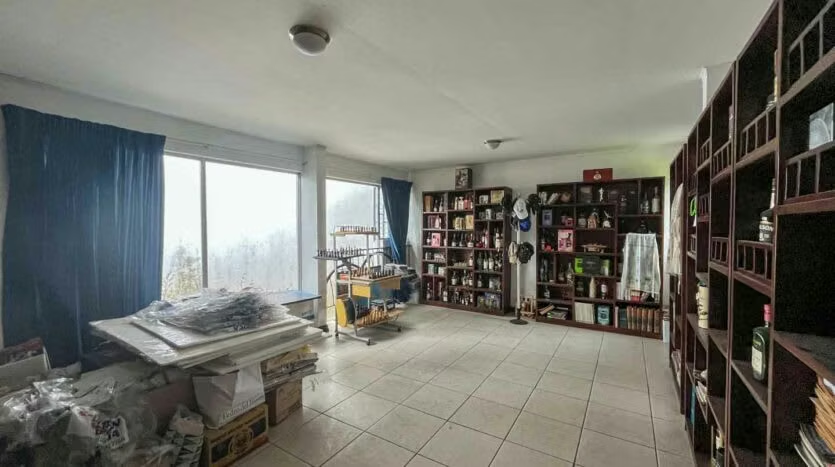
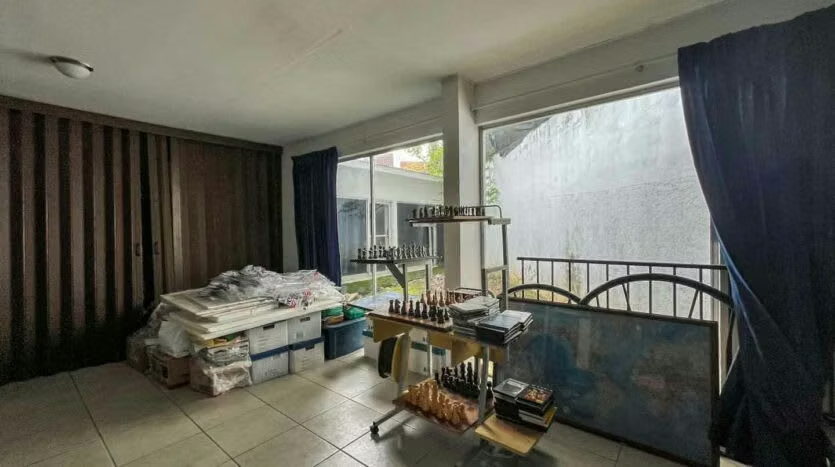
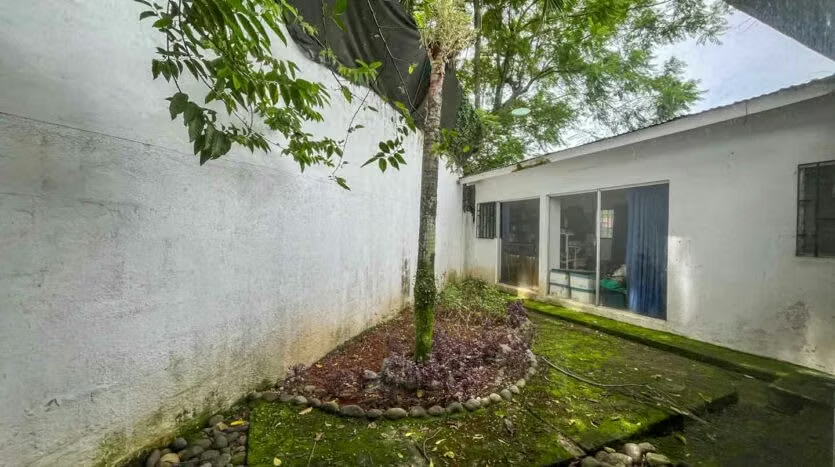
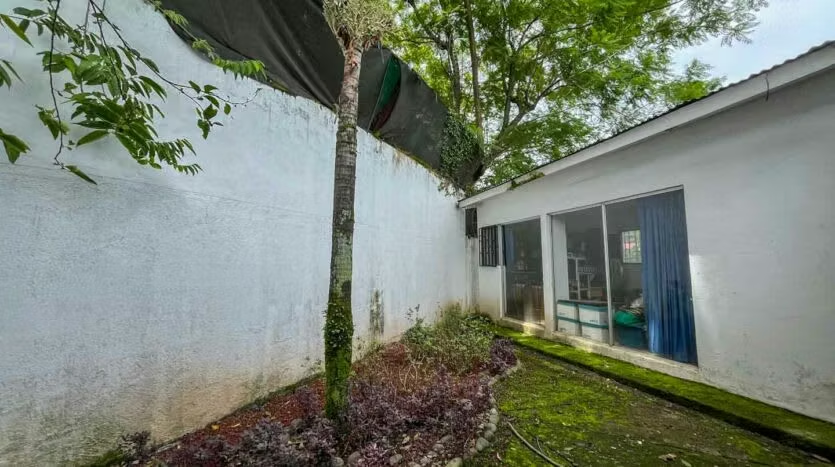
With 780m² of land and 250m² of concrete construction, this single-level house features spacious gardens, excellent ventilation, natural lighting, and a comfortable layout in a zone known for high urban planning standards and connectivity.
Key Features:
Lot size: 780m²
Construction: 250m² (concrete)
Single-level with efficient layout
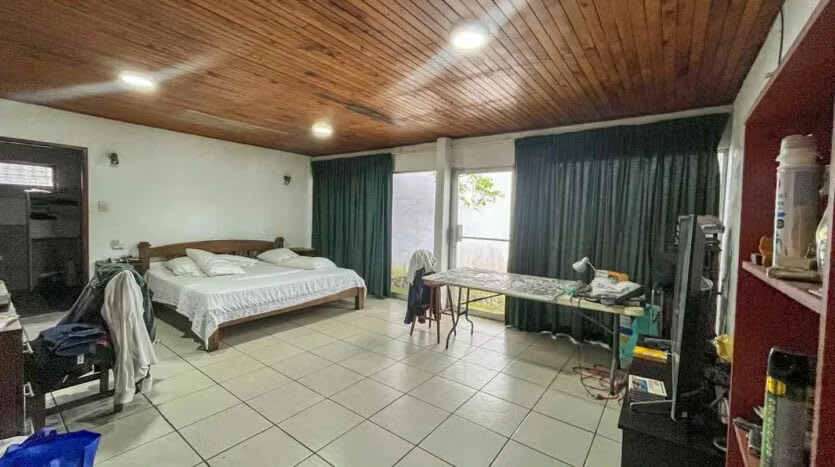
3 well-lit bedrooms
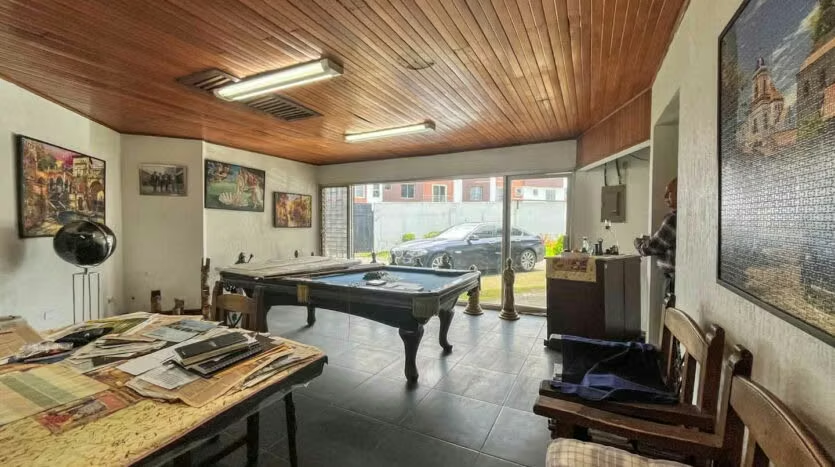
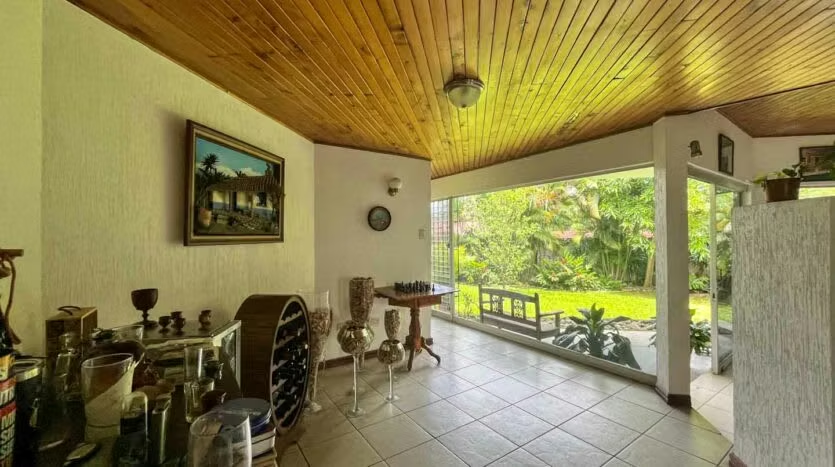
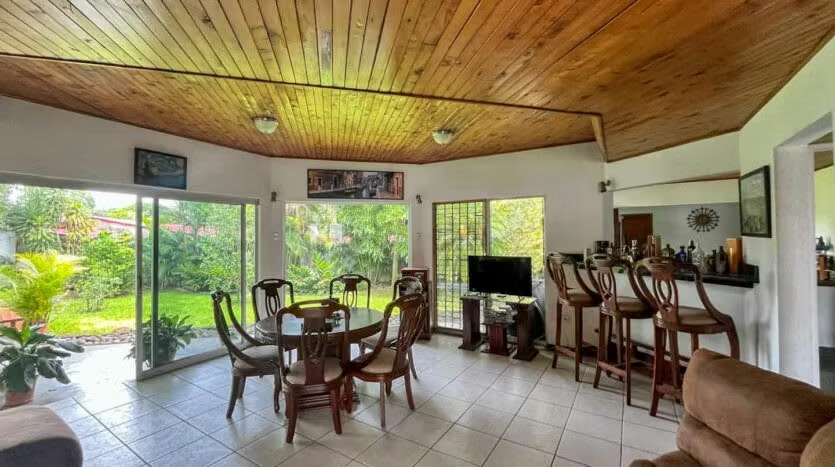
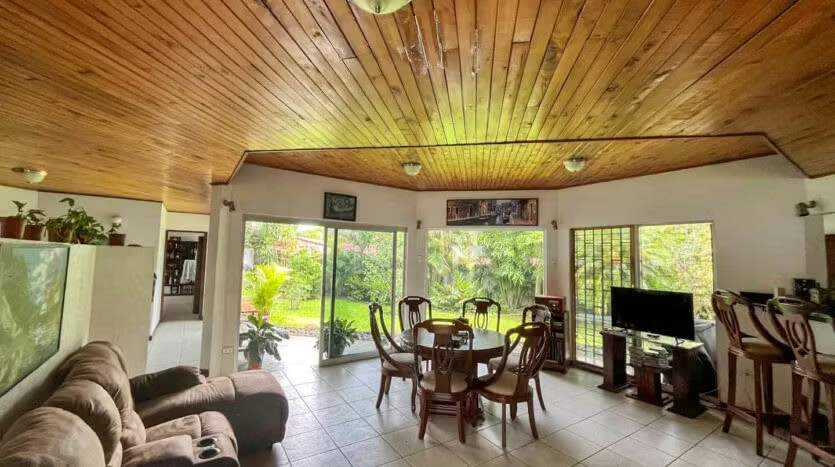
Large living and dining area with large windows
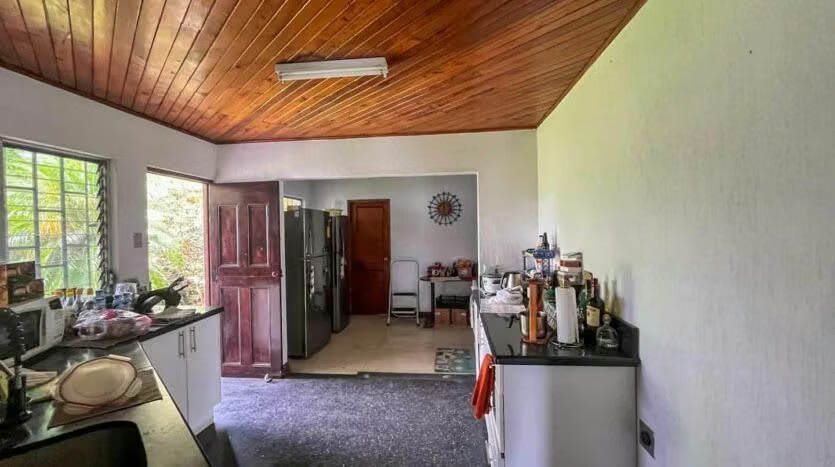
Integrated kitchen
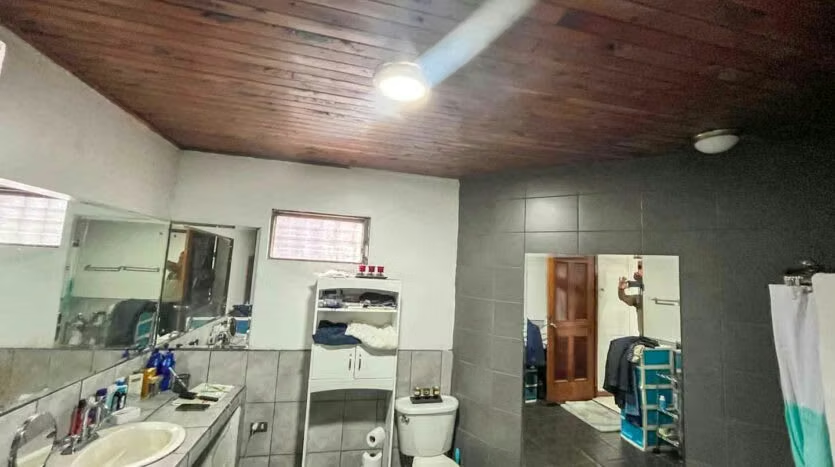
Wooden coffered ceilings adding warmth and character
Expansive outdoor space with gardens and green areas
Parking space for multiple vehicles
24 meters frontage, 32 meters depth
Structural Conditions:
Solid traditional construction (45–50 years old)
Well-maintained property. Electrical upgrades may be required for bank financing
Excellent natural light throughout the home
Development Potential:
Mixed land use: residential and commercial
Ideal for an apartment complex with retail space
Located in a high-demand area with services and foot/vehicle traffic
Steps from restaurants, clinics, offices, and medical services
Strategic Location:
250m from AMPM La Uruca Cristal
200m from commercial and professional services
Near Hospital México and Canal 6
Ideal Opportunity For:
Families seeking a spacious, well-lit, and well-located property
Professionals looking for a home with office or clinic potential
Investors aiming to develop a mixed-use project (retail + housing)
Contact us for more information and to schedule a visit.
This property is an excellent opportunity in one of San José’s most promising zones.
Located in the most influential and consolidated area of La Uruca, just 250m from AMPM and very close to Hospital México and Canal 6 Repretel, this property offers a large lot, strategic location, and mixed land use—making it an excellent option for residential living, commercial use, or a development project.
With 780m² of land and 250m² of concrete construction, this single-level house features spacious gardens, excellent ventilation, natural lighting, and a comfortable layout in a zone known for high urban planning standards and connectivity.
Key Features:
Lot size: 780m²
Construction: 250m² (concrete)
Single-level with efficient layout
3 well-lit bedrooms
Large living and dining area with large windows
Integrated kitchen
Wooden coffered ceilings adding warmth and character
Expansive outdoor space with gardens and green areas
Parking space for multiple vehicles
24 meters frontage, 32 meters depth
Structural Conditions:
Solid traditional construction (45–50 years old)
Well-maintained property. Electrical upgrades may be required for bank financing
Excellent natural light throughout the home
Development Potential:
Mixed land use: residential and commercial
Ideal for an apartment complex with retail space
Located in a high-demand area with services and foot/vehicle traffic
Steps from restaurants, clinics, offices, and medical services
Strategic Location:
250m from AMPM La Uruca Cristal
200m from commercial and professional services
Near Hospital México and Canal 6
Ideal Opportunity For:
Families seeking a spacious, well-lit, and well-located property
Professionals looking for a home with office or clinic potential
Investors aiming to develop a mixed-use project (retail + housing)
Contact us for more information and to schedule a visit.
This property is an excellent opportunity in one of San José’s most promising zones.


Contact seller
Benefits
Near a School
24 hour Security
Garden or Park
Breakfast Area
Patio
Roofed Garage
Living room & Dinning room
Bar
Cocina amoblada
Patio trasero
Antejardín


