Rohrmoser
08/14/2026
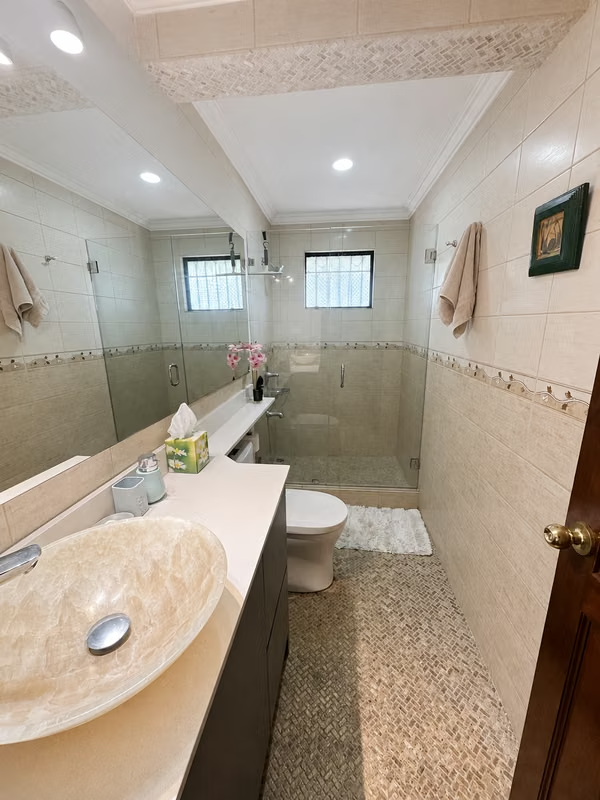
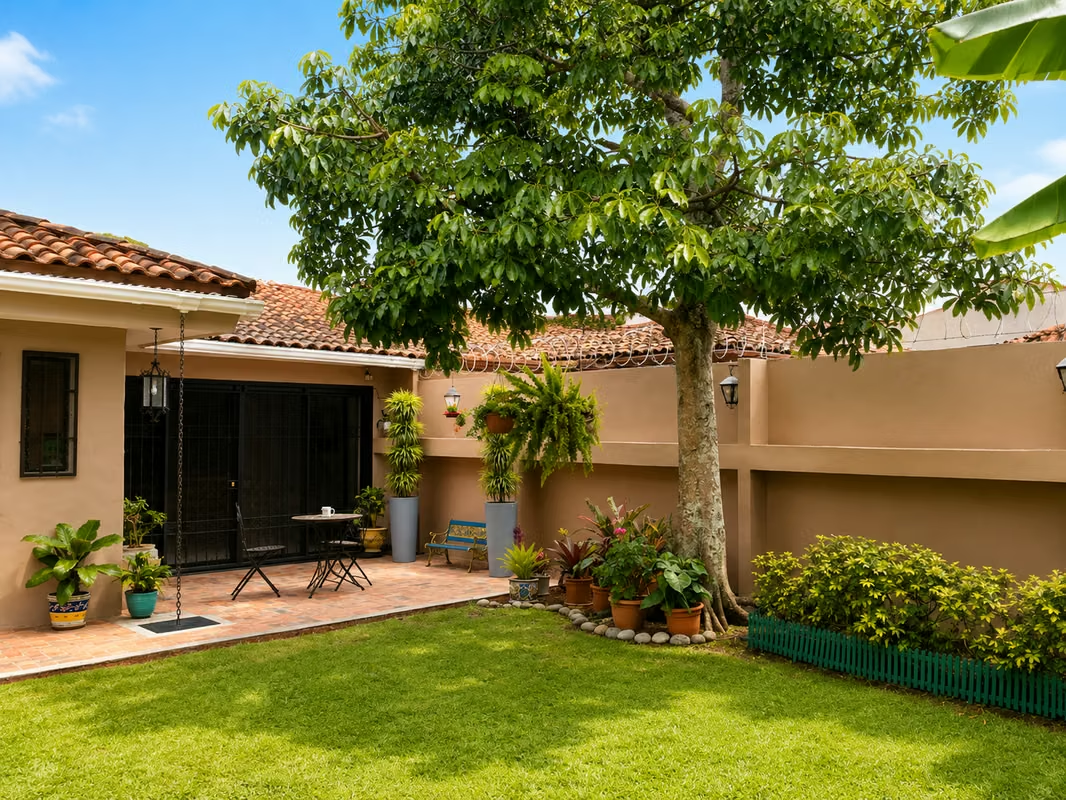
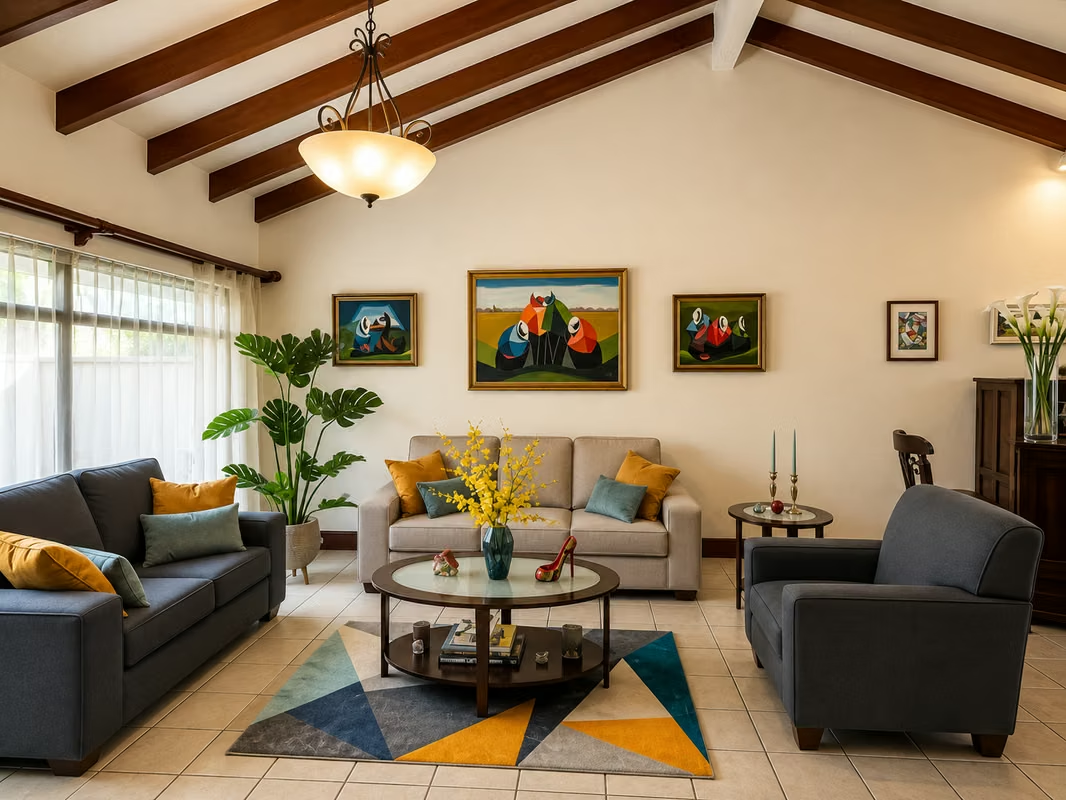






Houses in Rohrmoser | INDEPENDENT HOUSE FOR SALE IN JABONCILLOS, ESCAZÚ*
$450,000
- Price
- $450,000
- Bedrooms
- 3
- Bathrooms
- 2.5
- Parking
- 2
- M² of construction
- 236
Location
Rohrmoser
Published
14/08/2026
Price/m² of construction
$1,906
Price/m² of land
$750.00
Lot Size
600
Stories
1
Balcony/Terrance
terrace
Swimming pool
no
Type of Floor
Ceramic
Details
INDEPENDENT HOUSE FOR SALE IN JABONCILLOS, ESCAZÚ
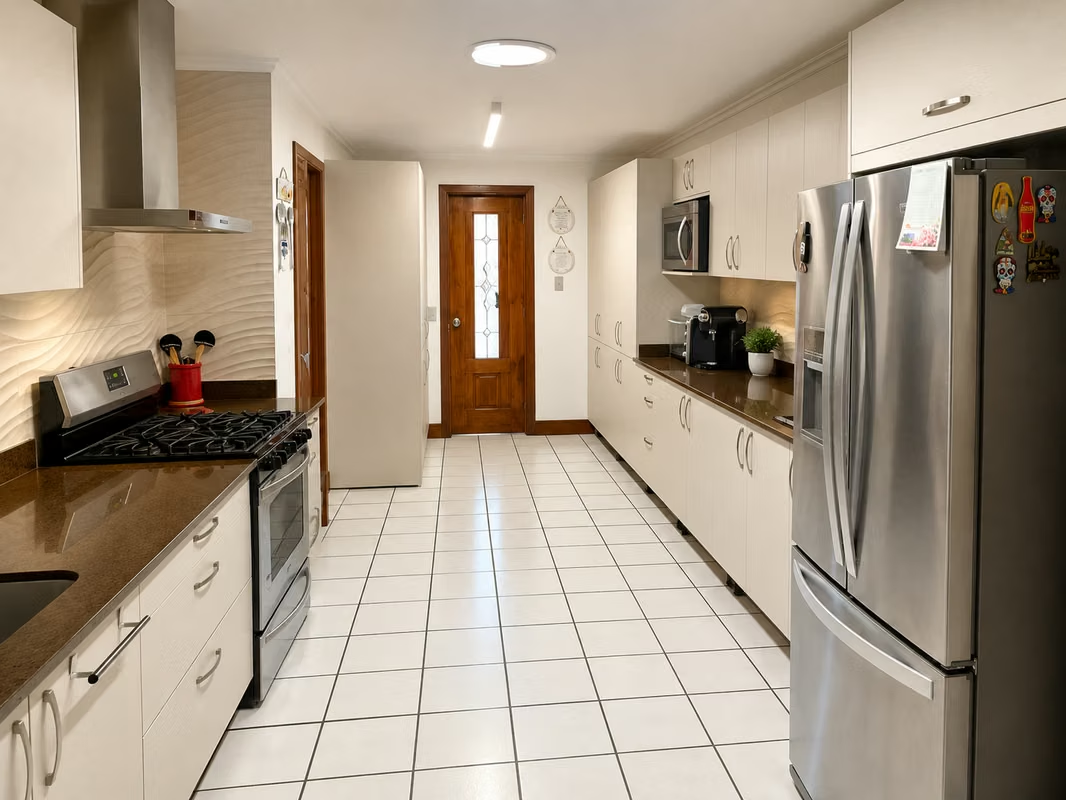
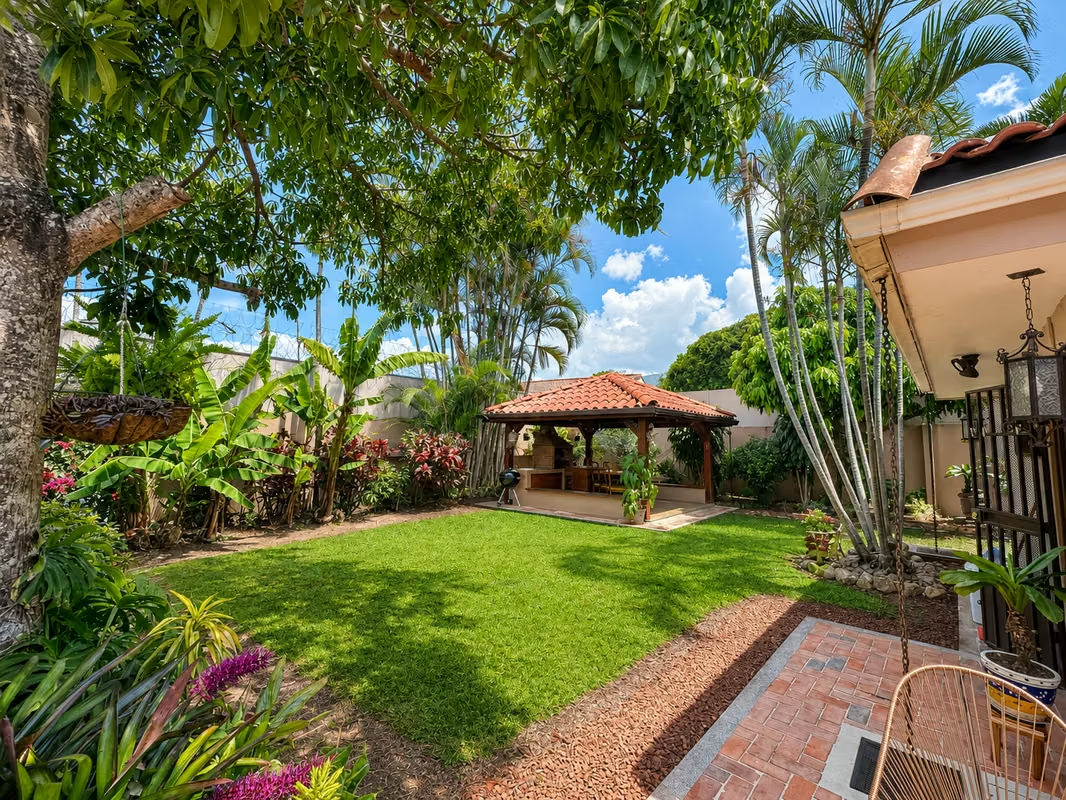
Casa Cádiz is a beautiful single-story independent house located in Jaboncillos, Escazú. The property offers 600.59 m² of land and approximately 236 m² of construction, with a functional layout, spacious areas, and a pleasant garden.
Sale price: $450,000
Lot size: 600.59 m²
Construction area: approximately 236 m²
Layout and features:
Single-story independent house
Living room
Dining room
Independent kitchen
Terrace
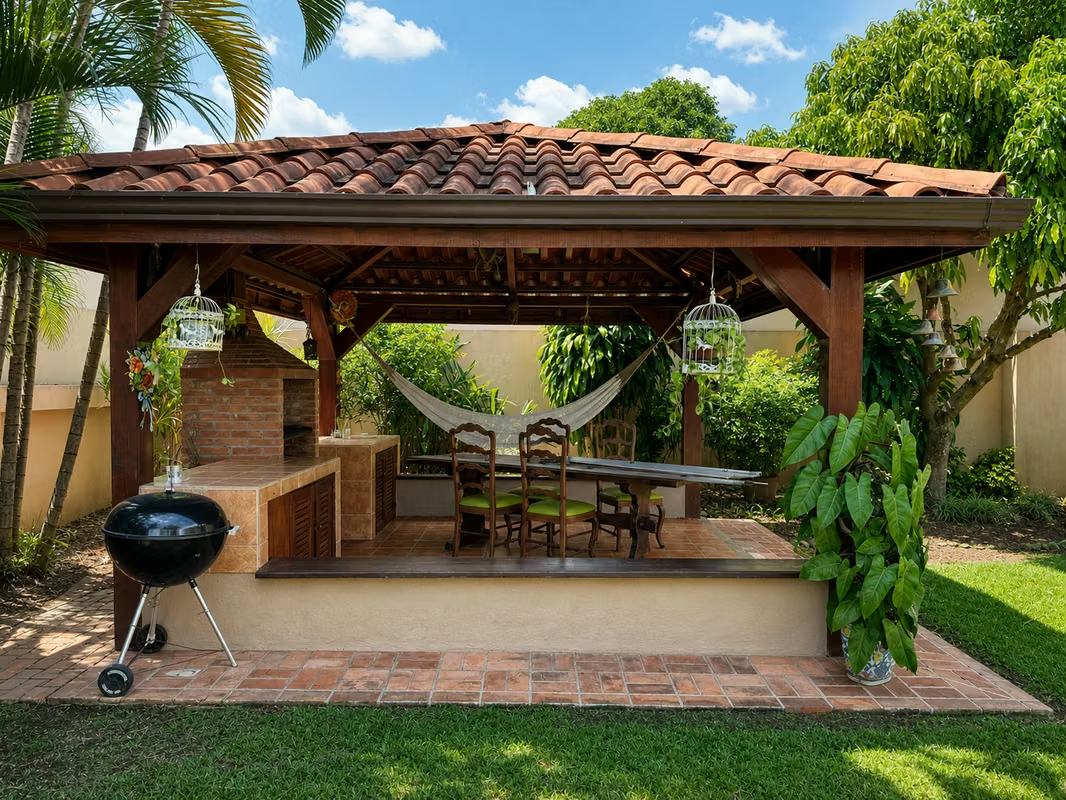
BBQ rancho
TV room
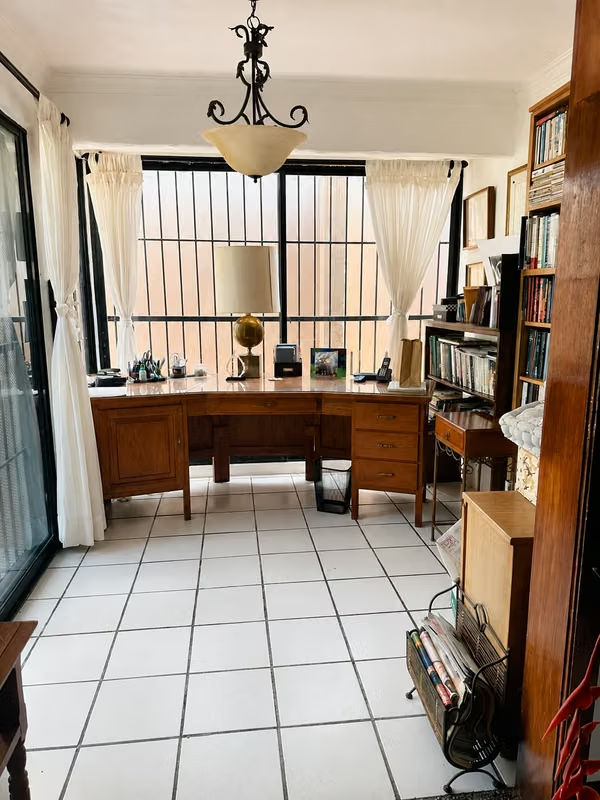
Study or office
3 bedrooms
2.5 bathrooms
Service room
Garden
Garage for 2 vehicles
An excellent option for those looking for an independent, comfortable, and functional home in a privileged location in Jaboncillos, Escazú.
ID
For more information, contact us
Casa Cádiz is a beautiful single-story independent house located in Jaboncillos, Escazú. The property offers 600.59 m² of land and approximately 236 m² of construction, with a functional layout, spacious areas, and a pleasant garden.
Sale price: $450,000
Lot size: 600.59 m²
Construction area: approximately 236 m²
Layout and features:
Single-story independent house
Living room
Dining room
Independent kitchen
Terrace
BBQ rancho
TV room
Study or office
3 bedrooms
2.5 bathrooms
Service room
Garden
Garage for 2 vehicles
An excellent option for those looking for an independent, comfortable, and functional home in a privileged location in Jaboncillos, Escazú.
ID
For more information, contact us



Benefits
Near a School
Pet Friendly
Near Traffic
Mountain View
Roofed Parking
Guest Parking
Maids Quarters
24 hour Security
1 Studio
2 o more Studio
Storage
Garden or Park
Breakfast Area
Patio
Corner Property
Dead End Street
Roofed Garage
Living room & Dinning room
Social Area
Walk-In Closet
BBQ Area
Laundry
Despensa
Comedor de diario
Bodega
Calefacción
Patio trasero
Antejardín
Disabled access
Easy access
Open floor plan
Workspace