Escazú
05/09/2026

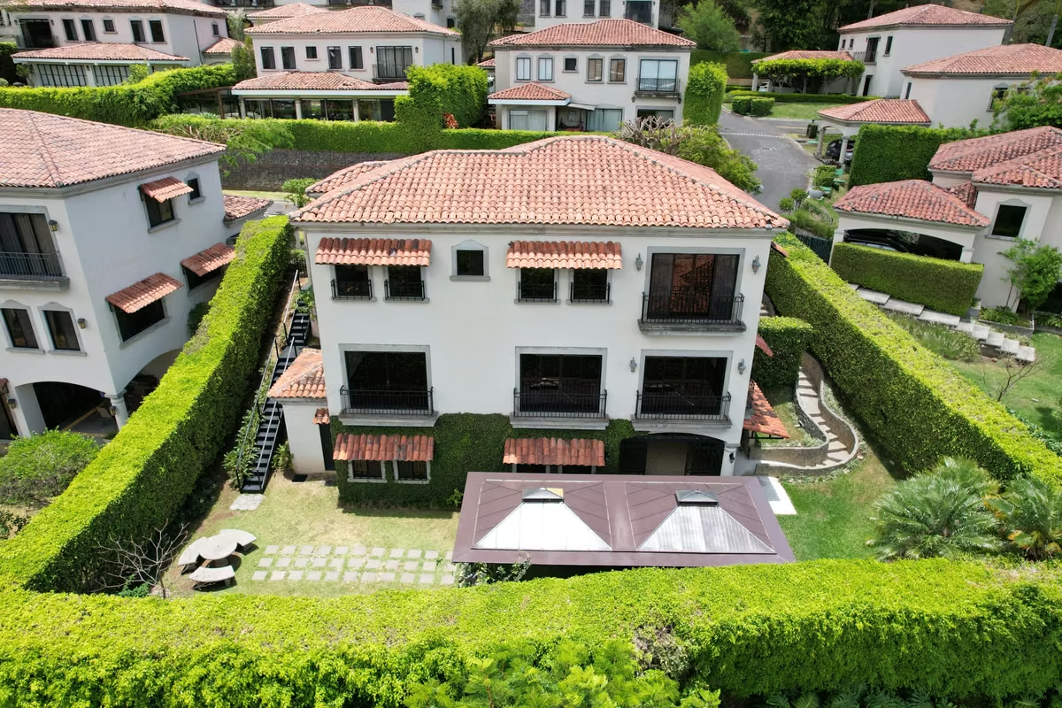


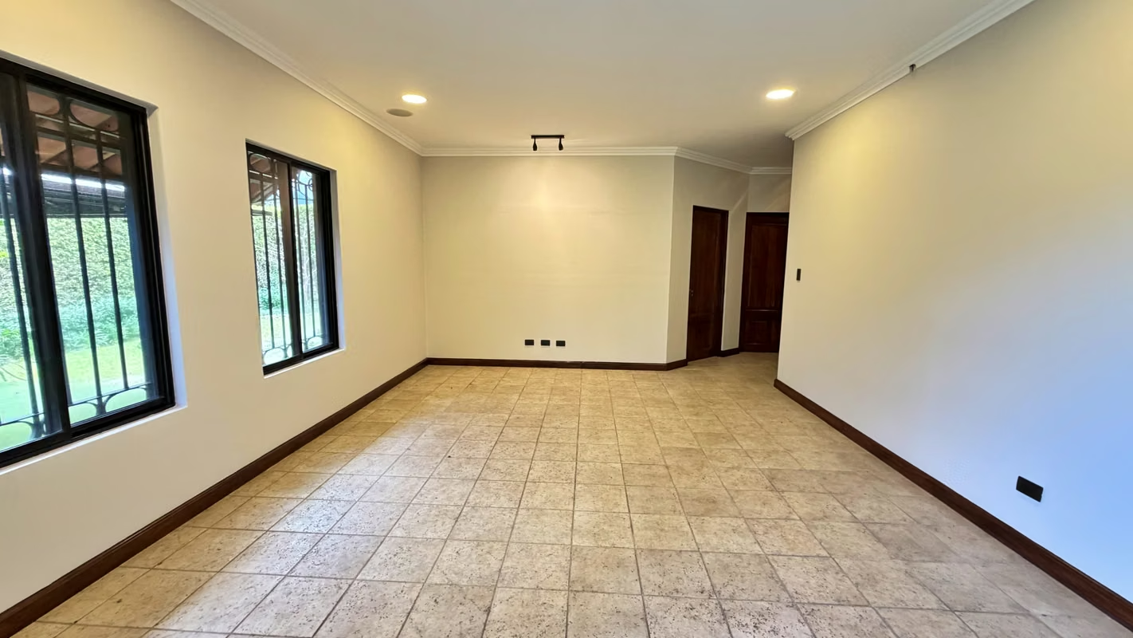
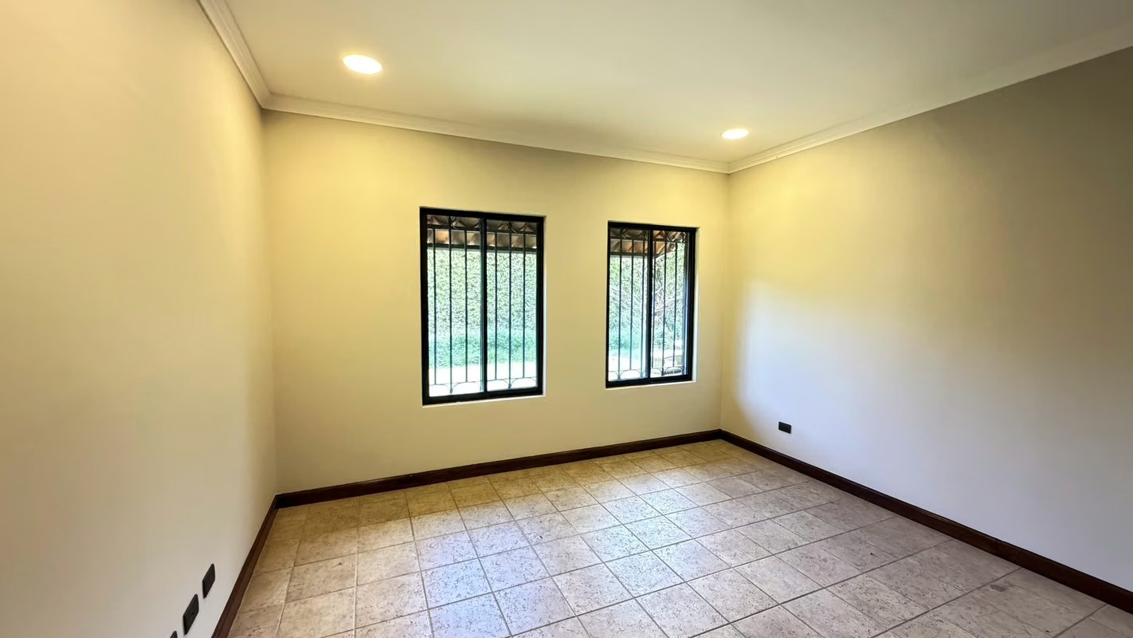


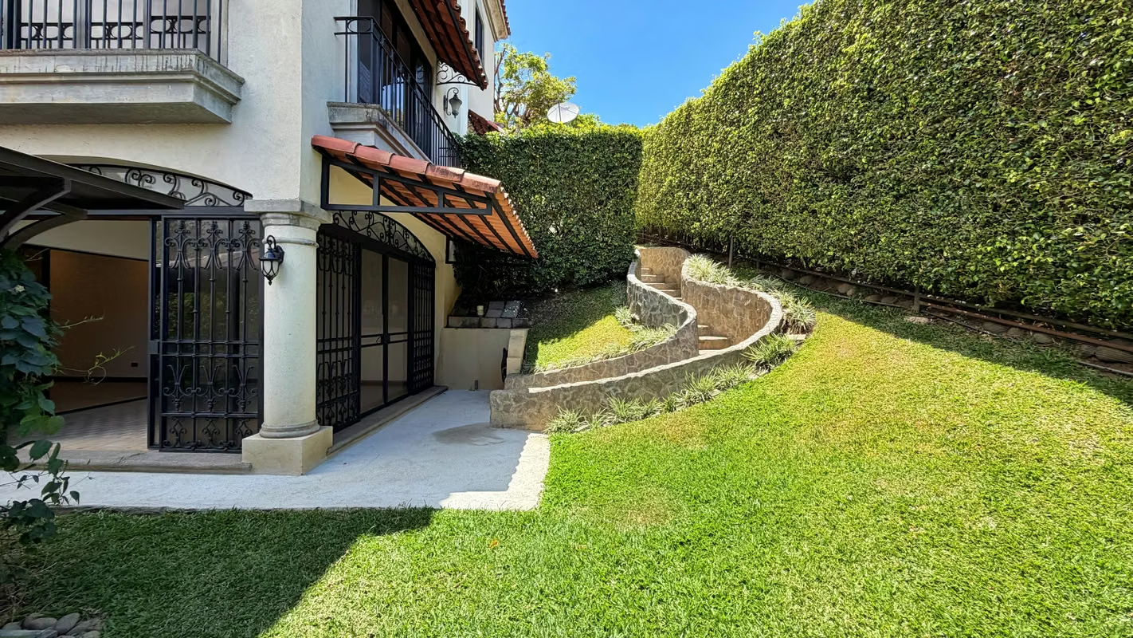

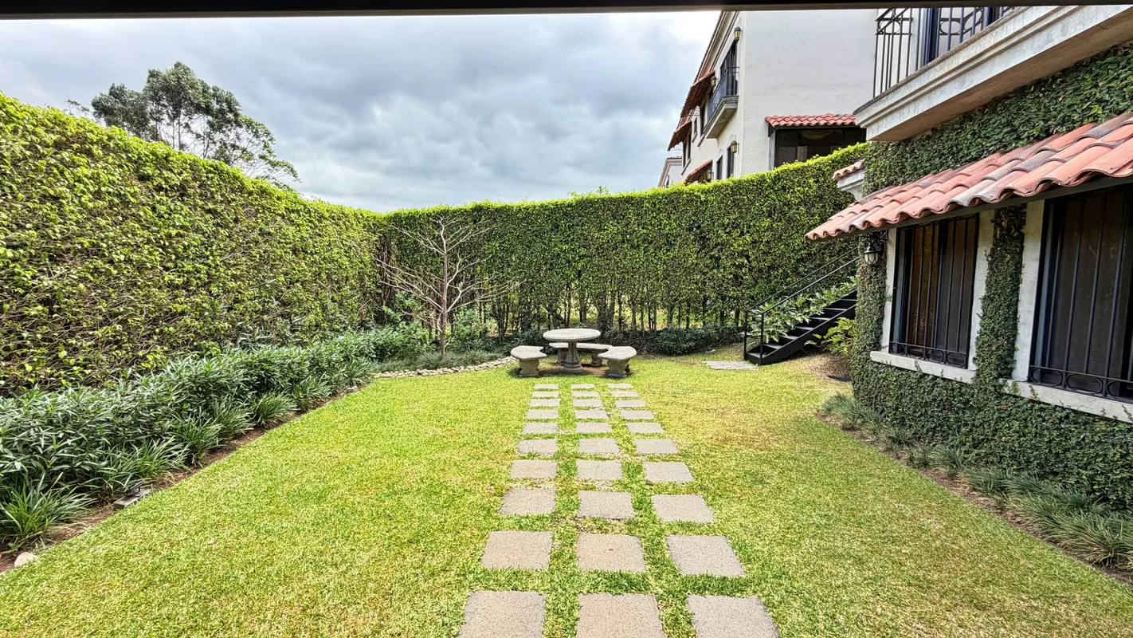
Houses in Escazú | Luxury 3-Level Home with Garden and Terrace for Sale, Escazú. (FE)
$835,000
Ref.: 9979821
- Price
- $835,000
- Bedrooms
- 4
- Bathrooms
- 3.5
- Parking
- 3
- M² of construction
- 417
Location
Escazú
Published
09/05/2026
Price/m² of construction
$2,002
Price/m² of land
$1,327
Lot Size
629
Address of Property
Guachipelín, Escazú.
Year of construction
2002
Stories
3
Swimming pool
yes
Type of Floor
Wood
Details
Located in one of Escazú’s most exclusive residential communities, this elegant residence combines spacious interiors, privacy, and a layout designed for comfort and sophistication. Its classic architecture, natural wood finishes, and expansive windows create a seamless connection with the open views and surrounding green areas, filling the home with natural light and a refined atmosphere.
The property features generous social areas, large bedrooms, and a lower-level space ideal for a game room, gym, private office, or additional entertainment area with direct access to the garden. Its terraces, balconies, and green surroundings provide privacy and a sense of exclusivity rarely found.
One of the property’s main highlights is the opportunity to fully customize both the kitchen and the primary bathroom, as these areas are currently prepared to be designed according to the future owner’s style and preferences, allowing for a truly personalized finish.
Features
• 629 m2 lot
• 417 m2 construction
• Year built: 2002
• 3-level home
• 4 bedrooms
• 3.5 bathrooms
• Spacious main living room
• Separate dining room
• TV room
• Lower-level social area
• Office
• Customizable kitchen
• Customizable primary bathroom
• Covered terrace
• Balconies with open views
• Large garden
• Walk-in closet
• Service room
• Laundry area
• Pantry
• Storage room
• A/C
• 2 covered parking spaces
• 1 uncovered parking space
• Visitor parking
Condominium Amenities
• Swimming pool
• Clubhouse/Ranch area
• Gardens and green areas
• Controlled access and security
• Maintenance fee: 380,000
• Sale price: $835,000
The property features generous social areas, large bedrooms, and a lower-level space ideal for a game room, gym, private office, or additional entertainment area with direct access to the garden. Its terraces, balconies, and green surroundings provide privacy and a sense of exclusivity rarely found.
One of the property’s main highlights is the opportunity to fully customize both the kitchen and the primary bathroom, as these areas are currently prepared to be designed according to the future owner’s style and preferences, allowing for a truly personalized finish.
Features
• 629 m2 lot
• 417 m2 construction
• Year built: 2002
• 3-level home
• 4 bedrooms
• 3.5 bathrooms
• Spacious main living room
• Separate dining room
• TV room
• Lower-level social area
• Office
• Customizable kitchen
• Customizable primary bathroom
• Covered terrace
• Balconies with open views
• Large garden
• Walk-in closet
• Service room
• Laundry area
• Pantry
• Storage room
• A/C
• 2 covered parking spaces
• 1 uncovered parking space
• Visitor parking
Condominium Amenities
• Swimming pool
• Clubhouse/Ranch area
• Gardens and green areas
• Controlled access and security
• Maintenance fee: 380,000
• Sale price: $835,000



Benefits
Near a School
Pet Friendly
Near Traffic
Mountain View
Guest Parking
24 hour Security
Laundry
Garden or Park
Roofed Garage
Living room & Dinning room
Social Area
Walk-In Closet
Baño visitas
Despensa
Cocina amoblada
Bodega
Antejardín


