San Isidro
10/16/2026


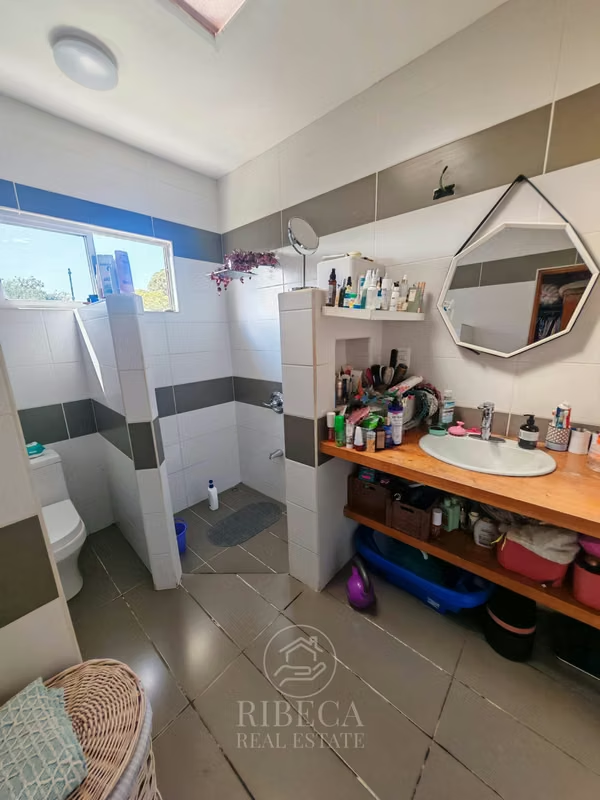


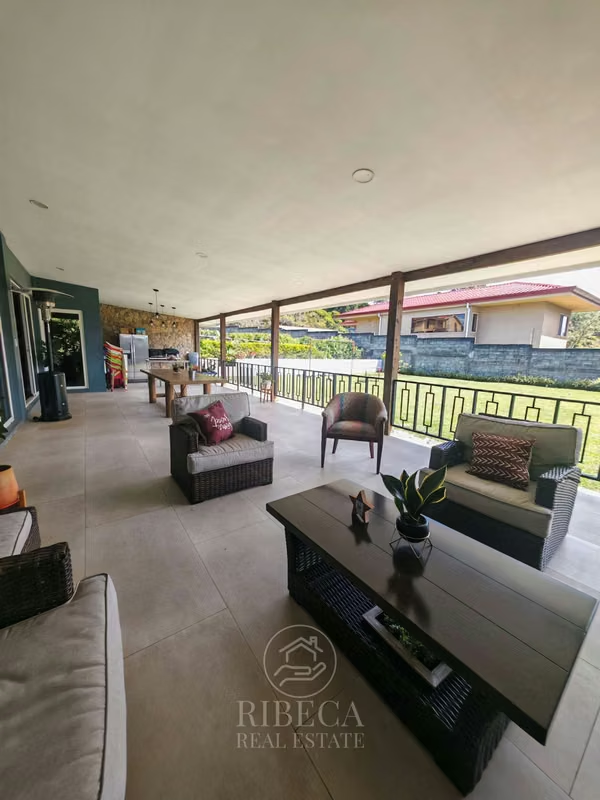


Houses in San Isidro | One-level home in San Isidro de Heredia | 3 bedrooms + office + terrace + gardens
$480,000
- Price
- $480,000(Reduced 17%)
- Bedrooms
- 3
- Bathrooms
- 3.5
- Parking
- 2
- M² of construction
- 316
Location
San Isidro
Published
16/10/2026
Price/m² of construction
$1,518
Price/m² of land
$358.74
Lot Size
1338
Year of construction
2014
Stories
1
Balcony/Terrance
terrace
Swimming pool
no
Type of Floor
Wood
Details
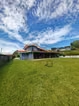
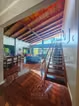
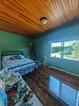
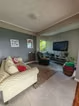
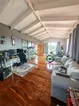
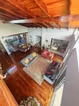
Beautiful contemporary single-level home located less than 5 minutes from downtown San Isidro, Heredia. This property stands out for its spacious layout, high ceilings, abundant natural light, and elegant wood finishes. Designed for comfort, privacy, and a seamless indoor–outdoor lifestyle, it offers an exceptional living experience surrounded by nature.
Built 11 years ago, the home features an independent entrance and is surrounded by gardens on both the front and rear of the property, ensuring privacy and a peaceful environment.
Main Features
-Single-level layout + office on second floor
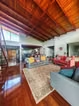
-Open concept design with high ceilings and excellent natural light
-Almond wood flooring
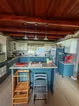
-Kitchen cabinetry in melamine with granite countertops
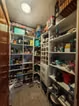
-Kitchen includes breakfast island and large pantry space
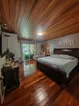
-3 bedrooms, all suitable for king-size beds
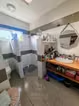
-Primary bedroom with walk-in closet, full bathroom, and direct access to the terrace
-2.5 bathrooms
-TV room
-Spacious living and dining areas (dining area fits a table for up to 10 seats)
-Additional office on second floor (can be used as a 4th bedroom)
-Independent maid’s room with full bathroom
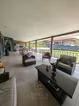
-Covered terrace overlooking the garden (over 50 m²)
-Rear garden of 322 m² + front garden
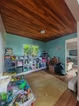
-Storage/bodega space
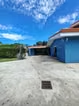
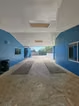
-Covered parking for 2 vehicles with additional on-site parking capacity
-Gas system for hot water, stove, and dryer
-Electric fence
Dimensions
Construction: 316 m²
Lot size: 1,338 m²
Price
US $580,000
Built 11 years ago, the home features an independent entrance and is surrounded by gardens on both the front and rear of the property, ensuring privacy and a peaceful environment.
Main Features
-Single-level layout + office on second floor
-Open concept design with high ceilings and excellent natural light
-Almond wood flooring
-Kitchen cabinetry in melamine with granite countertops
-Kitchen includes breakfast island and large pantry space
-3 bedrooms, all suitable for king-size beds
-Primary bedroom with walk-in closet, full bathroom, and direct access to the terrace
-2.5 bathrooms
-TV room
-Spacious living and dining areas (dining area fits a table for up to 10 seats)
-Additional office on second floor (can be used as a 4th bedroom)
-Independent maid’s room with full bathroom
-Covered terrace overlooking the garden (over 50 m²)
-Rear garden of 322 m² + front garden
-Storage/bodega space
-Covered parking for 2 vehicles with additional on-site parking capacity
-Gas system for hot water, stove, and dryer
-Electric fence
Dimensions
Construction: 316 m²
Lot size: 1,338 m²
Price
US $580,000

Benefits
Near a School
Pet Friendly
Roofed Parking
Maids Quarters
2 o more Studio
Party Room
Garden or Park
Breakfast Area
Patio
Roofed Garage
Living room & Dinning room
Social Area
Walk-In Closet
BBQ Area
Baño visitas
Despensa
Comedor de diario
Bodega
Patio trasero
Antejardín