Santo Domingo
09/15/2026
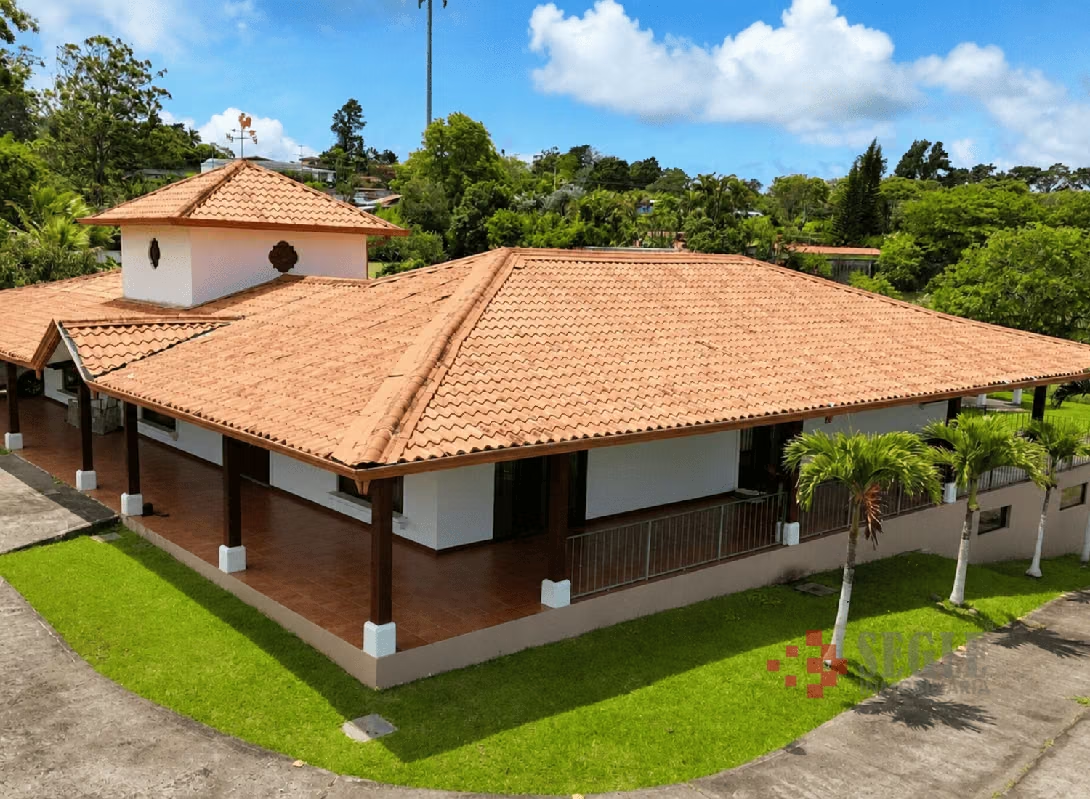


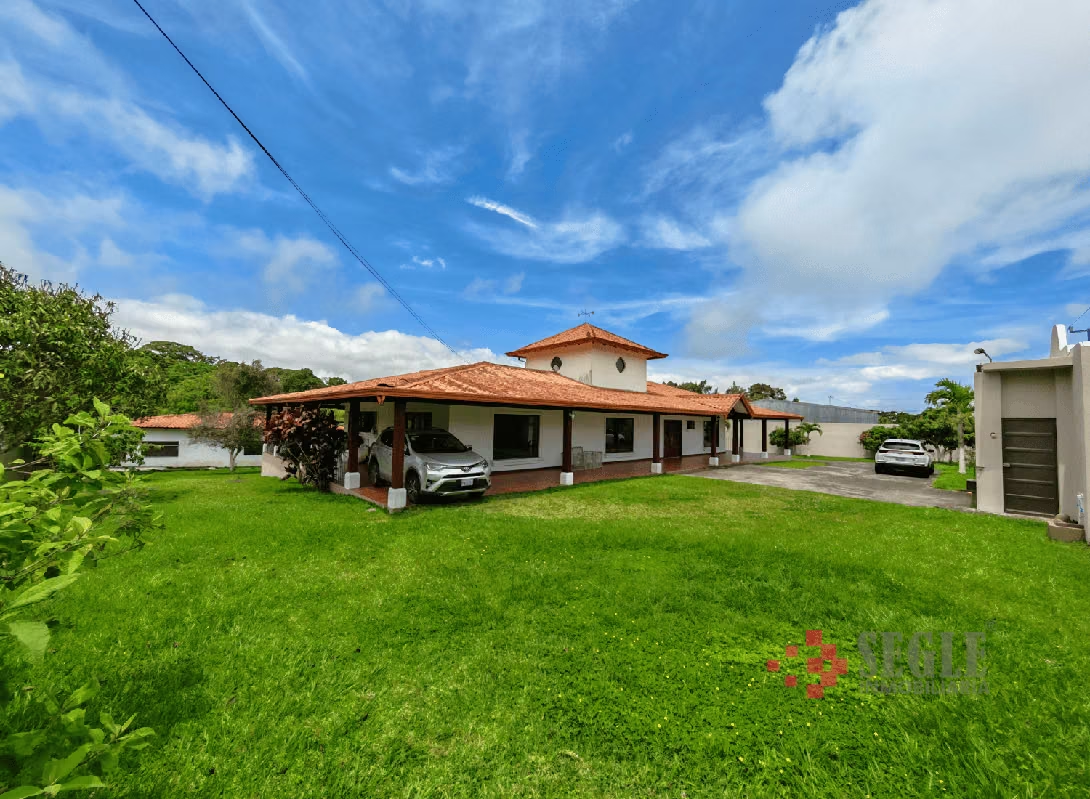


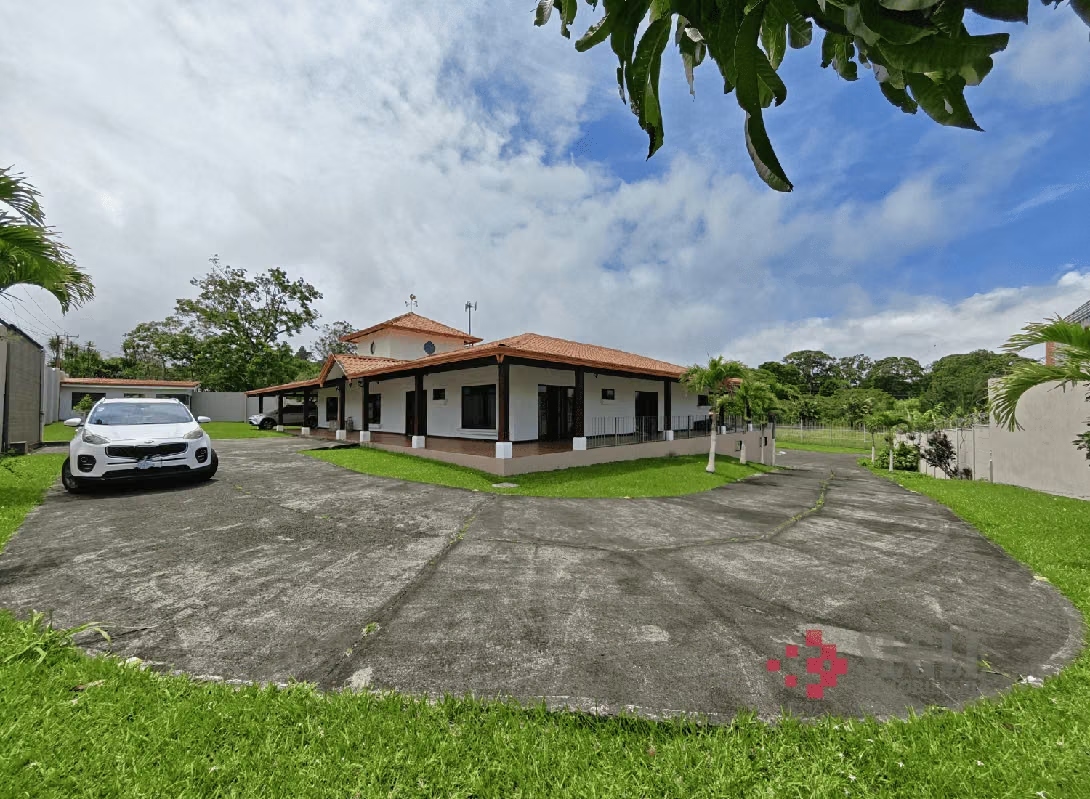
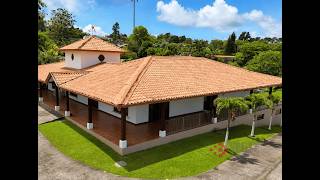
Houses in Santo Domingo | One-story house with commercial and residential land use, Santo Domingo de Heredia.
$1,200,000
- Price
- $1,200,000
- Bedrooms
- 3
- Bathrooms
- 3
- Parking
- 10
- M² of construction
- 900
Location
Santo Domingo
Published
15/09/2026
Price/m² of construction
$1,333
Price/m² of land
$100.25
Lot Size
11969
Address of Property
Del Cruce de San Luis, 300 metros al oeste.
Maintenance Costs
200
Room Height
6
Year of construction
2002
Stories
1
Balcony/Terrance
terrace
Swimming pool
no
Type of Floor
Ceramic
Floor Number
1
Details
PRECIO: US$1.200.000
GREAT INVESTMENT OPPORTUNITY IN SANTO DOMINGO DE HEREDIA
11,969 m² OF LAND | APPROX. 900 m² OF CONSTRUCTION | US$1,200,000
Property with existing infrastructure and high potential for an investment project
The property has 11,969 m² of land and approximately 900 m² of construction, offering an uncommon combination of land, existing buildings, open areas, and accessibility.
According to the Land Use and Alignment Certificate, the property has Residential-Commercial land use.
STRATEGIC LOCATION
One of the main attributes of this property is its location. It is located in San Luis de Santo Domingo de Heredia, approximately 300 meters from Route 32, one of the country’s main transportation routes.
This location provides convenient connections to San José, Heredia, Santo Domingo, and other important areas of the Central Valley, as well as to the Atlantic region. The property also has access from the main road connecting San Miguel de Santo Domingo with Santo Domingo de Heredia, as well as rear access through an easement.
EXISTING INFRASTRUCTURE
The property has approximately 900 m² of construction, distributed among the main house, a recreation hall, and an independent service apartment. Previously, an important portion of the facilities was used as a senior care center, so there are spacious and functional areas that could represent an interesting opportunity for an investor seeking to reuse, remodel, or adapt the existing infrastructure, according to the intended project and the corresponding authorizations.
The property includes a residence, a recreation hall, a service apartment, a soccer field (overgrown), and extensive green areas.
MAIN HOUSE
The property has a spacious house that includes:
Construction area: 536 m²
• 3 bedrooms
• 3 full bathrooms
• Spacious living and dining room
• TV room
• Office
• Kitchen with wooden cabinetry and quartz countertops
• Laundry area
• Terrace and corridors around the house
• Covered garage with approximate capacity for 6 vehicles
• Storage area
• Independent apartment for service personnel
The house is surrounded by green areas and takes advantage of the natural topography of the land.
RECREATION HALL / ADDITIONAL STRUCTURE OF APPROX. 340 m²
The property also includes a large structure of approximately 340 m², formerly used as a recreation hall and later integrated into the senior care center facilities. It includes:
• Large hall
• Kitchen
• Full bathroom
• Bedroom with private bathroom
• Spaces that can be adapted according to the needs of the new project
Due to its size and characteristics, this structure offers significant potential for remodeling, adaptation, or reuse, subject to the specific project and the corresponding approvals and permits.
INDEPENDENT APARTMENT
The property has an independent apartment originally intended for service use, including:
Construction area: 24 m²
• Kitchenette
• Bathroom
• Bedroom
EXTENSIVE GREEN AREAS AND RECREATIONAL SPACES
The land has extensive green areas that previously included a soccer field, stables, and areas used as pasture and grazing land. The property also has fencing and spacious outdoor areas. These features represent added value for projects requiring open, recreational, institutional, or community-oriented spaces.
The combination of land, existing infrastructure, and green areas allows for different potential uses to be envisioned.
A PROPERTY DESIGNED FOR INVESTMENT
Due to its size, location, existing infrastructure, and Residential-Commercial classification, among the alternatives that could be evaluated, depending on the specific project and the municipal authorizations and other applicable requirements, are:
• Educational projects
• Schools
• Training centers
• Educational institutions
• Business or corporate projects
• Recreational centers
• Tourism projects
• Hotel projects
• Institutional residences
• Senior care centers
• Residential-commercial projects
• Other uses compatible with current regulations
URBAN PLANNING INFORMATION
According to the available documentation:
Land area: 11,969 m²
Construction area: approximately 900 m²
Land use: Residential-Commercial
Zoning: Pará Urban Quadrant
District: Pará, Santo Domingo de Heredia
PRICE: US$1,200,000
GREAT INVESTMENT OPPORTUNITY IN SANTO DOMINGO DE HEREDIA
11,969 m² OF LAND | APPROX. 900 m² OF CONSTRUCTION | US$1,200,000
Property with existing infrastructure and high potential for an investment project
The property has 11,969 m² of land and approximately 900 m² of construction, offering an uncommon combination of land, existing buildings, open areas, and accessibility.
According to the Land Use and Alignment Certificate, the property has Residential-Commercial land use.
STRATEGIC LOCATION
One of the main attributes of this property is its location. It is located in San Luis de Santo Domingo de Heredia, approximately 300 meters from Route 32, one of the country’s main transportation routes.
This location provides convenient connections to San José, Heredia, Santo Domingo, and other important areas of the Central Valley, as well as to the Atlantic region. The property also has access from the main road connecting San Miguel de Santo Domingo with Santo Domingo de Heredia, as well as rear access through an easement.
EXISTING INFRASTRUCTURE
The property has approximately 900 m² of construction, distributed among the main house, a recreation hall, and an independent service apartment. Previously, an important portion of the facilities was used as a senior care center, so there are spacious and functional areas that could represent an interesting opportunity for an investor seeking to reuse, remodel, or adapt the existing infrastructure, according to the intended project and the corresponding authorizations.
The property includes a residence, a recreation hall, a service apartment, a soccer field (overgrown), and extensive green areas.
MAIN HOUSE
The property has a spacious house that includes:
Construction area: 536 m²
• 3 bedrooms
• 3 full bathrooms
• Spacious living and dining room
• TV room
• Office
• Kitchen with wooden cabinetry and quartz countertops
• Laundry area
• Terrace and corridors around the house
• Covered garage with approximate capacity for 6 vehicles
• Storage area
• Independent apartment for service personnel
The house is surrounded by green areas and takes advantage of the natural topography of the land.
RECREATION HALL / ADDITIONAL STRUCTURE OF APPROX. 340 m²
The property also includes a large structure of approximately 340 m², formerly used as a recreation hall and later integrated into the senior care center facilities. It includes:
• Large hall
• Kitchen
• Full bathroom
• Bedroom with private bathroom
• Spaces that can be adapted according to the needs of the new project
Due to its size and characteristics, this structure offers significant potential for remodeling, adaptation, or reuse, subject to the specific project and the corresponding approvals and permits.
INDEPENDENT APARTMENT
The property has an independent apartment originally intended for service use, including:
Construction area: 24 m²
• Kitchenette
• Bathroom
• Bedroom
EXTENSIVE GREEN AREAS AND RECREATIONAL SPACES
The land has extensive green areas that previously included a soccer field, stables, and areas used as pasture and grazing land. The property also has fencing and spacious outdoor areas. These features represent added value for projects requiring open, recreational, institutional, or community-oriented spaces.
The combination of land, existing infrastructure, and green areas allows for different potential uses to be envisioned.
A PROPERTY DESIGNED FOR INVESTMENT
Due to its size, location, existing infrastructure, and Residential-Commercial classification, among the alternatives that could be evaluated, depending on the specific project and the municipal authorizations and other applicable requirements, are:
• Educational projects
• Schools
• Training centers
• Educational institutions
• Business or corporate projects
• Recreational centers
• Tourism projects
• Hotel projects
• Institutional residences
• Senior care centers
• Residential-commercial projects
• Other uses compatible with current regulations
URBAN PLANNING INFORMATION
According to the available documentation:
Land area: 11,969 m²
Construction area: approximately 900 m²
Land use: Residential-Commercial
Zoning: Pará Urban Quadrant
District: Pará, Santo Domingo de Heredia
PRICE: US$1,200,000



Benefits
Instant Hot Water Dispenser
Near a School
Pet Friendly
Near Traffic
Mountain View
Guest Parking
Maids Quarters
Laundry
1 Studio
Storage
Party Room
Garden or Park
Breakfast Area
Patio
Roofed Garage
Living room & Dinning room
Social Area
Walk-In Closet
BBQ Area
Lobby
Baño visitas
Laundry
Cocina amoblada
Comedor de diario
Bodega
Patio trasero
Disabled access