Santo Domingo
10/26/2026



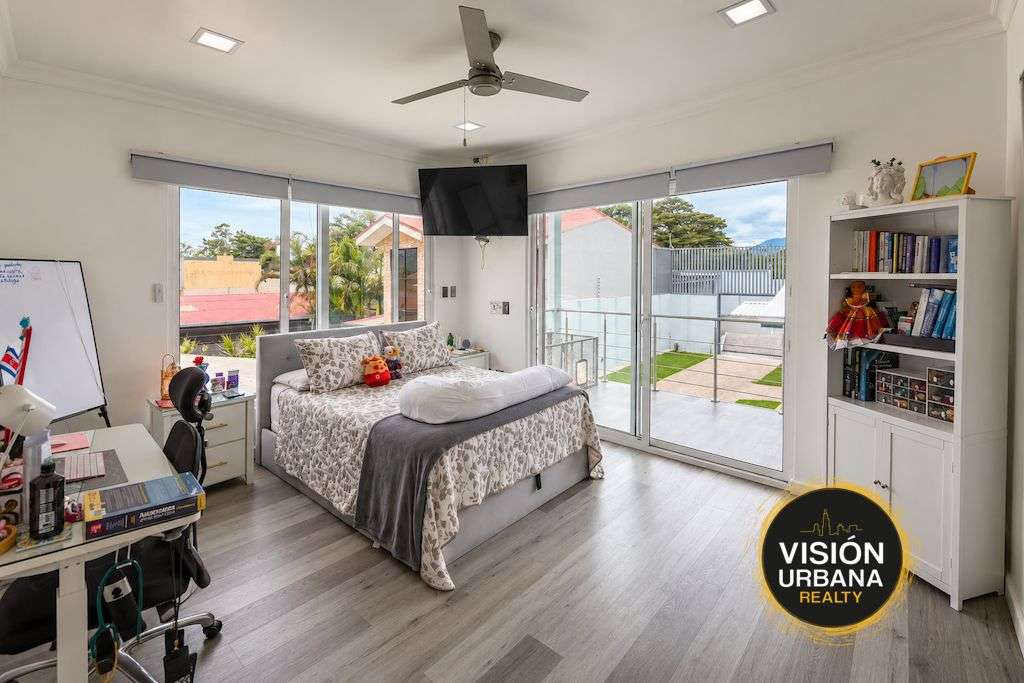
Houses in Santo Domingo | Property with mixed land use of 1657.85m2 in Santo Domingo de Heredia
$850,000
- Price
- $850,000
- Bedrooms
- 6
- Bathrooms
- 5.5
- Parking
- M² of construction
- 600
Location
Santo Domingo
Published
26/10/2026
Price/m² of construction
$1,416
Price/m² of land
$512.71
Lot Size
1657.85
Address of Property
Calle Alvarez, Heredia, Santo Domingo, San Miguel de Santo Domingo, Costa Rica
Year of construction
2005
Stories
2
Balcony/Terrance
terrace
Type of Floor
Ceramic
Details
ID # 1104
Property for Sale in Santo Domingo de Heredia – Spacious Residence with Guest House and Development Potential
Spectacular property located in San Miguel de Santo Domingo de Heredia, on Calle Álvarez, combining a spacious family residence, a separate guest house, extensive outdoor areas, and significant development and investment potential.
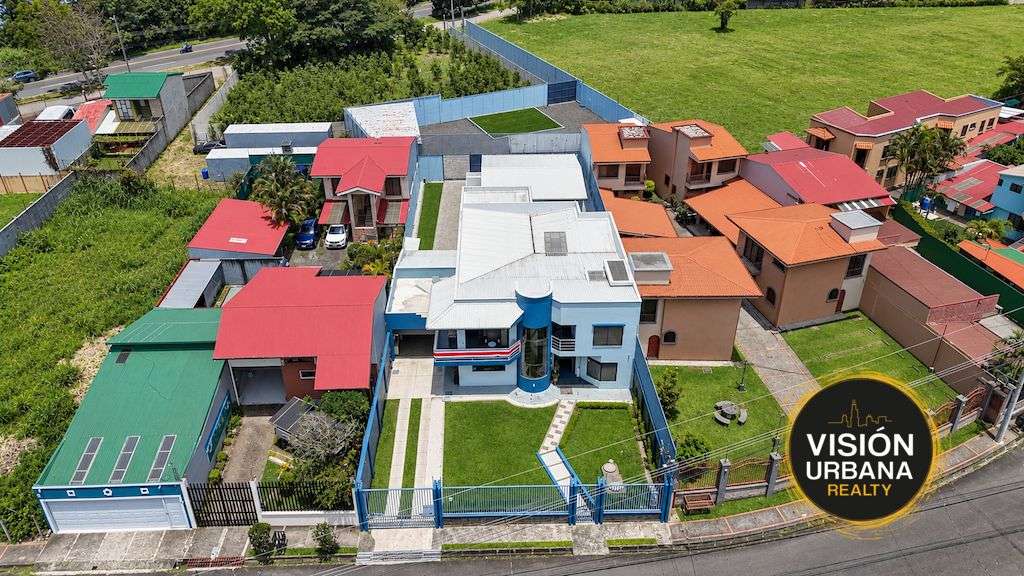
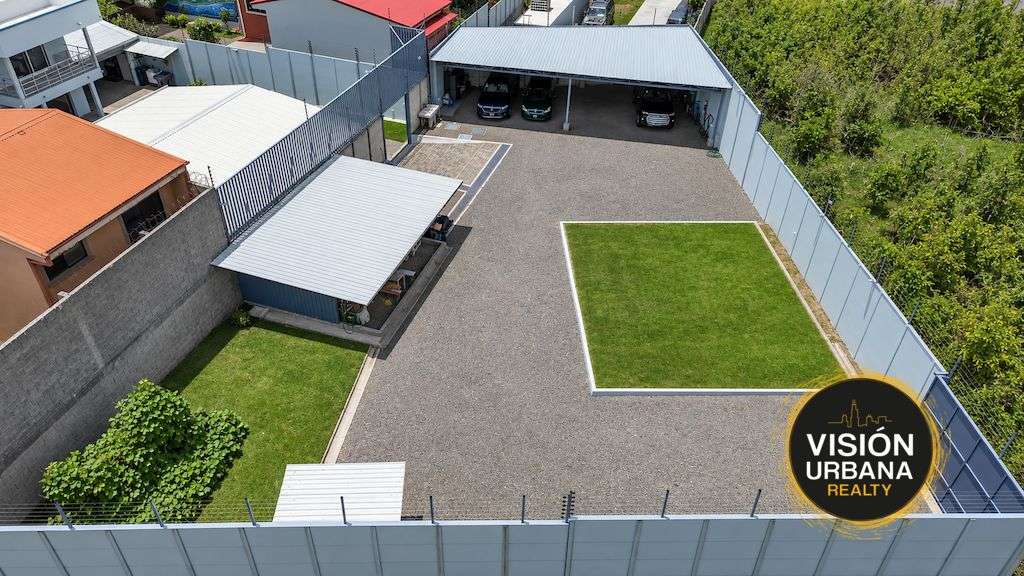
The property sits on 1,657.85 m² of land, distributed across two cadastral parcels, and has approximately 600 m² of construction, including the main house, guest apartment/house, parking areas, and 1,000 m² of gardens.
Main House
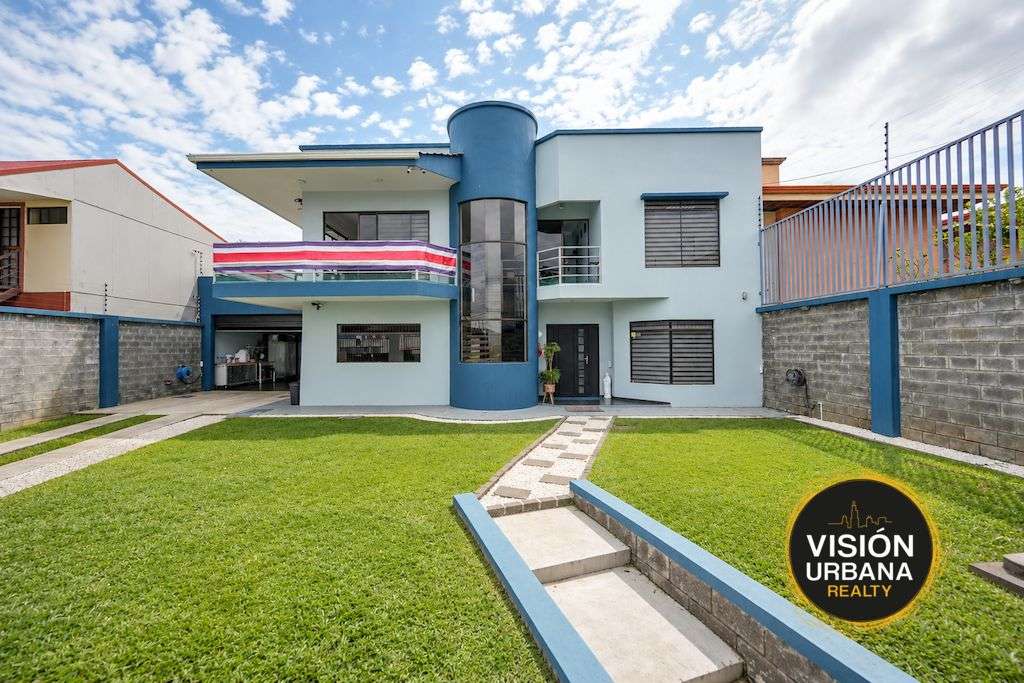
The main residence, built in January 2005, is distributed over two levels and offers ample indoor and outdoor spaces:
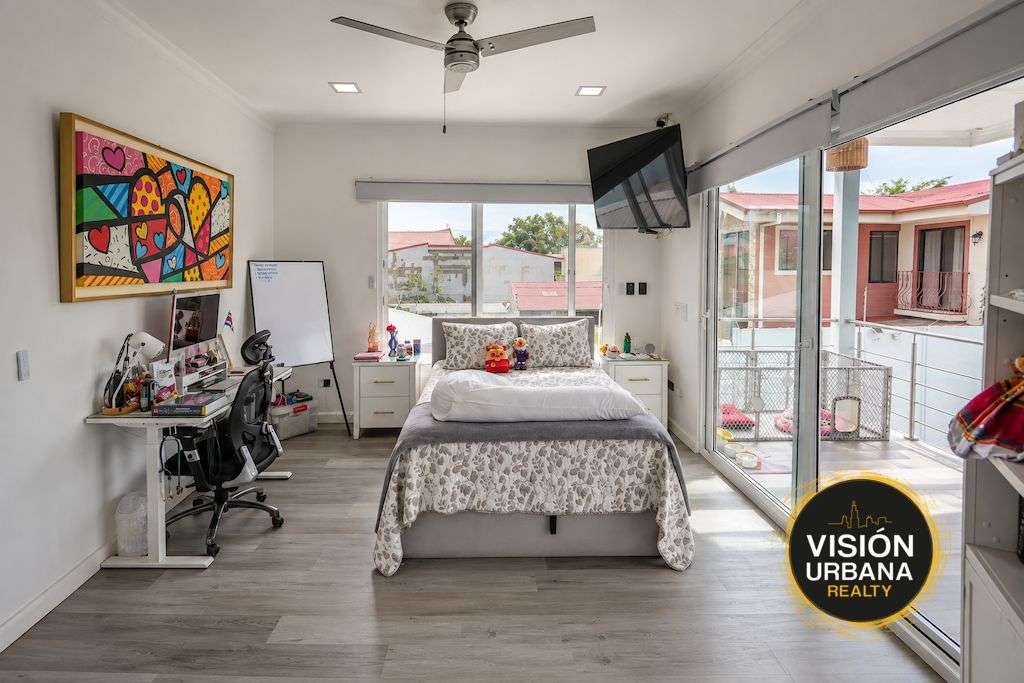
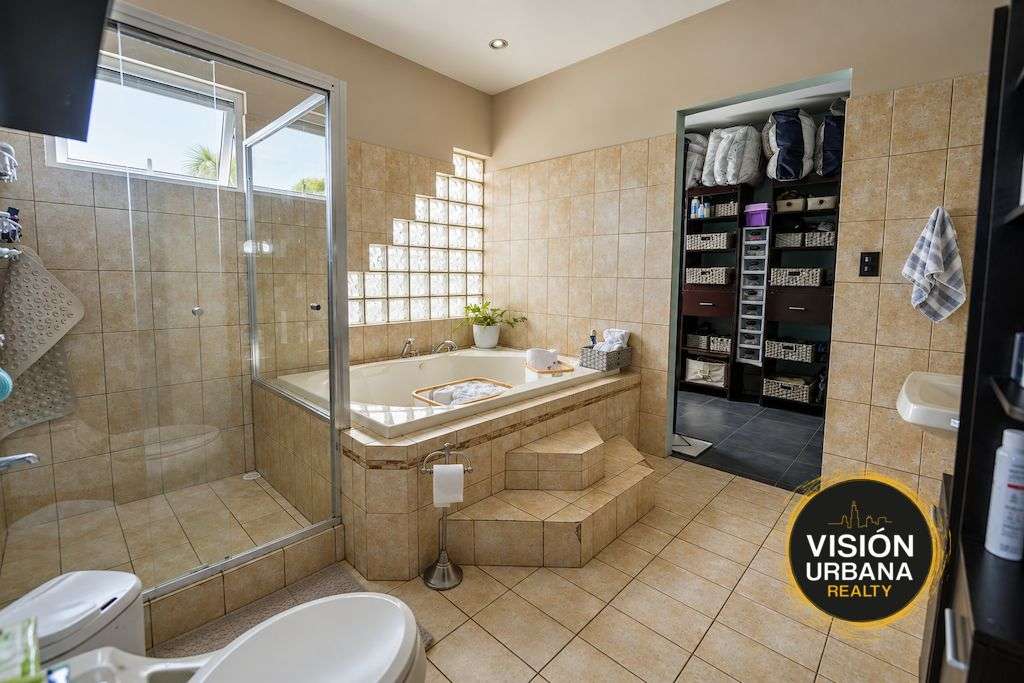
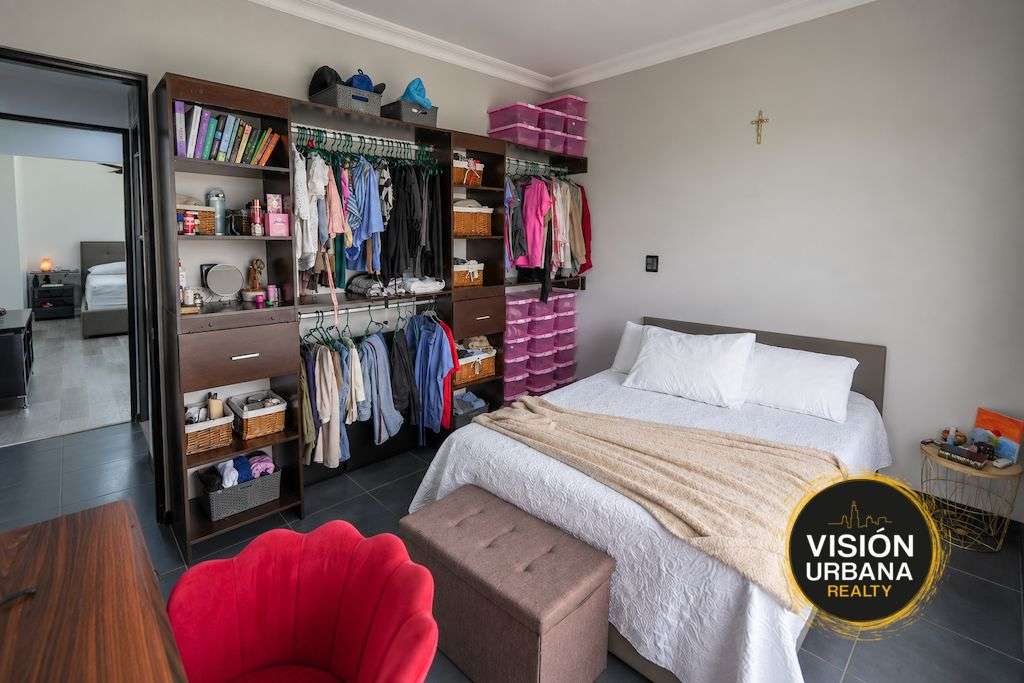
4 bedrooms, 3 of them with walk-in closets and balconies.
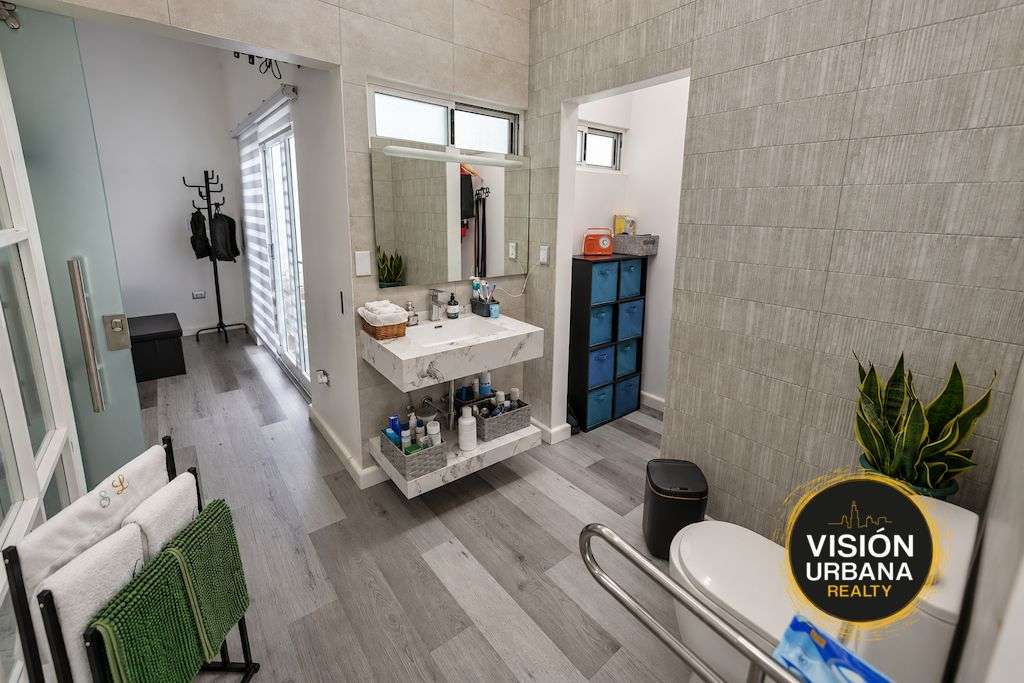
4 full bathrooms.
Bathroom with bathtub in the master bedroom.
1 additional half-bathroom for guests on the ground floor.
Office.
Four balconies, two overlooking the central plateau and two overlooking the gardens.
Solarium adjacent to the master bedroom.
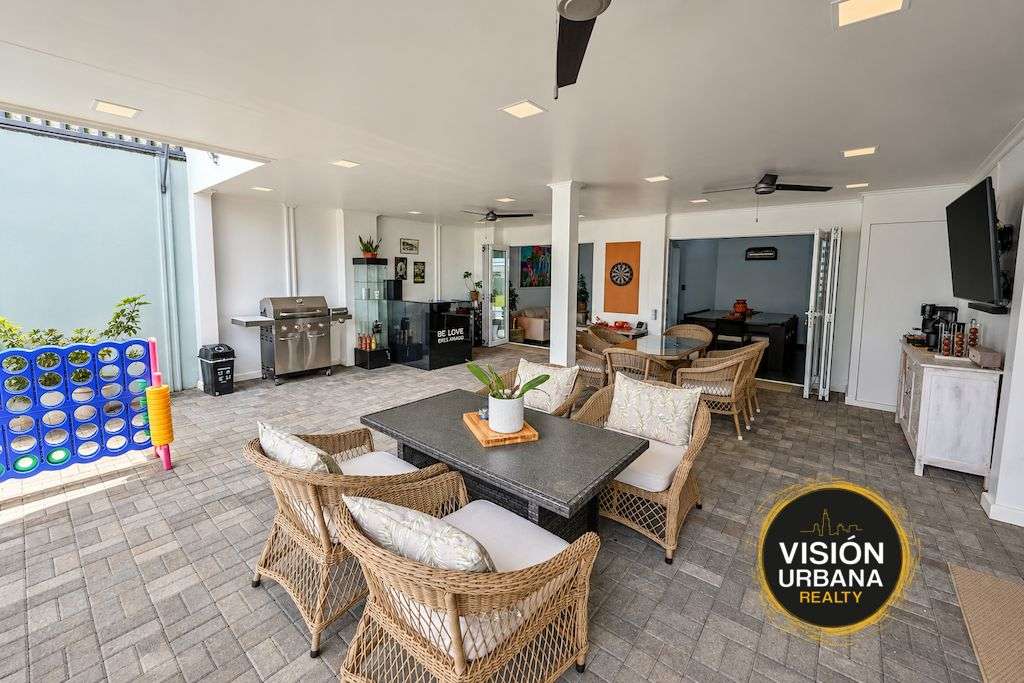
Large terrace with garden views.
Two TV rooms or entertainment spaces.
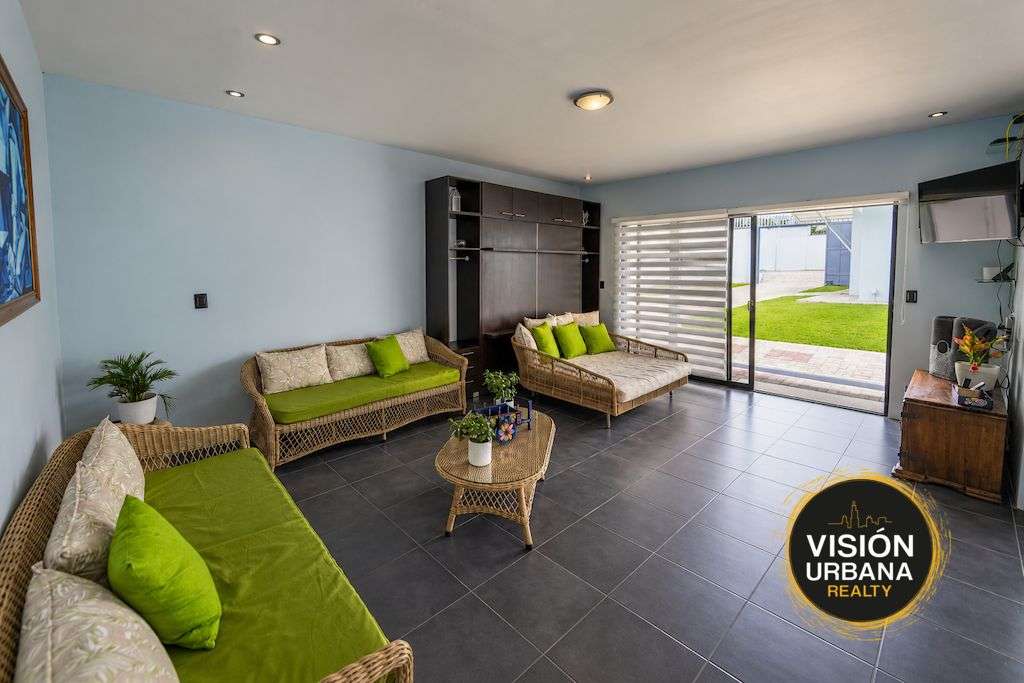
Main living room.
Dining room seating 12.
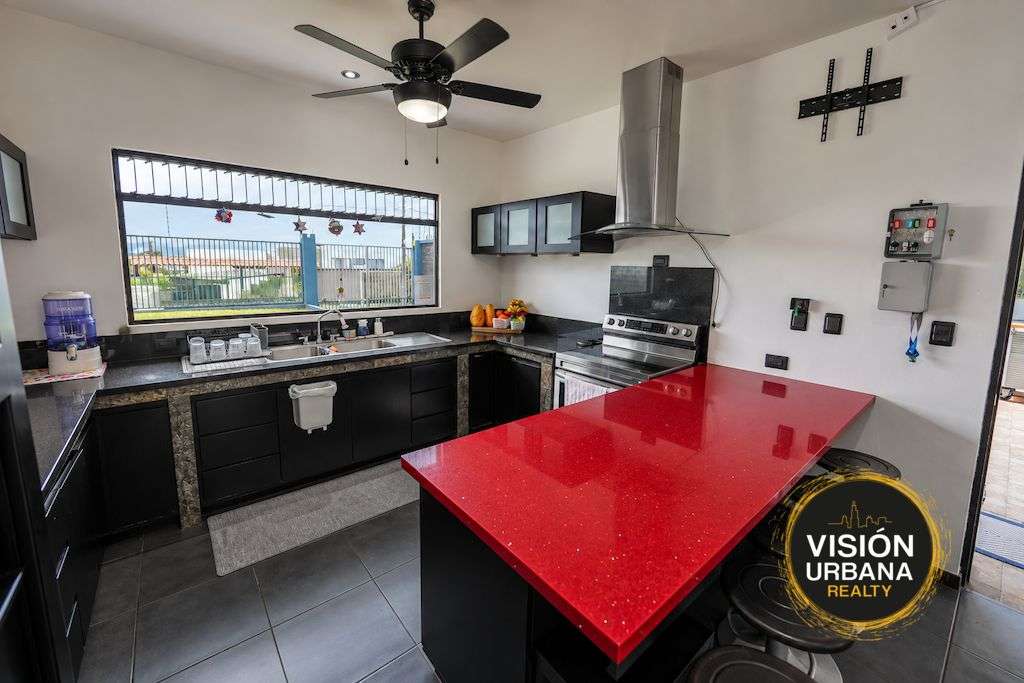
Kitchen with built-in cabinets and stone countertops.
Large laundry area upstairs.
Gardens and ample outdoor spaces.
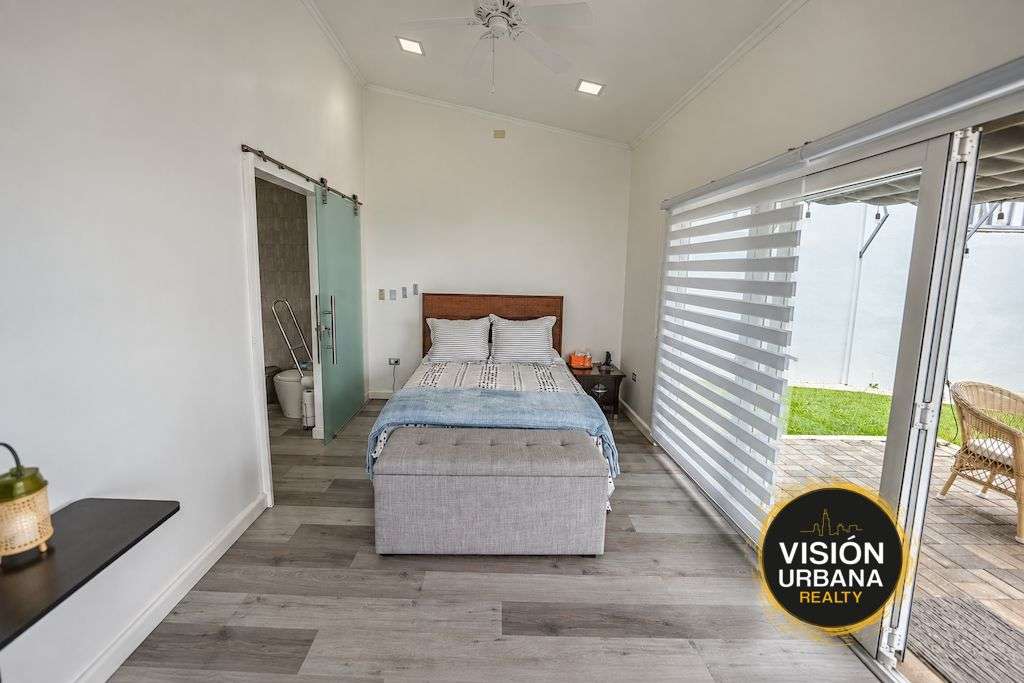
Guest house/independent apartment built in 2023.
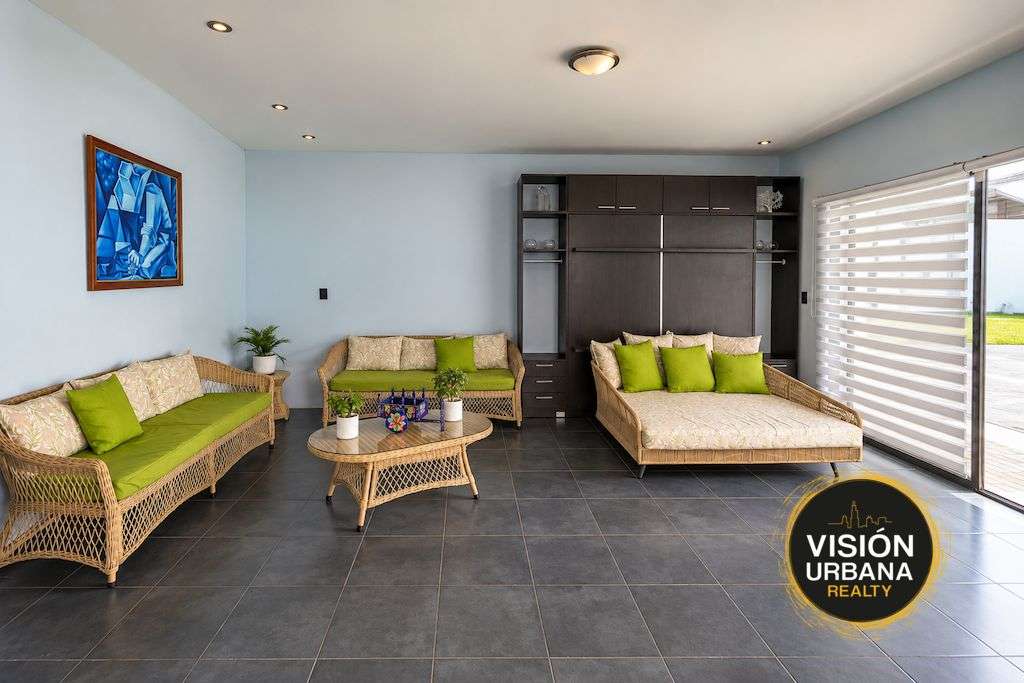
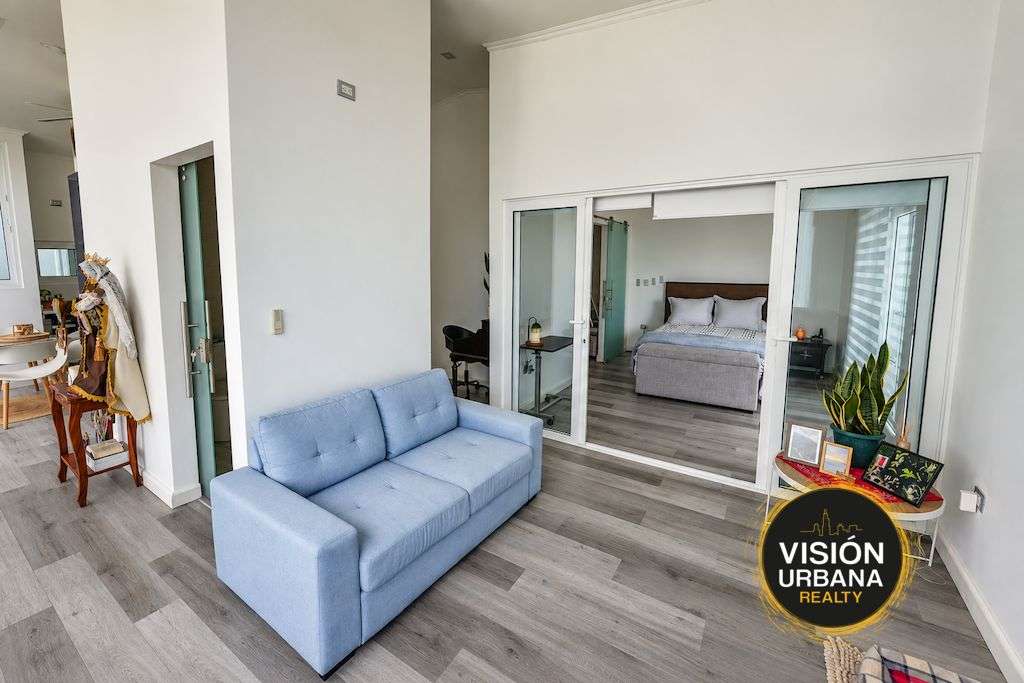
The property also includes a separate, single-level building of approximately 82 m² with modern finishes.
It features:
Two bedrooms with terraces.
One full bathroom with walk-in closet.
One half bathroom.
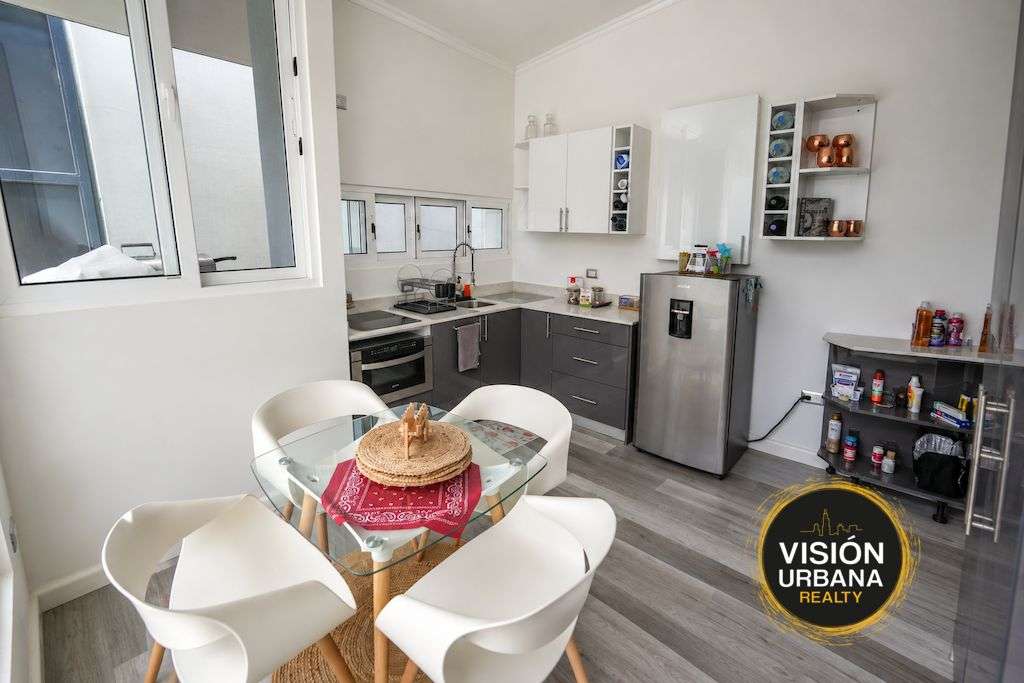
Fully equipped kitchen.
Dining room.
Living room.
This area is ideal for entertaining family or guests, using as a separate guest space, or renting out.
Parking Areas and Construction Potential
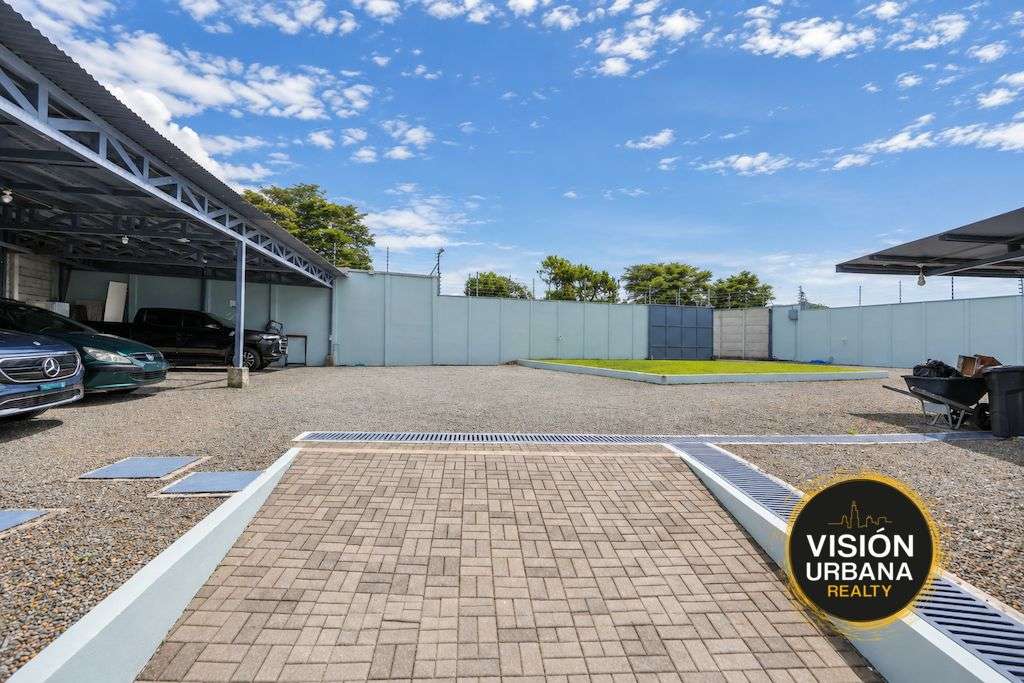
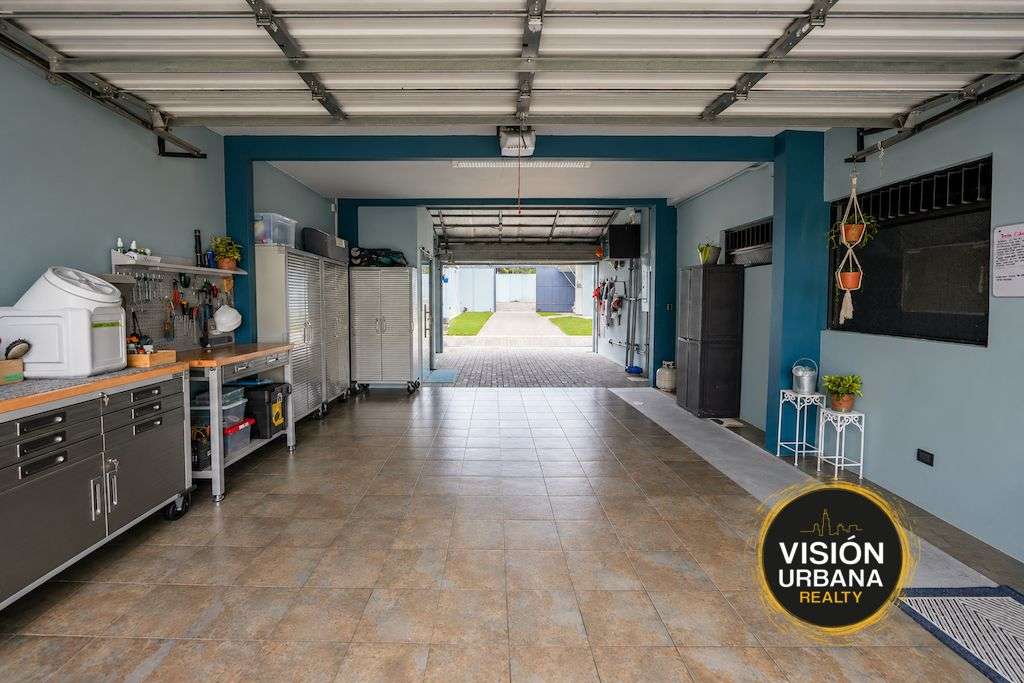
The garages have all the necessary infrastructure in place to construct an additional 110 m² of building space, including electrical, plumbing, and sewage systems.
Currently, the property offers covered parking for approximately 6 vehicles and uncovered parking for 10.
In addition, it has 4 electric vehicle charging stations, making it well-suited to the current needs of electric mobility.
Security and Infrastructure
The property features:
Two entrances: one from the main street and another from the rear of the property, with access to a side street.
Perimeter wall.
Electric gates.
Six-wire electrified fence around the entire perimeter.
Closed-circuit security camera system.
Lince brand security front door.
Aluminum window and door frames throughout the house.
Wired and Wi-Fi fiber optic internet service in the house and apartment.
Two electricity meters.
One water meter for the main property. Completely new, high-flow rainwater drainage system for both properties.
3,000-liter water storage tank with pump.
Gas-fired water heating system.
Horizontal blinds throughout the upper floor.
Investment Potential
One of the main attractions of this property is its development potential.
The rear portion of the lot, approximately 801 m², has municipal zoning approval for the development of up to 6 rental apartments, presenting an interesting opportunity to generate additional income or develop an independent residential project.
The property also has two registered survey plans.
Property for Sale in Santo Domingo de Heredia – Spacious Residence with Guest House and Development Potential
Spectacular property located in San Miguel de Santo Domingo de Heredia, on Calle Álvarez, combining a spacious family residence, a separate guest house, extensive outdoor areas, and significant development and investment potential.
The property sits on 1,657.85 m² of land, distributed across two cadastral parcels, and has approximately 600 m² of construction, including the main house, guest apartment/house, parking areas, and 1,000 m² of gardens.
Main House
The main residence, built in January 2005, is distributed over two levels and offers ample indoor and outdoor spaces:
4 bedrooms, 3 of them with walk-in closets and balconies.
4 full bathrooms.
Bathroom with bathtub in the master bedroom.
1 additional half-bathroom for guests on the ground floor.
Office.
Four balconies, two overlooking the central plateau and two overlooking the gardens.
Solarium adjacent to the master bedroom.
Large terrace with garden views.
Two TV rooms or entertainment spaces.
Main living room.
Dining room seating 12.
Kitchen with built-in cabinets and stone countertops.
Large laundry area upstairs.
Gardens and ample outdoor spaces.
Guest house/independent apartment built in 2023.
The property also includes a separate, single-level building of approximately 82 m² with modern finishes.
It features:
Two bedrooms with terraces.
One full bathroom with walk-in closet.
One half bathroom.
Fully equipped kitchen.
Dining room.
Living room.
This area is ideal for entertaining family or guests, using as a separate guest space, or renting out.
Parking Areas and Construction Potential
The garages have all the necessary infrastructure in place to construct an additional 110 m² of building space, including electrical, plumbing, and sewage systems.
Currently, the property offers covered parking for approximately 6 vehicles and uncovered parking for 10.
In addition, it has 4 electric vehicle charging stations, making it well-suited to the current needs of electric mobility.
Security and Infrastructure
The property features:
Two entrances: one from the main street and another from the rear of the property, with access to a side street.
Perimeter wall.
Electric gates.
Six-wire electrified fence around the entire perimeter.
Closed-circuit security camera system.
Lince brand security front door.
Aluminum window and door frames throughout the house.
Wired and Wi-Fi fiber optic internet service in the house and apartment.
Two electricity meters.
One water meter for the main property. Completely new, high-flow rainwater drainage system for both properties.
3,000-liter water storage tank with pump.
Gas-fired water heating system.
Horizontal blinds throughout the upper floor.
Investment Potential
One of the main attractions of this property is its development potential.
The rear portion of the lot, approximately 801 m², has municipal zoning approval for the development of up to 6 rental apartments, presenting an interesting opportunity to generate additional income or develop an independent residential project.
The property also has two registered survey plans.

Benefits
Icemaker
Laundry
Aire acondicionado
24 hour Security
Calefacción
Garden or Park
Social Area
BBQ Area
Maids Quarters
Disabled access
Near a School
Near Traffic
Mountain View
Easy access
Storage
Walk-In Closet
Despensa
Bodega
Baño visitas
Workspace
Ceiling fans


