San Rafael
05/14/2026





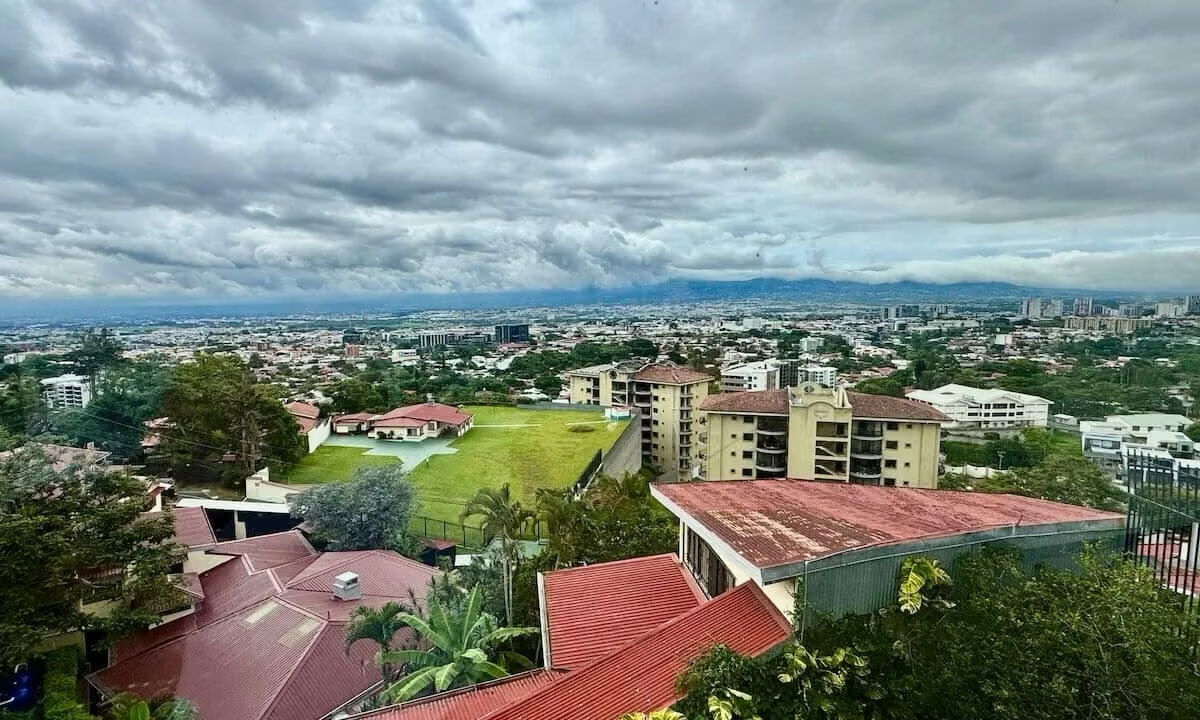

Houses in San Rafael | Renovated Luxury Home with a View in Bello Horizonte, Escazú
$515,000
- Price
- $515,000
- Bedrooms
- 3
- Bathrooms
- 3
- Parking
- 2
- M² of construction
- 400
Location
San Rafael
Published
14/05/2026
Price/m² of construction
$1,287
PDF with property information
Details
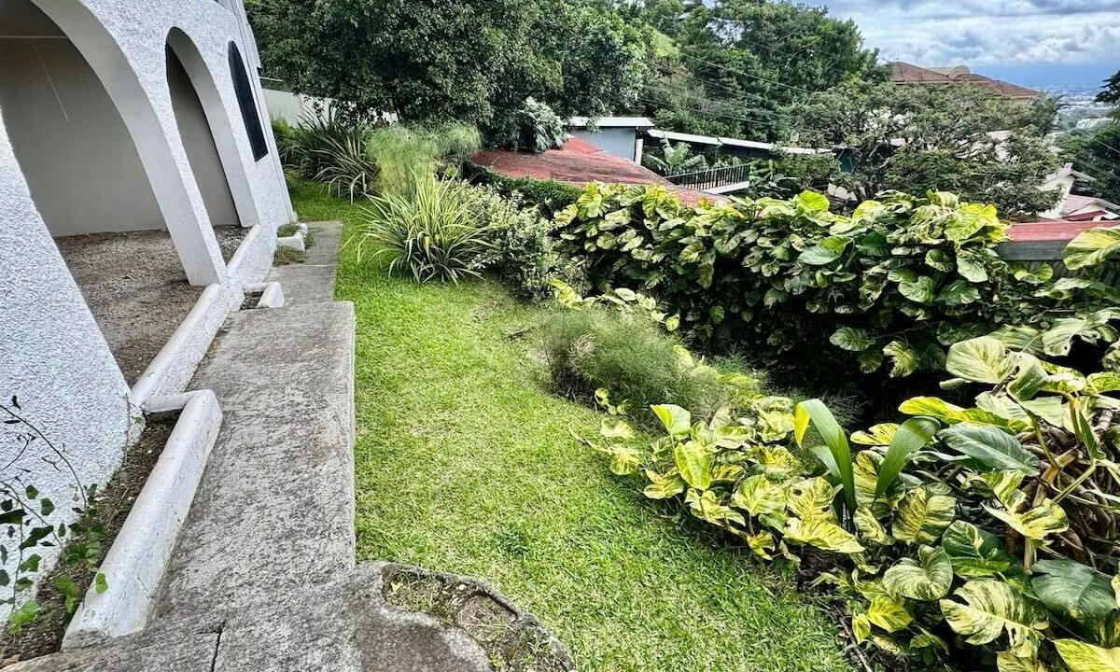
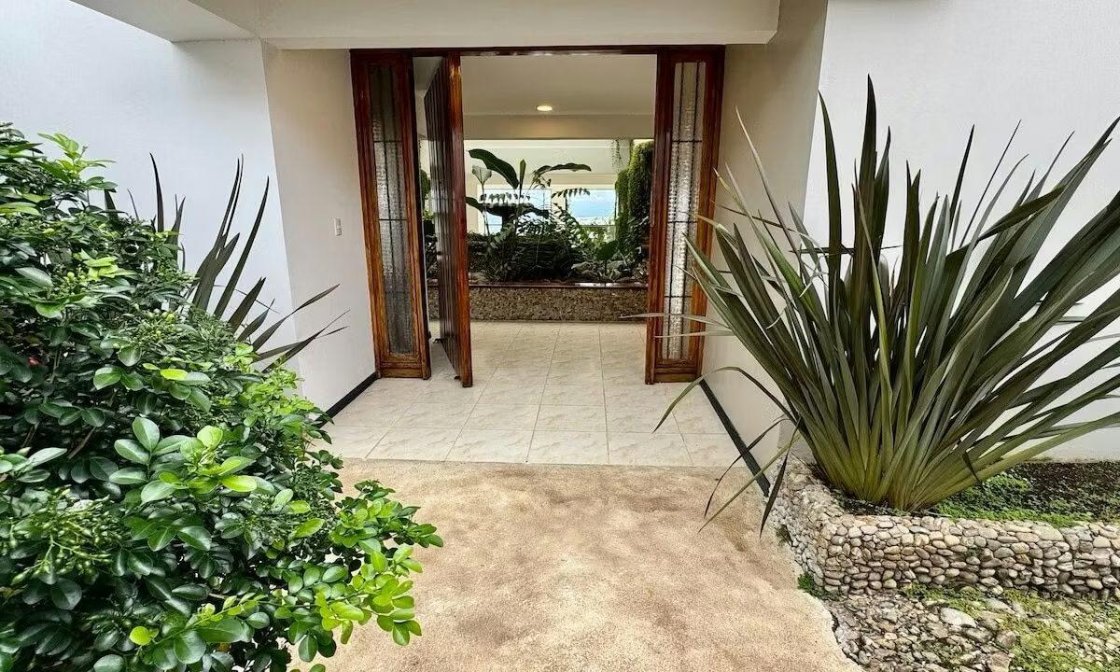
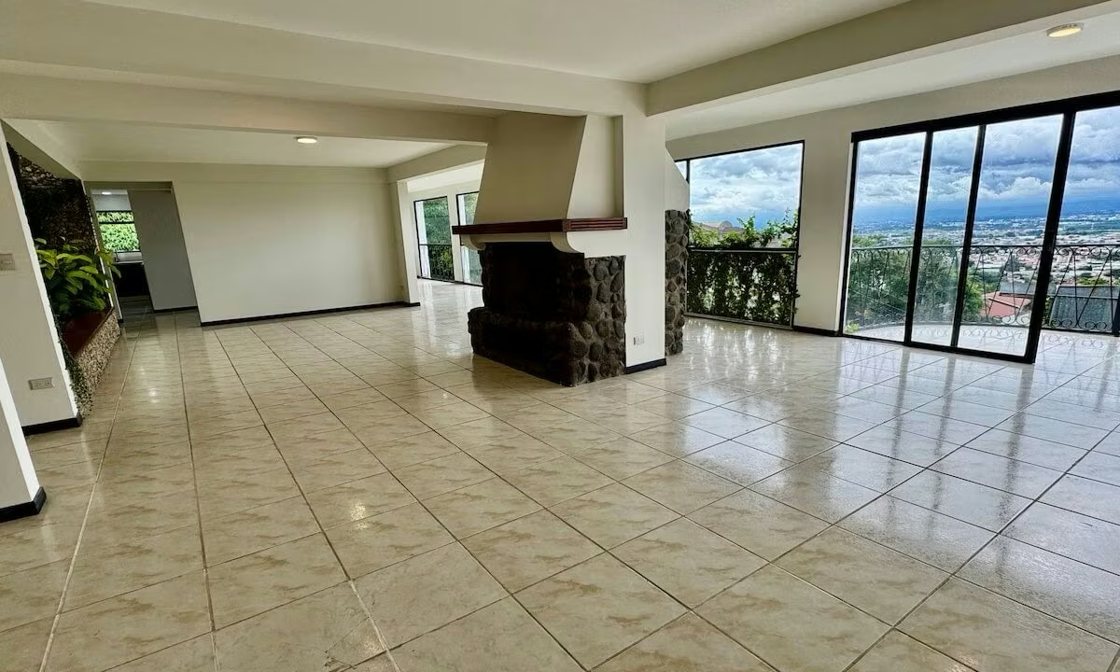
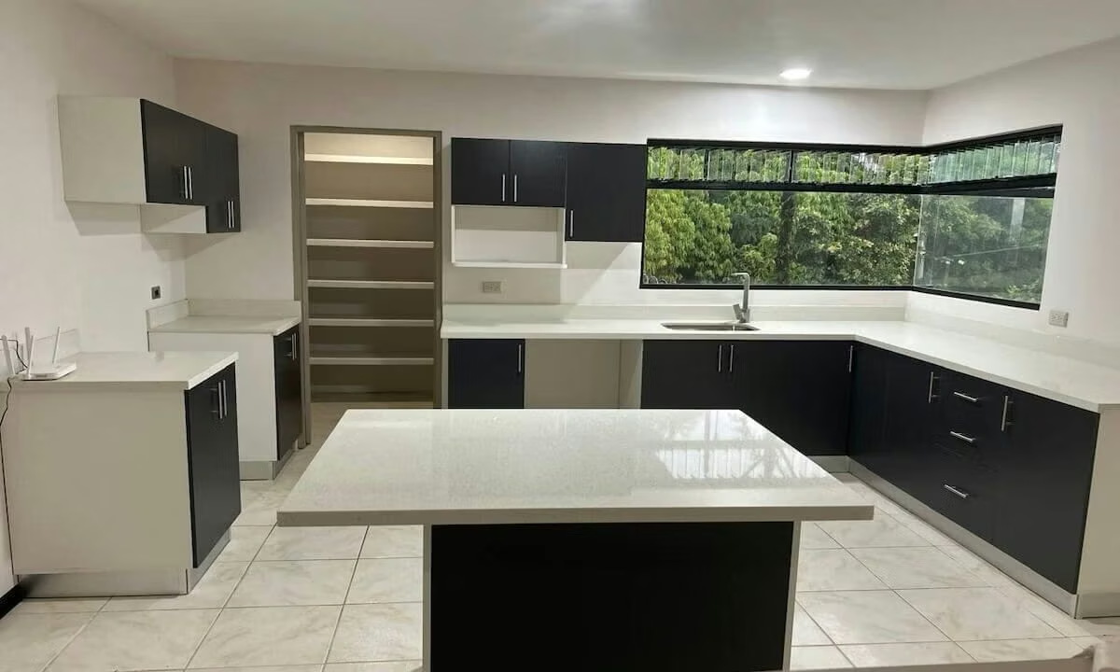
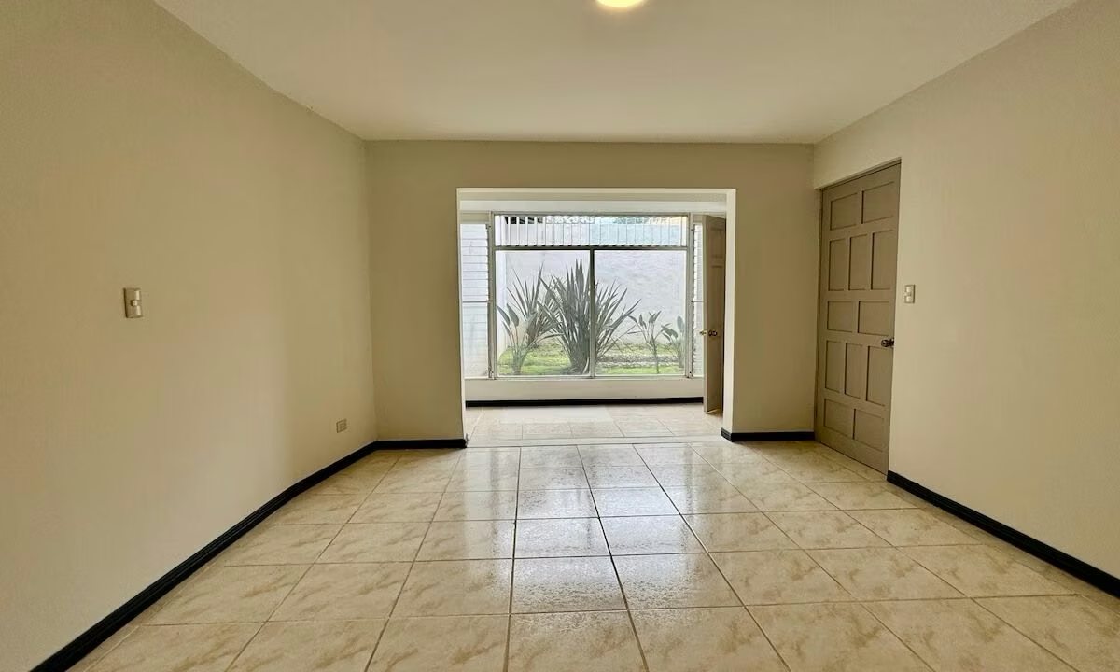
Discover a home that combines elegance, spaciousness, and a prime location in one of Escazú’s most exclusive residential areas. This impressive 400 m² home, built on a 624 m² lot, has been carefully remodeled to offer spacious rooms, excellent natural light, and an ideal layout for enjoying time with family or entertaining guests.
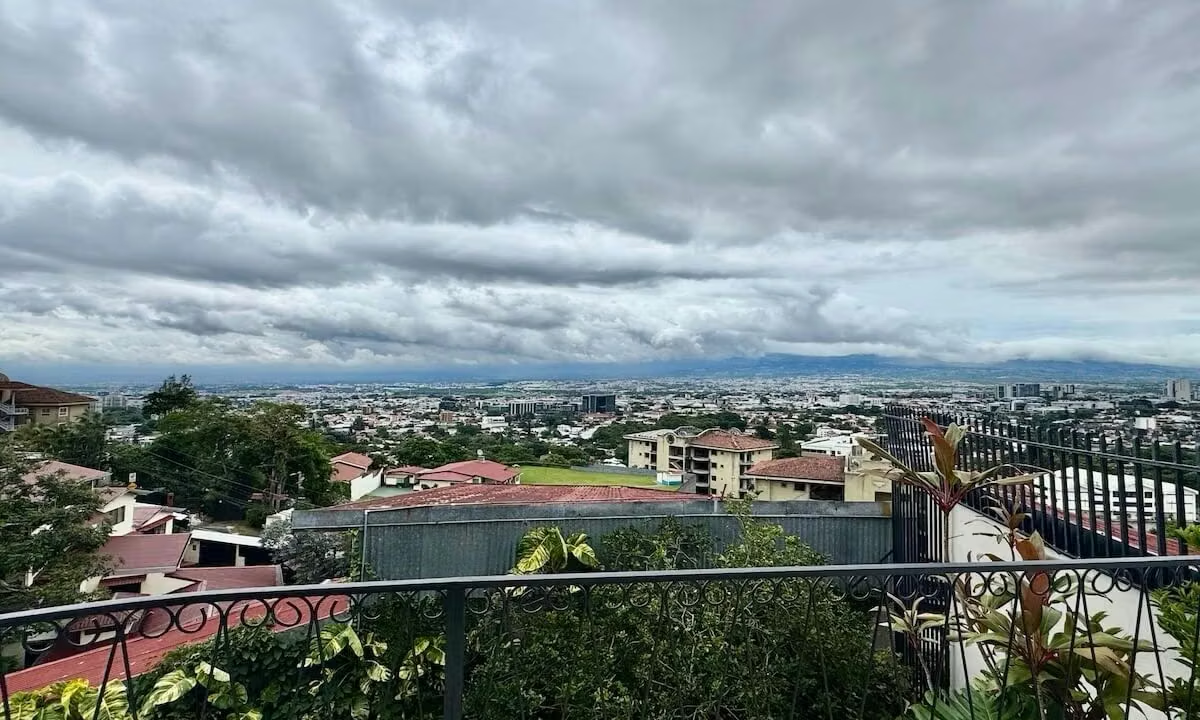
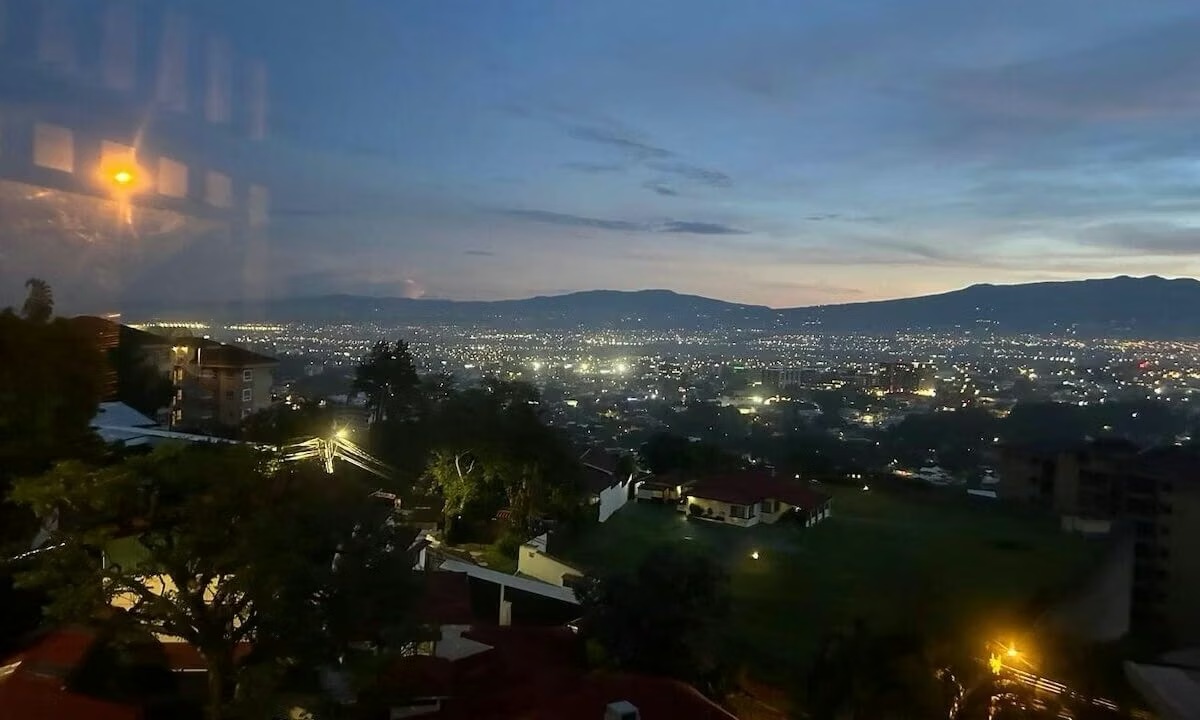
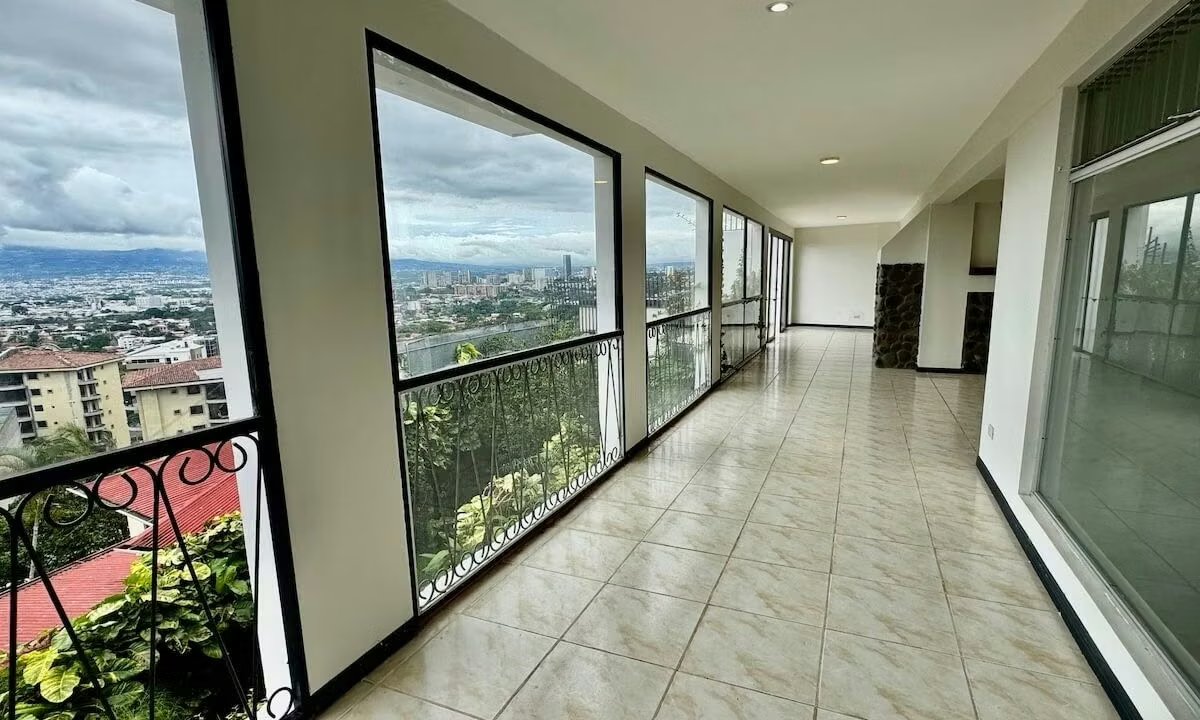
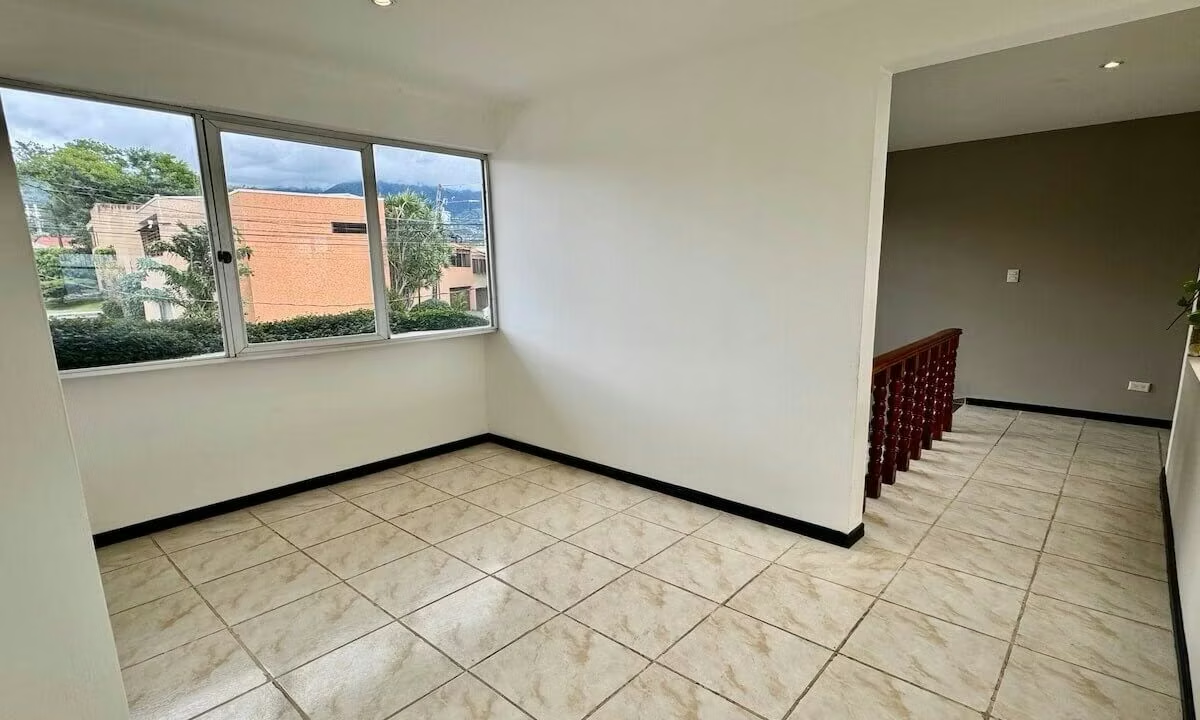
From its terraces and living areas, you can enjoy a beautiful panoramic view that turns every sunset into a unique experience.
Layout
First Level
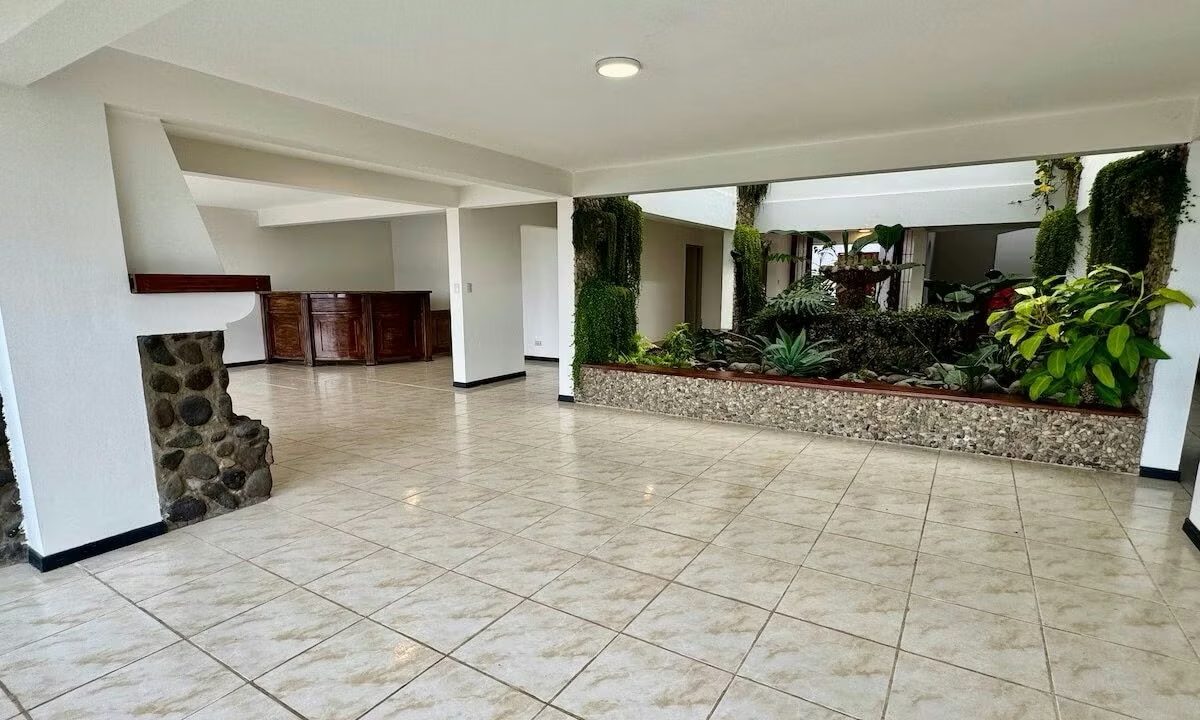
• Spacious main living room with an elegant built-in bar.
• Separate dining room and entryway.
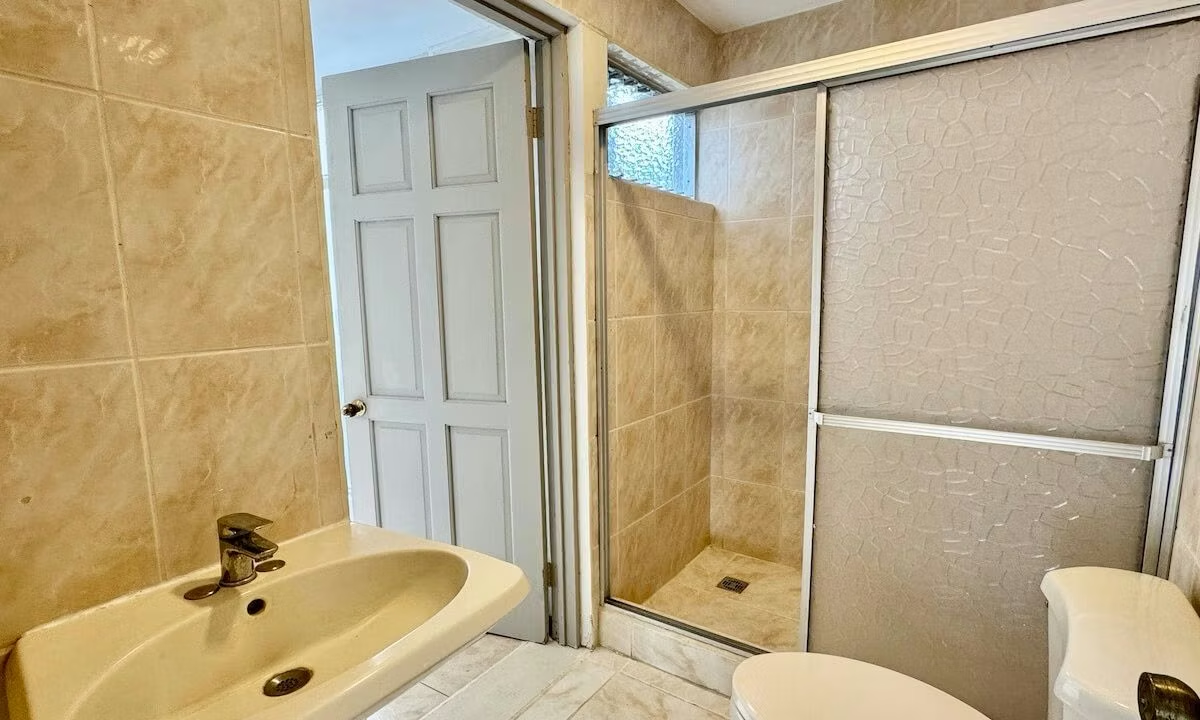
• Ground-floor office or bedroom with a full bathroom, ideal for guests or elderly family members.
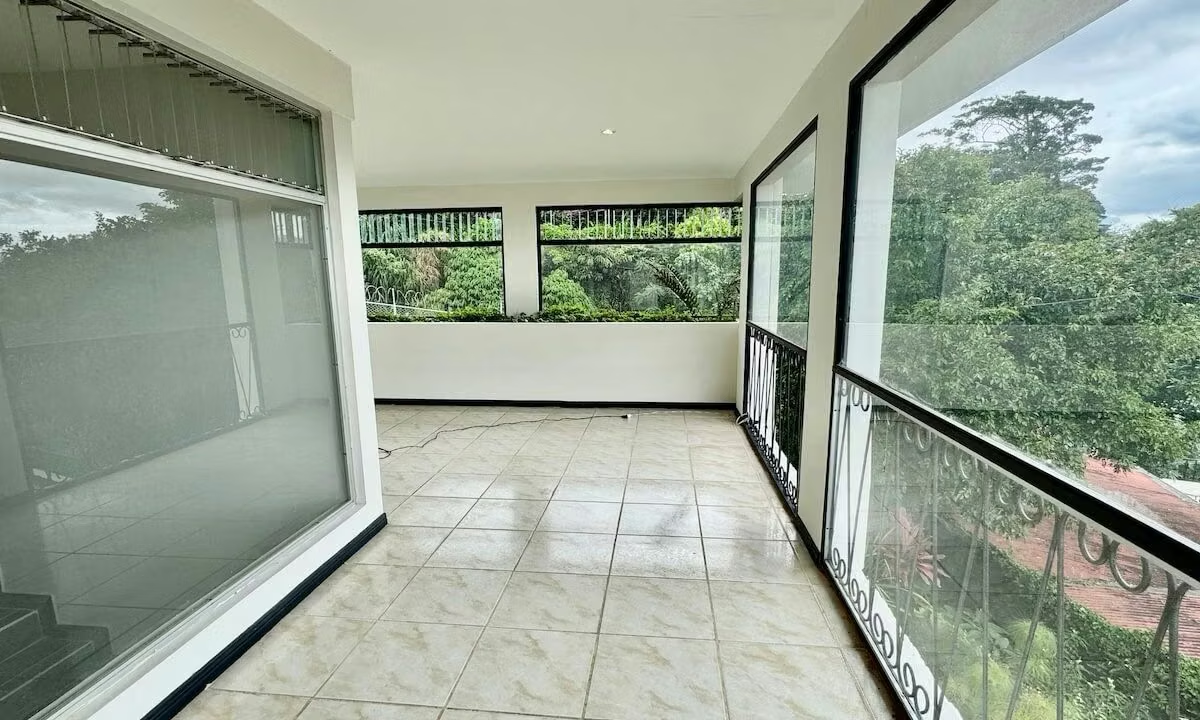
• Terrace and balcony with access to the garden.
• Large kitchen with a spacious pantry.
• Garage for 2 vehicles.
Second Level
• Generously sized master bedroom with two walk-in closets.
• Master bathroom with separate jacuzzi and shower.
• Second bedroom with a private bathroom.
• Additional space for an office.
• TV room or family area.
Lower Level
• Laundry area.
• Guest bedroom with full bathroom.
• Spacious storage room.
Key Features
• Completely remodeled home.
• Luxury finishes.
• Excellent layout across three levels.
• Spacious and well-lit rooms.
• Private garden.
• Beautiful views of the mountains and the city.
• Built by Acero S.A. and designed by renowned architect Rafael Bazo Odor, reflecting solid construction quality.
Building area: 400 m²
Lot area: 624 m²
Year built: 1995
A property that combines location, prestige, design, and comfort—ideal for those seeking to live in Bello Horizonte, Escazú, with generous spaces and a spectacular view.
From its terraces and living areas, you can enjoy a beautiful panoramic view that turns every sunset into a unique experience.
Layout
First Level
• Spacious main living room with an elegant built-in bar.
• Separate dining room and entryway.
• Ground-floor office or bedroom with a full bathroom, ideal for guests or elderly family members.
• Terrace and balcony with access to the garden.
• Large kitchen with a spacious pantry.
• Garage for 2 vehicles.
Second Level
• Generously sized master bedroom with two walk-in closets.
• Master bathroom with separate jacuzzi and shower.
• Second bedroom with a private bathroom.
• Additional space for an office.
• TV room or family area.
Lower Level
• Laundry area.
• Guest bedroom with full bathroom.
• Spacious storage room.
Key Features
• Completely remodeled home.
• Luxury finishes.
• Excellent layout across three levels.
• Spacious and well-lit rooms.
• Private garden.
• Beautiful views of the mountains and the city.
• Built by Acero S.A. and designed by renowned architect Rafael Bazo Odor, reflecting solid construction quality.
Building area: 400 m²
Lot area: 624 m²
Year built: 1995
A property that combines location, prestige, design, and comfort—ideal for those seeking to live in Bello Horizonte, Escazú, with generous spaces and a spectacular view.