Alajuela
09/25/2026




Houses in Alajuela | Sell house in San Pedro de Poas, one floor, recent construction, with large green areas
₡105,000,000
- Price
- ₡105,000,000
- Bedrooms
- 3
- Bathrooms
- 2
- Parking
- 3
- M² of construction
- 195
Location
Alajuela
Published
25/09/2026
Price/m² of construction
₡538,461
Price/m² of land
₡235,955
Lot Size
445
Address of Property
Provincia de Alajuela, Costa Rica
Year of construction
2023
Stories
1
Balcony/Terrance
terrace
Type of Floor
Ceramic
Details
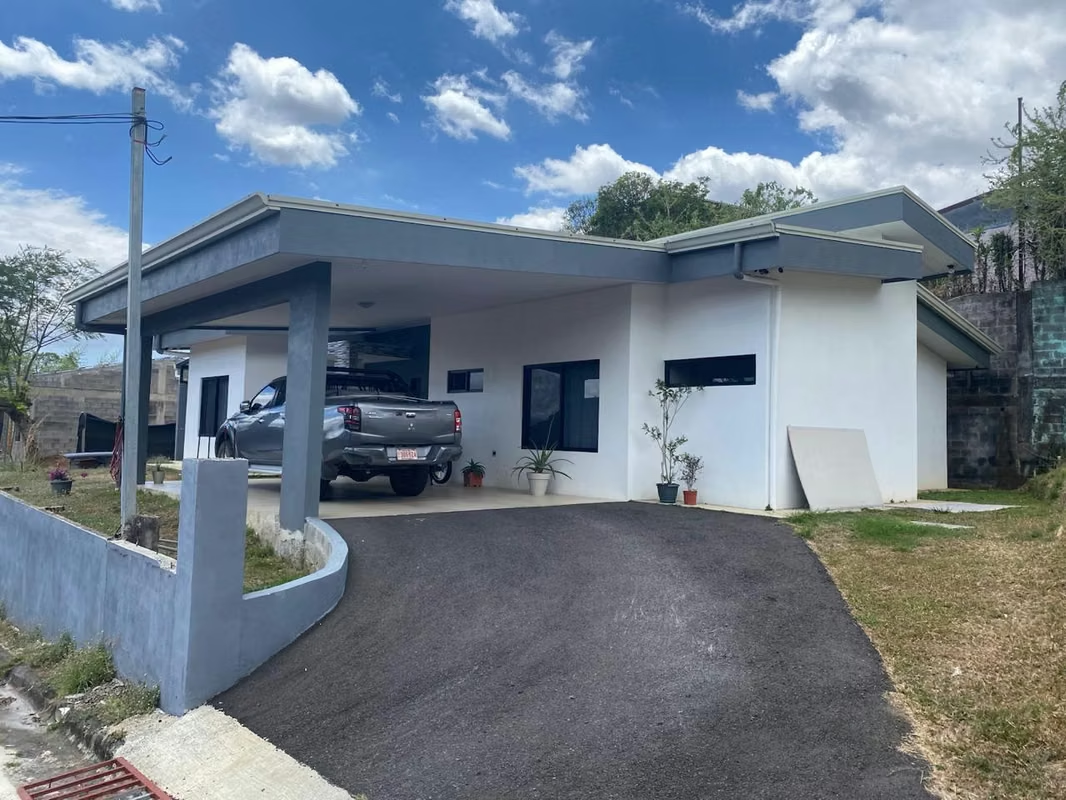
House for sale very close to the center of San Pedro de Poás, Alajuela Province, on Lolo Rojas Street, 100 meters south and 150 meters west of the Poás Cemetery. This single-story house features three very spacious bedrooms, a large office, two full bathrooms, and a spacious garage for two or three cars. It is constructed of cement and concrete block with high-quality materials and finishes. The property also boasts ample green areas with beautiful views.
The house is three years old and is located in a residential area with high appreciation potential, surrounded by upper-middle-class urban developments. The lot measures 445 m² and the house has 195 m² of construction.
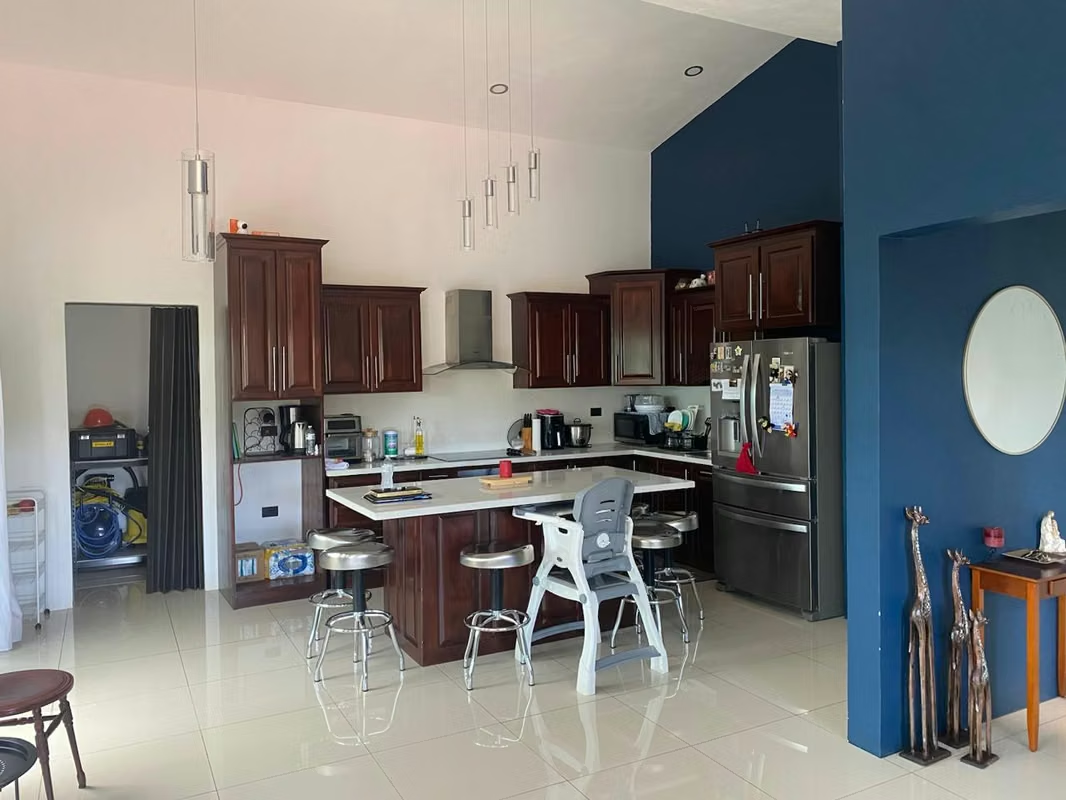
Open-concept living room, dining room, and kitchen, featuring wooden kitchen cabinetry and a large central island with a quartz countertop. The house has large aluminum-framed windows (Macopa) that provide excellent ventilation and natural light throughout, significantly reducing energy consumption. Fiber optic cabling is available in some areas, and hot water is available throughout the house. The kitchen is equipped with a built-in electric cooktop, range hood, and conventional oven.
The spacious master bedroom accommodates a king-size bed and includes a walk-in closet and en-suite bathroom. The two secondary bedrooms each have their own closet and share a full bathroom. The bathroom vanity is made of quartz, and the bedroom doors are wooden. The house has porcelain tile flooring.
A large terrace and exterior corridor provide access to a green area. A laundry room is adapted for heavy-duty washing equipment (110/220V). A storage room is also included.
The house features a gypsum board ceiling and is constructed entirely of concrete block. The house features a perimeter wall of concrete blocks at the rear. It includes a closed-circuit security camera system, external motion-sensor lighting, and sidewalks surrounding the property. The structural framework is reinforced with purlins, and all electrical wiring is in conduit. The breaker box has space for future electrical installations. The high ceilings provide ample ventilation and natural light.
The house has an attic with direct access from the master bedroom via a folding ladder. There is a panoramic view of the Poás Mountains from the front of the house.
The house is three years old and is located in a residential area with high appreciation potential, surrounded by upper-middle-class urban developments. The lot measures 445 m² and the house has 195 m² of construction.
Open-concept living room, dining room, and kitchen, featuring wooden kitchen cabinetry and a large central island with a quartz countertop. The house has large aluminum-framed windows (Macopa) that provide excellent ventilation and natural light throughout, significantly reducing energy consumption. Fiber optic cabling is available in some areas, and hot water is available throughout the house. The kitchen is equipped with a built-in electric cooktop, range hood, and conventional oven.
The spacious master bedroom accommodates a king-size bed and includes a walk-in closet and en-suite bathroom. The two secondary bedrooms each have their own closet and share a full bathroom. The bathroom vanity is made of quartz, and the bedroom doors are wooden. The house has porcelain tile flooring.
A large terrace and exterior corridor provide access to a green area. A laundry room is adapted for heavy-duty washing equipment (110/220V). A storage room is also included.
The house features a gypsum board ceiling and is constructed entirely of concrete block. The house features a perimeter wall of concrete blocks at the rear. It includes a closed-circuit security camera system, external motion-sensor lighting, and sidewalks surrounding the property. The structural framework is reinforced with purlins, and all electrical wiring is in conduit. The breaker box has space for future electrical installations. The high ceilings provide ample ventilation and natural light.
The house has an attic with direct access from the master bedroom via a folding ladder. There is a panoramic view of the Poás Mountains from the front of the house.

Benefits
Garden or Park
BBQ Area
Disabled access
Near a School
Near Traffic
Mountain View
Easy access
Baño visitas
Bodega
Walk-In Closet
Despensa
Cocina amoblada