Rohrmoser
09/28/2026







Houses in Rohrmoser | Single-Story Detached House in Rohrmoser, in Immaculate Condition
$389,000
- Price
- $389,000
- Bedrooms
- 4
- Bathrooms
- 3
- Parking
- 3
- M² of construction
- 379
Location
Rohrmoser
Published
28/09/2026
Price/m² of construction
$1,026
Price/m² of land
$1,026
Lot Size
379
Address of Property
Casa Independiente en una Planta en Rohrmoser, Impecable
Room Height
1
Year of construction
2019
Stories
1
Balcony/Terrance
terrace
Swimming pool
no
Type of Floor
Marble
Floor Number
1
Details
Recently renovated! Discover this beautiful single-story detached home, located in the exclusive La Geroma Residential Community, one of the most sought-after areas in Rohrmoser. Just minutes from Humboldt School, the U.S. Embassy, and major access roads, this property offers privacy and an excellent location.
379 m² lot | 350 m² of living space
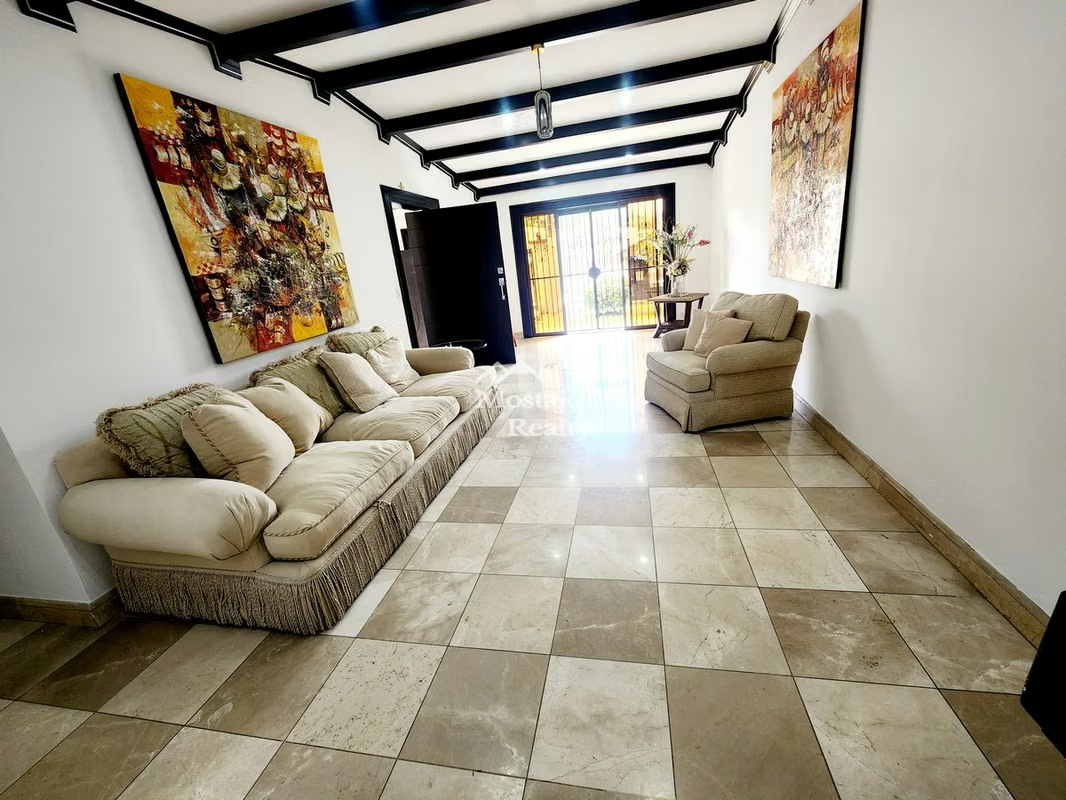
100% concrete construction with a contemporary design and double-height ceilings that provide a sense of freshness and spaciousness.
Ideal layout for families or those seeking space and functionality:
4 bedrooms in total
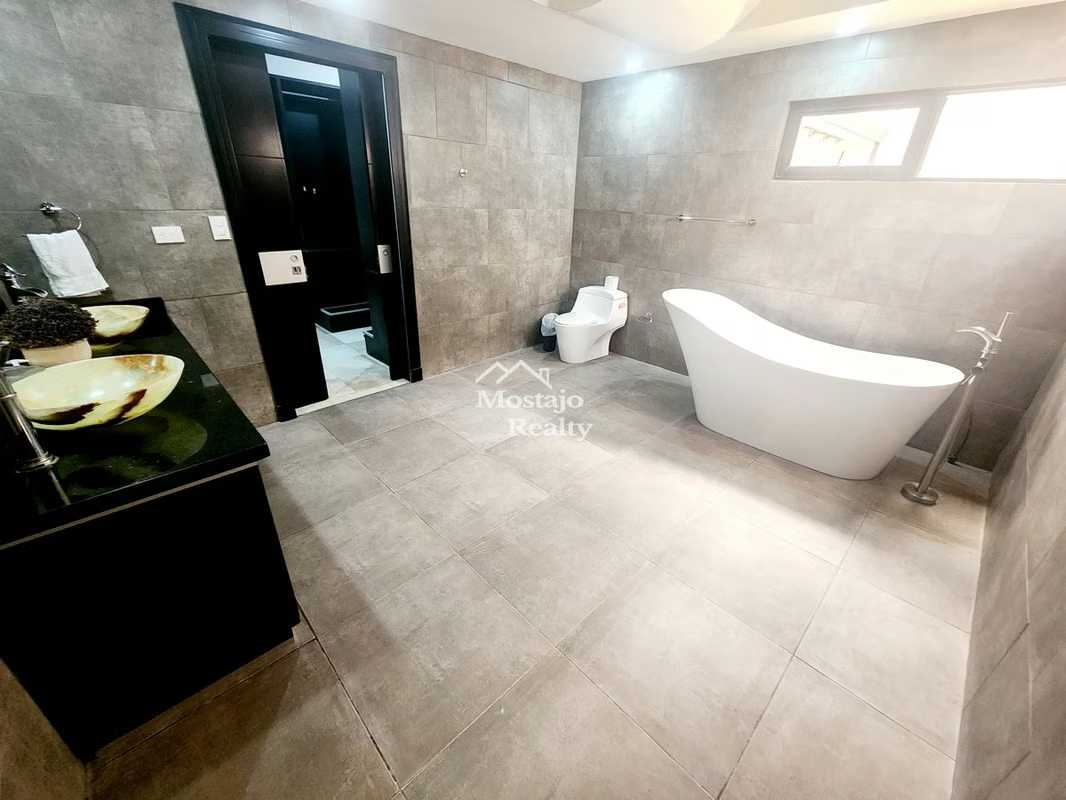
Master bedroom with en-suite bathroom and large walk-in closet Two secondary bedrooms share a full bathroom Fourth separate room with bathroom, ideal for an office, guest room, or staff quarters
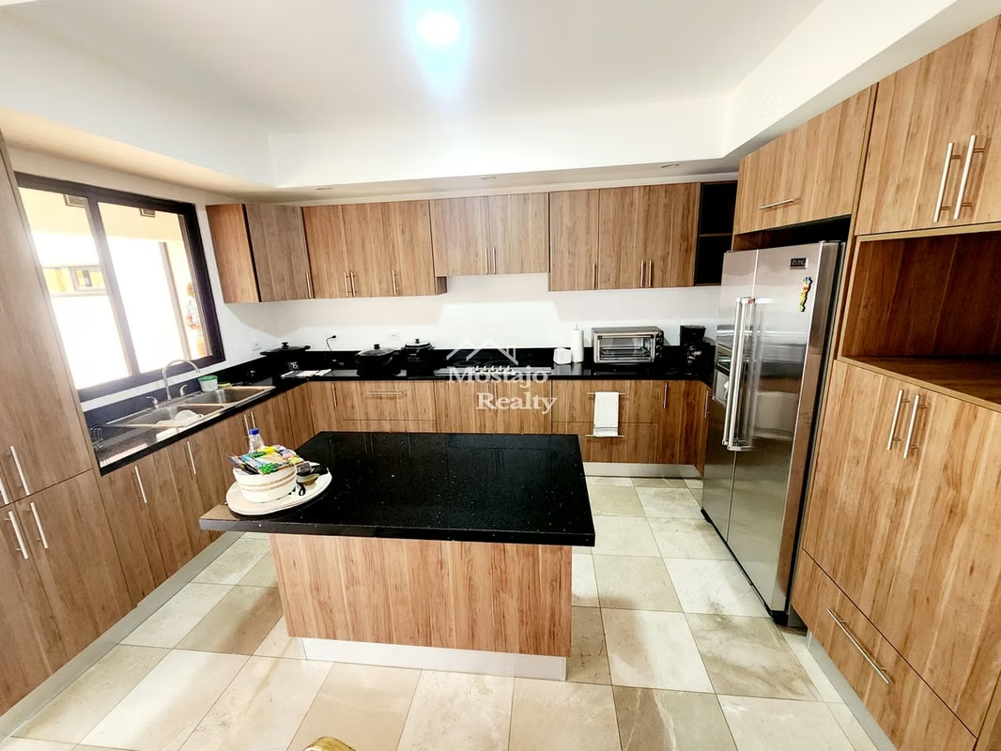
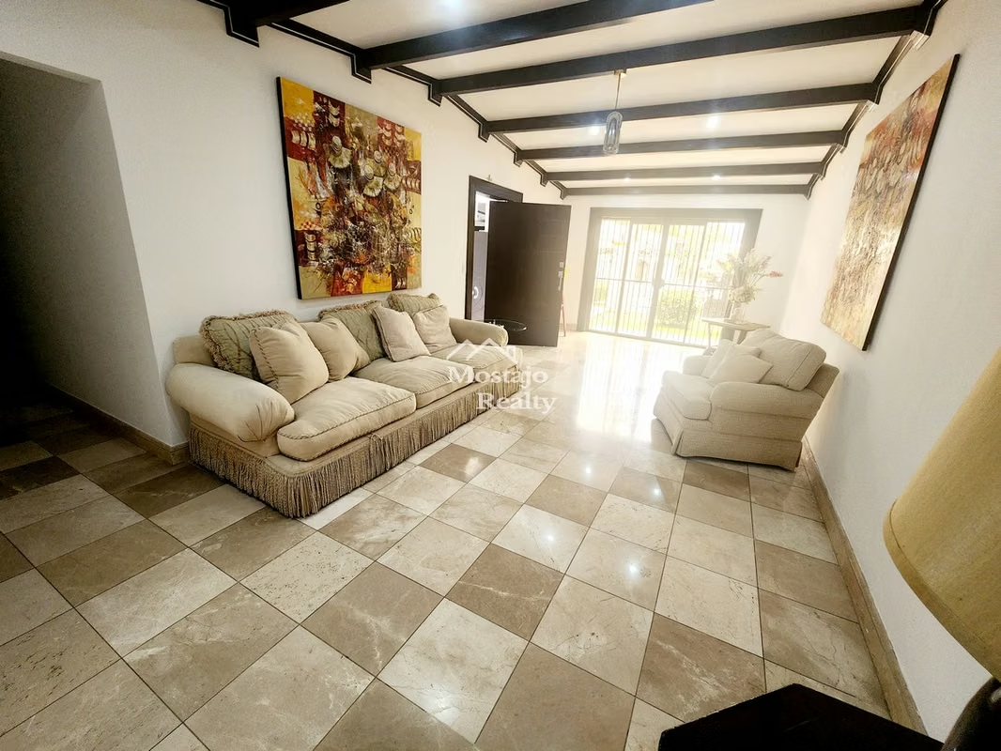
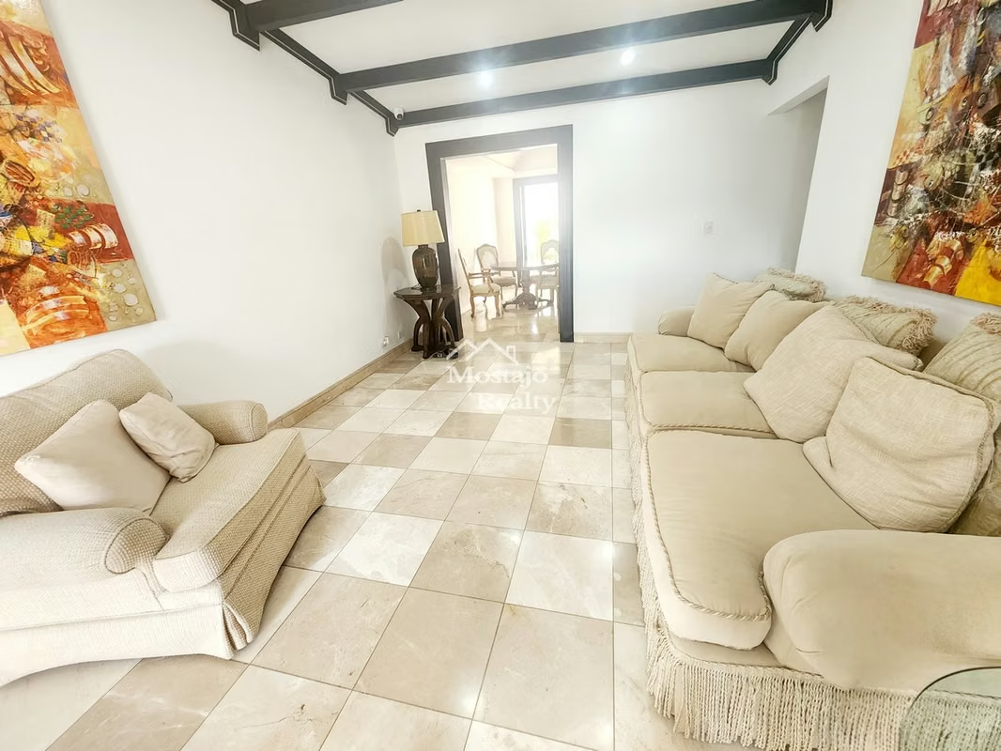
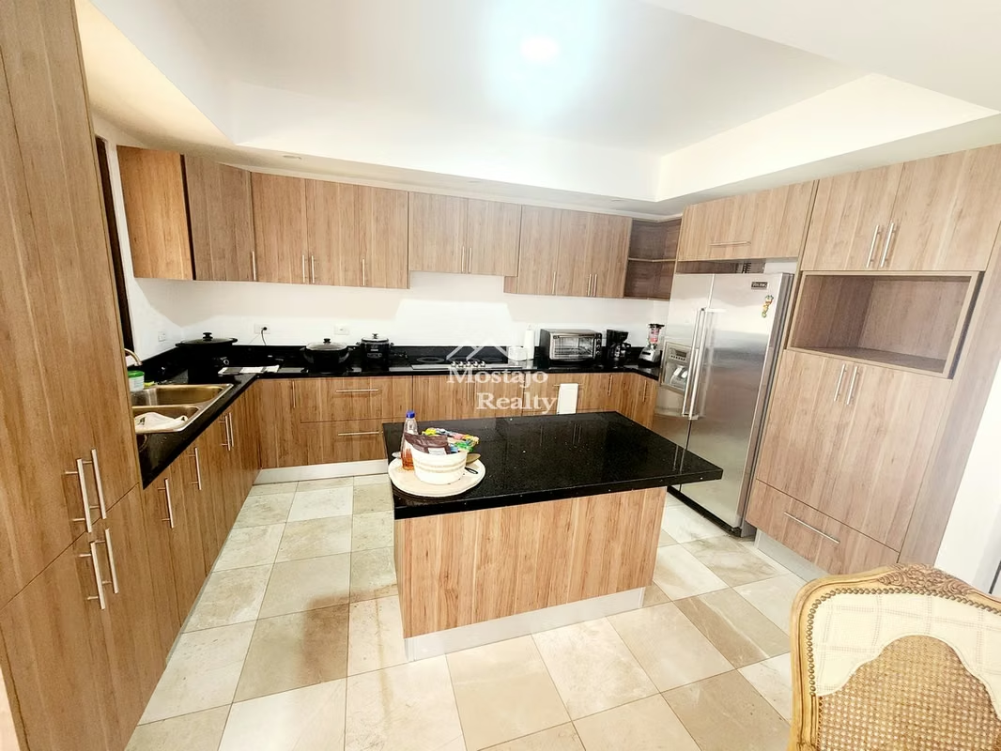
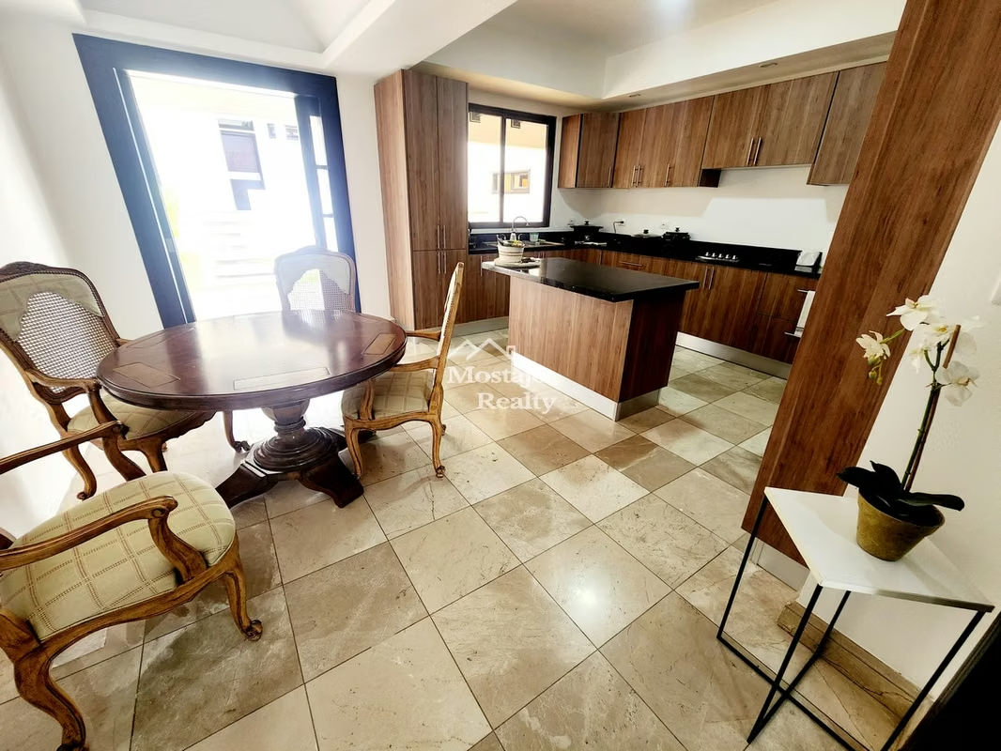
Spacious living and dining rooms Remodeled kitchen with wood cabinets, granite countertops, and breakfast nook 2 terraces:
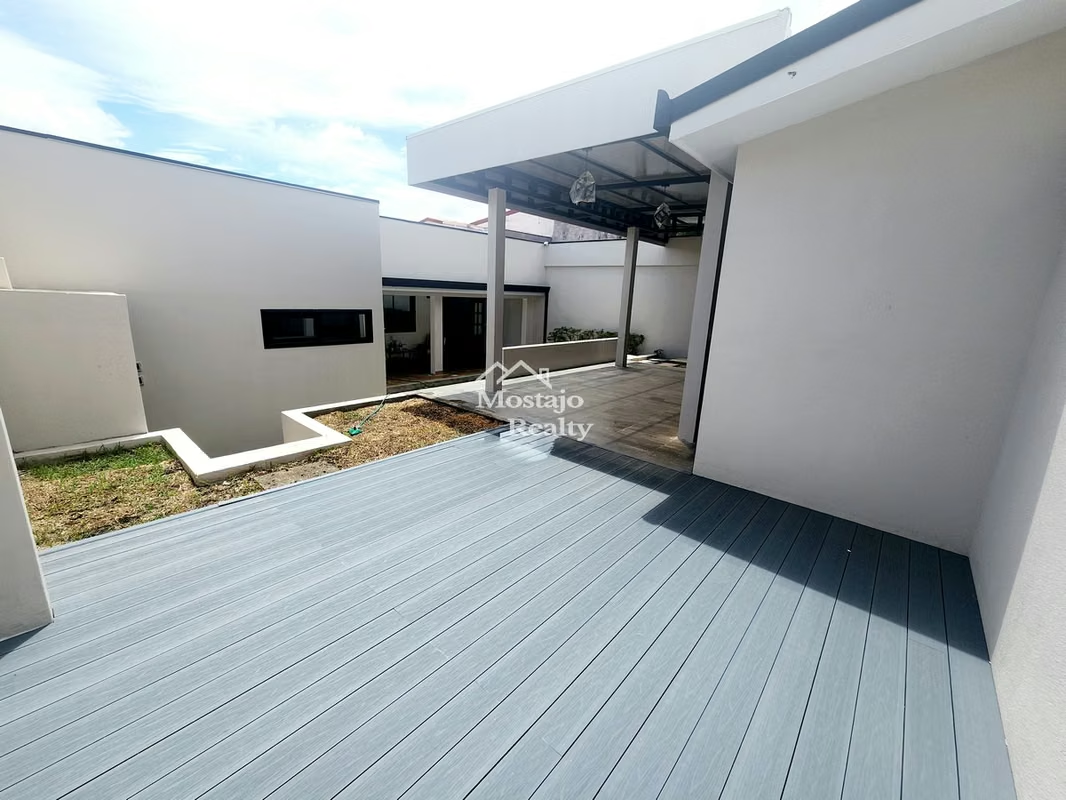
One double-covered terrace with direct access to the kitchen Another open-air terrace with a wooden deck and BBQ area
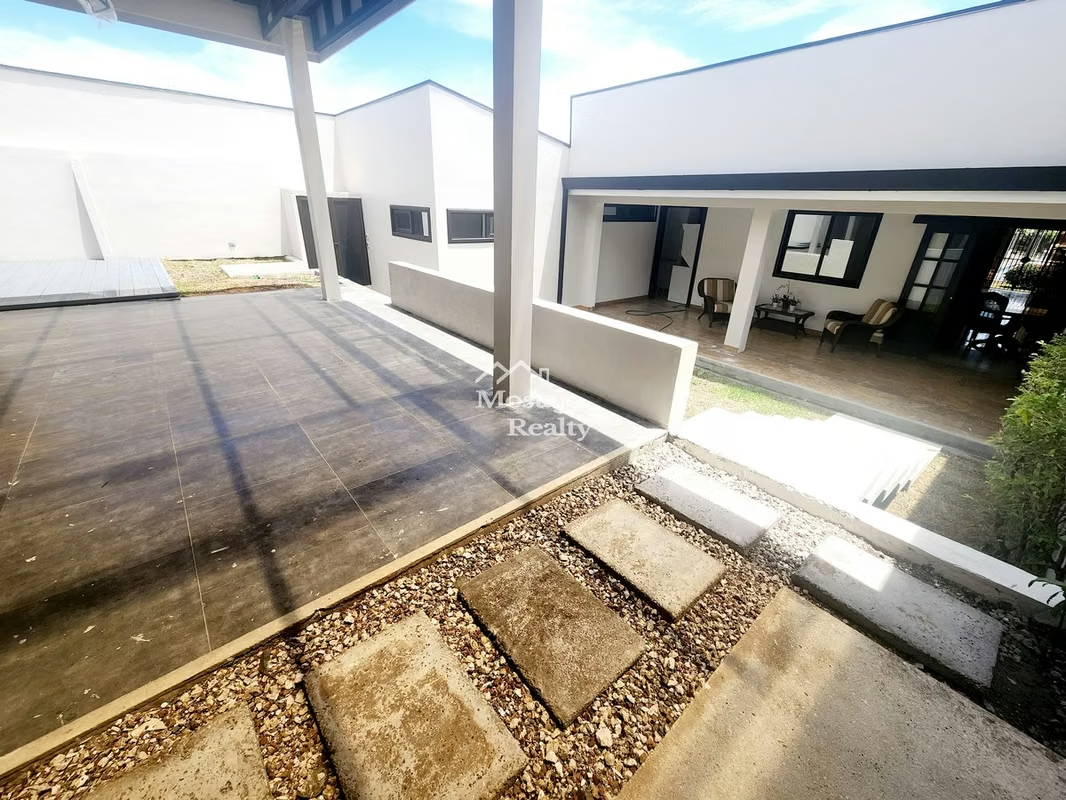
Internal and external gardens that bring light and nature to every space Half-bath for guests Laundry area Spacious storage room 4 parking spaces: 2 covered with an electric gate + 2 additional
High-quality finishes:
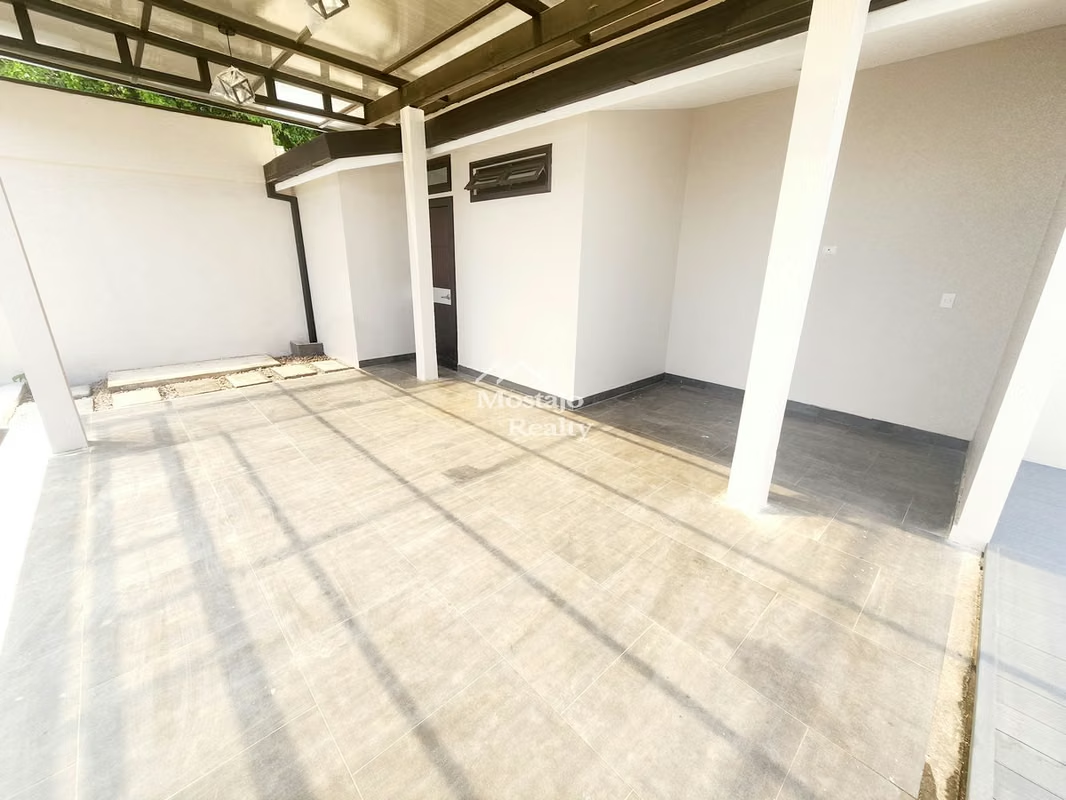
Porcelain tile floors in the living area and kitchen Garage with high-traffic, non-slip ceramic tile Elegant and well-maintained details throughout the property
Privacy, spaciousness, location, and quality construction all on one level.
Don’t miss out on this opportunity.
379 m² lot | 350 m² of living space
100% concrete construction with a contemporary design and double-height ceilings that provide a sense of freshness and spaciousness.
Ideal layout for families or those seeking space and functionality:
4 bedrooms in total
Master bedroom with en-suite bathroom and large walk-in closet Two secondary bedrooms share a full bathroom Fourth separate room with bathroom, ideal for an office, guest room, or staff quarters
Spacious living and dining rooms Remodeled kitchen with wood cabinets, granite countertops, and breakfast nook 2 terraces:
One double-covered terrace with direct access to the kitchen Another open-air terrace with a wooden deck and BBQ area
Internal and external gardens that bring light and nature to every space Half-bath for guests Laundry area Spacious storage room 4 parking spaces: 2 covered with an electric gate + 2 additional
High-quality finishes:
Porcelain tile floors in the living area and kitchen Garage with high-traffic, non-slip ceramic tile Elegant and well-maintained details throughout the property
Privacy, spaciousness, location, and quality construction all on one level.
Don’t miss out on this opportunity.

Mostajo Realty
Licencia CCCBR
Mostajo Realty
San Rafael de Escazú. Torre Davivienda, primer piso. MBC - Escazú


Contact seller
Benefits
Icemaker
Instant Hot Water Dispenser
Near a School
Pet Friendly
Roofed Parking
Guest Parking
Maids Quarters
24 hour Security
Laundry
Storage
Garden or Park
Breakfast Area
Patio
Roofed Garage
Living room & Dinning room
Social Area
Walk-In Closet
Baño visitas
Comedor de diario
Bodega


