San Rafael
08/29/2026











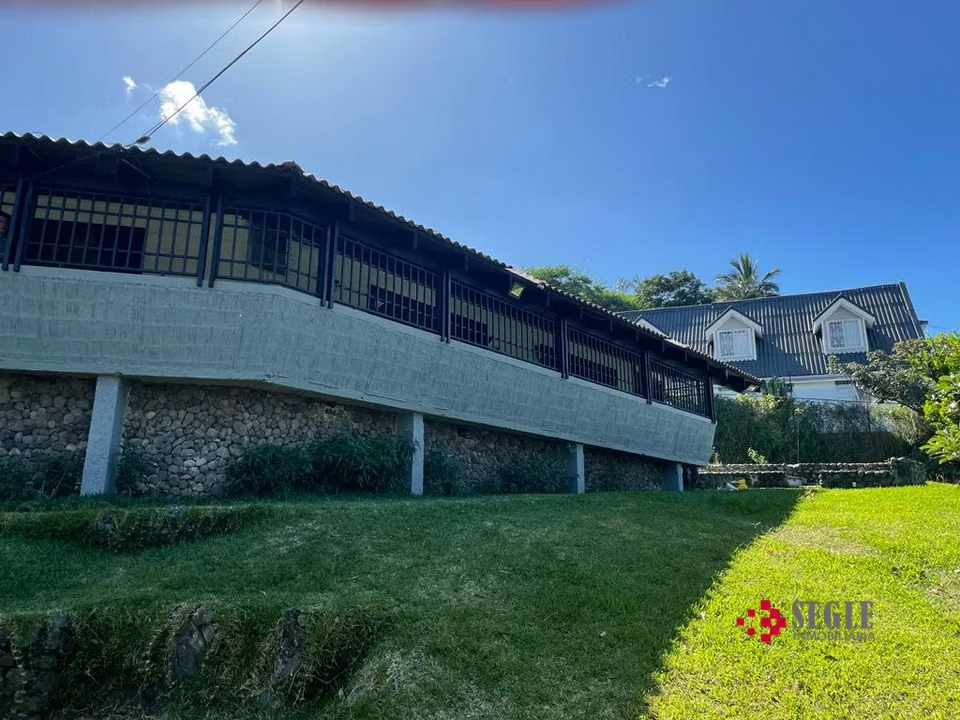
Houses in San Rafael | Single-Story Home in Bello Horizonte, Escazú
$425,000
- Price
- $425,000
- Bedrooms
- 3
- Bathrooms
- 3
- Parking
- 6
- M² of construction
- 650
Location
San Rafael
Published
29/08/2026
Price/m² of construction
$653.84
Price/m² of land
$77.92
Lot Size
5454
Address of Property
Escazú, Bello Horizonte.
Maintenance Costs
1
Room Height
6
Year of construction
1970
Stories
2
Balcony/Terrance
terrace
Swimming pool
yes
Type of Floor
Wood
Floor Number
1
Details
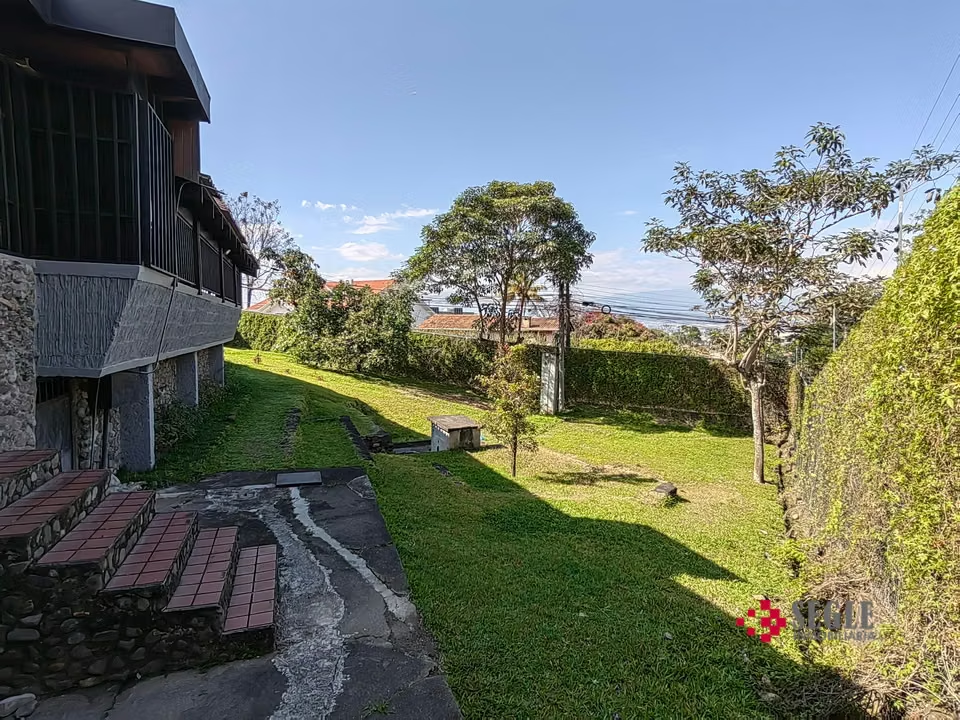
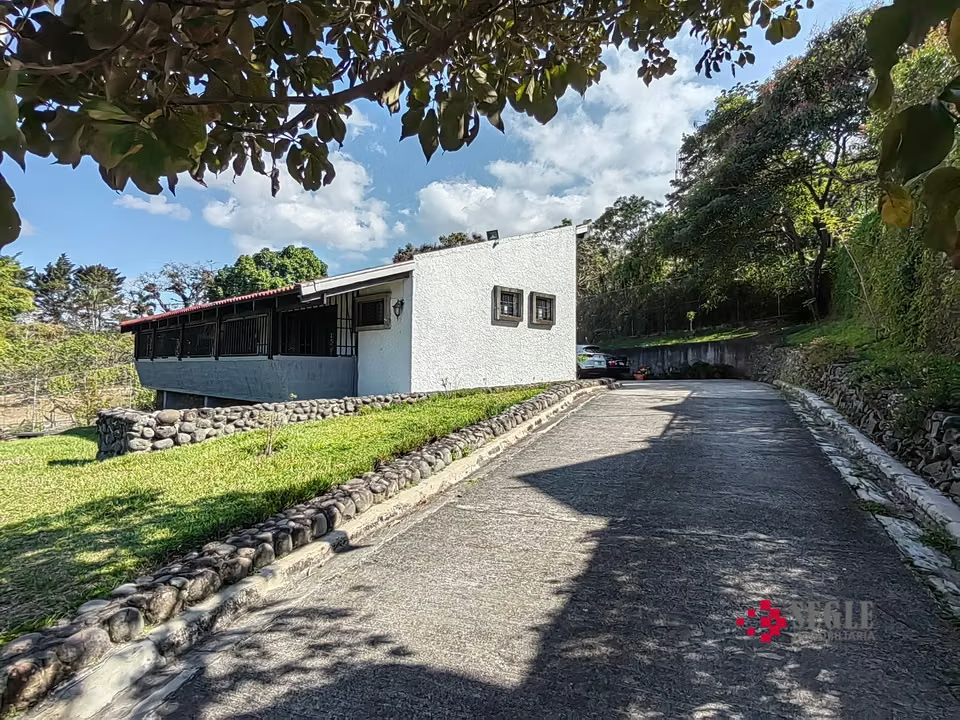
Beautiful single-story home with panoramic views, a spacious lot, and a strategic location in Bello Horizonte, Escazú, very close to Hospital Cima, Escazú Village, Walmart, Auto Mercado, and the area's main shopping centers.
An ideal option for those seeking comfort, spaciousness, and proximity to all essential services.
Main Features
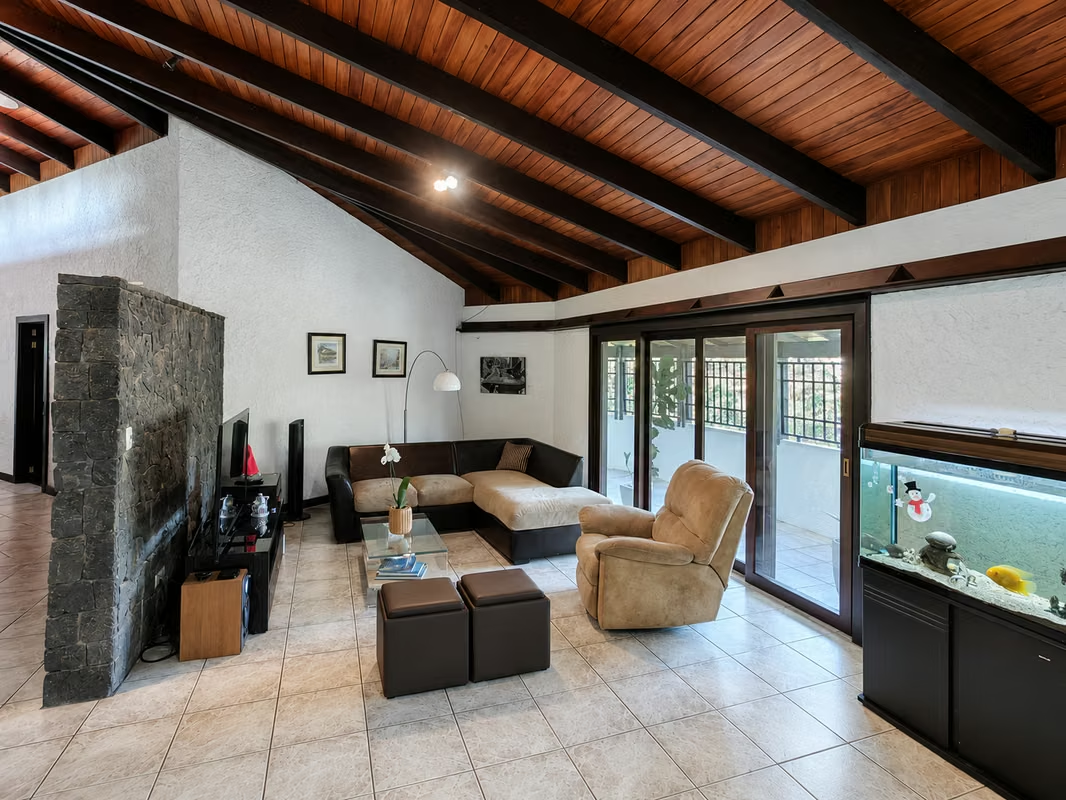
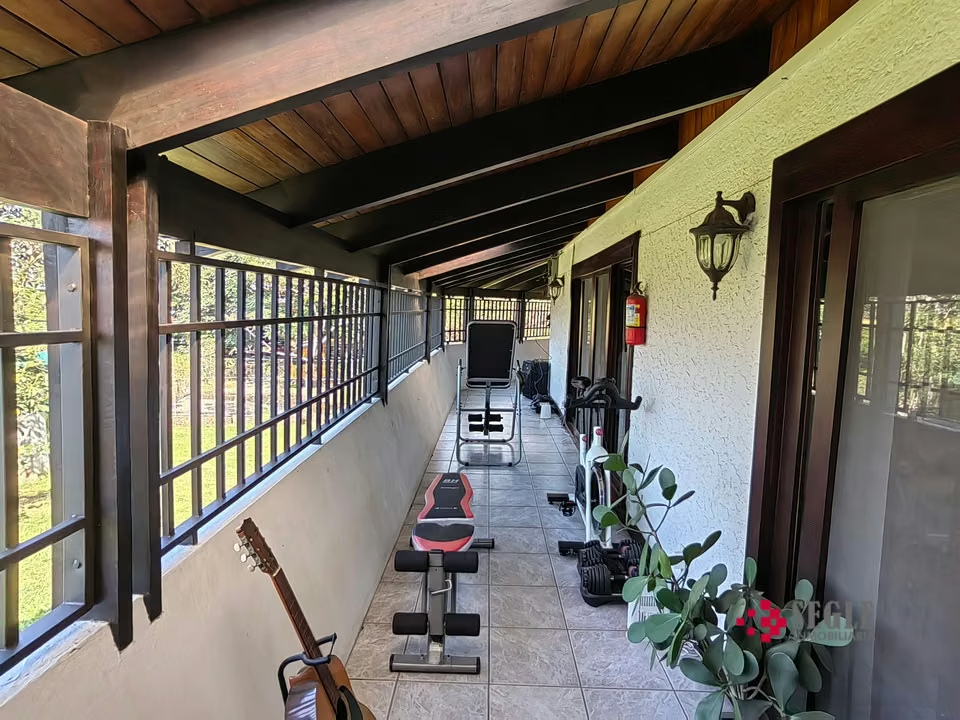
• Spacious foyer, living room, and dining room with access to the terrace.
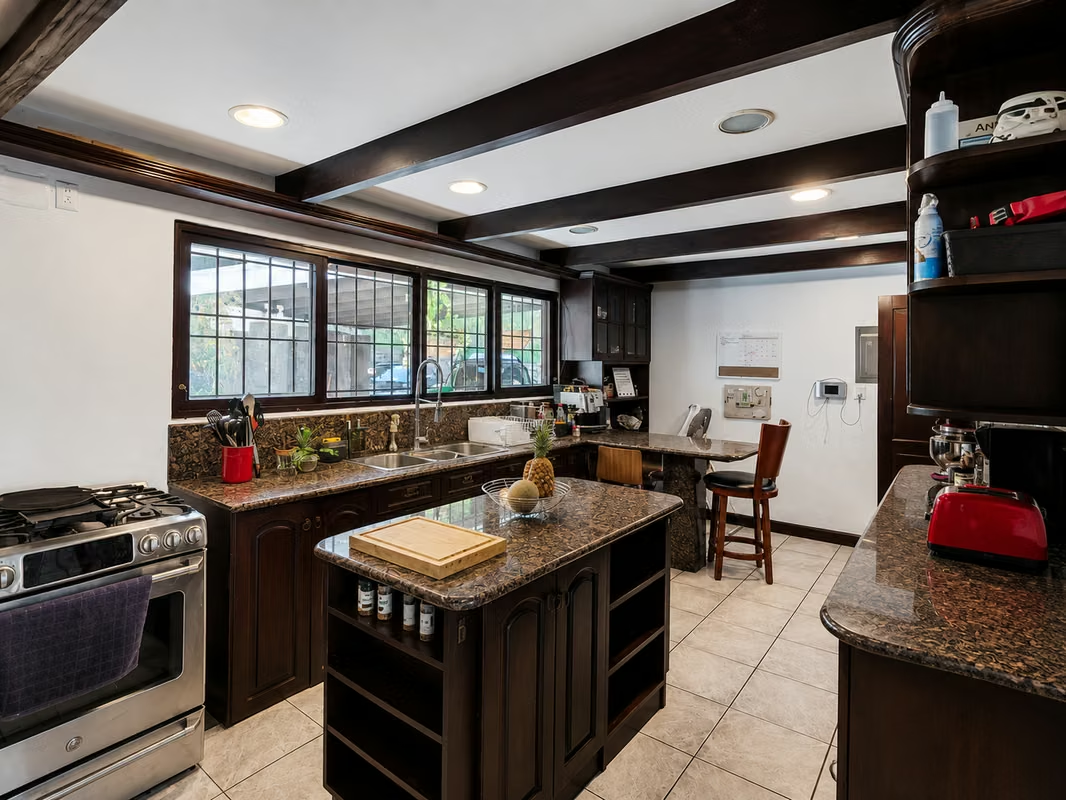
• Kitchen with island, wooden cabinetry, and granite countertops.
• Terrace with bar, BBQ area, and ample space for family gatherings.
• Office with built-in wooden furniture.
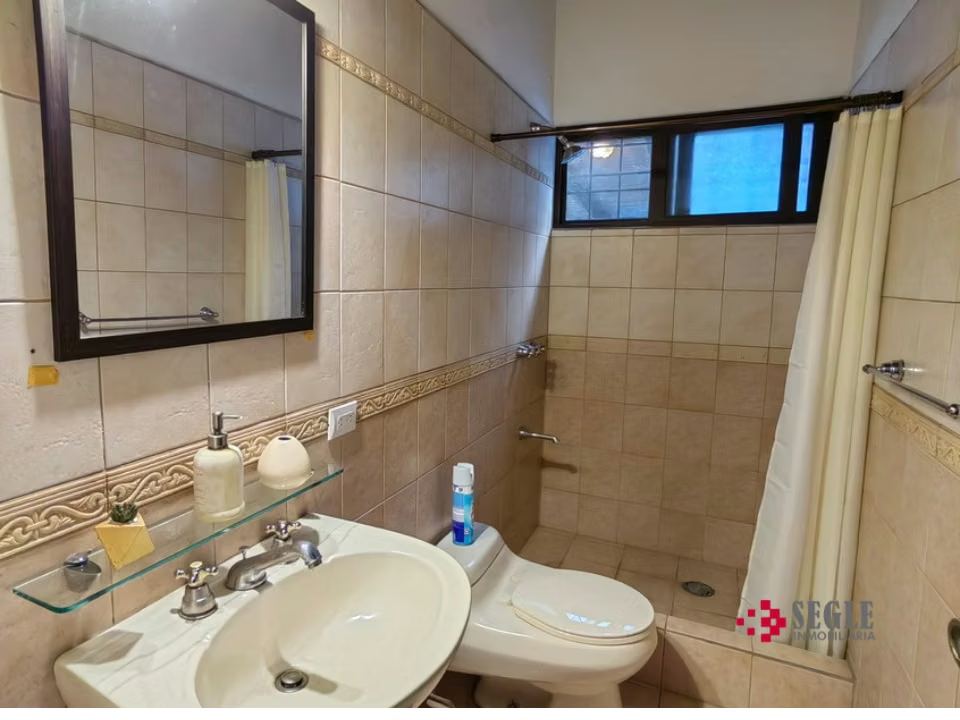
• Guest bathroom.
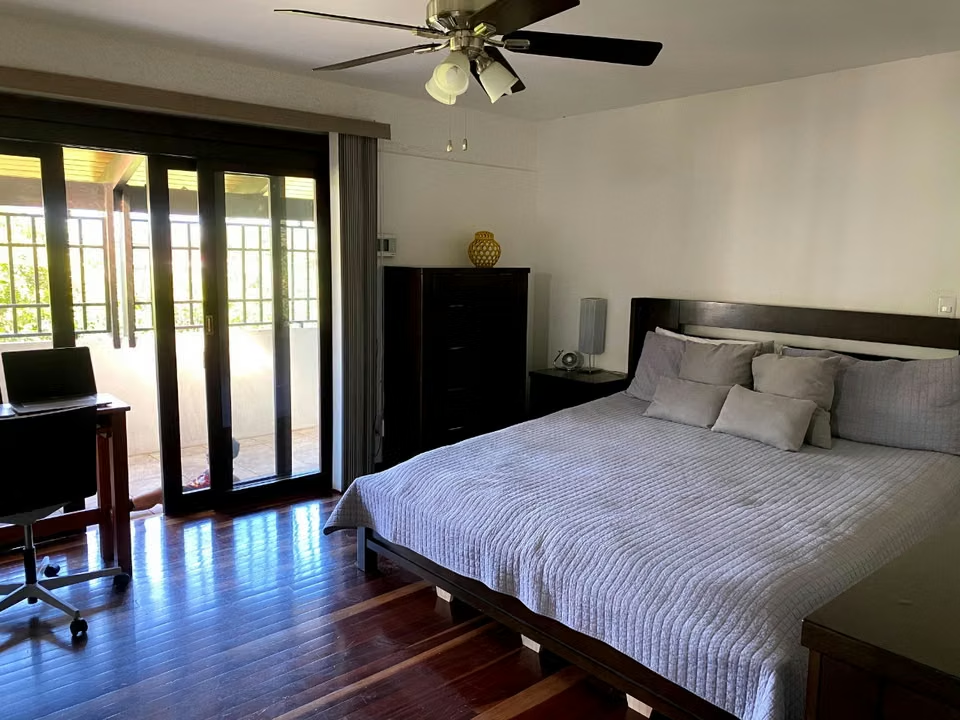
• Three bedrooms, including a primary bedroom with a large bathroom and private terrace.
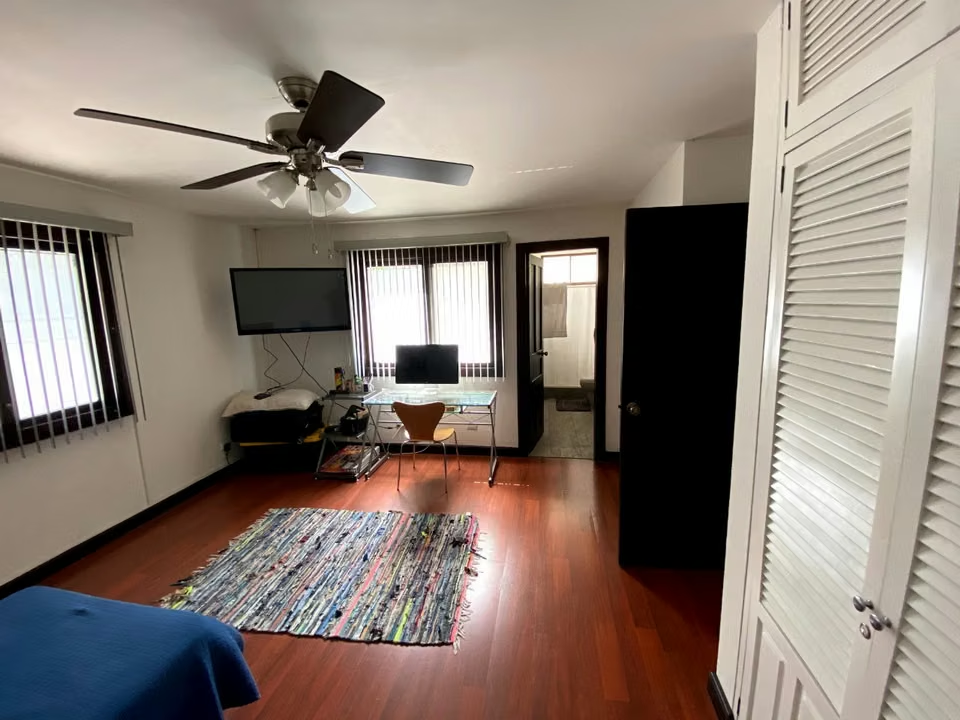
• Two secondary bedrooms that share a bathroom.
• Laundry room, storage room, and service quarters with bathroom.
• Garage for 4 vehicles, with additional outdoor space for 4 more.
Security and Equipment
The property features a security booth, intercom system, and a double-leaf electric swing gate. It also includes a backup power generator, a potable water storage tank with pump, a gas system for the kitchen, and a hot water tank, providing autonomy and support in the event of public utility service interruptions.
Property Details
Lot: 1,444 m²
Construction: 350 m² of living space, plus 228 m² of complementary structures.
2018 Appraisal: $672,000.00
Current Asking Price: $425,000.00 (special offer)
An ideal option for those seeking comfort, spaciousness, and proximity to all essential services.
Main Features
• Spacious foyer, living room, and dining room with access to the terrace.
• Kitchen with island, wooden cabinetry, and granite countertops.
• Terrace with bar, BBQ area, and ample space for family gatherings.
• Office with built-in wooden furniture.
• Guest bathroom.
• Three bedrooms, including a primary bedroom with a large bathroom and private terrace.
• Two secondary bedrooms that share a bathroom.
• Laundry room, storage room, and service quarters with bathroom.
• Garage for 4 vehicles, with additional outdoor space for 4 more.
Security and Equipment
The property features a security booth, intercom system, and a double-leaf electric swing gate. It also includes a backup power generator, a potable water storage tank with pump, a gas system for the kitchen, and a hot water tank, providing autonomy and support in the event of public utility service interruptions.
Property Details
Lot: 1,444 m²
Construction: 350 m² of living space, plus 228 m² of complementary structures.
2018 Appraisal: $672,000.00
Current Asking Price: $425,000.00 (special offer)



Benefits
Instant Hot Water Dispenser
Near a School
Pet Friendly
Near Traffic
Mountain View
Guest Parking
Maids Quarters
24 hour Security
Laundry
2 o more Studio
Storage
Patio
Dead End Street
Roofed Garage
Living room & Dinning room
Social Area
Walk-In Closet
BBQ Area
Lobby
Servicios
Despensa
Cocina amoblada
Comedor de diario
Bodega
Aire acondicionado
Antejardín
Disabled access
Easy access
Meeting room
Sauna


