Santo Domingo
09/22/2026











Houses in Santo Domingo | Single-Story House in an Exclusive Gated Community in Santo Domingo
$585,000
- Price
- $585,000
- Bedrooms
- 4
- Bathrooms
- 3.5
- Parking
- 2
- M² of construction
- 610
Location
Santo Domingo
Published
22/09/2026
Price/m² of construction
$959.01
Price/m² of land
$1,519
Lot Size
385
Address of Property
Santo Tomás de Santo Domingo de Heredia
Maintenance Costs
125000
Room Height
Variable
Year of construction
2006
Stories
1
Balcony/Terrance
terrace
Swimming pool
yes
Type of Floor
Ceramic
Floor Number
1
Details
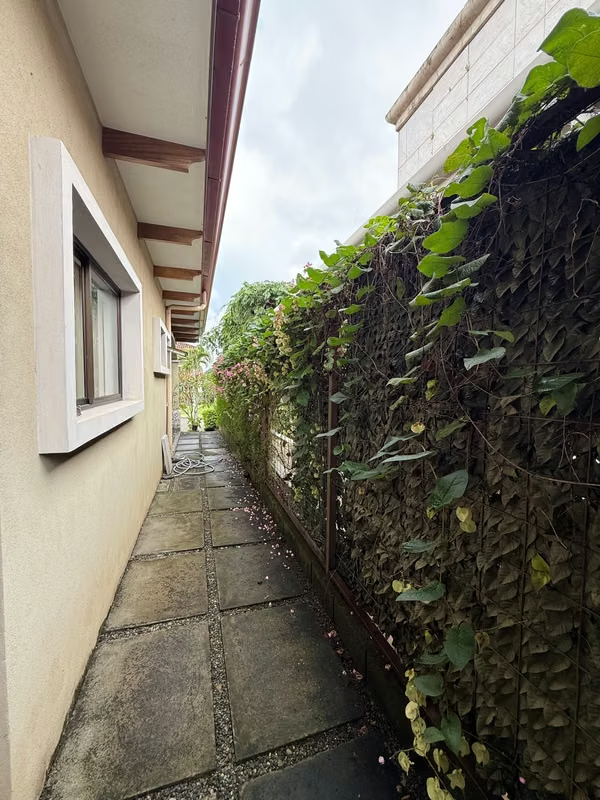
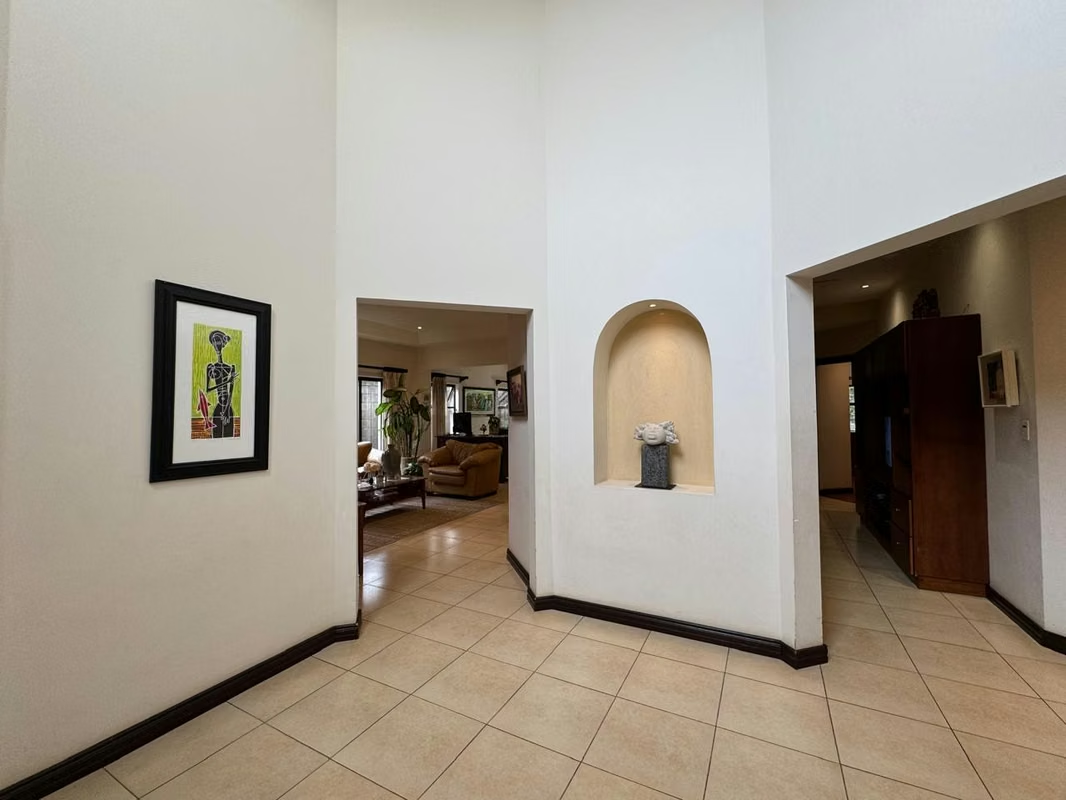
Beautiful single-story home located in an exclusive gated community in Santo Tomás de Santo Domingo de Heredia. Situated in an upper-middle-class urban setting, the property features a completely flat lot of 610.48 m² and a built area of 385 m².
The property has a frontage of 16 meters and a depth of 39.08 meters.
Community features:
• 98 homes (established approx. 20 years ago)
• Paved streets and perimeter walls
• 24/7 security with a guardhouse
• Clubhouse and spacious green areas
• Children's playground and BBQ areas
• Sports courts and gym
• Dog park
• Visitor parking
Home layout:
• Covered garage for 2 vehicles (with additional uncovered space for 2 more)
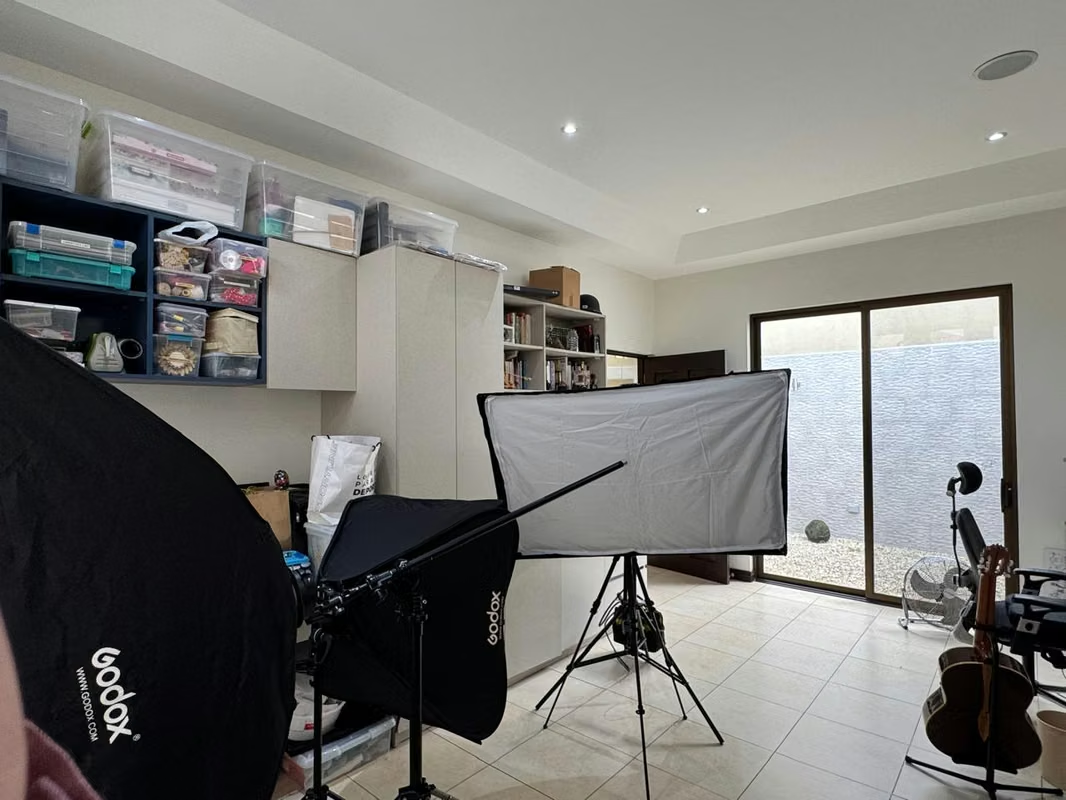
• Foyer and office/study
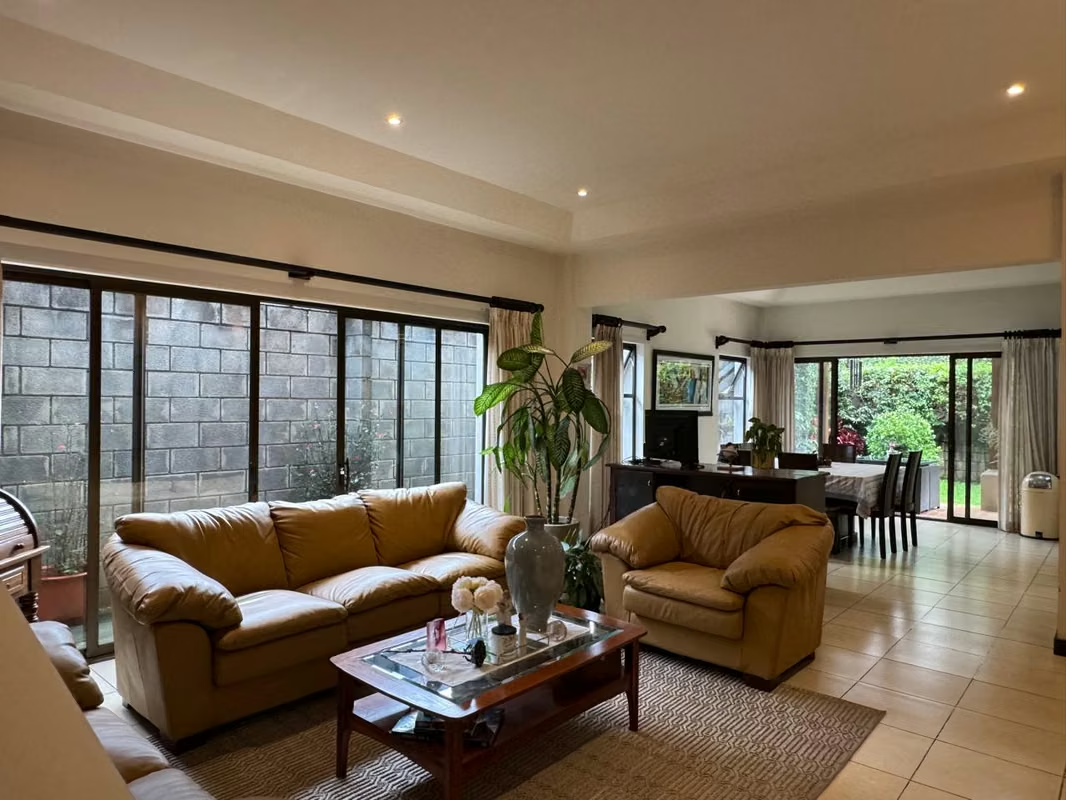
• Living room, dining room, and TV room
• Kitchen with lacquered wood cabinetry and granite countertops
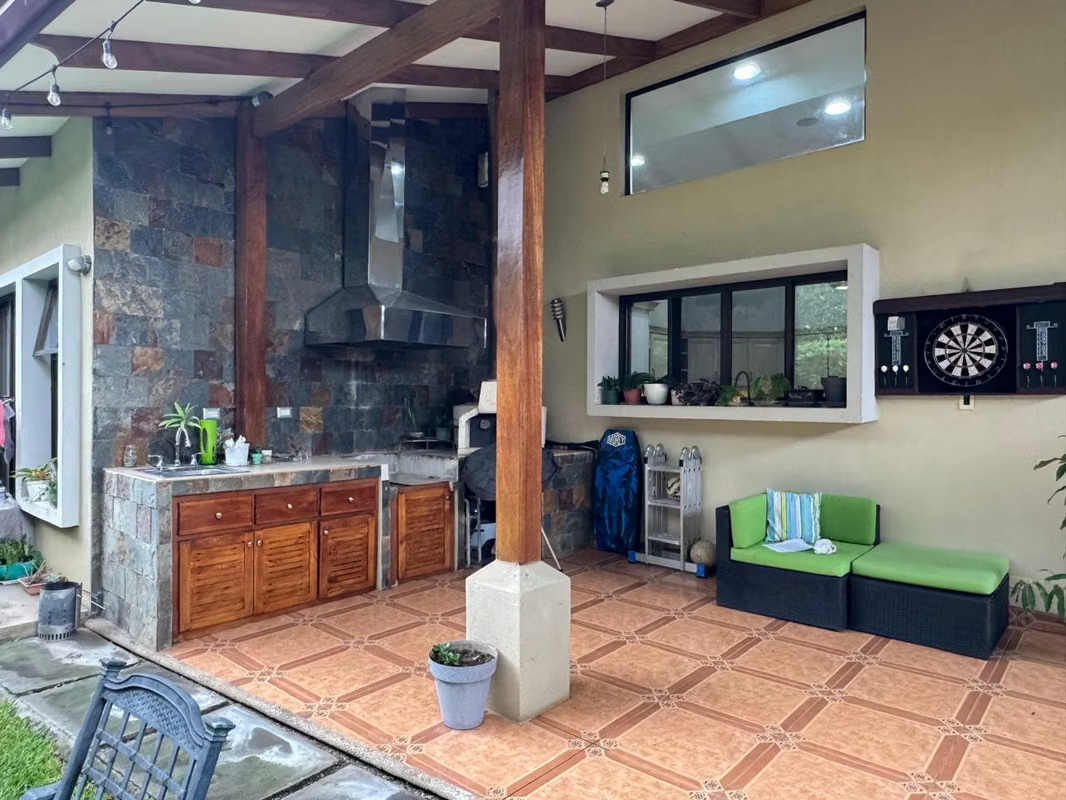
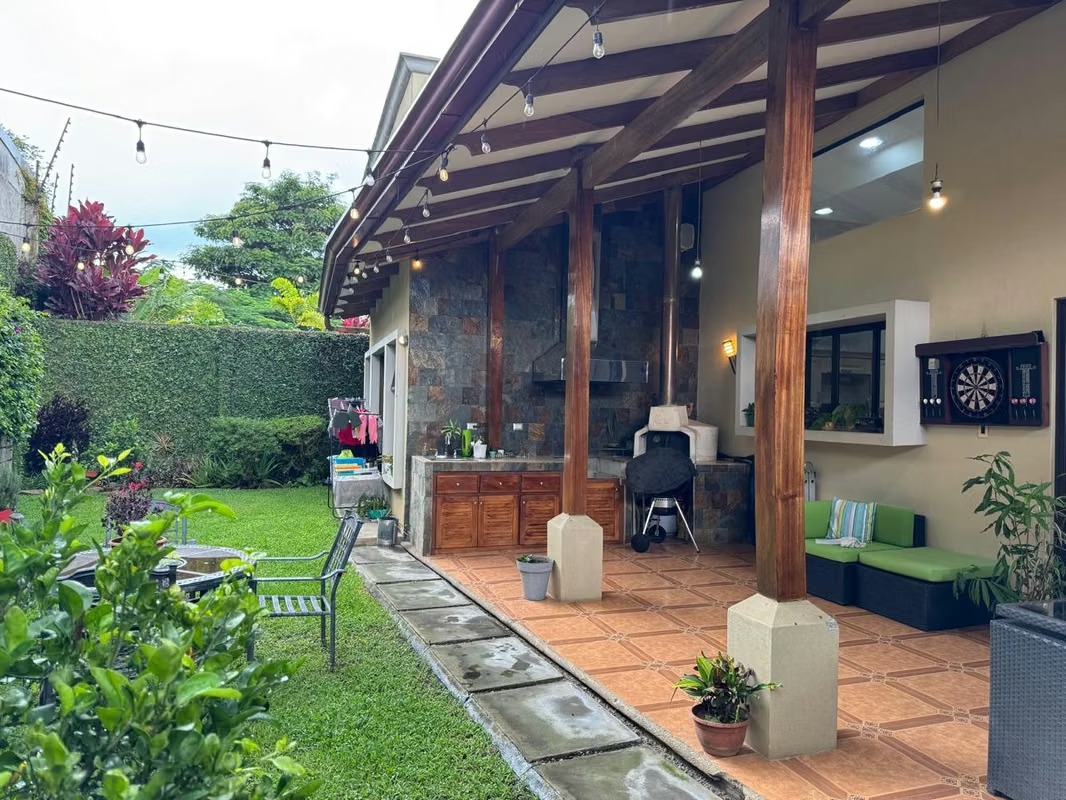
• Terrace overlooking the internal garden
• Laundry room and drying area
• Maid's quarters with full bathroom
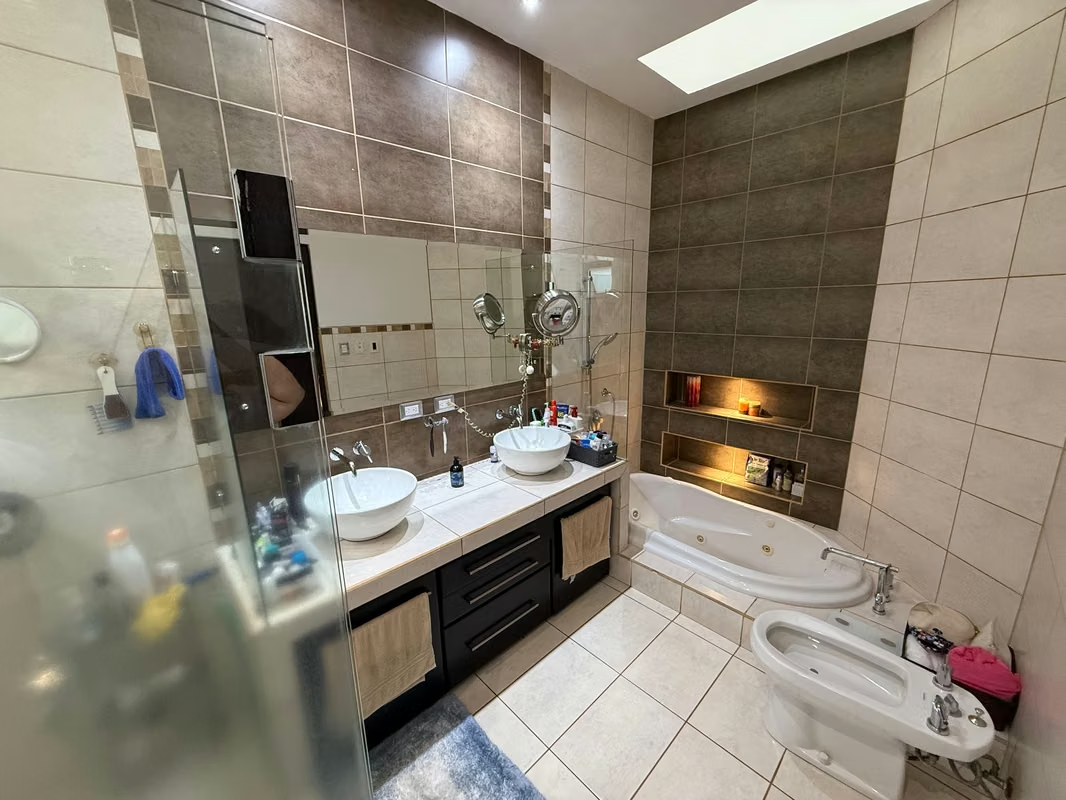
• 2 secondary bedrooms with a shared full bathroom
• Master bedroom with private bathroom and walk-in closet
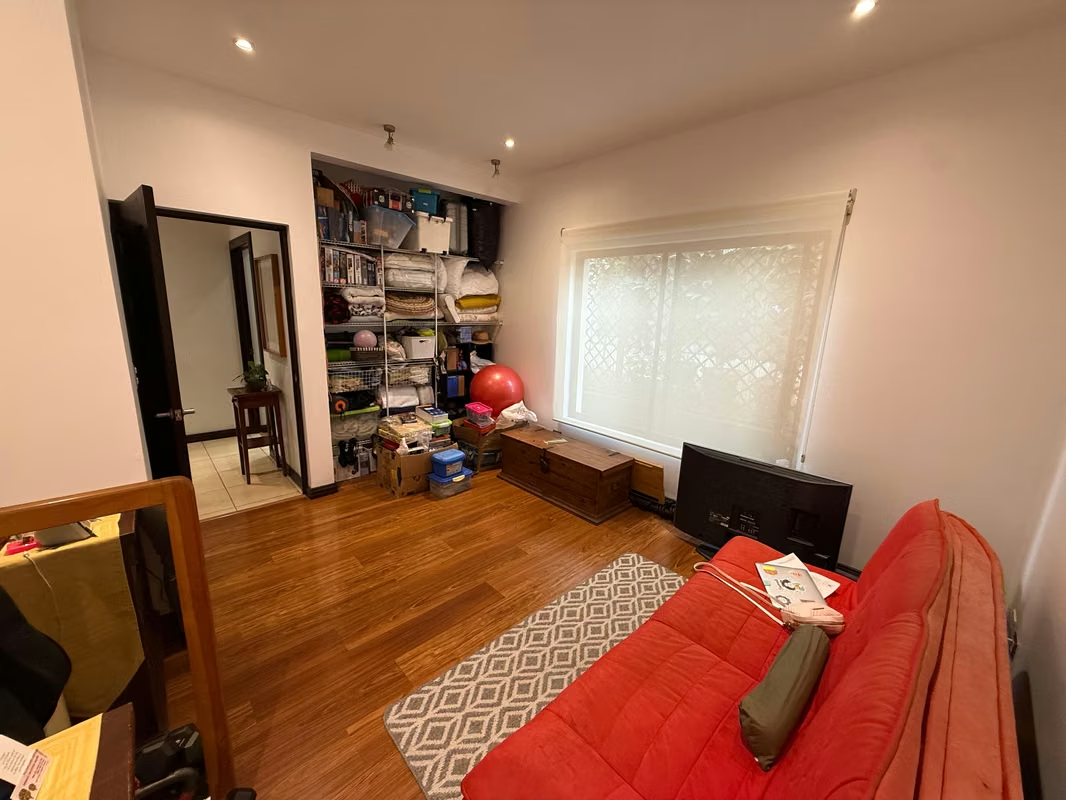
• Attic
• Storage room
• Side and rear setbacks
• Perimeter walls
Finishes:
• Gypsum interior ceilings
• Porcelain tile and laminate flooring
• Sliding glass windows with aluminum frames
• Solid wood doors
The property has a frontage of 16 meters and a depth of 39.08 meters.
Community features:
• 98 homes (established approx. 20 years ago)
• Paved streets and perimeter walls
• 24/7 security with a guardhouse
• Clubhouse and spacious green areas
• Children's playground and BBQ areas
• Sports courts and gym
• Dog park
• Visitor parking
Home layout:
• Covered garage for 2 vehicles (with additional uncovered space for 2 more)
• Foyer and office/study
• Living room, dining room, and TV room
• Kitchen with lacquered wood cabinetry and granite countertops
• Terrace overlooking the internal garden
• Laundry room and drying area
• Maid's quarters with full bathroom
• 2 secondary bedrooms with a shared full bathroom
• Master bedroom with private bathroom and walk-in closet
• Attic
• Storage room
• Side and rear setbacks
• Perimeter walls
Finishes:
• Gypsum interior ceilings
• Porcelain tile and laminate flooring
• Sliding glass windows with aluminum frames
• Solid wood doors



Benefits
Icemaker
Near a School
Pet Friendly
Near Traffic
Roofed Parking
Guest Parking
Maids Quarters
24 hour Security
Laundry
1 Studio
2 o more Studio
Party Room
Garden or Park
Kids Park
Gym
Breakfast Area
Patio
Roofed Garage
Living room & Dinning room
Social Area
Walk-In Closet
BBQ Area
Lobby
Baño visitas
Despensa
Comedor de diario
Patio trasero
Antejardín