Zapote
08/28/2026


Houses in Zapote | Spacious House for Sale in Los Yoses Sur Exclusive Design by Jorge Bertheau
₡132,500,000
Ref.: 100056
- Price
- ₡132,500,000
- Bedrooms
- 3
- Bathrooms
- 3.5
- Parking
- 4
- M² of construction
- 320
Location
Zapote
Published
28/08/2026
Price/m² of construction
₡414,062
Price/m² of land
₡446,473
Lot Size
296.77
Room Height
2
Year of construction
1986
Stories
2
Details
Designed by renowned architect Jorge Bertheau.
- Centrally located at the highest point of Los Yoses Sur.
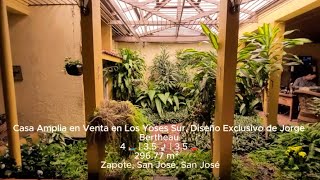
- With an interior garden and 4 parking spaces.
- Corner lot: 25 m² + 12 m of frontage.
Spacious and elegant house for sale in Los Yoses Sur. Designed by renowned architect Jorge Bertheau, recognized for his influence on 1980s architecture, this property offers a unique design with multi-level spaces that provide a distinctive architectural experience.
On the first level, a wide hallway overlooking an interior garden connects to two living rooms, the main dining room, an office, a guest bathroom, a spacious kitchen, the service area, and the master bedroom with an ensuite bathroom.
The second level, accessible via a loft-style hallway, houses two secondary bedrooms that share a bathroom.
The property features a garage for 4 vehicles and a versatile design that allows for both residential and commercial use.
Located in a quiet and easily accessible area. With easy access, the house is close to all essential services, making it an excellent choice for those seeking comfort and convenience in an exclusive setting.
Year: 1986
- Centrally located at the highest point of Los Yoses Sur.
- With an interior garden and 4 parking spaces.
- Corner lot: 25 m² + 12 m of frontage.
Spacious and elegant house for sale in Los Yoses Sur. Designed by renowned architect Jorge Bertheau, recognized for his influence on 1980s architecture, this property offers a unique design with multi-level spaces that provide a distinctive architectural experience.
On the first level, a wide hallway overlooking an interior garden connects to two living rooms, the main dining room, an office, a guest bathroom, a spacious kitchen, the service area, and the master bedroom with an ensuite bathroom.
The second level, accessible via a loft-style hallway, houses two secondary bedrooms that share a bathroom.
The property features a garage for 4 vehicles and a versatile design that allows for both residential and commercial use.
Located in a quiet and easily accessible area. With easy access, the house is close to all essential services, making it an excellent choice for those seeking comfort and convenience in an exclusive setting.
Year: 1986