Santo Domingo
08/08/2026






Houses in Santo Domingo | Spectacular 4-Bedroom Home with Spacious Living Areas and Garden in Santo Domingo, Heredia. H.A.
$480,000
- Price
- $480,000
- Bedrooms
- 4
- Bathrooms
- 7
- Parking
- 5
- M² of construction
- 592
Location
Santo Domingo
Published
08/08/2026
Price/m² of construction
$810.81
Price/m² of land
$823.32
Lot Size
583
Address of Property
C. Paralela, Heredia, Santo Domingo, San Miguel de Santo Domingo, Costa Rica
Maintenance Costs
1
Year of construction
2006
Stories
2
Balcony/Terrance
terrace
Type of Floor
Ceramic
Details
**MLS# 26-693**
This elegant and spacious two-story residence, featuring **592 m² (approximately 6,372 sq. ft.) of construction**, is offered for sale in San Miguel, Santo Domingo, Heredia.
Located in a peaceful and easily accessible residential neighborhood, this property is ideal for those seeking comfort, privacy, and generous living spaces to enjoy with family. Its design combines residential tranquility with urban convenience, offering excellent connectivity to downtown Heredia, San José, and major shopping and commercial areas.
**Built in 2006**, the residence stands out for its thoughtfully designed layout and beautiful wood finishes, adding warmth and elegance throughout the home.
**First Floor – Spacious and Inviting Living Areas**
The main level features a generous living and dining area with a decorative fireplace, large windows that fill the interiors with natural light, and high ceilings that enhance the sense of openness.
The spacious and functional kitchen features wooden cabinetry, a central island, granite countertops, and direct access to the garden.
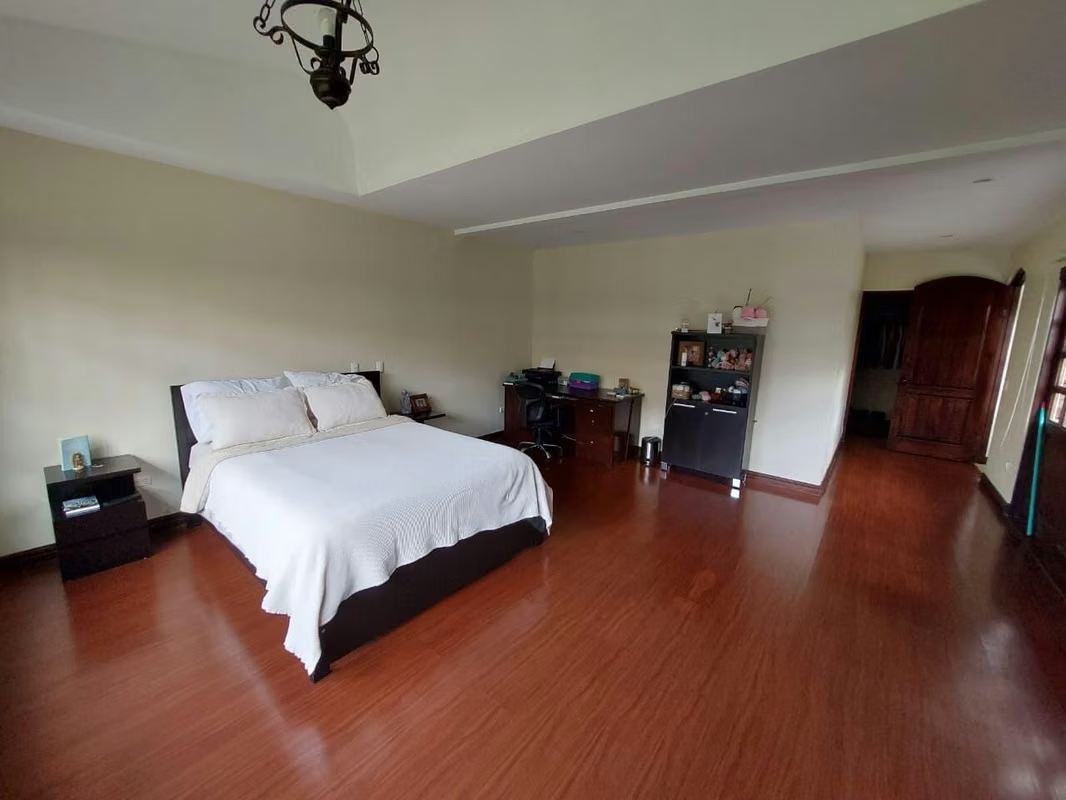
Also located on this level is the primary bedroom, complete with a private bathroom and direct access to the landscaped outdoor area.
**Outdoor Areas – Perfect for Entertaining**
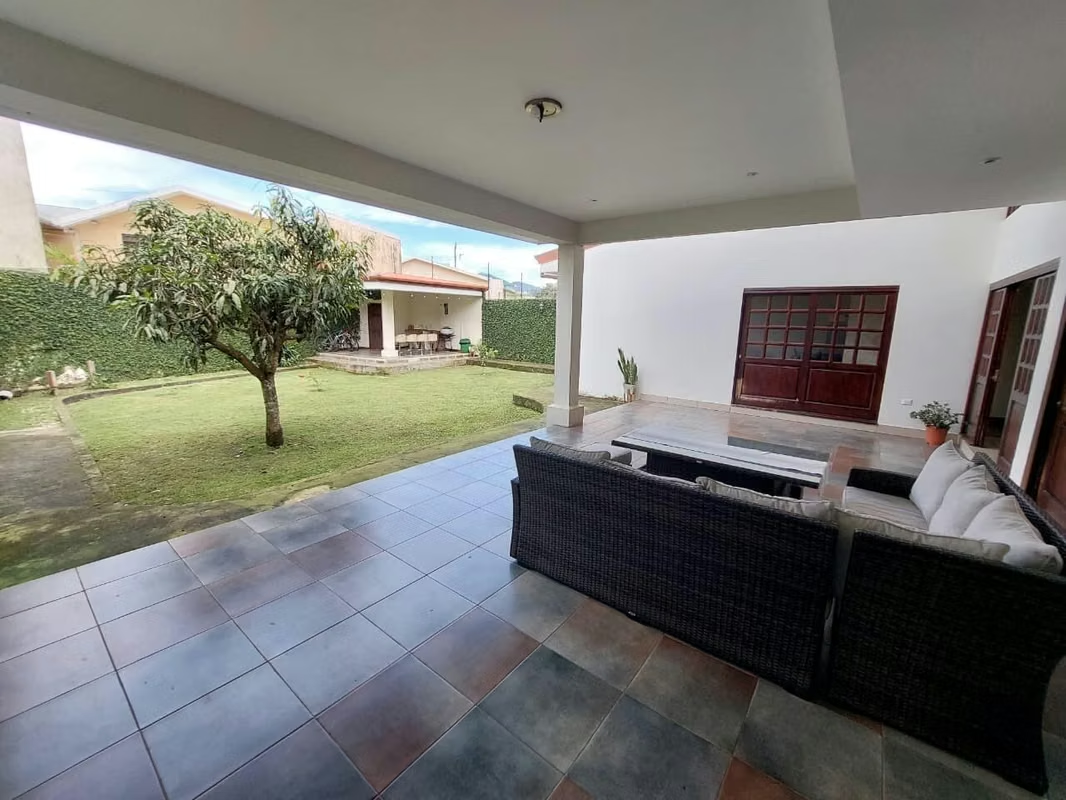
The property offers a large, fully enclosed garden surrounded by perimeter walls and lush green hedges, providing privacy and an inviting atmosphere.
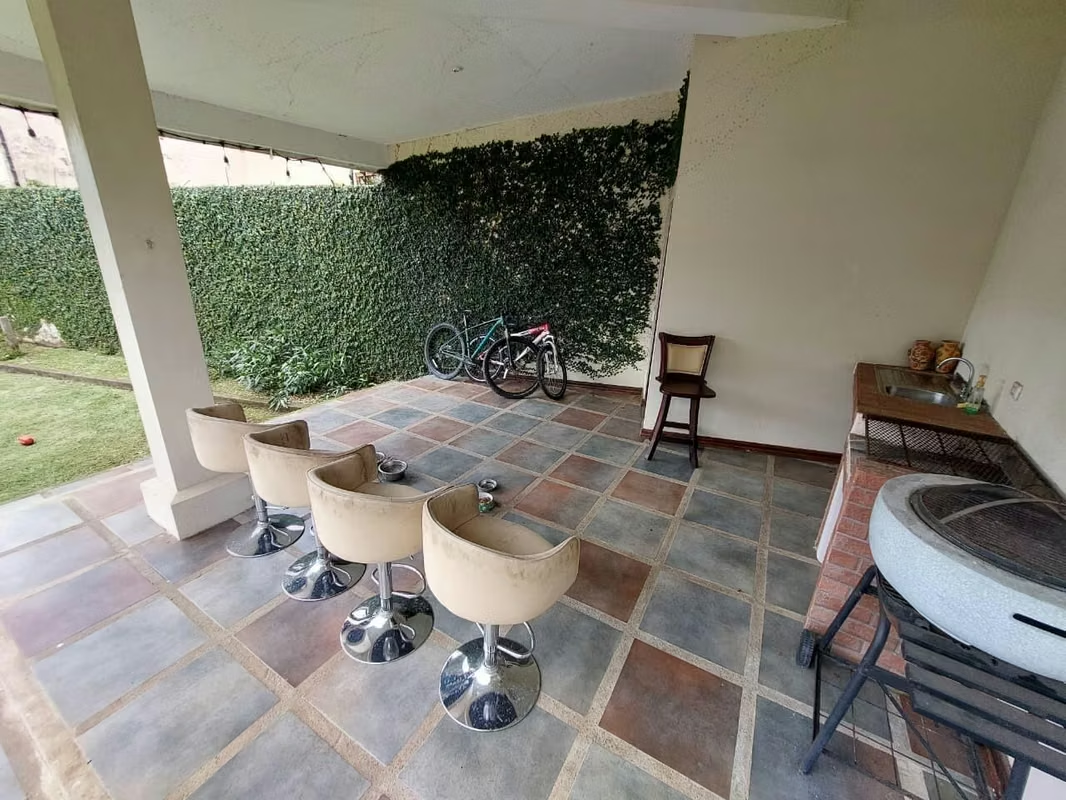
The outdoor entertainment area includes a **covered BBQ pavilion and a full bathroom**, making it ideal for family celebrations, social gatherings, and outdoor relaxation.
Additional features include a dedicated gym area, a storage room, and **parking for up to five vehicles**, with some covered parking spaces.
**Second Floor – Comfort and Privacy**
The upper level features three secondary bedrooms, two of which include private bathrooms, walk-in closets, and balconies.
A comfortable family room overlooks the garden and opens onto a spacious front balcony, offering beautiful mountain views and an ideal setting to relax.
**Property Highlights**
- 4 bedrooms plus a separate service bedroom
- 7 bathrooms, including 5 full bathrooms
- 592 m² (approximately 6,372 sq. ft.) of construction
- Two-story residence
- Primary bedroom on the first floor
- Spacious living and dining areas with decorative fireplace
- Kitchen with granite countertops and central island
- Family room with mountain views
- Private garden with covered BBQ pavilion
- Dedicated gym area and storage room
- Parking for up to 5 vehicles
- Porcelain tile and natural wood flooring
- Pet-friendly property
- Built in 2006
Situated in **San Miguel, Santo Domingo, Heredia**, this remarkable home enjoys a peaceful residential setting, a pleasant, cool climate, and convenient access to Heredia, San José, and surrounding commercial areas.
An exceptional opportunity for buyers looking for a spacious family residence that combines elegance, privacy, comfort, and beautiful outdoor living spaces in one of Heredia's desirable residential locations.

Benefits
Garden or Park
Social Area
Maids Quarters
Near Traffic
Walk-In Closet
Despensa
Baño visitas
Bodega
Ceiling fans
Jacuzzi


