Caldera
10/22/2026


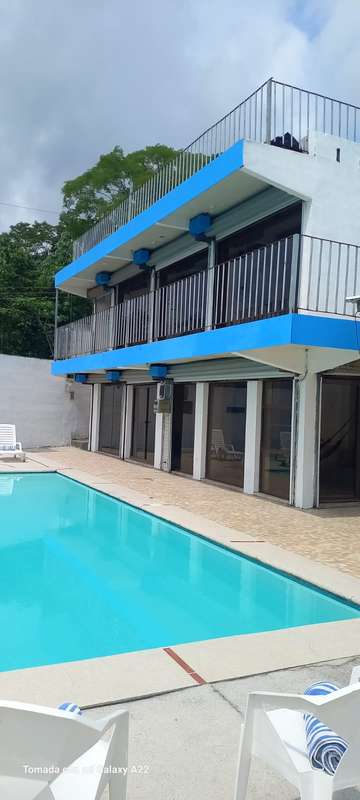


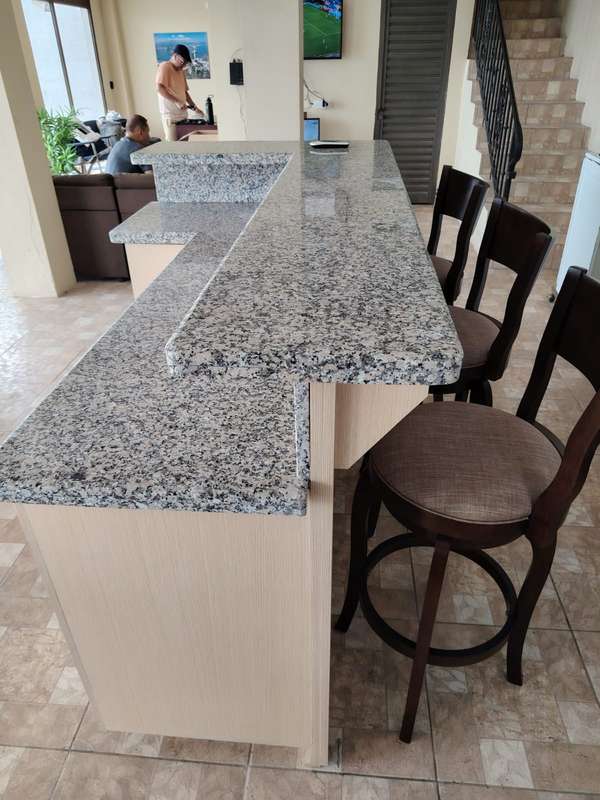

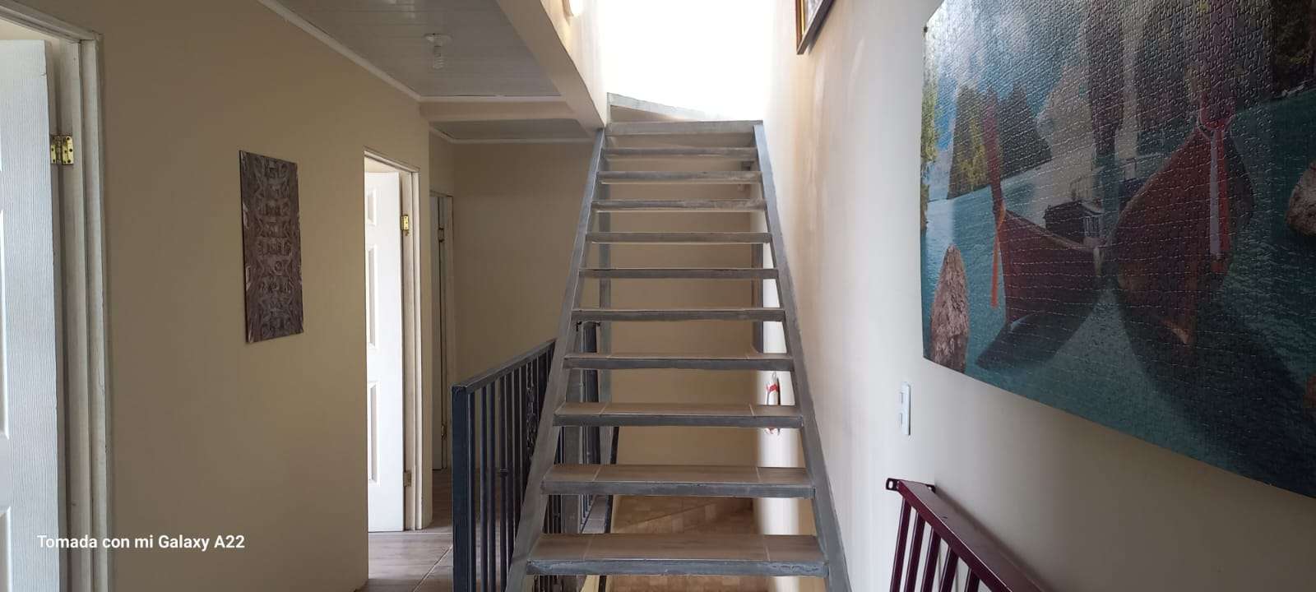
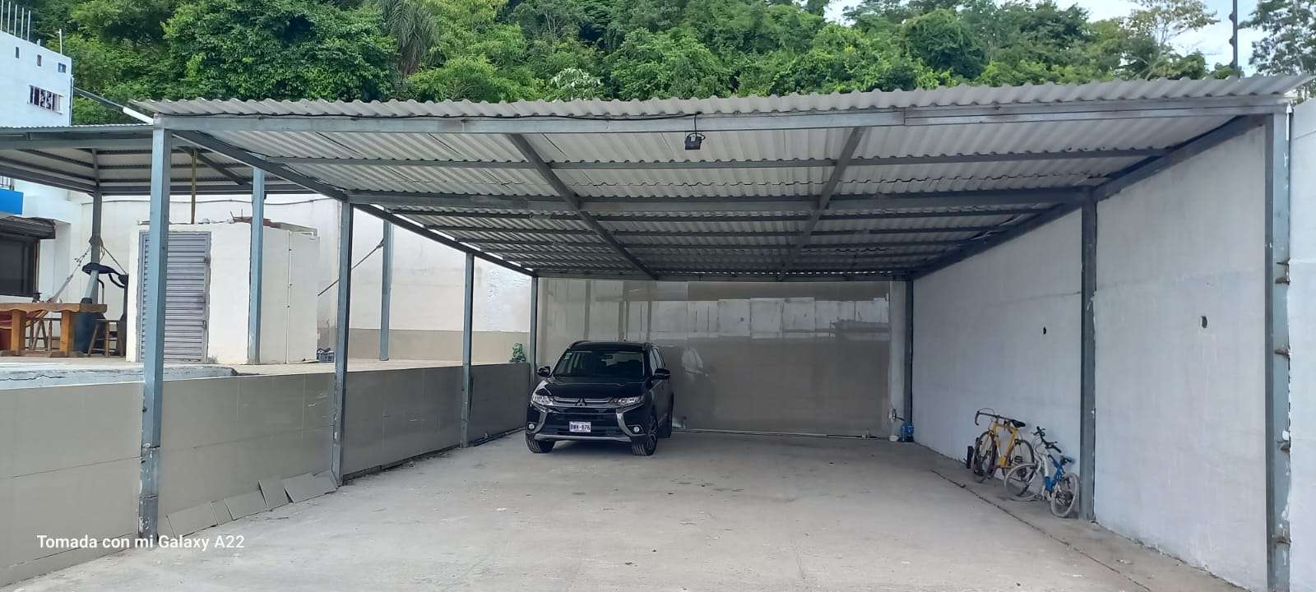
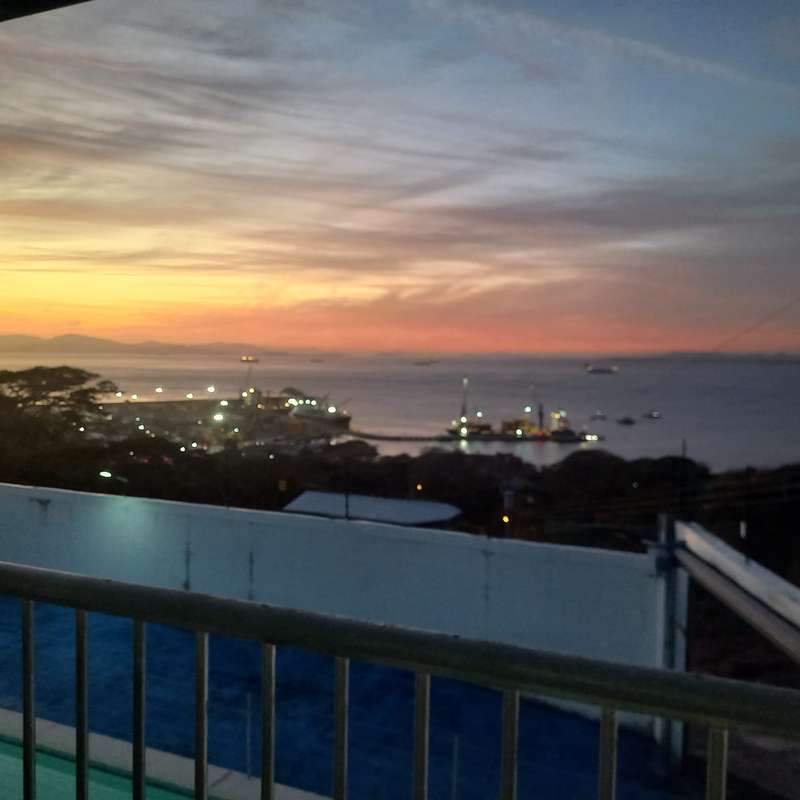
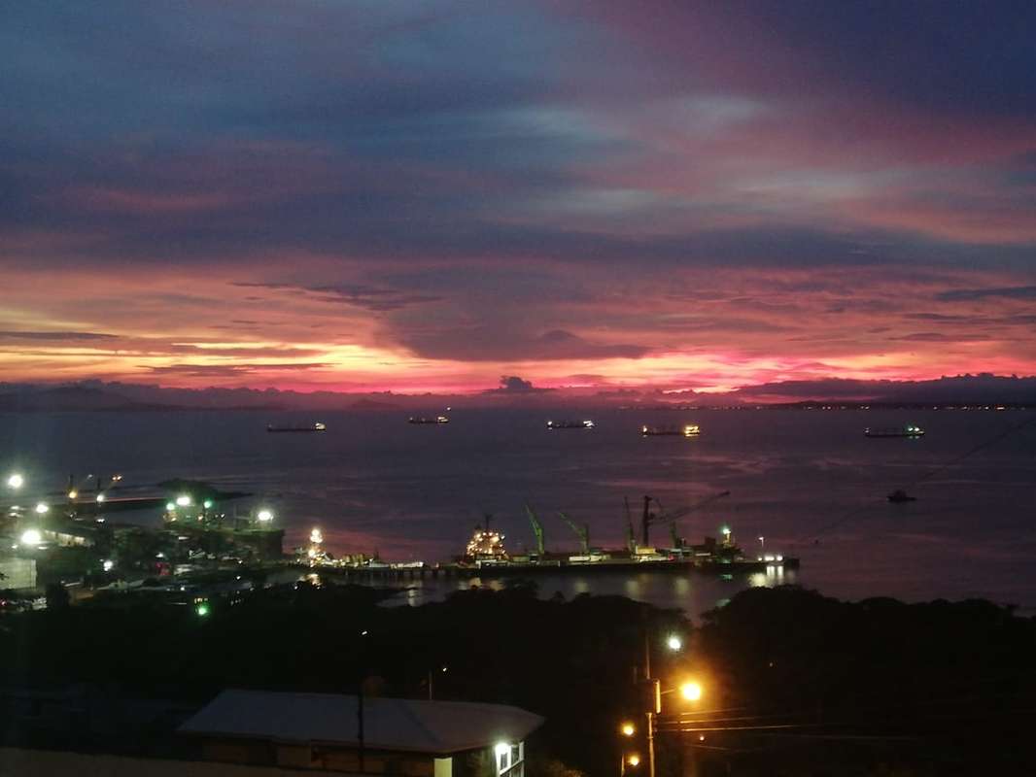

Houses in Caldera | Spectacular Multi-Level Residence with Panoramic Ocean View. Caldera, Puntarenas
$575,000
- Price
- $575,000
- Bedrooms
- 4
- Bathrooms
- 3.5
- Parking
- 7
- M² of construction
- 600
Location
Caldera
Published
22/10/2026
Price/m² of construction
$958.33
Price/m² of land
$718.75
Lot Size
800
Address of Property
Caldera, Provincia de Puntarenas, Esparza, Costa Rica
Swimming pool
yes
Details
A one-of-a-kind property due to its coastal location, architecture, capacity, security, and spectacular views!
Built on two independent lots, this 4-level residence stands out for its terraced design with gabion retaining walls, self-sufficient water infrastructure, and resort-style amenities.
Ideal for Executive Housing, Corporate Lodging, or Vacation Home
Thanks to its strategic location in Caldera, capacity for up to 15 people, ample internal parking, and private amenities (swimming pool, BBQ ranch, and rooftop lookout), this property is perfect for:
Executives and management staff of shipping, logistics, port, and industrial companies in the Caldera and Puntarenas area seeking a high-end, secure, and 100% fully furnished home.
Vacation residence or short-term rental, ideal for large families or groups looking for privacy, ocean views, and exclusive entertainment just minutes from the coast.
Key Features & Financials
Location: Caldera, Puntarenas.
Guest Capacity: Up to 15 people.
Furnishing: 100% Fully furnished and equipped.
Total Land Area: 800 m² (8,611 sq ft) across two registered land titles.
Flat / Developed Area: 600 m² (6,458 sq ft) supported by Gabion Retaining Walls.
Additional Rear Lot: 200 m² (2,152 sq ft) on a slope (fenced with chain-link mesh, designated for septic tank/system and future water well project).
Built Areas & Infrastructure:
House: 231 m² (2,486 sq ft) of construction (Levels 2 to 4).
Paved Level 1 / Concrete Slab: 490 m² (5,274 sq ft).
Perimeter Walls: 308 m² (3,315 sq ft) of 3.5-meter-high security walls.
Layout by Level
Level 1:
Spacious paved driveway/concrete area with internal parking for up to 7 vehicles.
Recreational area featuring a private swimming pool (10m x 4m x 1.1m) and a BBQ / ranch gazebo area.
Level 2:
Social areas featuring glass facades with high-end Europa Aluminum framing.
Fully equipped kitchen with a modern granite island.
Office / 4th Bedroom.
Level 3:
3 spacious bedrooms.
3.5 strategically distributed bathrooms.
Level 4 (Rooftop):
Spectacular Rooftop Lookout / Terrace: Unmatched panoramic views of the coastal surroundings that cannot be beaten anywhere in the area.
Security & Connectivity
Motorized Security: 7 automated motorized metal security shutters/curtains.
High-Security Perimeter Walls: 3.5 meters (11.5 ft) high around the property.
Connectivity: High-speed Internet coverage (200 Mbps) + Cable TV.
Water Autonomy & Utilities
Water Storage: 2 external drinking water tanks with a total capacity of 15,000 liters (approx. 3,960 gallons).
Private Infrastructure: Dedicated rear area reserved for septic management and a private water well project.
Direct Financing Terms:
Down Payment (Prima): $300,000 USD
Balance: Financed directly by the owner over 3 years at 8% annual interest in USD.

Benefits
BBQ Area
Sea View
Storage


