Dulce Nombre de Jesús
05/21/2026







Houses in Dulce Nombre de Jesús | Stunning Mountain Estate for Sale with 3 Private Cabins
$535,000
- Price
- $535,000
- Bedrooms
- 4
- Bathrooms
- 4.5
- Parking
- 3
- M² of construction
- 372
Location
Dulce Nombre de Jesús
Published
21/05/2026
Price/m² of construction
$1,438
Price/m² of land
$117.19
Lot Size
4565
Address of Property
Dulce Nombre de Coronado
Balcony/Terrance
terrace
Swimming pool
no
Details
COD 147092
Beautiful mountain property featuring three separate cabins, expansive green areas, lush forests, and the Agra River flowing directly through the estate.
Price: $535,000 USD
Lot Size: 4,565 m² (1.13 Acres)
Total Construction: 372 m²
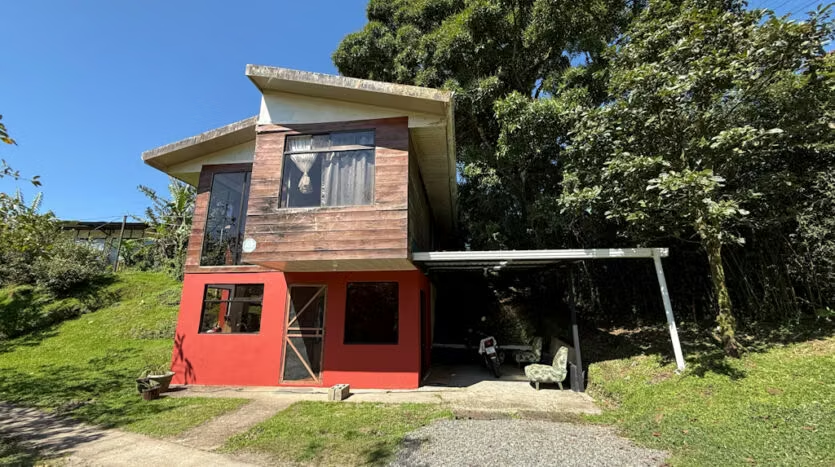
Cabin 1 (Two Stories)
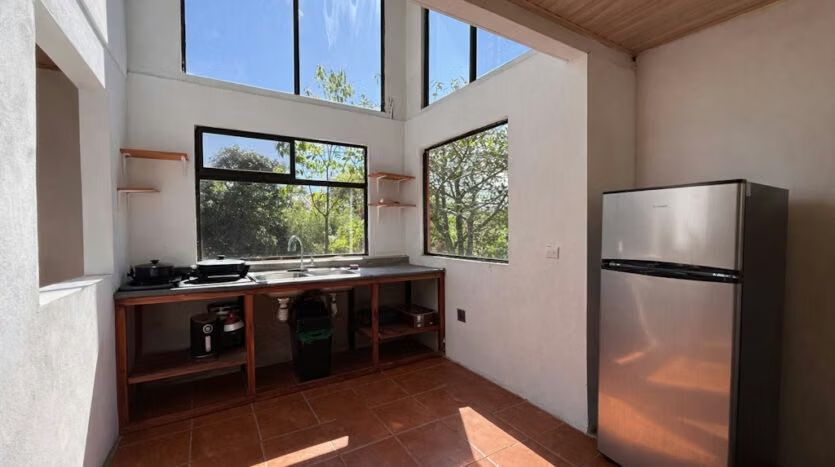
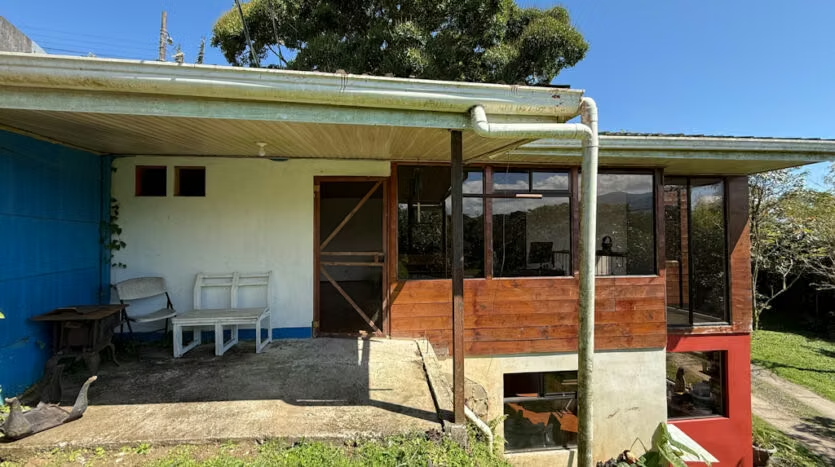
Main Floor: Living and dining area, kitchen, half-bath, and outdoor terrace. Includes a 1-car garage.
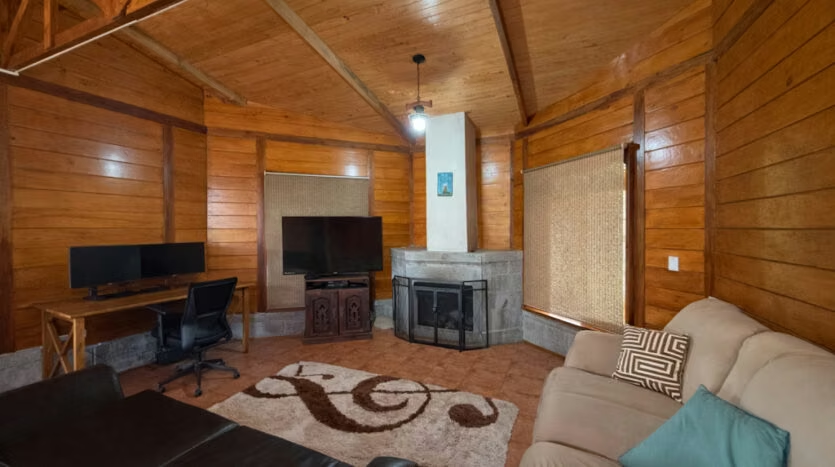
Second Floor: Flexible space for a TV room or home office, one bedroom, and a full bathroom.
Main House (Single Level)
Living room with cozy fireplace.
Formal dining room.
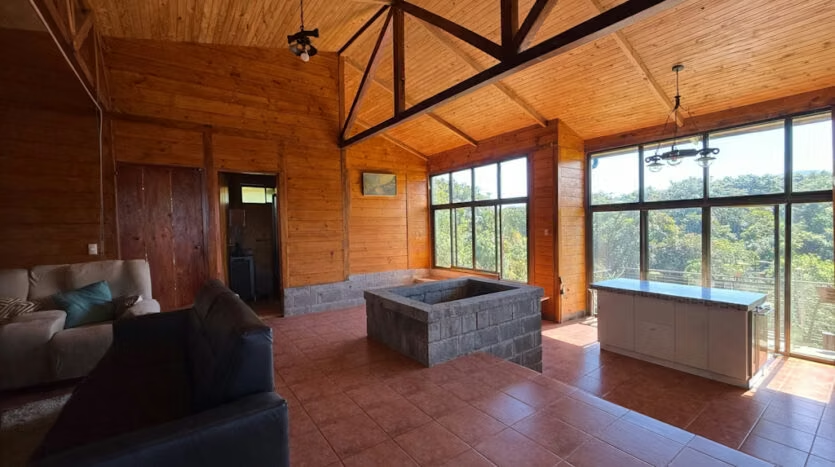
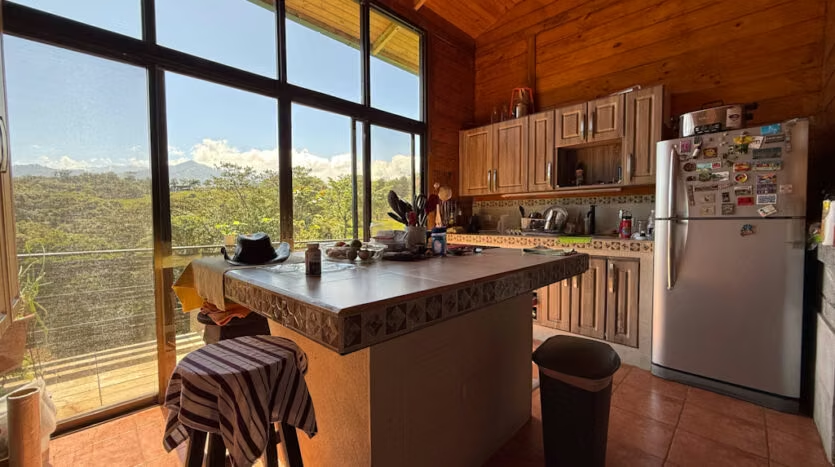
Kitchen with island and private balcony.
2 Bedrooms: Master suite features a full bathroom and walk-in closet.
2 Full bathrooms.
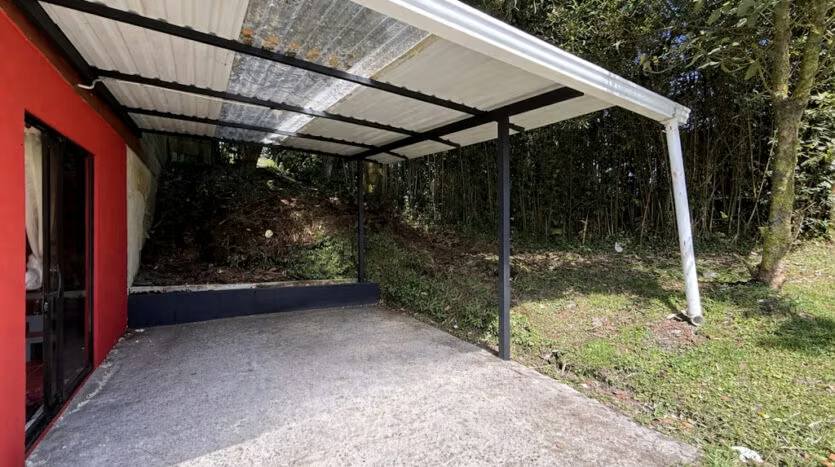
3-Car covered garage.
Laundry room and storage unit (bodega).
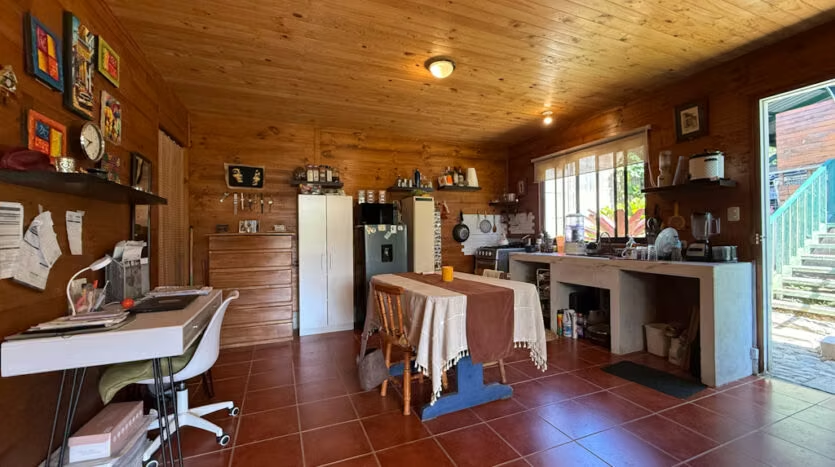
Cabin 3 (Studio Style – Single Level)
Open-concept living, dining, and kitchen area.
Bedroom with private balcony.
Closet and a full bathroom.
Technical Specifications:
Built in August 2016.
Infrastructure: Independent septic tanks for each cabin, water heater, and water pressure pump (for potable water).
Connectivity: Fiber optic internet coverage available through various providers.
Safety: Fully encased electrical system (conduit).
Beautiful mountain property featuring three separate cabins, expansive green areas, lush forests, and the Agra River flowing directly through the estate.
Price: $535,000 USD
Lot Size: 4,565 m² (1.13 Acres)
Total Construction: 372 m²
Cabin 1 (Two Stories)
Main Floor: Living and dining area, kitchen, half-bath, and outdoor terrace. Includes a 1-car garage.
Second Floor: Flexible space for a TV room or home office, one bedroom, and a full bathroom.
Main House (Single Level)
Living room with cozy fireplace.
Formal dining room.
Kitchen with island and private balcony.
2 Bedrooms: Master suite features a full bathroom and walk-in closet.
2 Full bathrooms.
3-Car covered garage.
Laundry room and storage unit (bodega).
Cabin 3 (Studio Style – Single Level)
Open-concept living, dining, and kitchen area.
Bedroom with private balcony.
Closet and a full bathroom.
Technical Specifications:
Built in August 2016.
Infrastructure: Independent septic tanks for each cabin, water heater, and water pressure pump (for potable water).
Connectivity: Fiber optic internet coverage available through various providers.
Safety: Fully encased electrical system (conduit).


Contact seller
Benefits
Near a School
Near Traffic
Mountain View
Garden or Park
Breakfast Area
Patio
Living room & Dinning room
Social Area
Comedor de diario
Bodega
Patio trasero


