Ciudad Curridabat
11/09/2026
Houses in Ciudad Curridabat | Two-story house with upper terrace and four bedrooms, Freses de Curridabat
$590,000
- Price
- $590,000(Reduced 9%)
- Bedrooms
- 4
- Bathrooms
- 5.5
- Parking
- 4
- M² of construction
- 444
Location
Ciudad Curridabat
Published
09/11/2026
Price/m² of construction
$1,328
Price/m² of land
$1,740
Lot Size
339
Address of Property
Freses, Curridabat. San José - Costa Rica
Room Height
7
Year of construction
2008
Stories
2
Balcony/Terrance
terrace
Type of Floor
Other
Floor Number
1
Details
- Detached two-story house
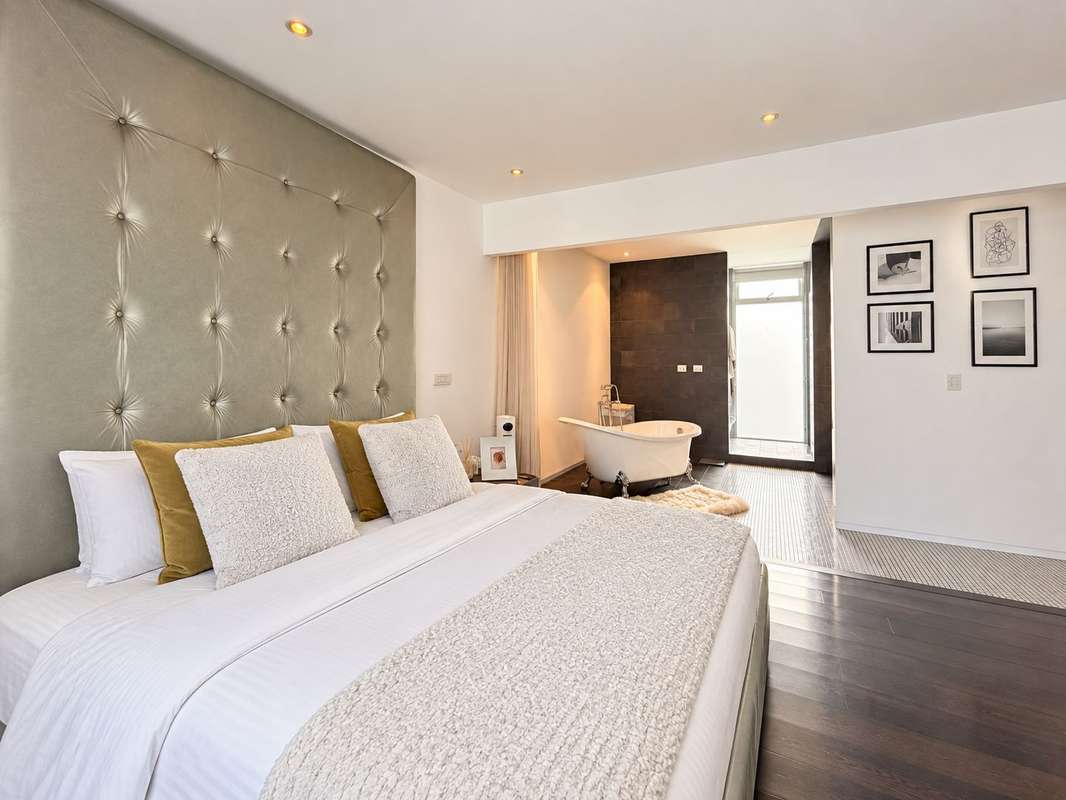
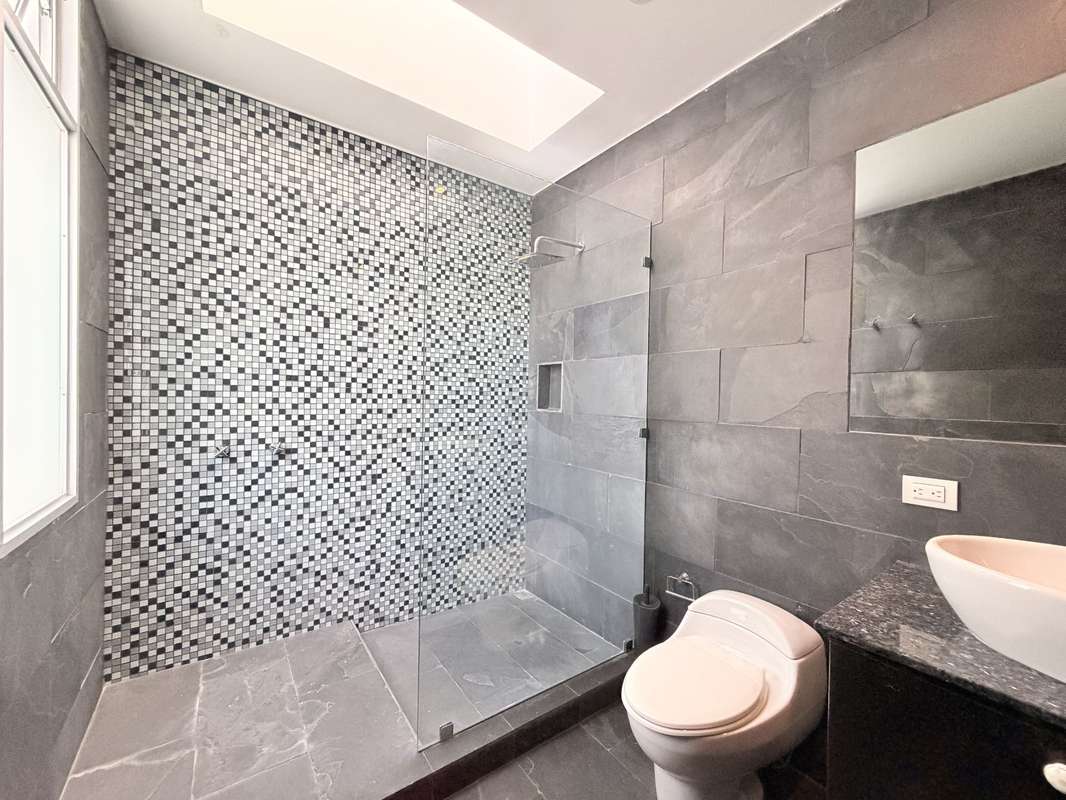
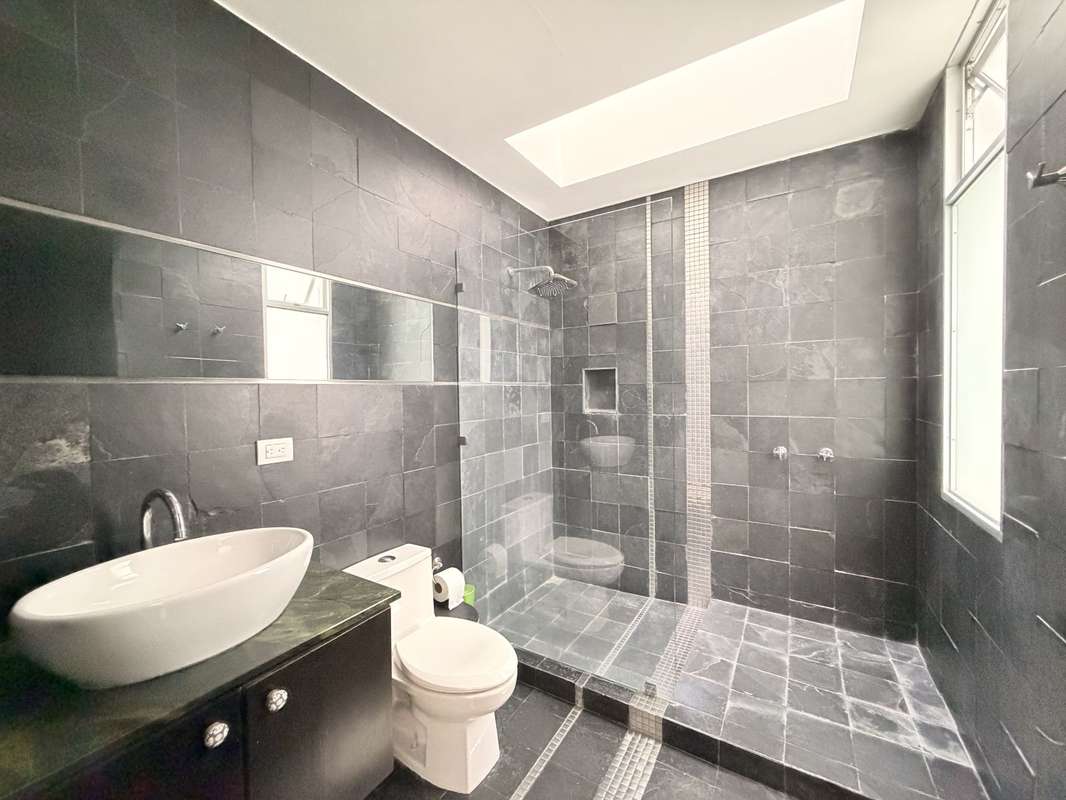
- Four bedrooms, each with a full bathroom and walk-in closet
- Garage for four vehicles
- Upper terrace with 360-degree views
- Approximately 600 m (0.4 miles) from Universidad Fidélitas and 800 m (0.5 miles) from Plaza del Sol and Hospital Metropolitano
- Neighborhood security with guardhouse
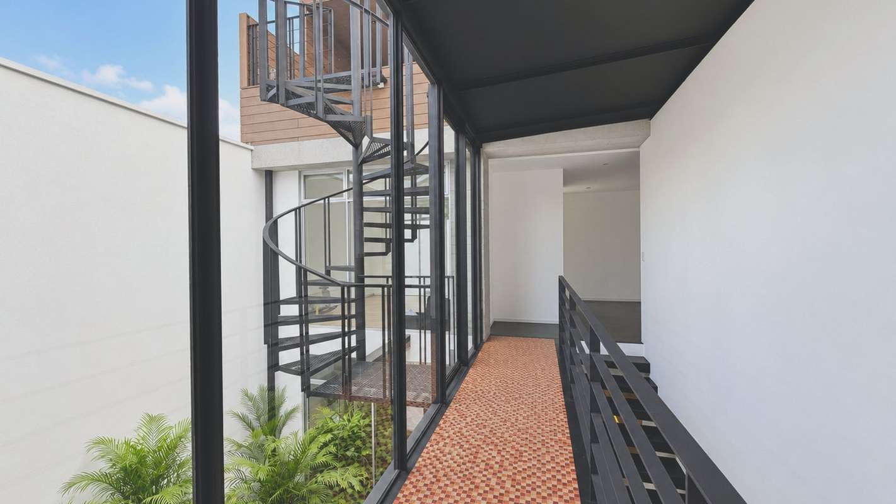
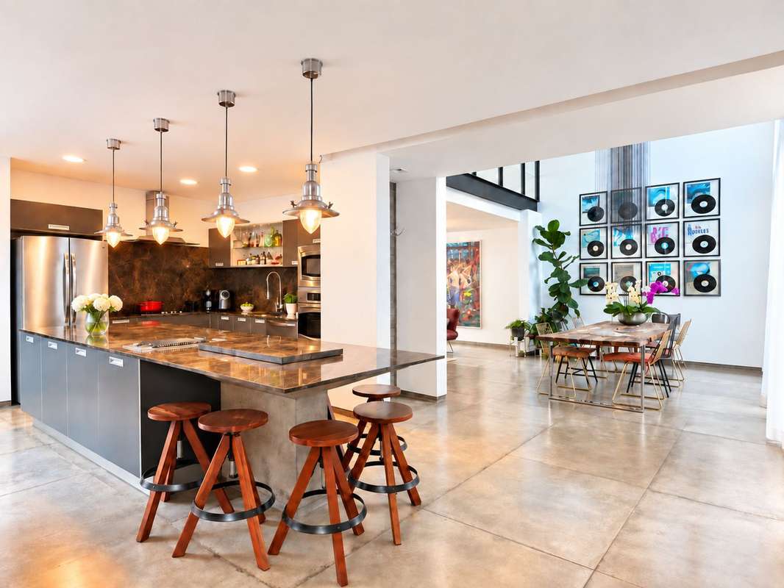
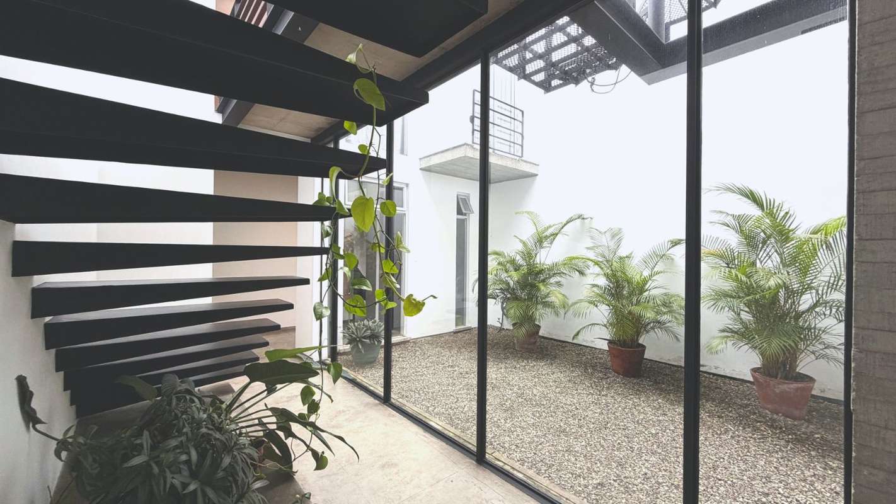
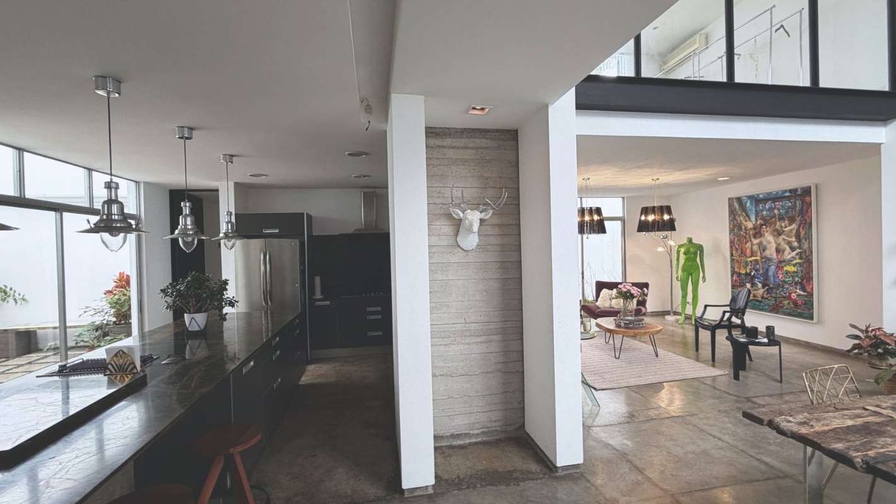
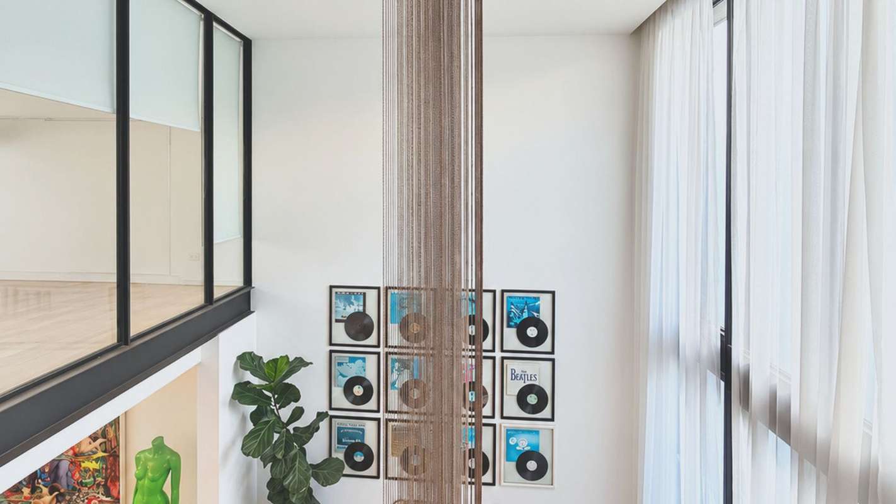
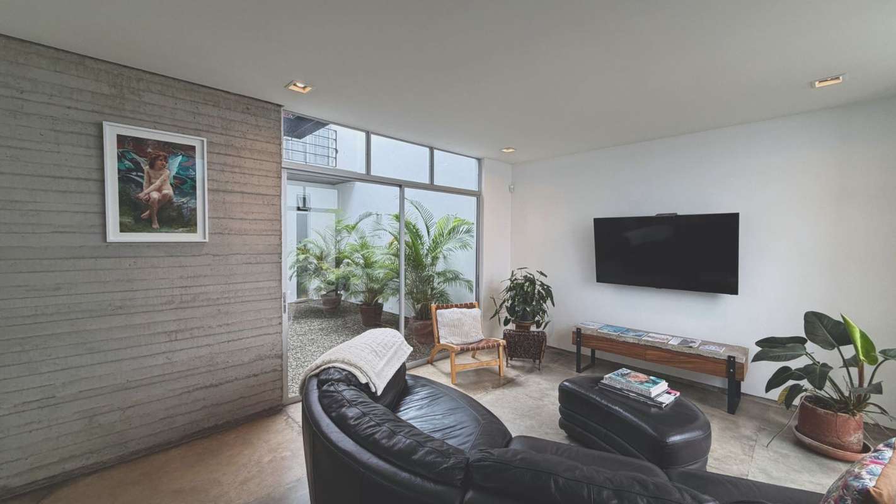
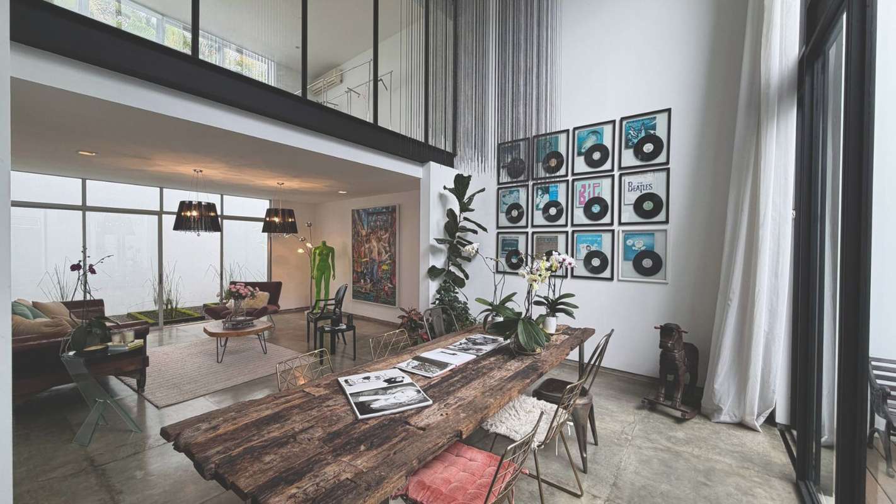
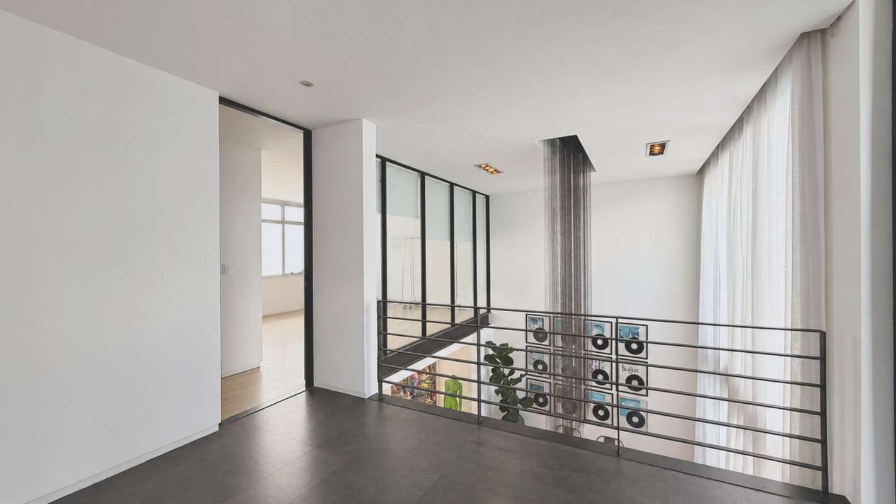
In the Freses neighborhood (Barrio de Freses), the house has double-height ceilings in the dining room, in a family room and in the interior patios, and a layout that separates the social area from the bedroom zone.
Sale price: US$590,000
Construction area: 444 m² (4,779 sq ft)
Lot area: 339 m² (3,649 sq ft)
First floor
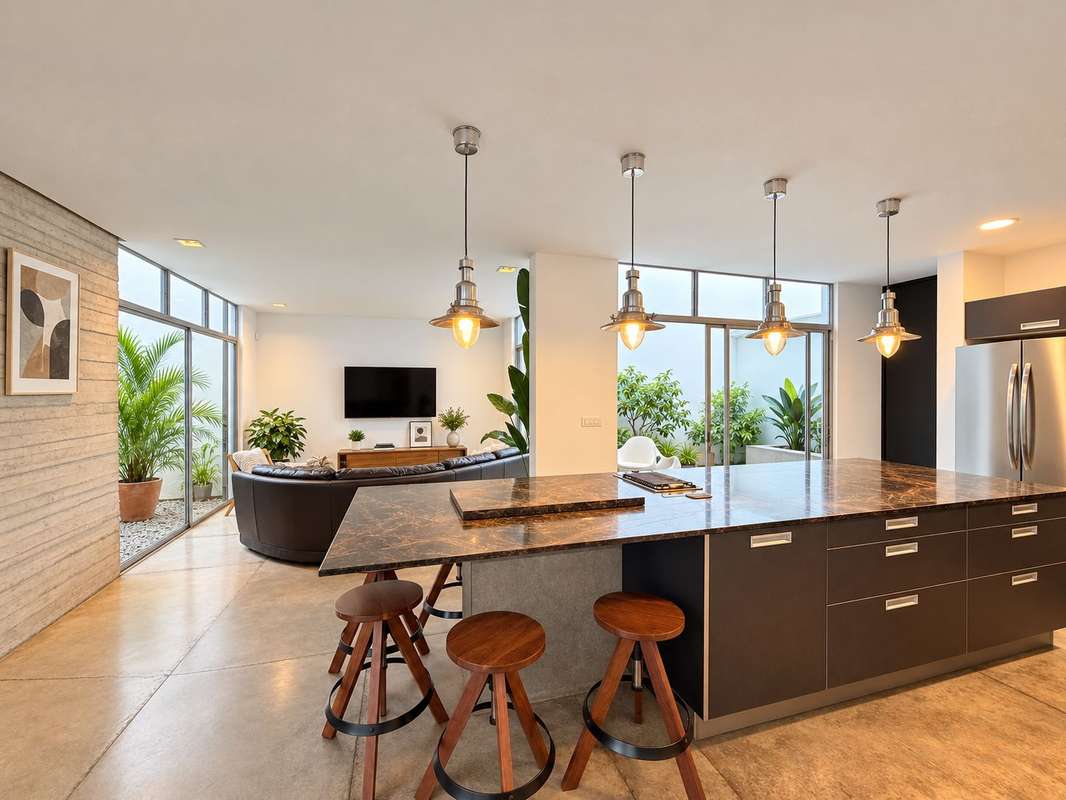
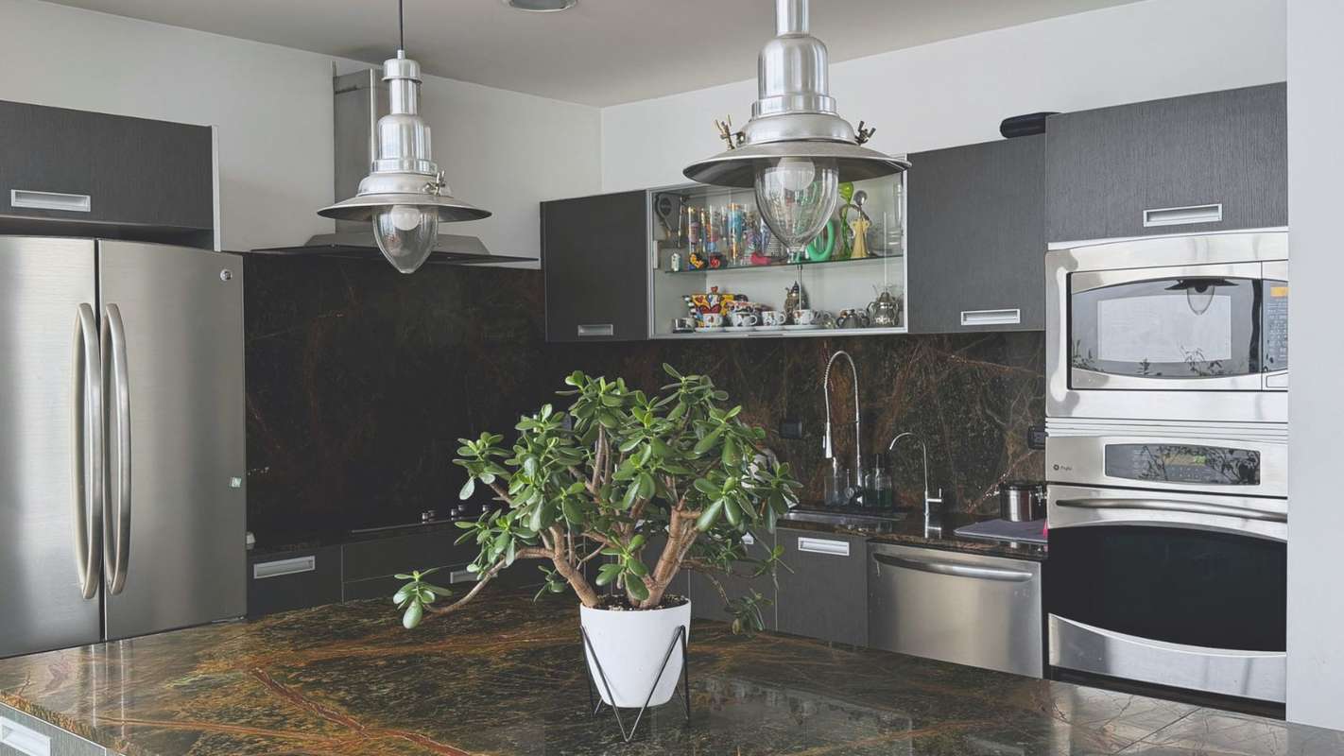
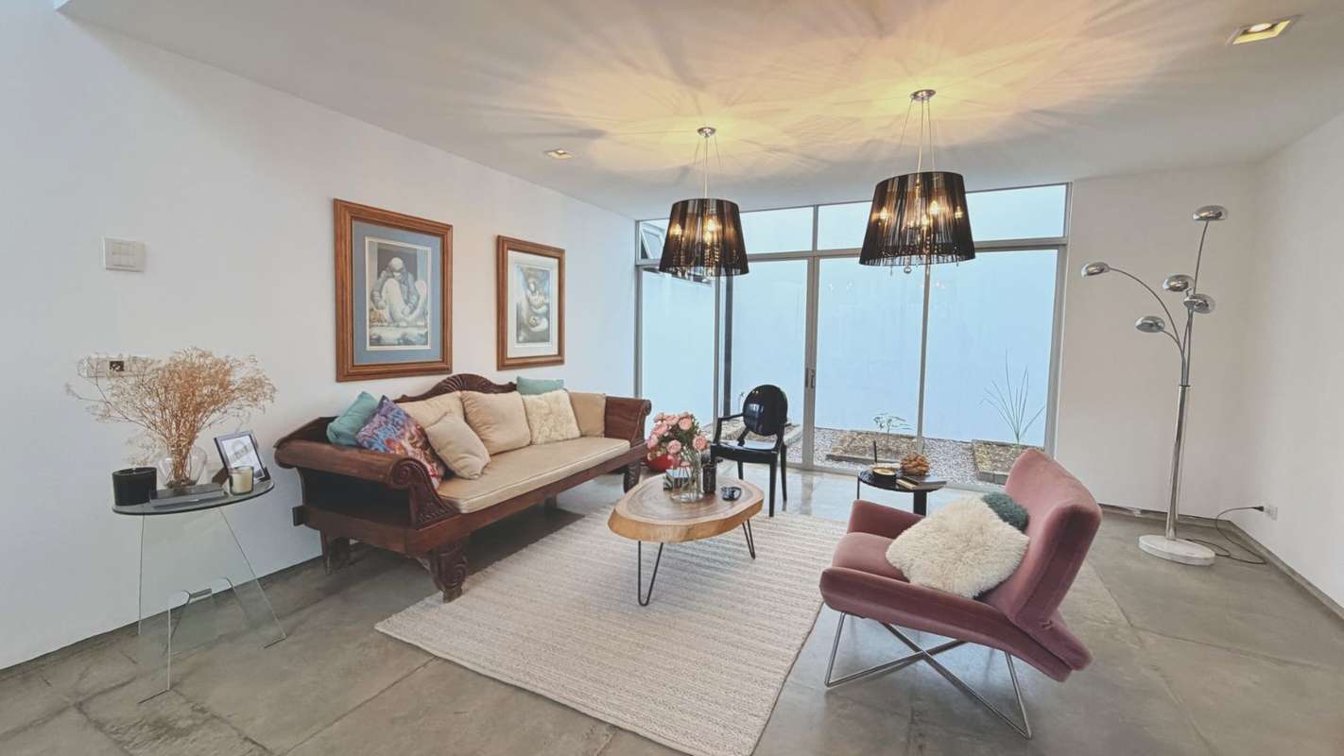
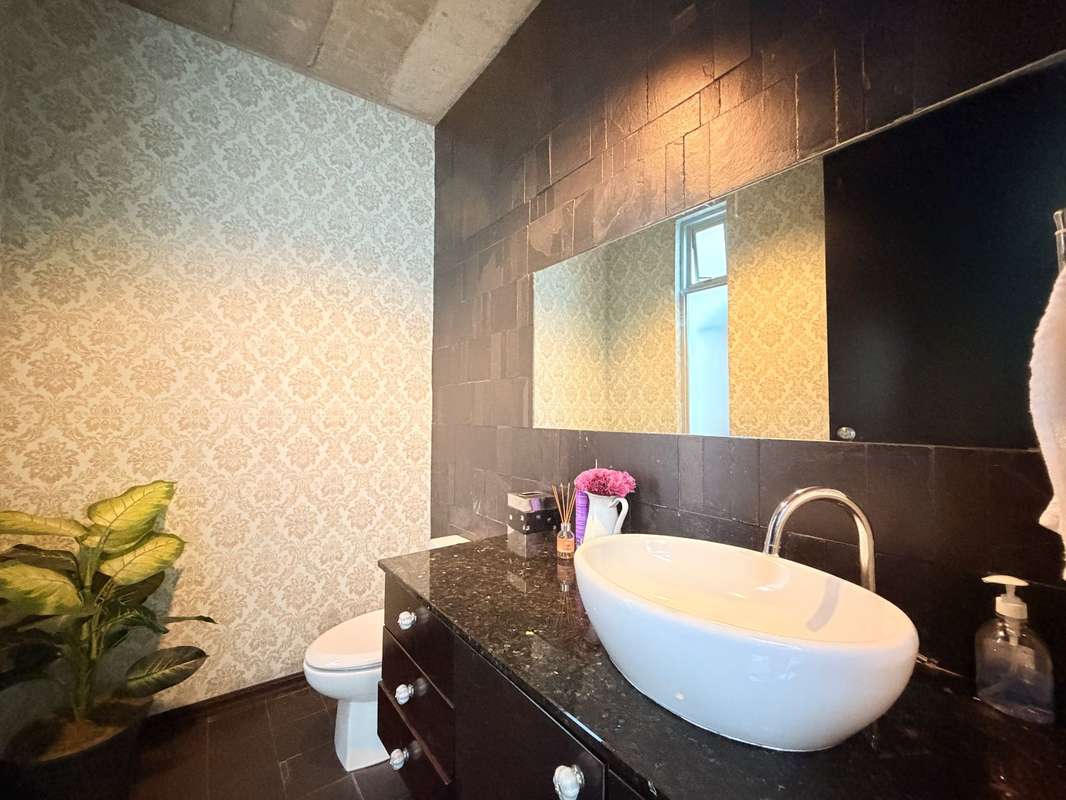
The first floor comprises an integrated social area with living rooms, dining room and kitchen, a half bathroom, a storage room, a utility sink room (cuarto de pilas), service areas and the garage. The interior patios separate the spaces and provide cross ventilation.
Second floor
The second floor is organized around a family sitting room that connects the bedrooms, which are independent of one another. An interior staircase leads to the upper terrace.
Location
The area concentrates shopping, universities and health centers, and allows walking to restaurants, cafés and shopping centers.
Contact us to schedule a viewing.
Arq. Ana Monge-Fallas | CR Ticopropiedades Bienes Raíces
License CCCBR No. 3682
crticopropiedades.com
facebook.com/CRTicoPropiedades
- Four bedrooms, each with a full bathroom and walk-in closet
- Garage for four vehicles
- Upper terrace with 360-degree views
- Approximately 600 m (0.4 miles) from Universidad Fidélitas and 800 m (0.5 miles) from Plaza del Sol and Hospital Metropolitano
- Neighborhood security with guardhouse
In the Freses neighborhood (Barrio de Freses), the house has double-height ceilings in the dining room, in a family room and in the interior patios, and a layout that separates the social area from the bedroom zone.
Sale price: US$590,000
Construction area: 444 m² (4,779 sq ft)
Lot area: 339 m² (3,649 sq ft)
First floor
The first floor comprises an integrated social area with living rooms, dining room and kitchen, a half bathroom, a storage room, a utility sink room (cuarto de pilas), service areas and the garage. The interior patios separate the spaces and provide cross ventilation.
Second floor
The second floor is organized around a family sitting room that connects the bedrooms, which are independent of one another. An interior staircase leads to the upper terrace.
Location
The area concentrates shopping, universities and health centers, and allows walking to restaurants, cafés and shopping centers.
Contact us to schedule a viewing.
Arq. Ana Monge-Fallas | CR Ticopropiedades Bienes Raíces
License CCCBR No. 3682
crticopropiedades.com
facebook.com/CRTicoPropiedades


Benefits
Dishwasher
Near a School
Near Traffic
Mountain View
Maids Quarters
Garden or Park
Social Area
Walk-In Closet
BBQ Area
Baño visitas
Despensa
Cocina amoblada
Bodega


