San Antonio
10/01/2026
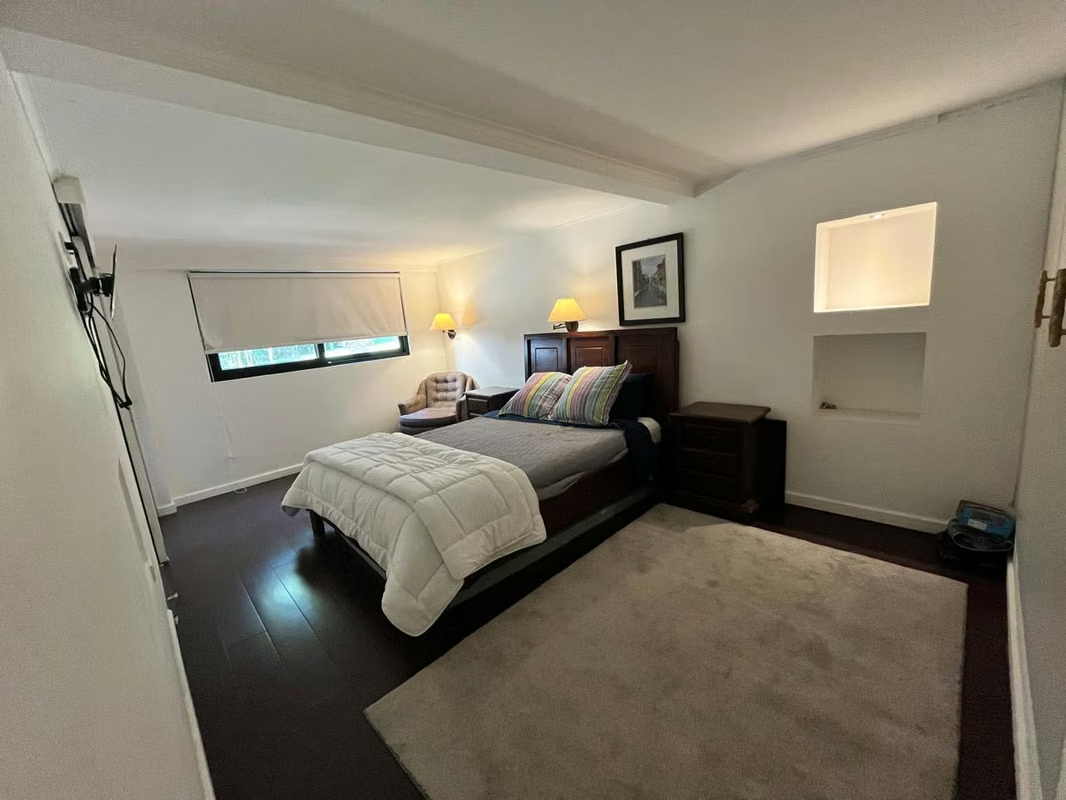
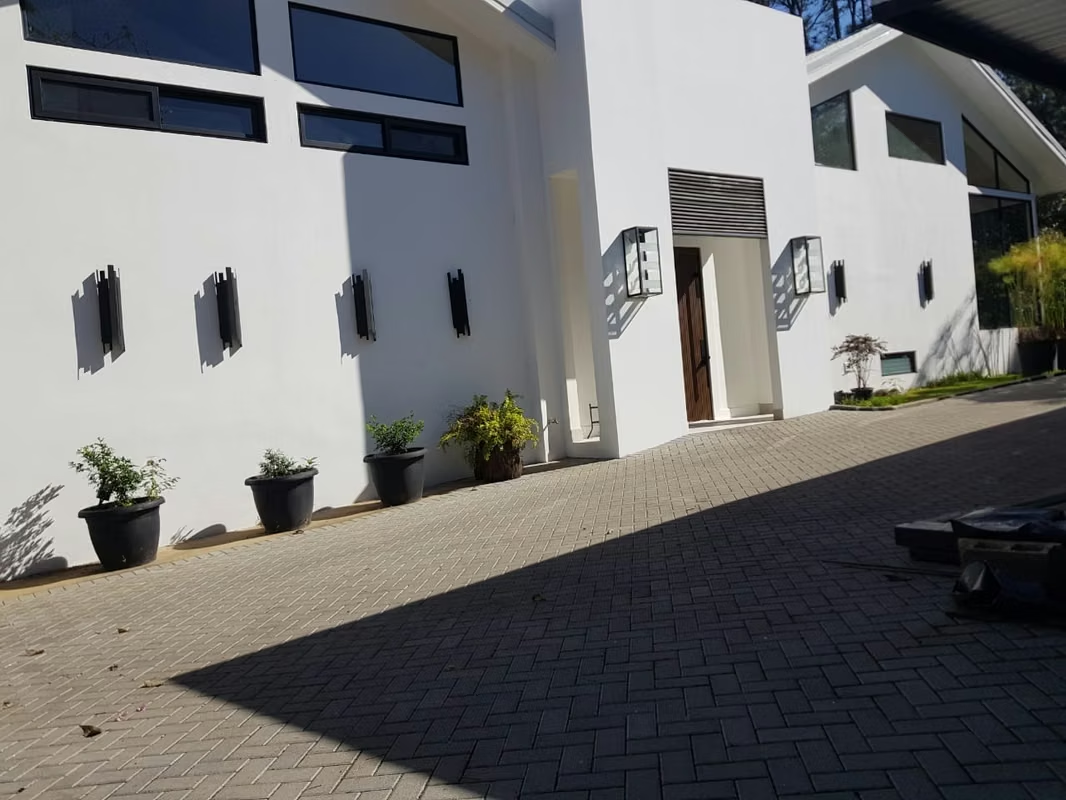
Houses in San Antonio | Unique Modern light contemporary spectacular view home
$1,150,000
- Price
- $1,150,000
- Bedrooms
- 3
- Bathrooms
- 6
- Parking
- 7
- M² of construction
- 600
Location
San Antonio
Published
01/10/2026
Price/m² of construction
$1,916
Price/m² of land
$452.75
Lot Size
2540
Address of Property
carmen
Maintenance Costs
1
Room Height
8
Year of construction
2018
Stories
2
Balcony/Terrance
balcon
Swimming pool
yes
Type of Floor
Porcelain
Floor Number
2
Details
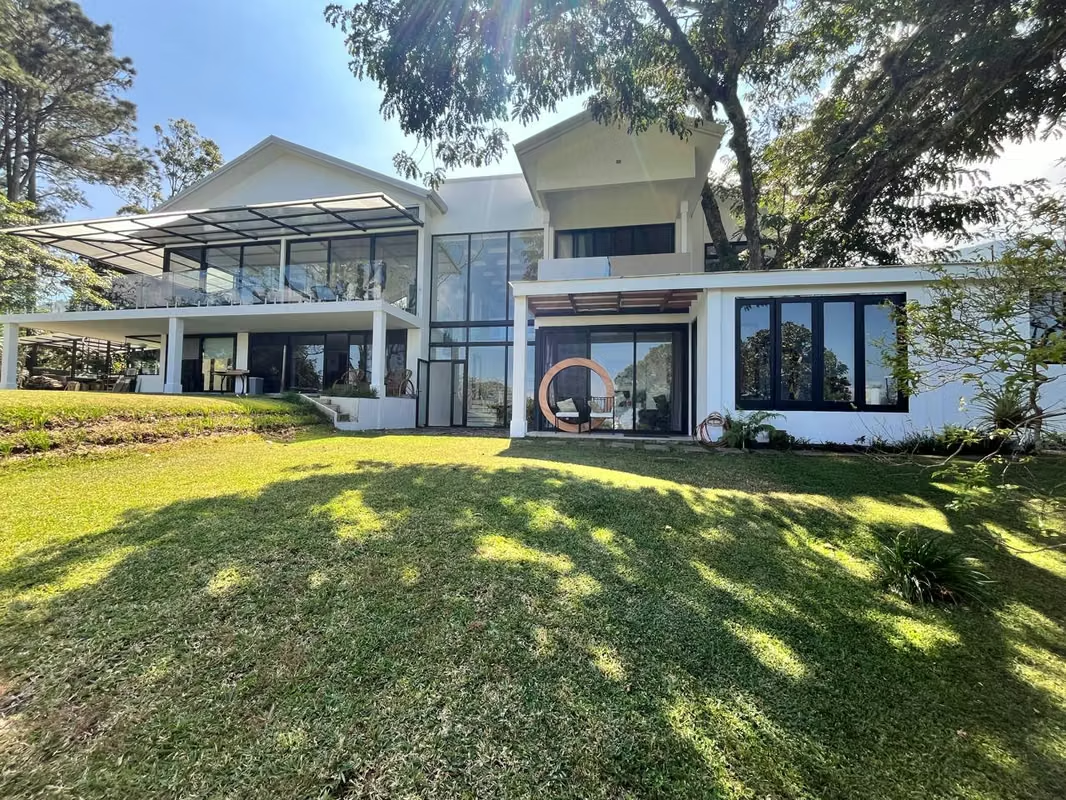
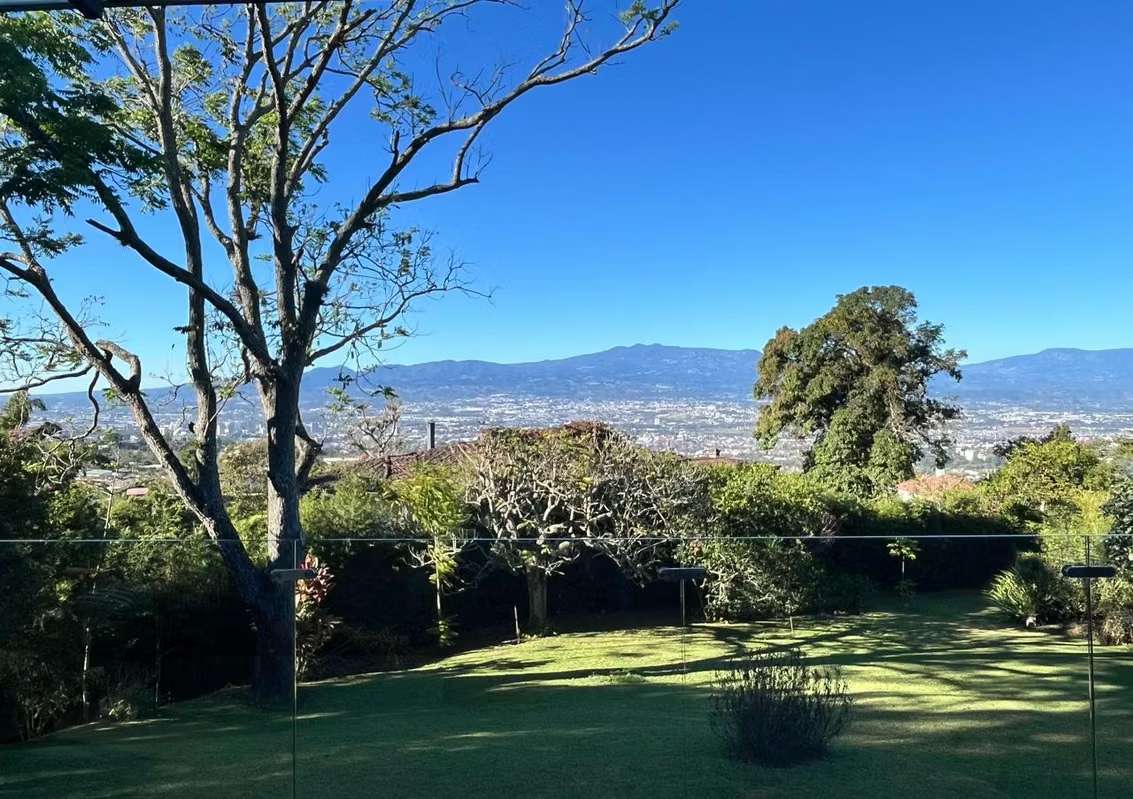
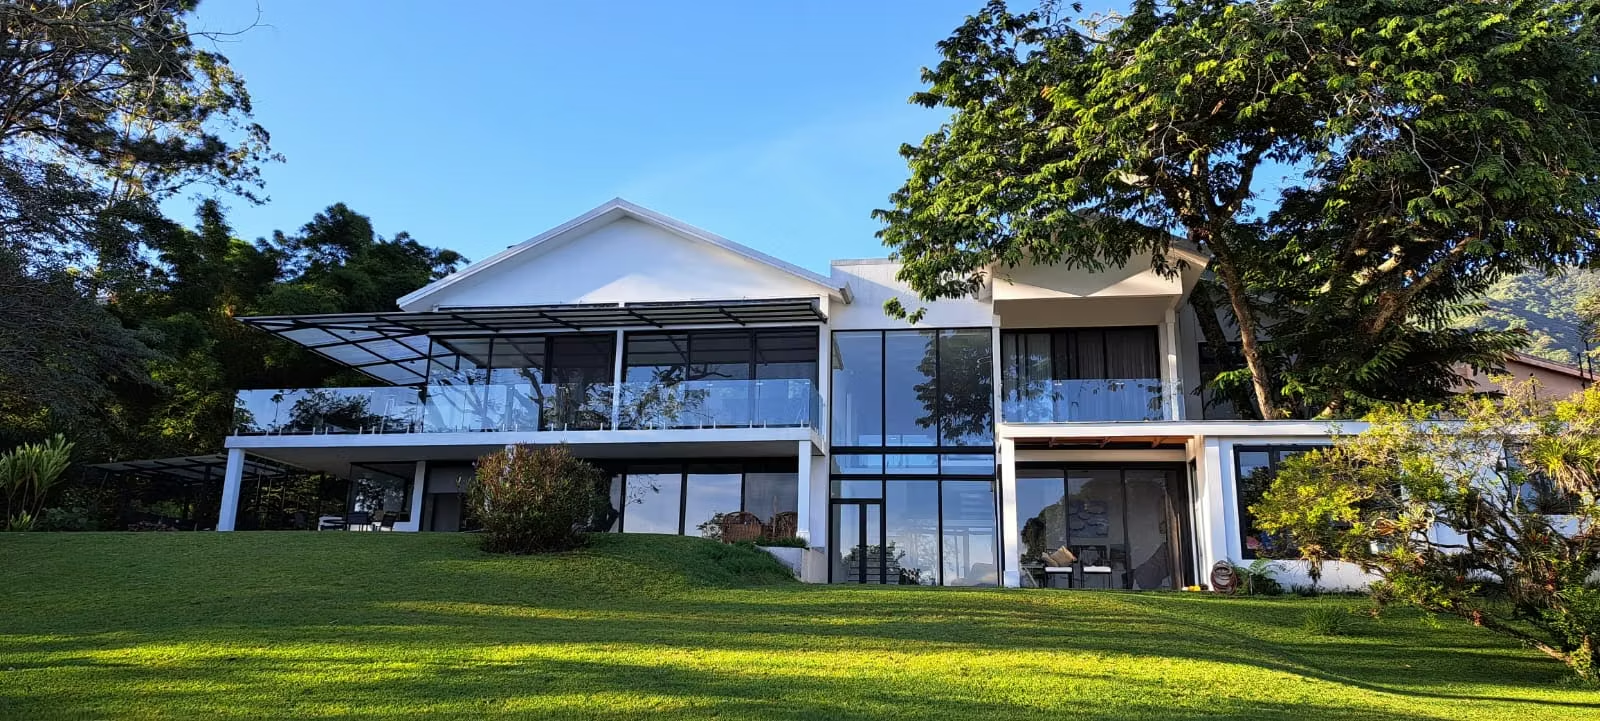
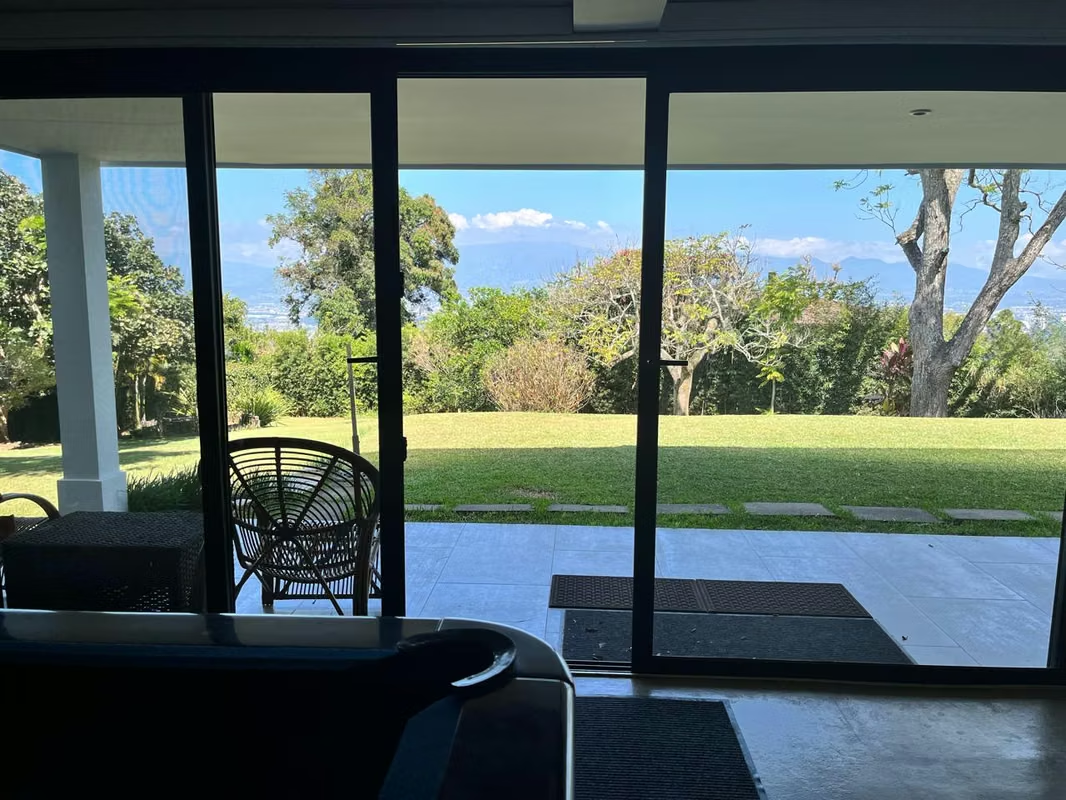
Modern contemporary view residence in the hills of Escazu. Spectacular views of the valley and mountains including Picot Blanco. Hidden away at the end of a quiet private road with luxury homes . Property completely private and secure with large garden and nature reserve along one side. At an elevation of 1330meters(4370ft) with ideal climate ,not needing either A/C or heating.
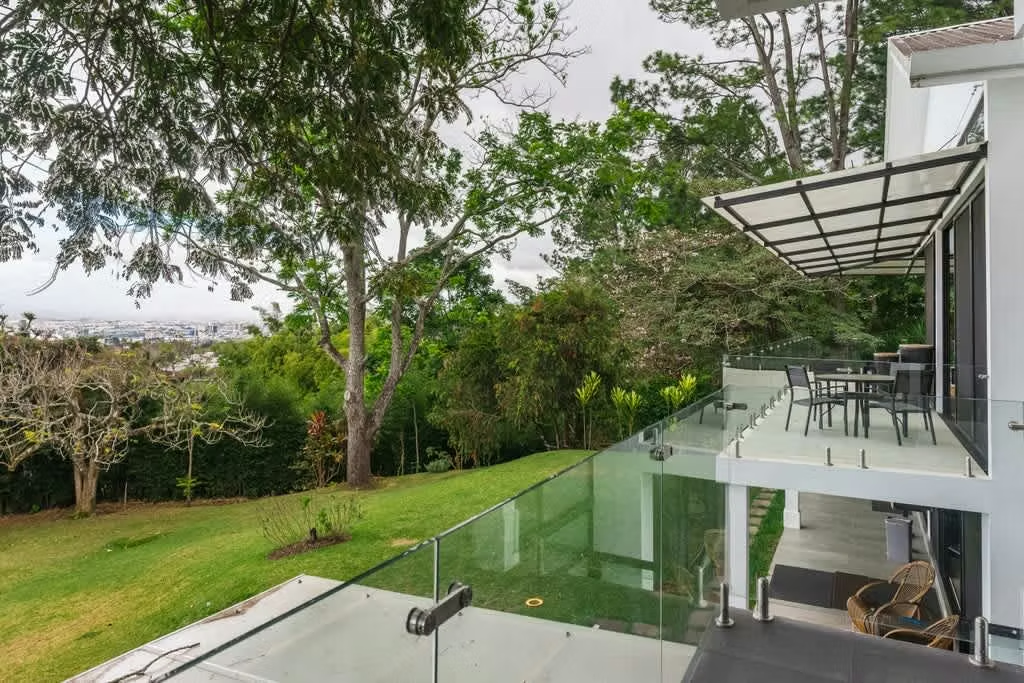
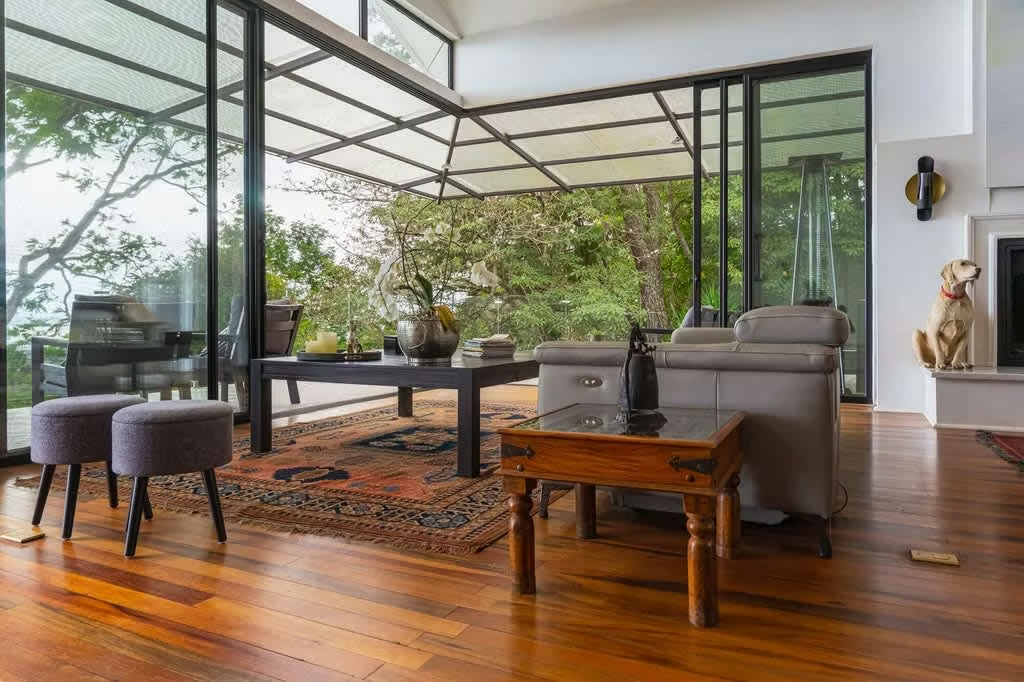
The house was lovingly designed and built exclusively by the owners for their own use so all quality items were included. Many years of experience was used. The precious hardwoods from the original house were treated and used in parts. Completely light and open design with cathedral ceilings all out to enormous covered balconies and terraces. Taking advantage of indoor/outdoor living of Costa Rica.
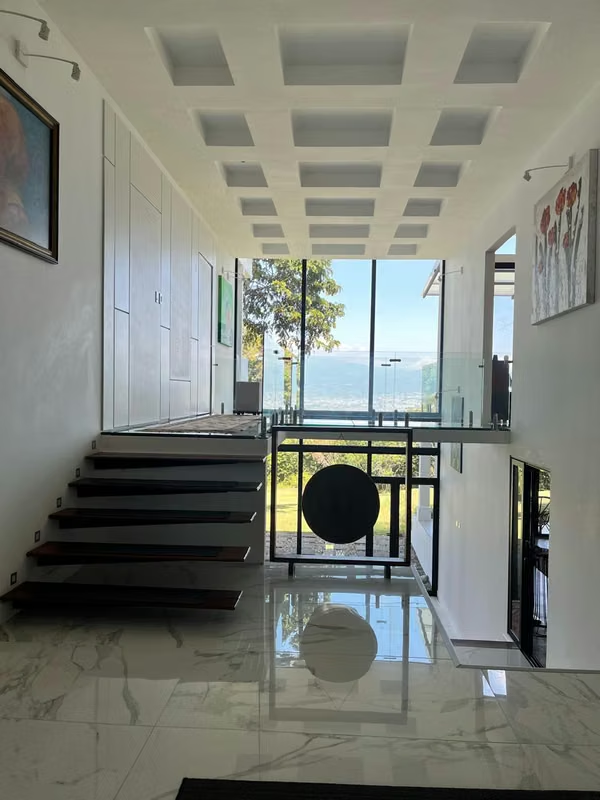
Enter the driveway to a large carport for 4 cars and ample area for others with a storage area. Across is the main entrance leading to the two level home. Great high ceiling lobby with many paintings leads down to the informal area.
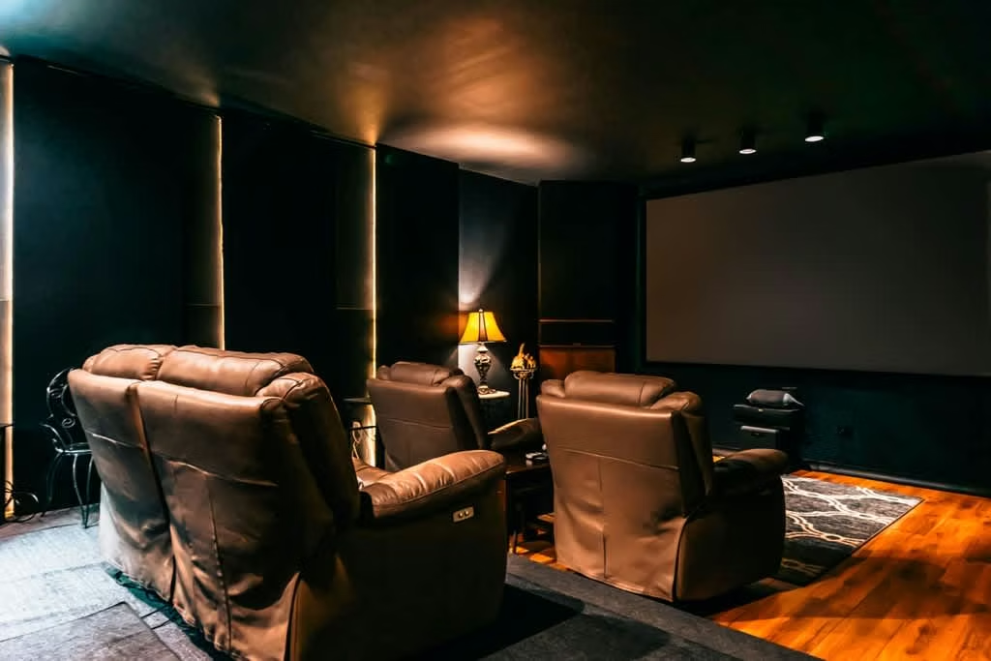
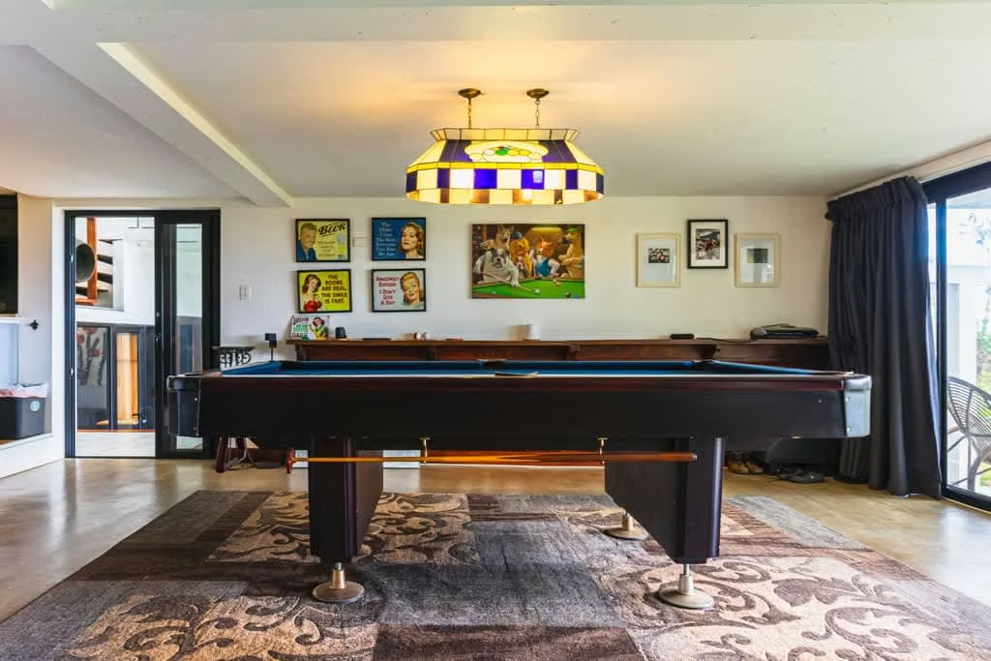
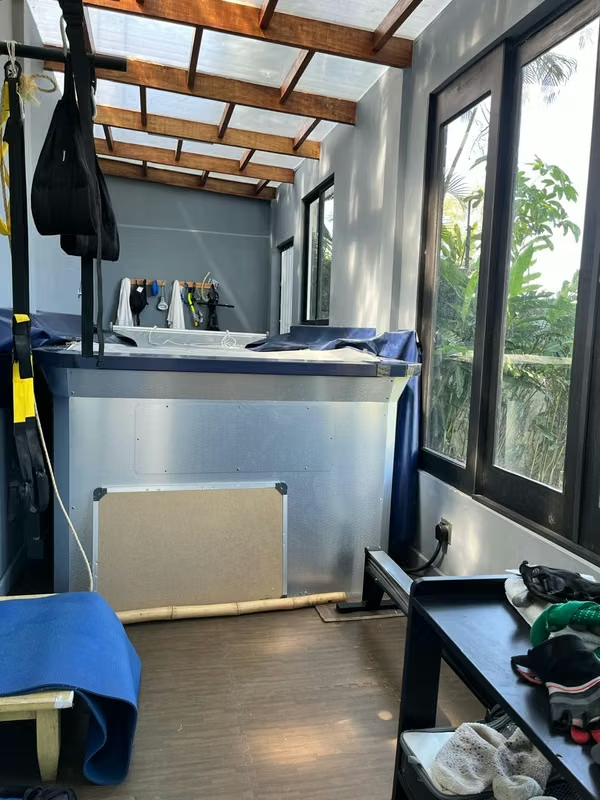
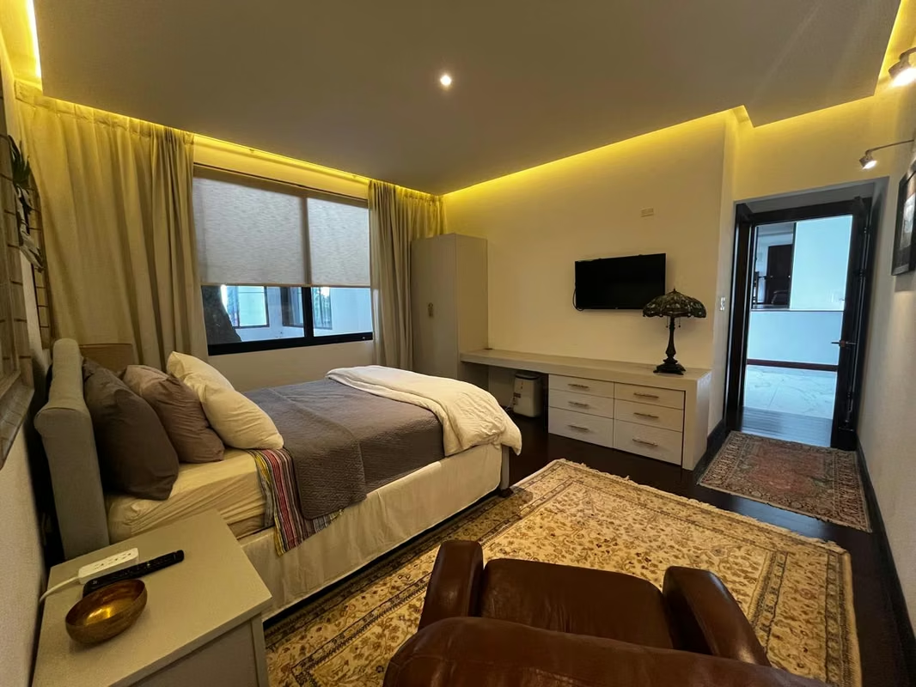
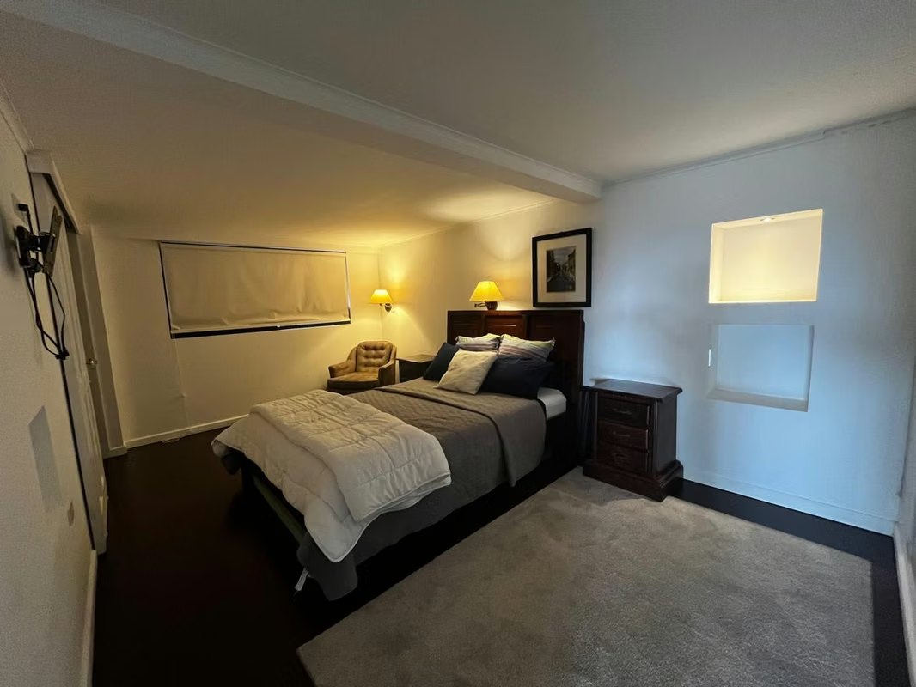
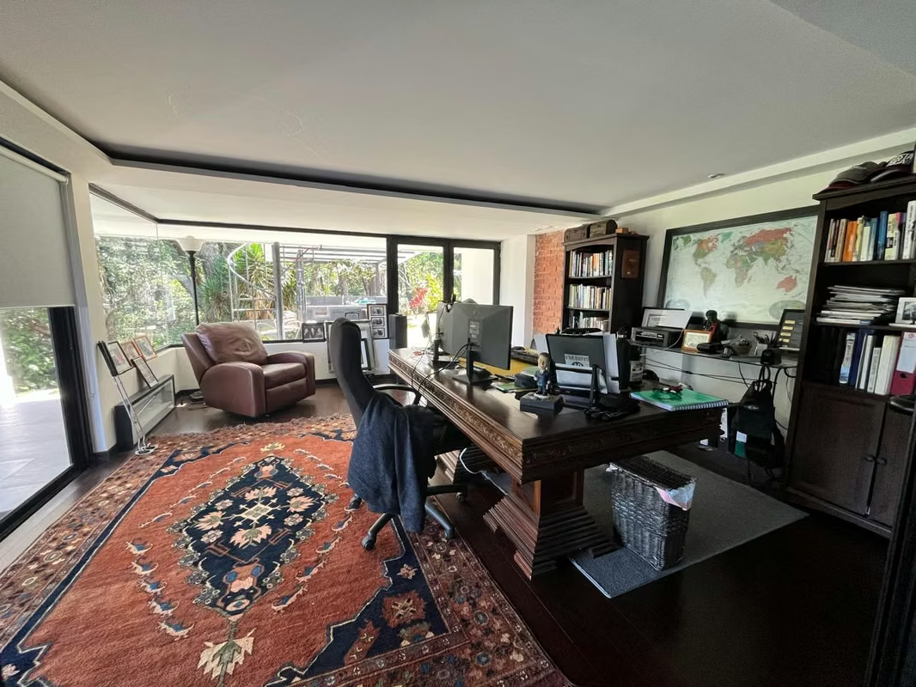
On the left is a home theatre built with an acoustic system where you can enjoy great sound, a private bedroom suite, wine cellar, BBQ area and indoors covered and heated lap pool with current overlooking the gardens. On the right leads to enormous mesa de pool/games area, bathroom, with full bar/kitchen plus a large office. These lead out to a covered terrace and views of the valley and nature reserve. There is also a guest bedroom suite.
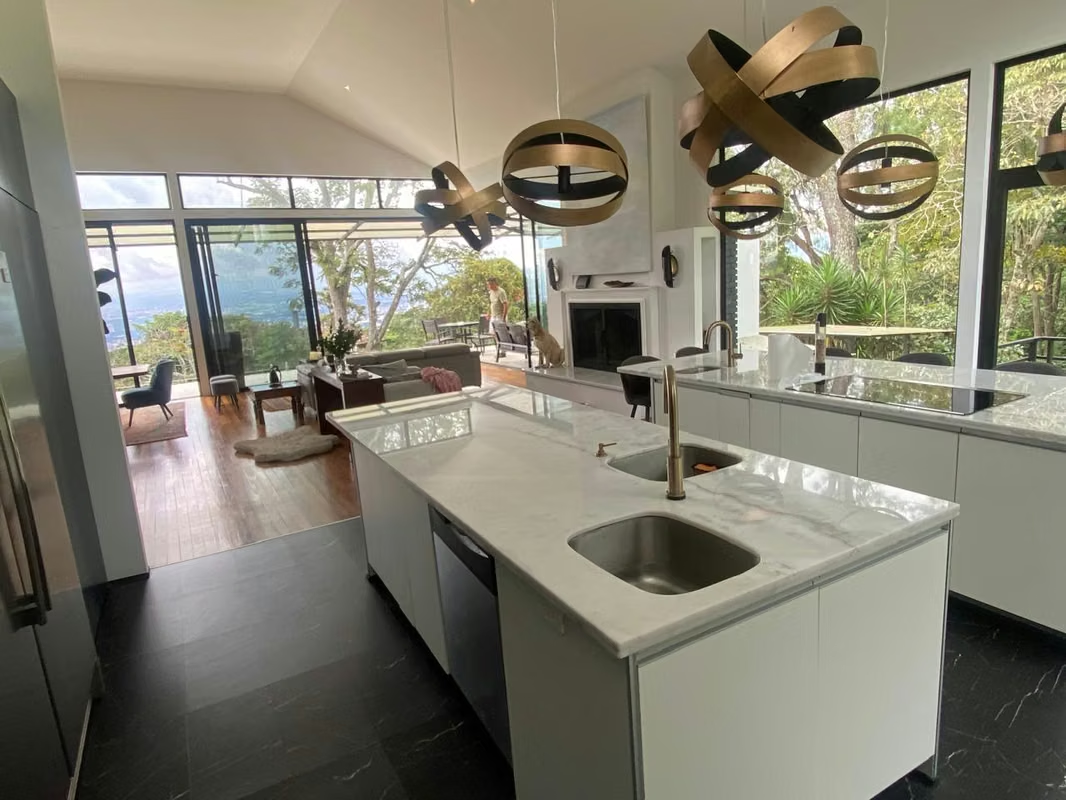
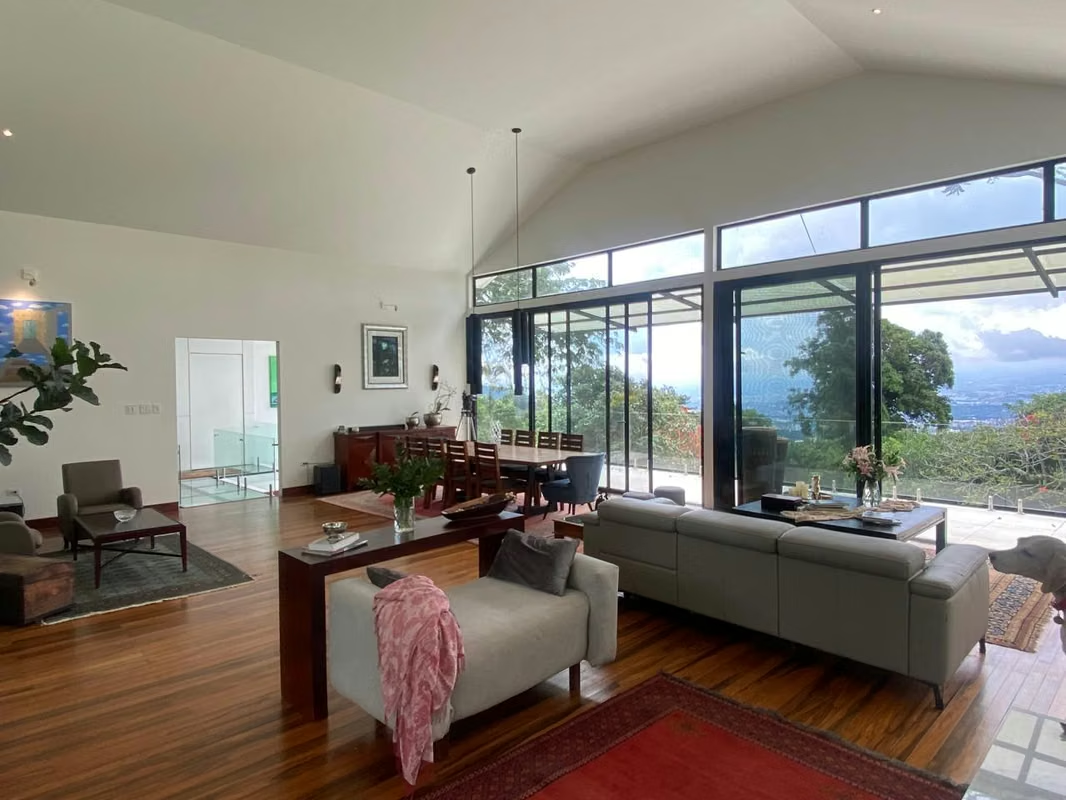
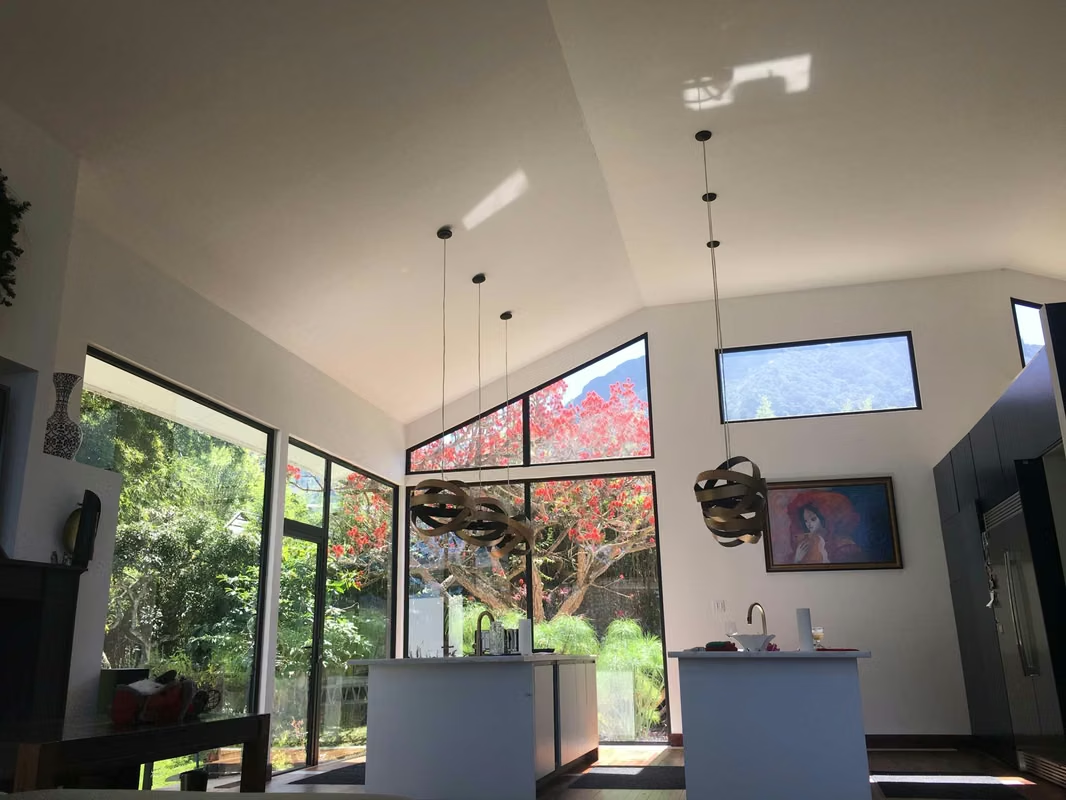
On the second level up hardwood steps from the Lobby are on the right an enormous great room over 1800 sq ft with cathedral ceilings and no columns to appreciate the mountain and valley view. Precious hardwood floors , integrated dining room, living room with fireplace, a kitchen with 2 islands and auxiliary kitchen, built-in luxury appliances all with large double glass windows opening out to the enormous covered balconies.
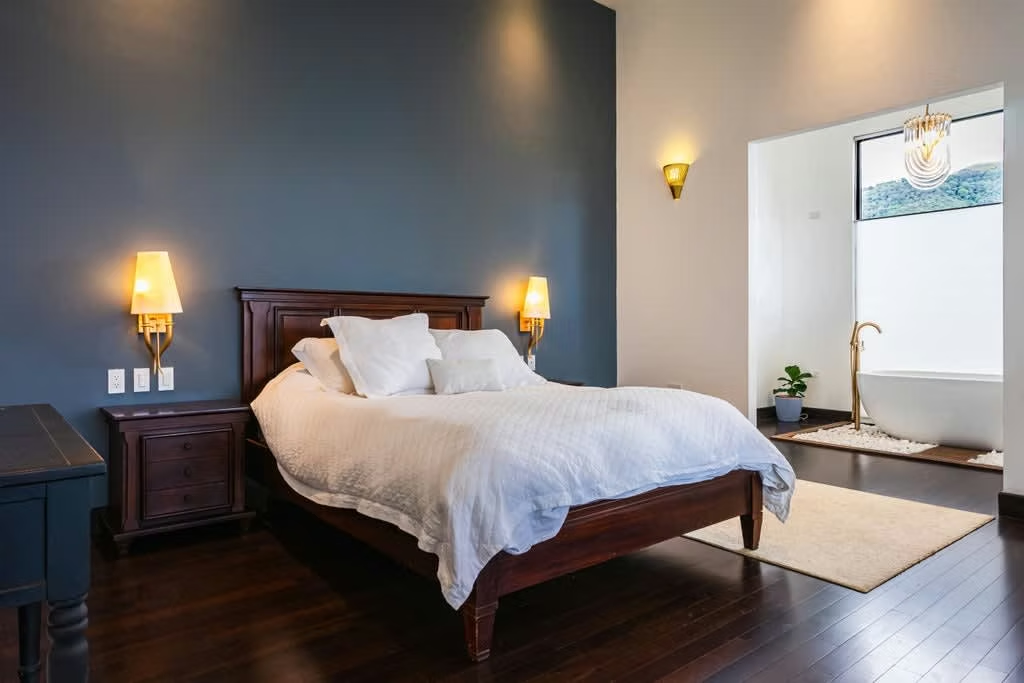
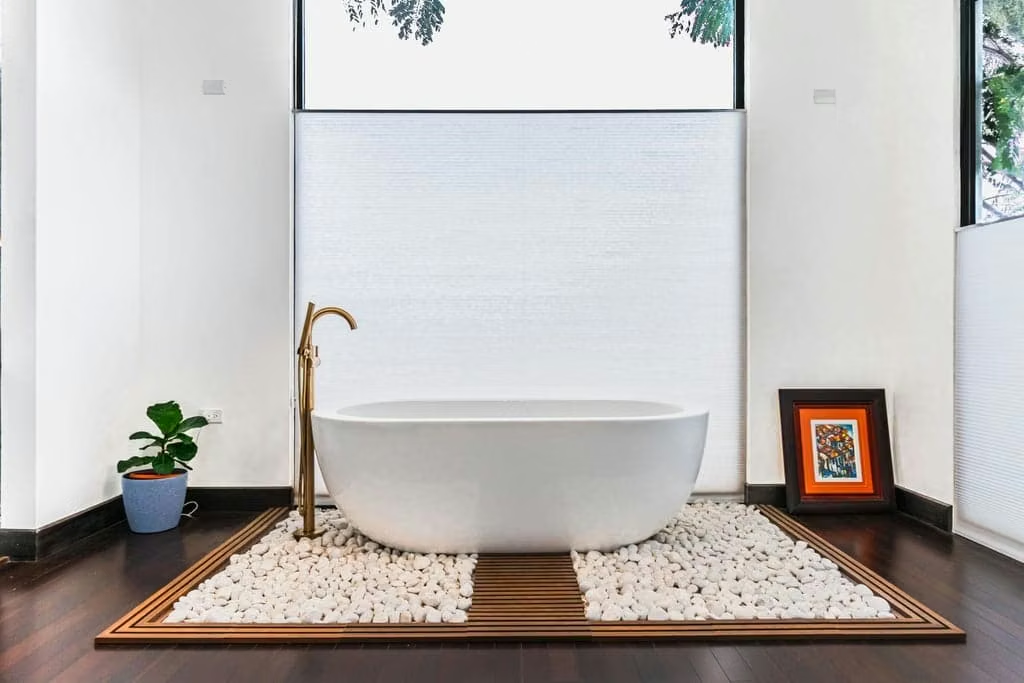
Private from the lobby on the second floor to the left is the master suite over 1000sq ft. 2 Large walk in closets, full bath plus showers ,separate bathtub and again mountain and valley view with sliding doors out to the balconies.
An exclusive light and open house built by owners for their own use. Extremely rare to find such quality, privacy, location gardens and views with almost new contemporary design
The house was lovingly designed and built exclusively by the owners for their own use so all quality items were included. Many years of experience was used. The precious hardwoods from the original house were treated and used in parts. Completely light and open design with cathedral ceilings all out to enormous covered balconies and terraces. Taking advantage of indoor/outdoor living of Costa Rica.
Enter the driveway to a large carport for 4 cars and ample area for others with a storage area. Across is the main entrance leading to the two level home. Great high ceiling lobby with many paintings leads down to the informal area.
On the left is a home theatre built with an acoustic system where you can enjoy great sound, a private bedroom suite, wine cellar, BBQ area and indoors covered and heated lap pool with current overlooking the gardens. On the right leads to enormous mesa de pool/games area, bathroom, with full bar/kitchen plus a large office. These lead out to a covered terrace and views of the valley and nature reserve. There is also a guest bedroom suite.
On the second level up hardwood steps from the Lobby are on the right an enormous great room over 1800 sq ft with cathedral ceilings and no columns to appreciate the mountain and valley view. Precious hardwood floors , integrated dining room, living room with fireplace, a kitchen with 2 islands and auxiliary kitchen, built-in luxury appliances all with large double glass windows opening out to the enormous covered balconies.
Private from the lobby on the second floor to the left is the master suite over 1000sq ft. 2 Large walk in closets, full bath plus showers ,separate bathtub and again mountain and valley view with sliding doors out to the balconies.
An exclusive light and open house built by owners for their own use. Extremely rare to find such quality, privacy, location gardens and views with almost new contemporary design
Benefits
Refrigerator
Microwave
Stove
Dishwasher
Icemaker
Instant Hot Water Dispenser
Washer
Dryer
Near a School
Pet Friendly
Near Traffic
Mountain View
Roofed Parking
Guest Parking
Laundry
Storage
Garden or Park
Gym
Breakfast Area
A/C
Patio
Corner Property
Dead End Street
Roofed Garage
Living room & Dinning room
Social Area
Walk-In Closet
BBQ Area
Lobby
Bar
Baño visitas
Servicios
Despensa
Cocina amoblada
Bodega
Aire acondicionado
Patio trasero