San Isidro
08/18/2026

Houses in San Isidro | Venta de casa, San Rafael, Escazú, San José
$1,190,000
- Price
- $1,190,000
- Bedrooms
- 6
- Bathrooms
- 5.5
- Parking
- 6
- M² of construction
- 430
Location
San Isidro
Published
18/08/2026
Price/m² of construction
$2,767
Price/m² of land
$595.59
Lot Size
1998
Stories
3
Balcony/Terrance
terrace
Swimming pool
yes
Type of Floor
Porcelain
Details
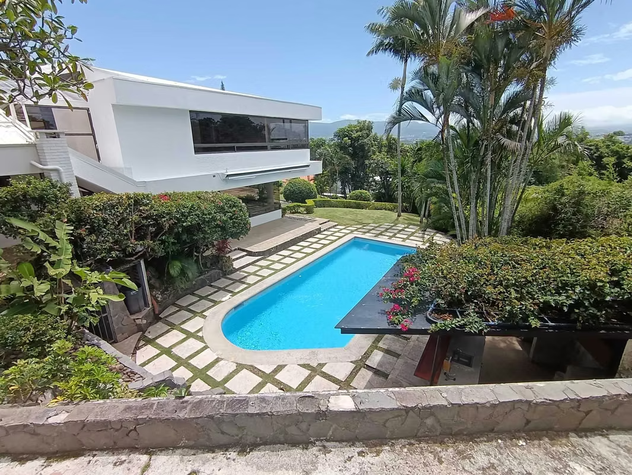
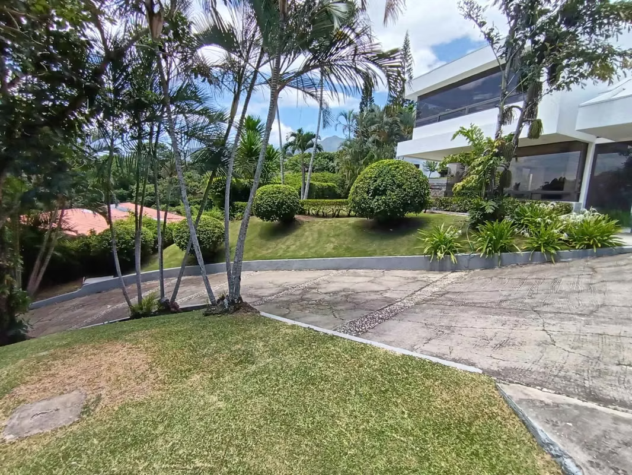
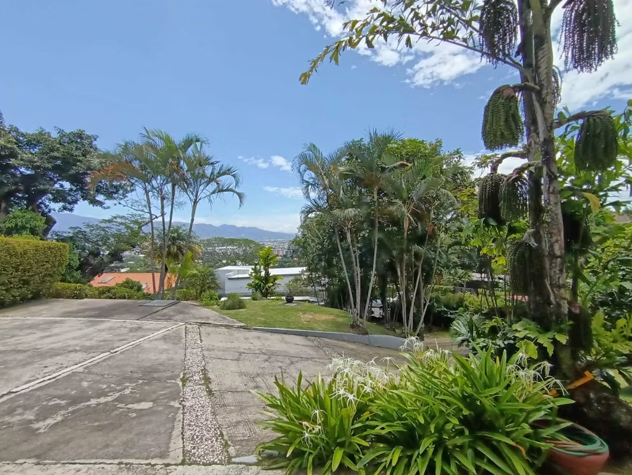
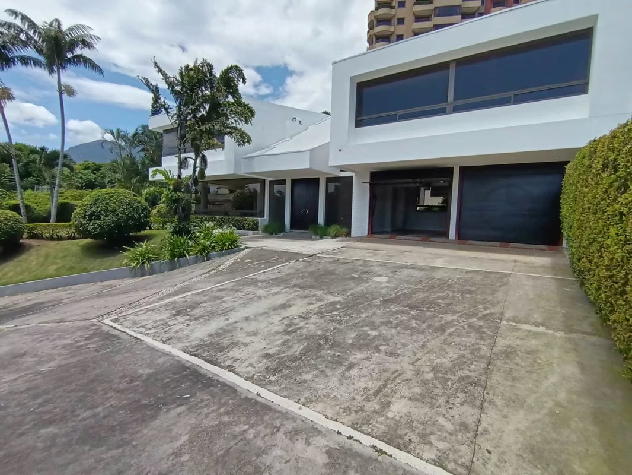
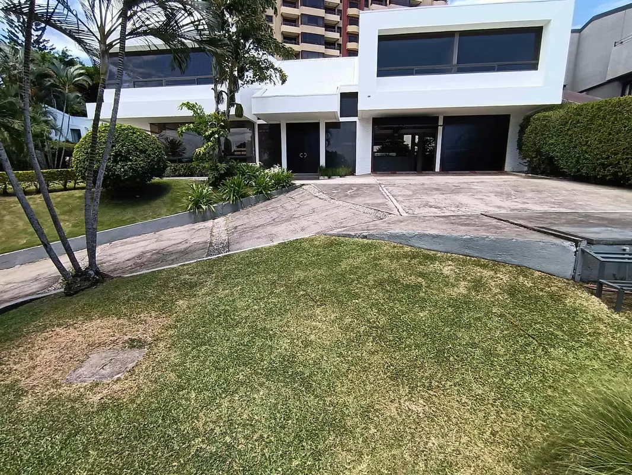
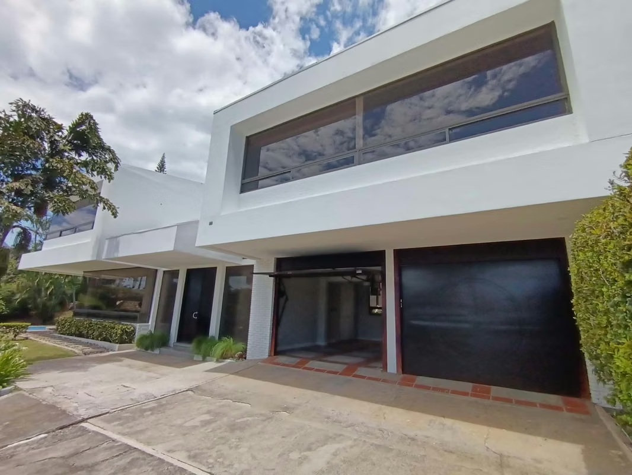
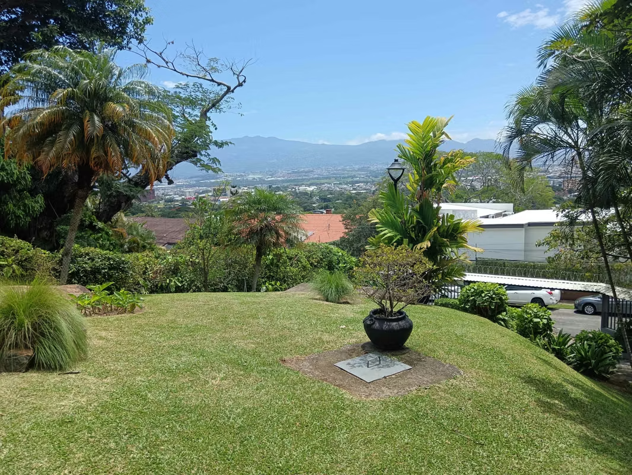
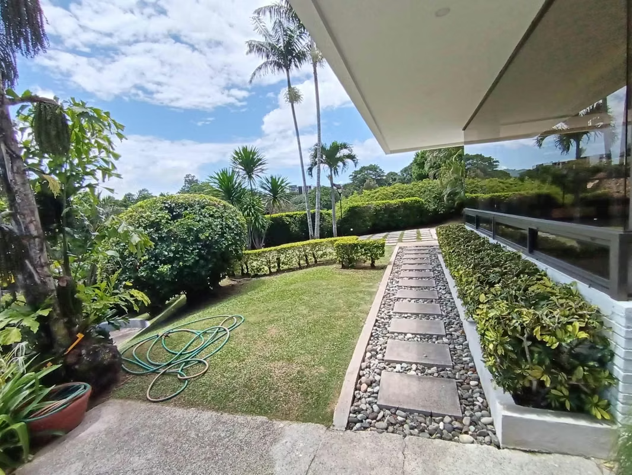
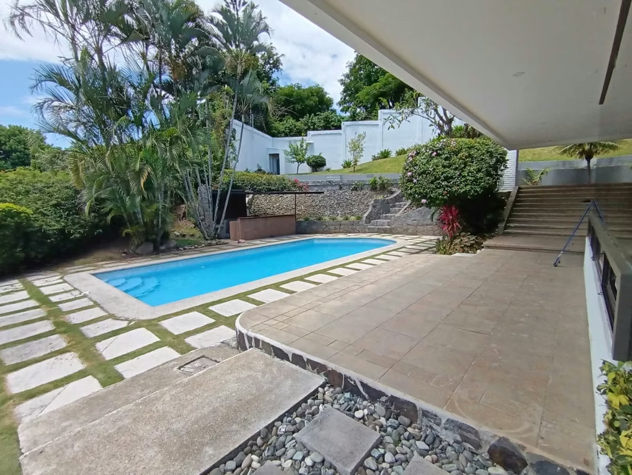
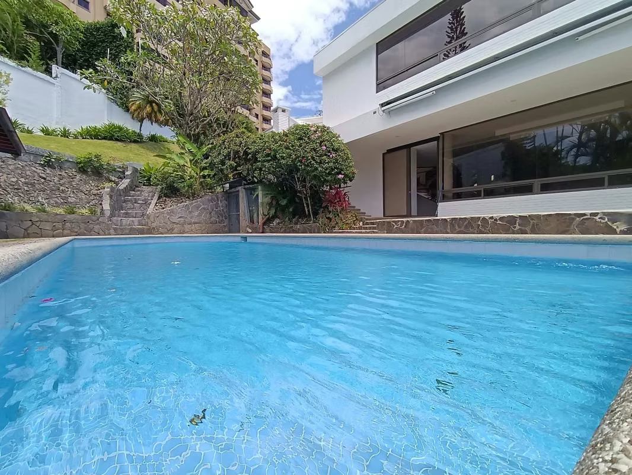
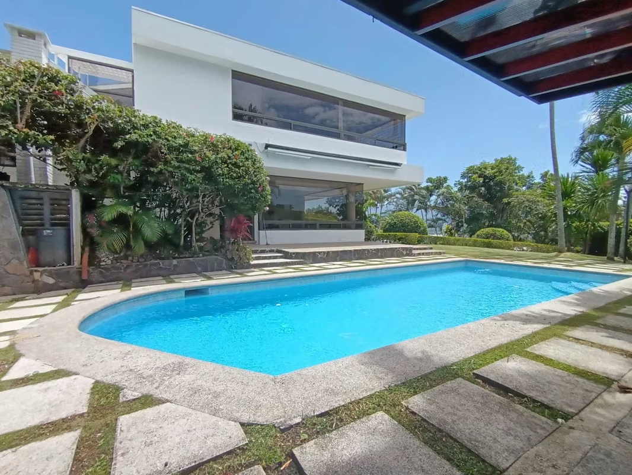
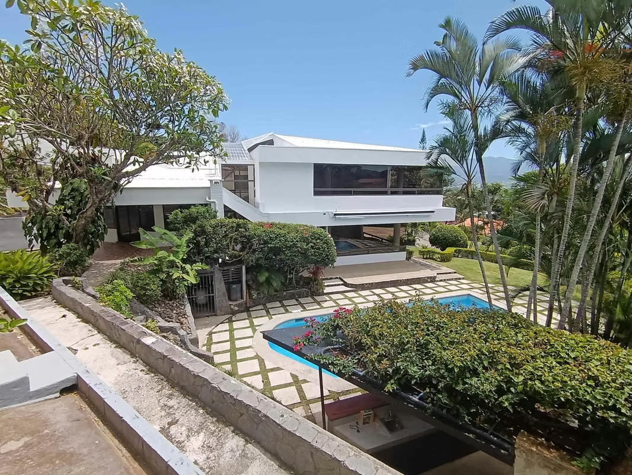
Impressive mansion for sale in San Rafael de Escazú. Located in a prestigious residential area, with access in just a few minutes to Escazú center, Santa Ana, route 27, among many other locations. Surrounded by nature, tranquility, and with beautiful views of San José and the west of the Central Valley. It features a solar heated pool of 40 m2. The house is built with top quality materials, with porcelain tile floors, freshly painted, remodeled kitchen, nine sanitary fixtures, bathroom accessories, internal lighting fixtures, new locks, galvanized structural roof, new forge in the pool, external lighting for the house, and surrounded by spacious and beautiful gardens.
FIRST LEVEL
Main entrance (two large solid wood doors)
Vestibule
Internal gardens
Living room with fireplace
Bar area with wooden furniture and built-in Wet Bar
Terrace with non-slip ceramic flooring and retractable awning
Full guest bathroom
Garage for 2 cars under a roof with an electric gate (solid wood gates), includes large cabinets along the garage
External space for parking 4 additional vehicles
SECOND LEVEL
Vestibule
Office
Dining room with access to back terrace
Internal gardens
Equipped kitchen with island with stove and extractor, as well as conventional oven, microwave and dishwasher
Back terrace
Laundry room
Service area with complete bathroom, room and included lounge area
THIRD LEVEL
Spacious master bedroom with beautiful view of the central valley that includes air conditioning, fireplace, walk-in closet, full bathroom with shower and freestanding tub, porcelain floors and walls
Family TV room with wooden furniture
Hallway with wooden bookshelves
Second bedroom with full bathroom and beautiful view of the central valley
Third bedroom with view of the central valley
Fourth bedroom with view of internal garden
Precious full bathroom ideal for the third and fourth bedrooms
All secondary bedrooms and TV room have ceiling fans
ADDITIONAL EXTERIOR AREAS
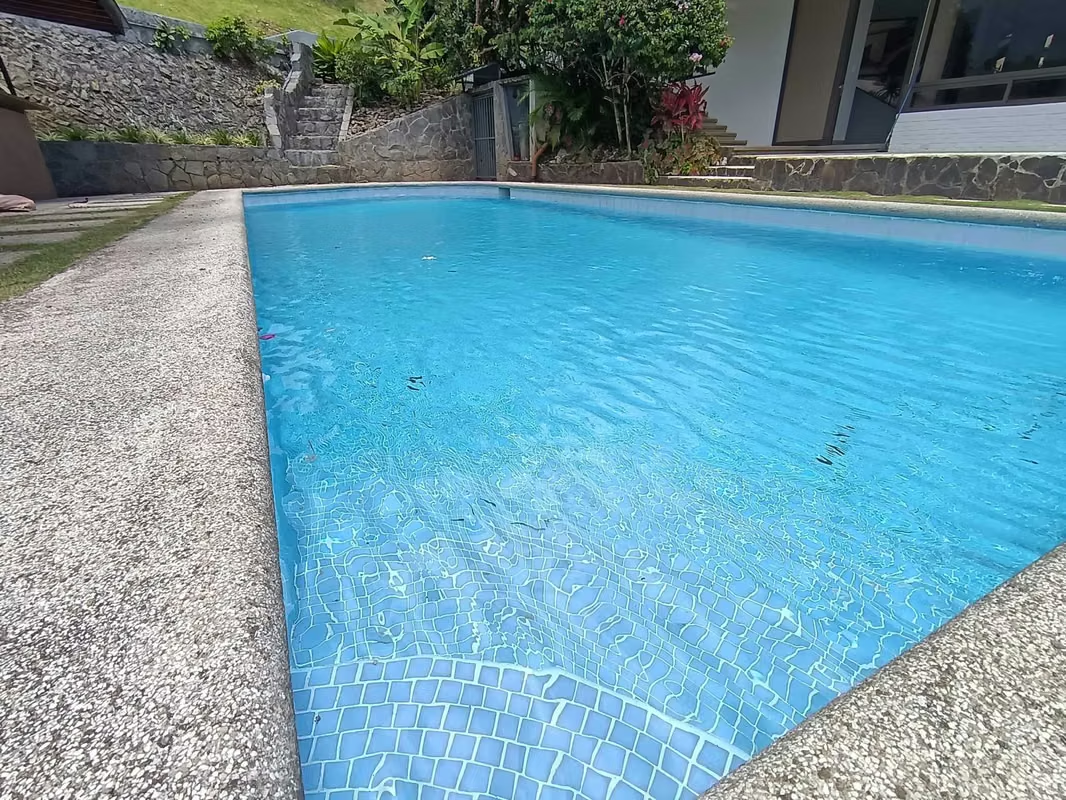
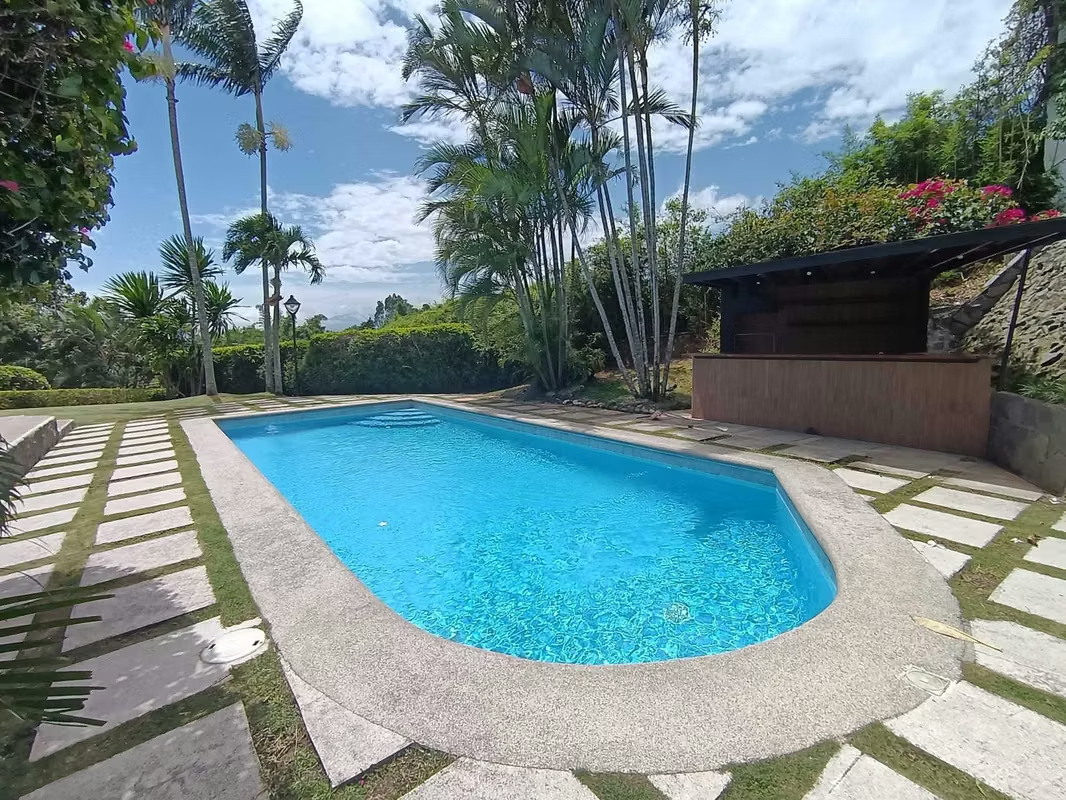
Outdoor pool with fountain and new lights of 40 m2 that includes a solar heating system and an average depth of 1.30 m
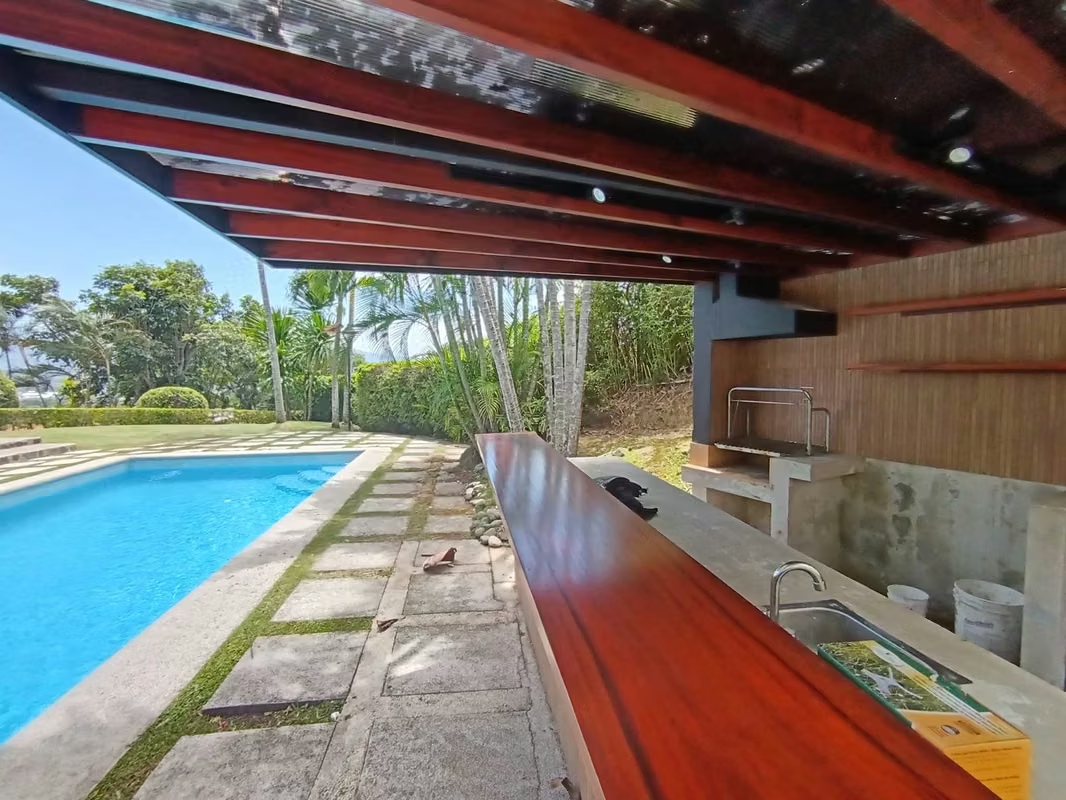
BBQ ranch next to the pool of 15 m2 with a metal structure, acrylic roof, grill for wood or charcoal, and South American style chimney
Wet bar with cabinets and metal doors
Additional space for charcoal or gas grill
Additional space for gas griddle
Fully illuminated outdoor area
Elevated ranch with extraordinary views, featuring a BBQ with a grill for wood or charcoal, chimney, wet bar, and private bathroom
Multipurpose space
Craft room of 15 m2
OTHER CONSTRUCTIONS
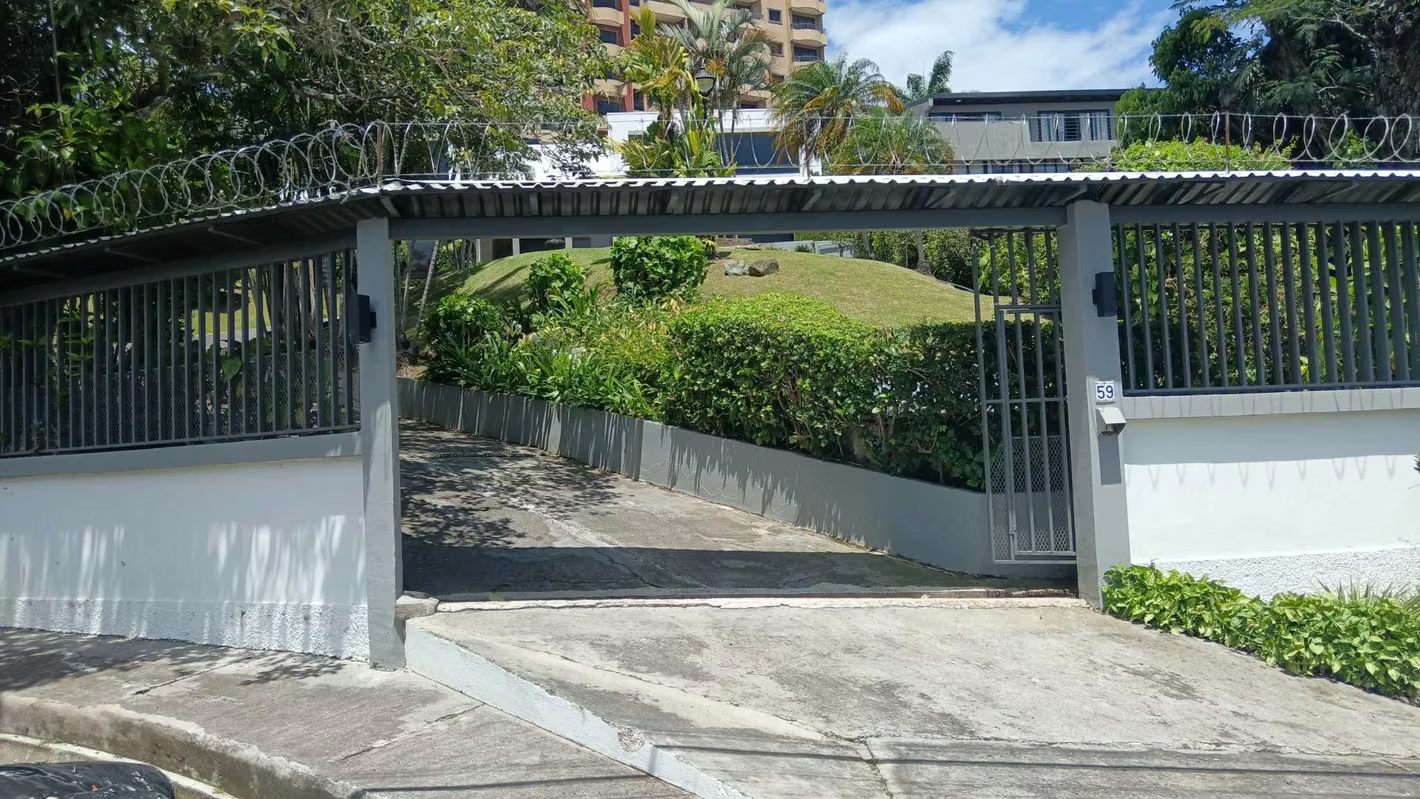
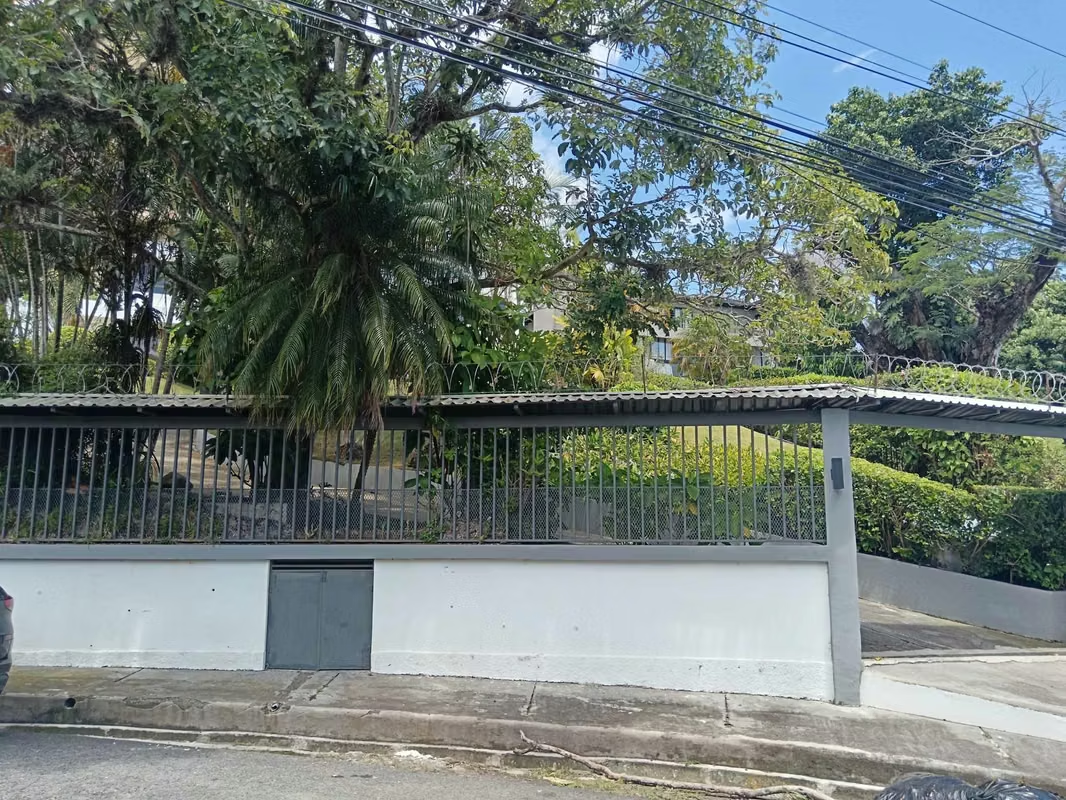
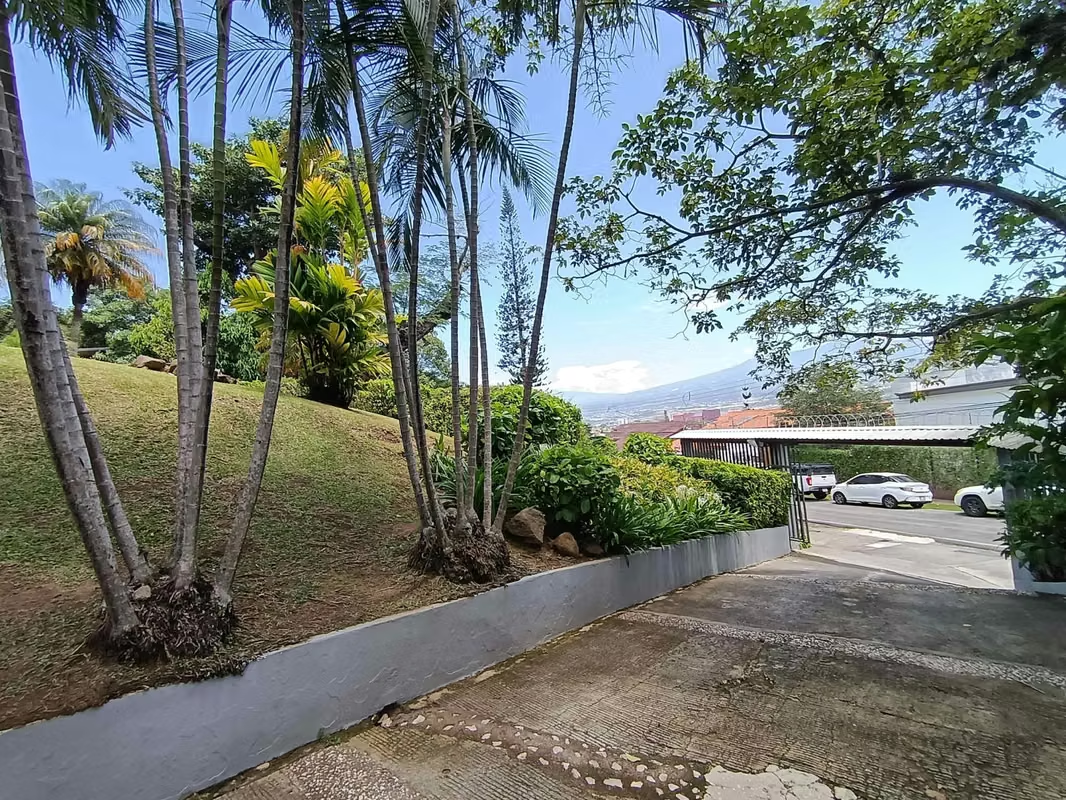
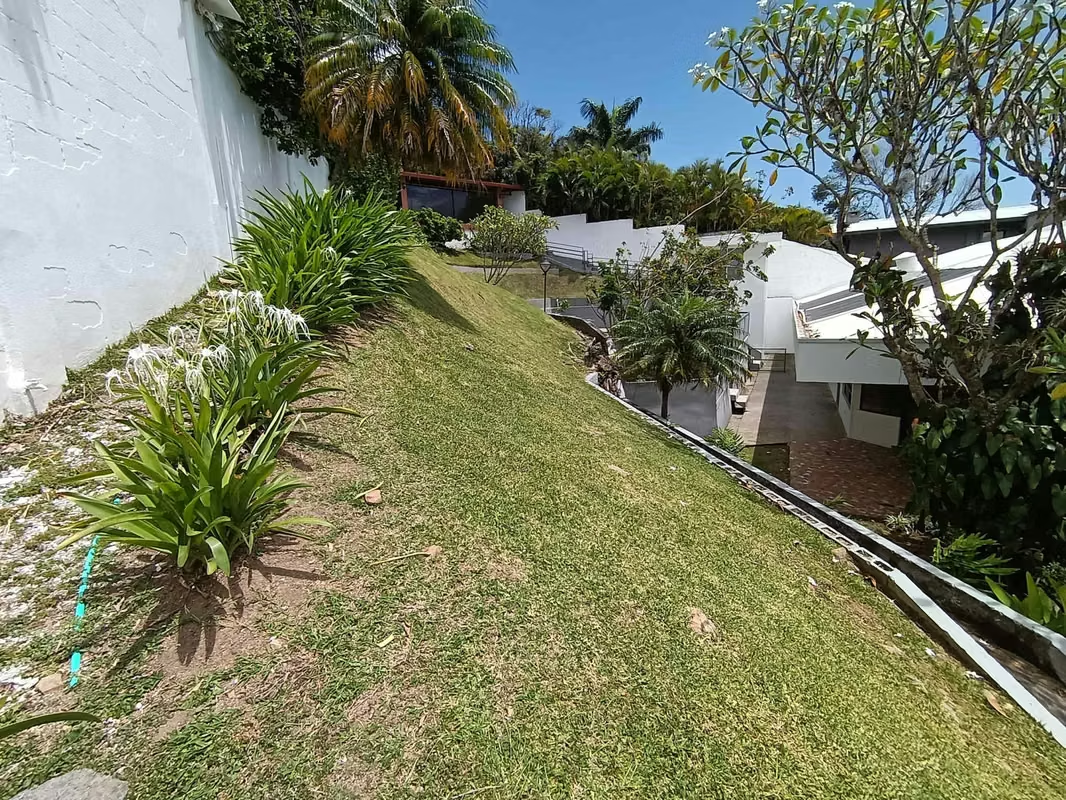
Internal gardens, pool equipment room, garden storage, perimeter walls, main gate with electric gate, intercom system, retaining walls, external parking for 4 cars, main entrance surrounded by trees and green areas, and water catchment tank in tiles
Lot 1998 m2
Construction 430 m
Sale price $1,190,000 NEGOTIABLE!!!!
Contact us today at to schedule a visit to the mansion of your dreams!!!!
FIRST LEVEL
Main entrance (two large solid wood doors)
Vestibule
Internal gardens
Living room with fireplace
Bar area with wooden furniture and built-in Wet Bar
Terrace with non-slip ceramic flooring and retractable awning
Full guest bathroom
Garage for 2 cars under a roof with an electric gate (solid wood gates), includes large cabinets along the garage
External space for parking 4 additional vehicles
SECOND LEVEL
Vestibule
Office
Dining room with access to back terrace
Internal gardens
Equipped kitchen with island with stove and extractor, as well as conventional oven, microwave and dishwasher
Back terrace
Laundry room
Service area with complete bathroom, room and included lounge area
THIRD LEVEL
Spacious master bedroom with beautiful view of the central valley that includes air conditioning, fireplace, walk-in closet, full bathroom with shower and freestanding tub, porcelain floors and walls
Family TV room with wooden furniture
Hallway with wooden bookshelves
Second bedroom with full bathroom and beautiful view of the central valley
Third bedroom with view of the central valley
Fourth bedroom with view of internal garden
Precious full bathroom ideal for the third and fourth bedrooms
All secondary bedrooms and TV room have ceiling fans
ADDITIONAL EXTERIOR AREAS
Outdoor pool with fountain and new lights of 40 m2 that includes a solar heating system and an average depth of 1.30 m
BBQ ranch next to the pool of 15 m2 with a metal structure, acrylic roof, grill for wood or charcoal, and South American style chimney
Wet bar with cabinets and metal doors
Additional space for charcoal or gas grill
Additional space for gas griddle
Fully illuminated outdoor area
Elevated ranch with extraordinary views, featuring a BBQ with a grill for wood or charcoal, chimney, wet bar, and private bathroom
Multipurpose space
Craft room of 15 m2
OTHER CONSTRUCTIONS
Internal gardens, pool equipment room, garden storage, perimeter walls, main gate with electric gate, intercom system, retaining walls, external parking for 4 cars, main entrance surrounded by trees and green areas, and water catchment tank in tiles
Lot 1998 m2
Construction 430 m
Sale price $1,190,000 NEGOTIABLE!!!!
Contact us today at to schedule a visit to the mansion of your dreams!!!!



Benefits
Microwave
Stove
Dishwasher
Icemaker
Instant Hot Water Dispenser
Near a School
Pet Friendly
Near Traffic
Mountain View
Roofed Parking
Guest Parking
Maids Quarters
Laundry
1 Studio
2 o more Studio
Storage
Party Room
Garden or Park
Breakfast Area
A/C
Patio
Central A/C
Dead End Street
Roofed Garage
Living room & Dinning room
Social Area
Walk-In Closet
BBQ Area
Lobby
Bar
Baño visitas
Despensa
Bodega
Aire acondicionado
Patio trasero
Antejardín


