Santa Ana
10/04/2026


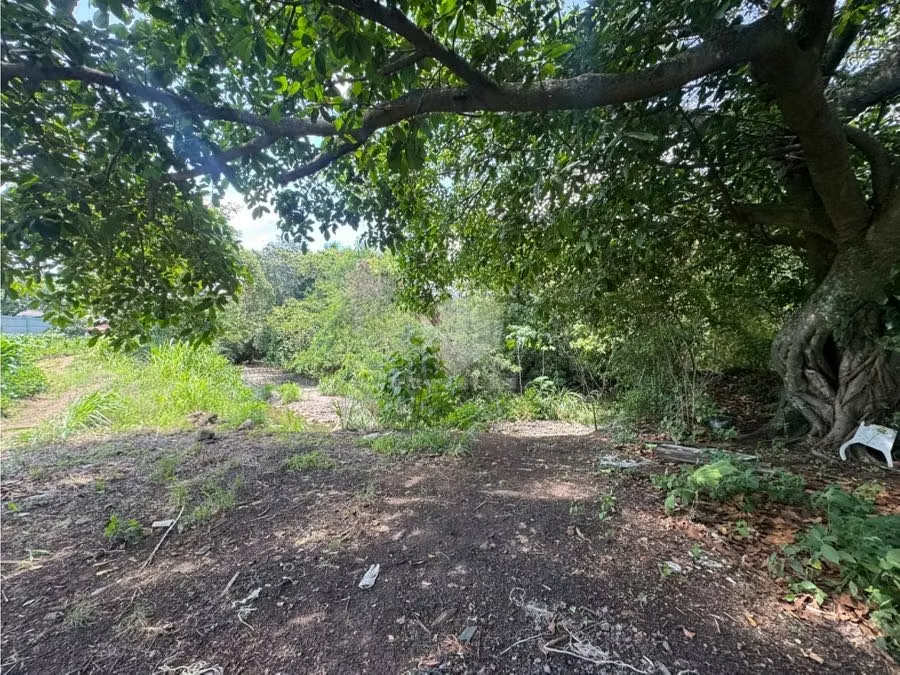


Santa Ana | High-Density Development Lot Just Steps from Route 27
$2,426,400
- Price
- $2,426,400
- Lot Size in m²
- 13480
Location
Santa Ana
Published
04/10/2026
Price/m² of land
$180.00
Details
Its privileged location and extensive development possibilities make it an attractive option for developers and investors.
CURRENT ZONING PLAN – ZRAD: HIGH-DENSITY RESIDENTIAL ZONE
Residential use is permitted, including condominium developments.
Various urban uses compatible with the residential environment are allowed, except for industrial uses and activities that generate noise, smoke, odors, or heavy traffic.
Maximum building coverage: 75% of the lot area.
Maximum permitted height: 3 stories or 10 meters.
Permitted density: 250 inhabitants per hectare.
Minimum setbacks:
Front: 2 m
Rear: 3 m
Side: according to the Construction Regulations.
Urban Planning Analysis
Applicable zoning: 100% ZRAD.
Permitted building coverage: 10,110.60 m².
The proposed use for the construction of a residential condominium was determined to be compliant with the current Zoning Plan.
PROPOSED ZONING PLAN: RESIDENTIAL TYPE 1
These are residential zones primarily composed of neighborhoods and housing developments, where residential activity predominates. They are also potential areas for the development of urban programs, as further detailed in the Urban Renewal Regulations.
Minimum subdivision requirements:
Minimum lot area: 180 m²
Minimum frontage: 8 m
Maximum building coverage:
Residential projects: 75%
Non-residential projects: 85%
Minimum setbacks:
Front: 2 m
Side:
Buildings of 1 or 2 stories: 2 m
Buildings of 2 to 4 stories: 3 m
Rear: 3 m
Maximum permitted height:
4 stories or 16 m
Contact us today for additional information and to assess the exact development potential of this property.
CURRENT ZONING PLAN – ZRAD: HIGH-DENSITY RESIDENTIAL ZONE
Residential use is permitted, including condominium developments.
Various urban uses compatible with the residential environment are allowed, except for industrial uses and activities that generate noise, smoke, odors, or heavy traffic.
Maximum building coverage: 75% of the lot area.
Maximum permitted height: 3 stories or 10 meters.
Permitted density: 250 inhabitants per hectare.
Minimum setbacks:
Front: 2 m
Rear: 3 m
Side: according to the Construction Regulations.
Urban Planning Analysis
Applicable zoning: 100% ZRAD.
Permitted building coverage: 10,110.60 m².
The proposed use for the construction of a residential condominium was determined to be compliant with the current Zoning Plan.
PROPOSED ZONING PLAN: RESIDENTIAL TYPE 1
These are residential zones primarily composed of neighborhoods and housing developments, where residential activity predominates. They are also potential areas for the development of urban programs, as further detailed in the Urban Renewal Regulations.
Minimum subdivision requirements:
Minimum lot area: 180 m²
Minimum frontage: 8 m
Maximum building coverage:
Residential projects: 75%
Non-residential projects: 85%
Minimum setbacks:
Front: 2 m
Side:
Buildings of 1 or 2 stories: 2 m
Buildings of 2 to 4 stories: 3 m
Rear: 3 m
Maximum permitted height:
4 stories or 16 m
Contact us today for additional information and to assess the exact development potential of this property.


Benefits
Near School
Near Transit
Mountain View
Plane
Easy Acces