Oriental
11/07/2026
Oriental | Property for Sale in La Angelina, Cartago, Costa Rica — 36,692 m² (9.07 Acres), Two Houses and Primary Forest njc06
₡1,800,000,000
- Price
- ₡1,800,000,000
- Lot Size in m²
- 36692
Location
Oriental
Published
07/11/2026
Price/m² of land
₡49,057
Details
Total area: 36,692 m² (9.07 acres), segregated into 2 properties – 2 houses – Built area: 408 m² (4,392 sq ft) + 423 m² (4,553 sq ft) – Primary forest – Mountain views – Well
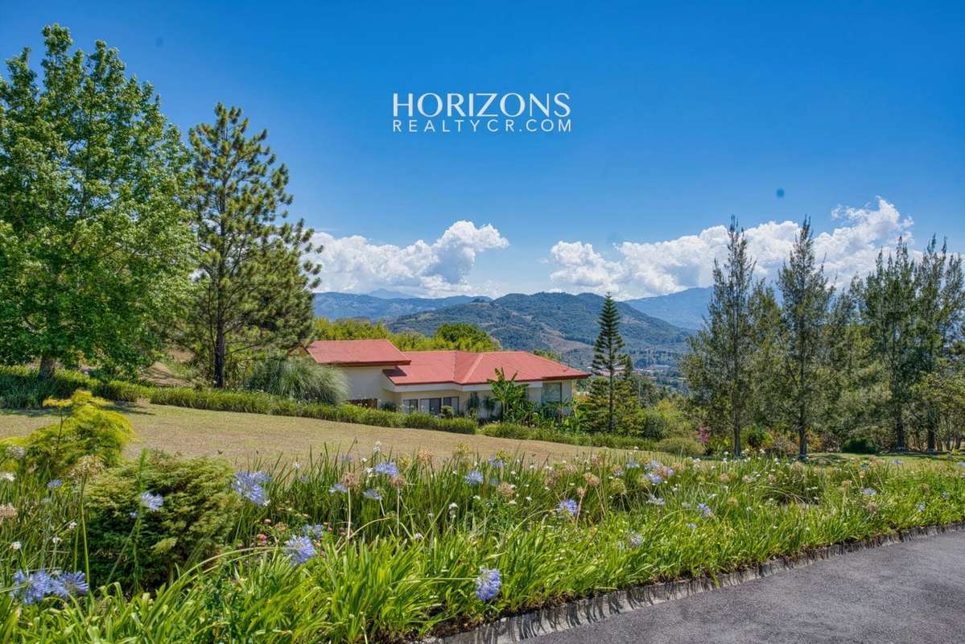
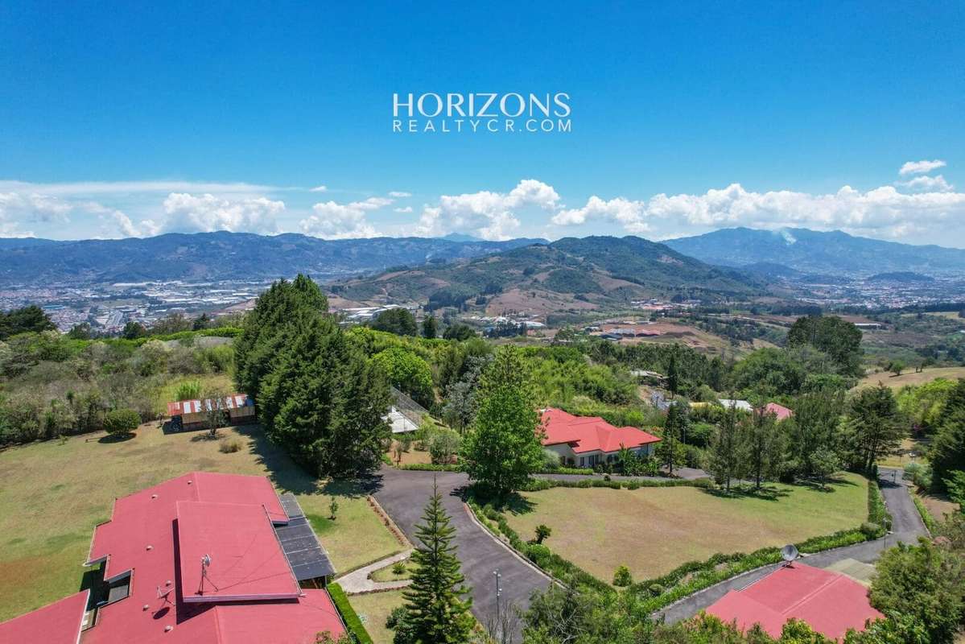
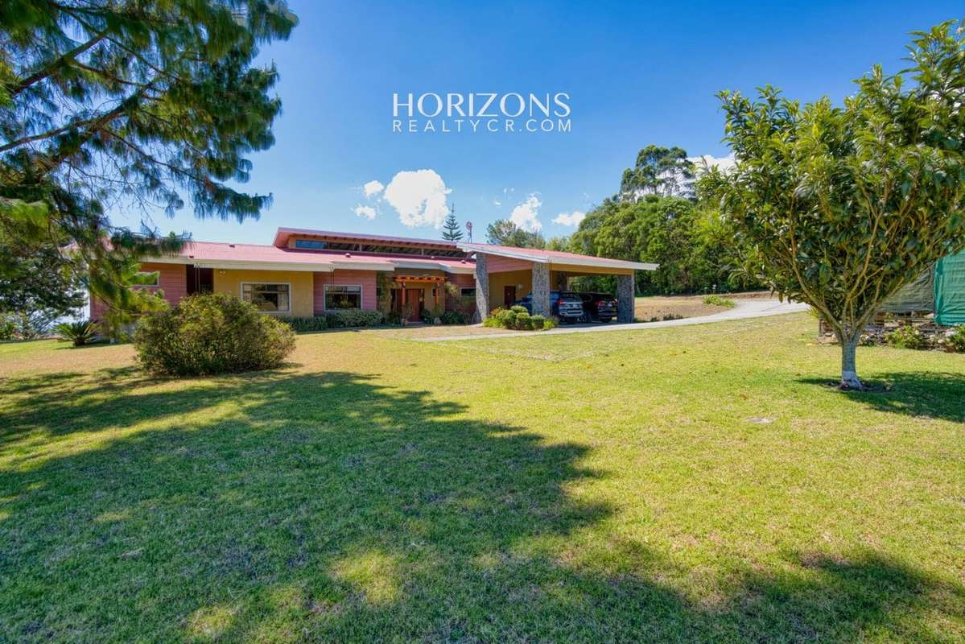
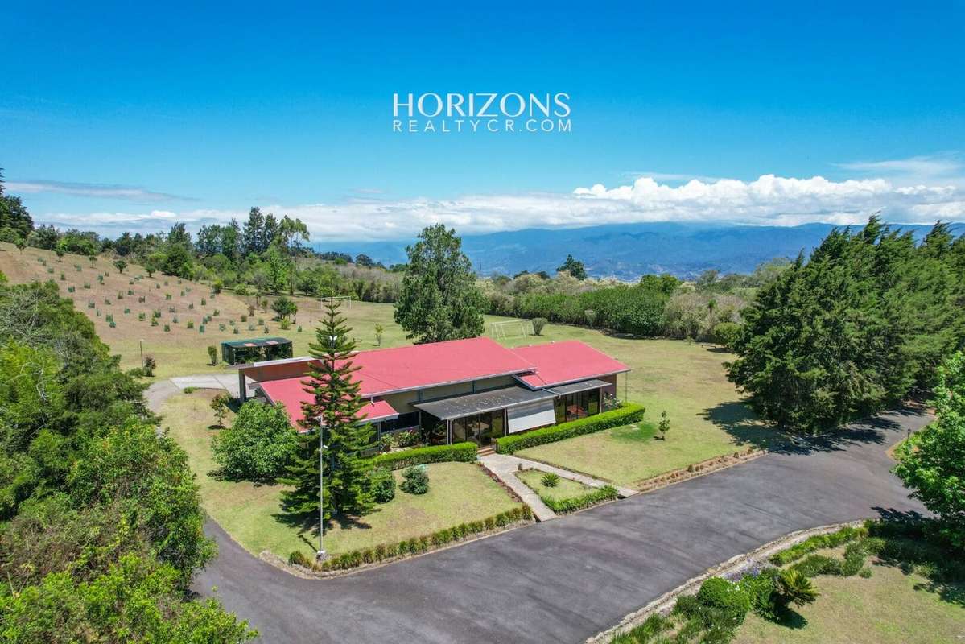
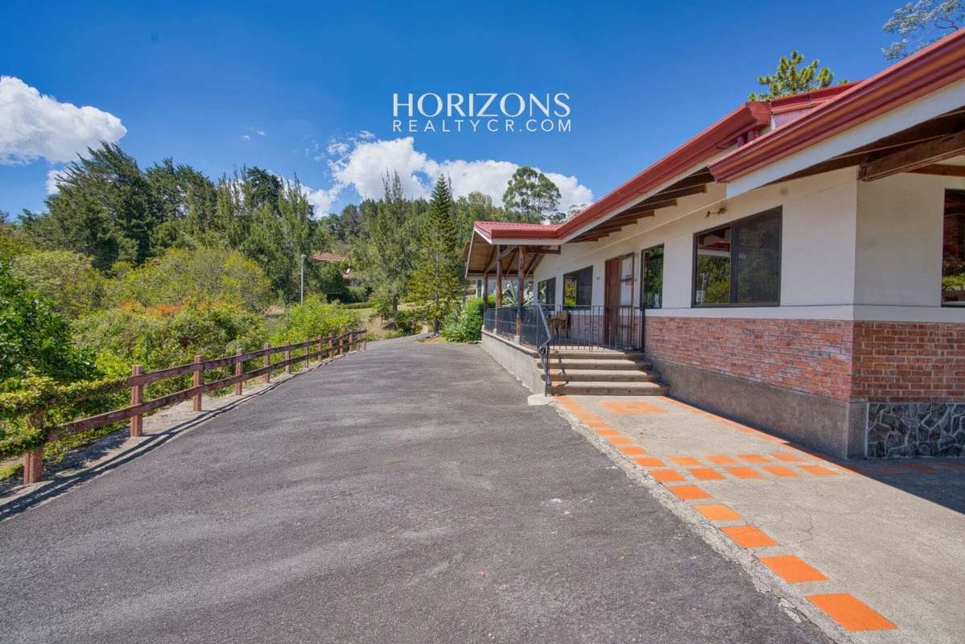
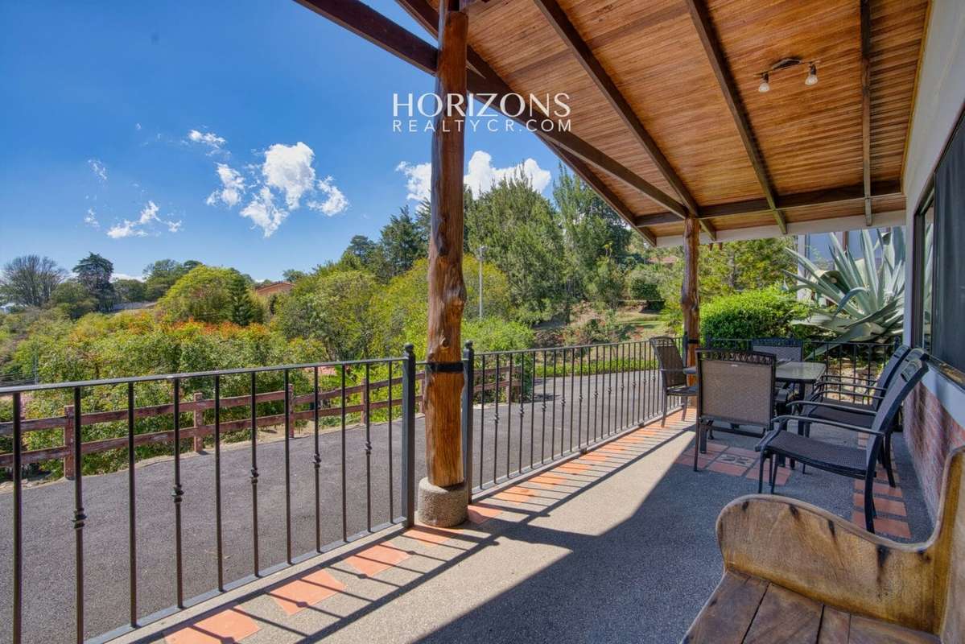
This 36,692 m² (9.07-acre) property is in La Angelina, San Nicolás, Cartago, in the Central Valley. It is surrounded by nature, with green areas, primary forest and mountain views. It includes two houses and a full set of facilities, and it can serve as a family estate, a multigenerational project or an investment.
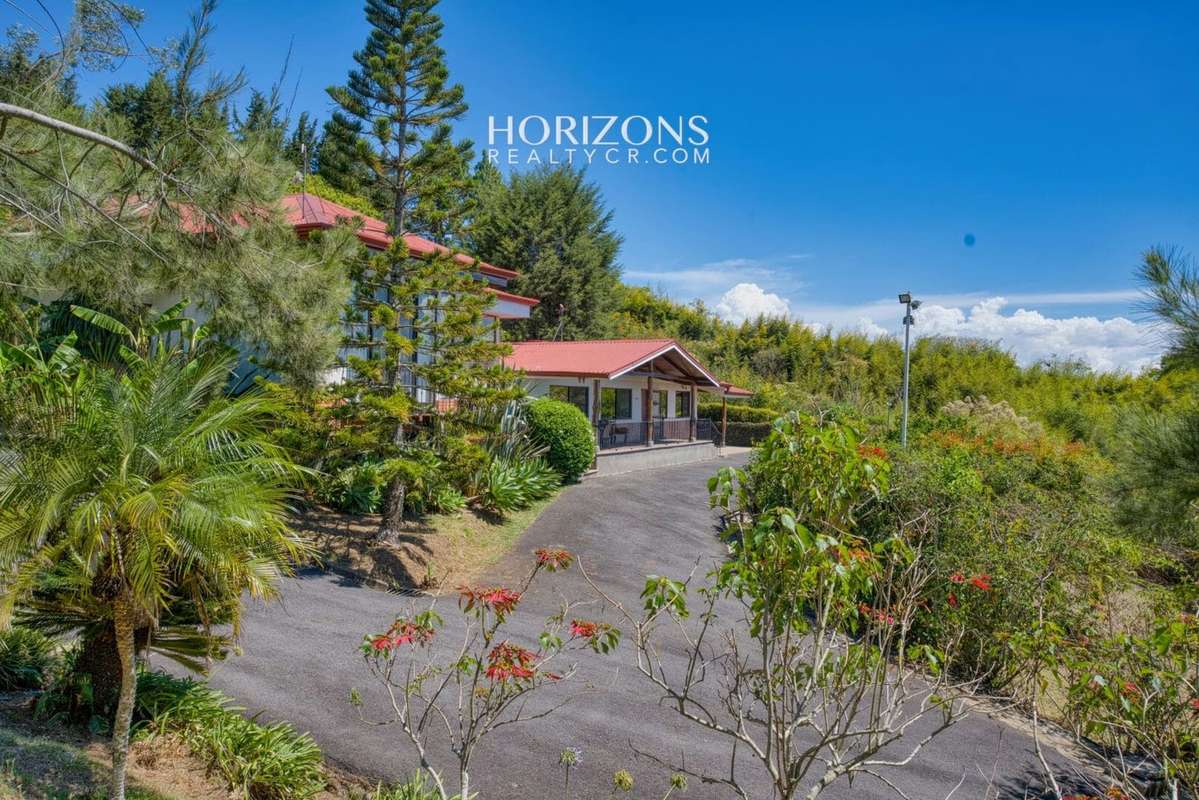
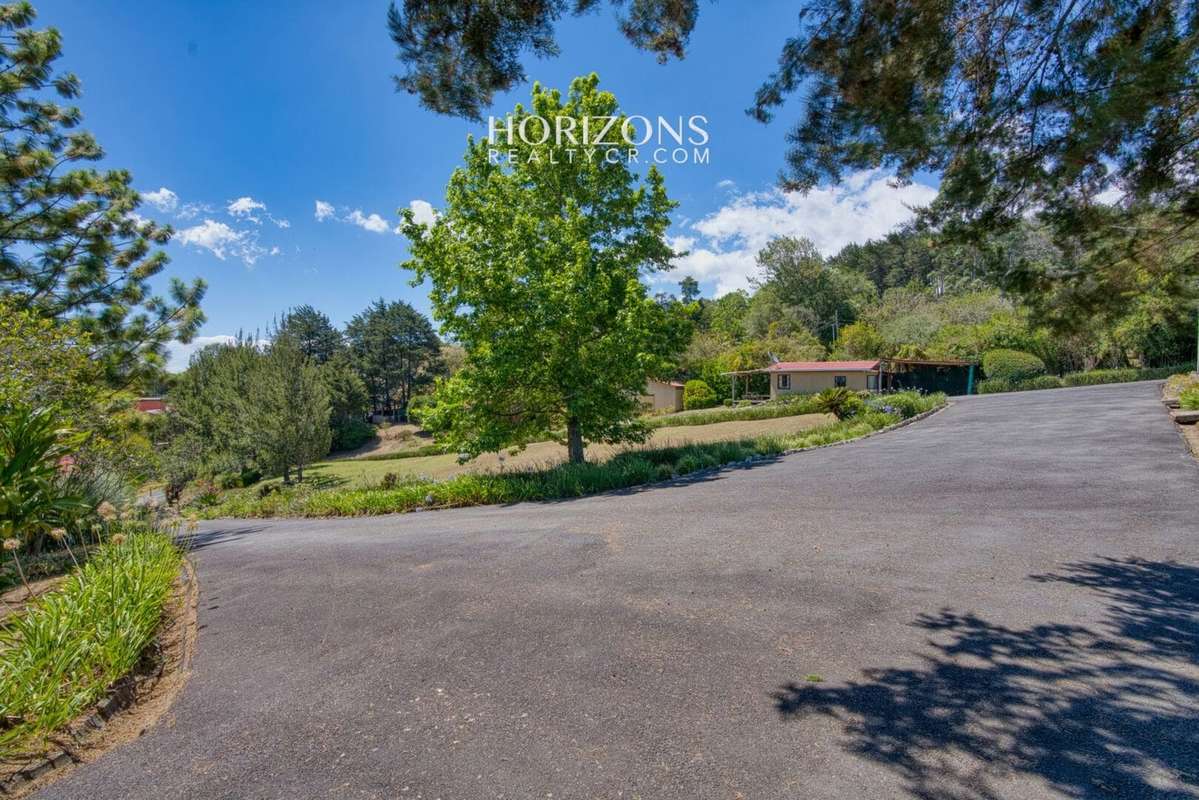
The property is segregated into two lots. It has large gardens, paved internal roads, underground utilities and green areas. Facilities include a basketball court, a natural-grass soccer field, a lookout, a farmhand's house, a guardhouse, a storage room and a kennel. A well on the property supplies water.
Between its size, its two houses, its infrastructure and its primary forest, the property can serve as a residence, an investment or a development project. It is a short distance from the main services and access roads of the province.
Layout:
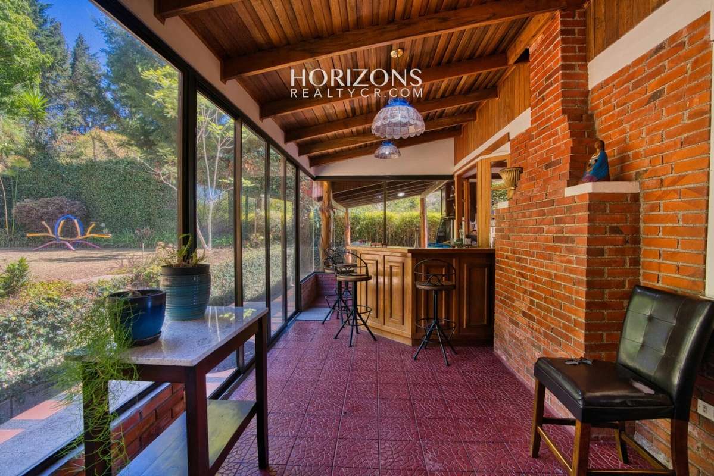
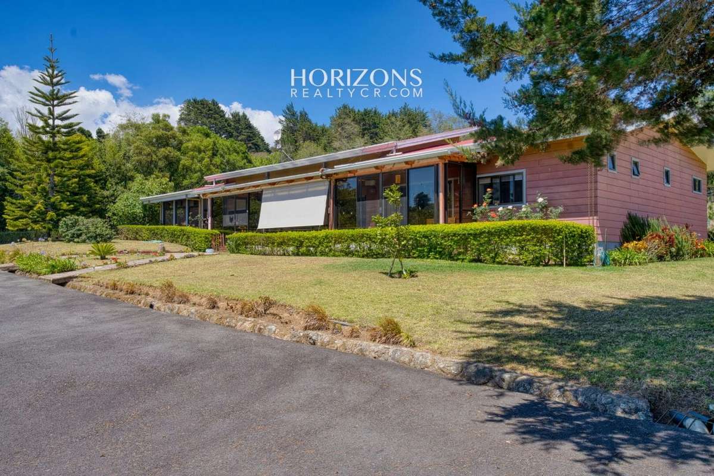
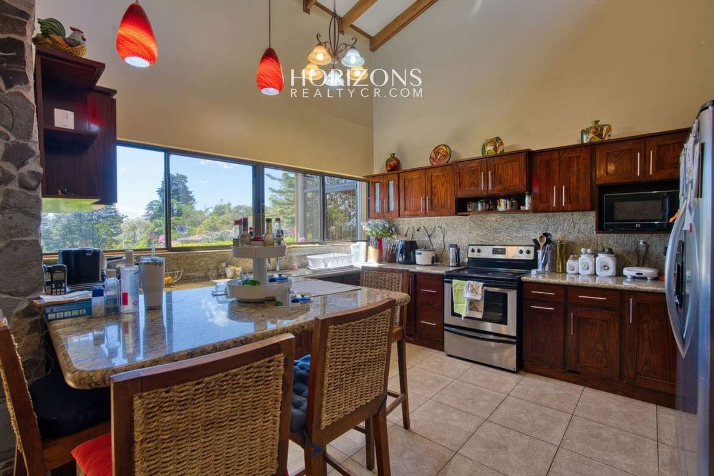
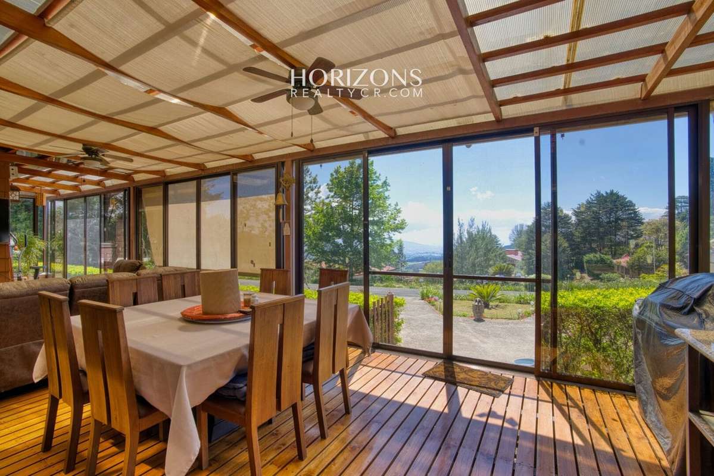
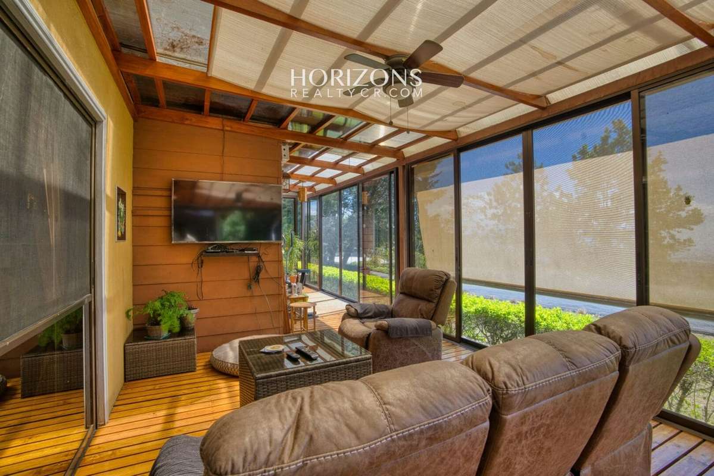
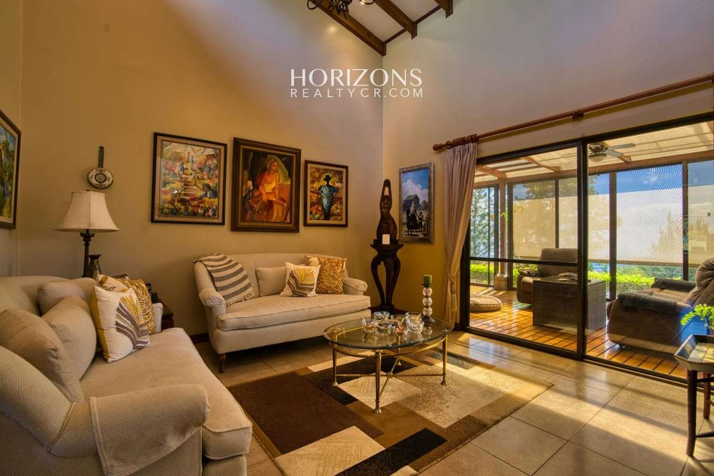
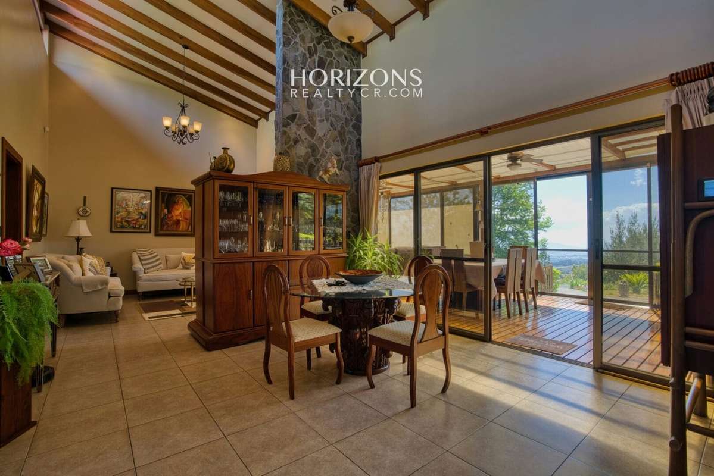
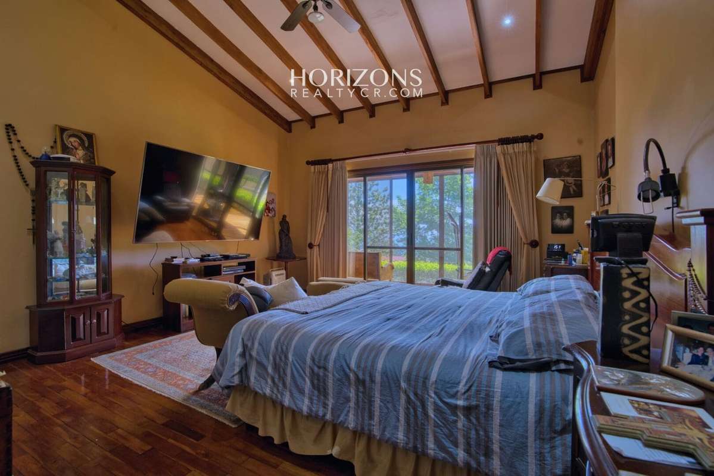
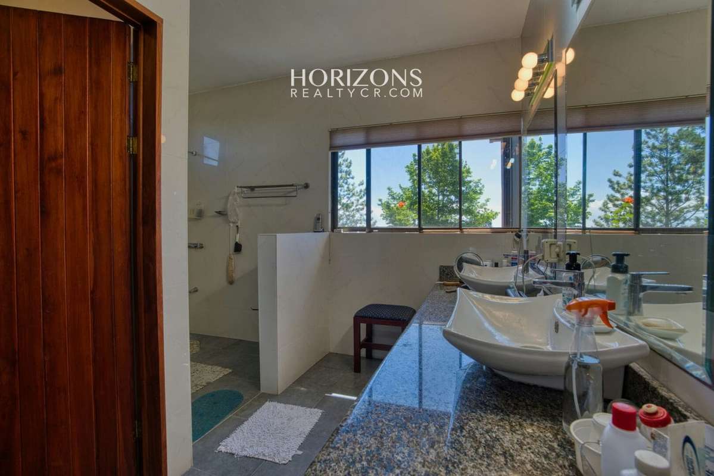
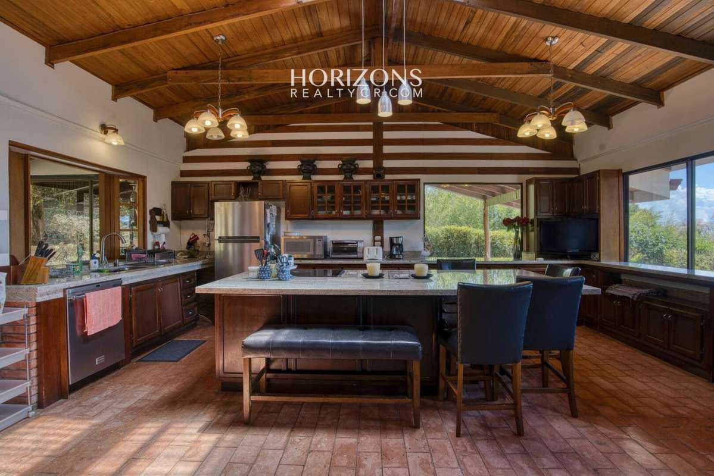
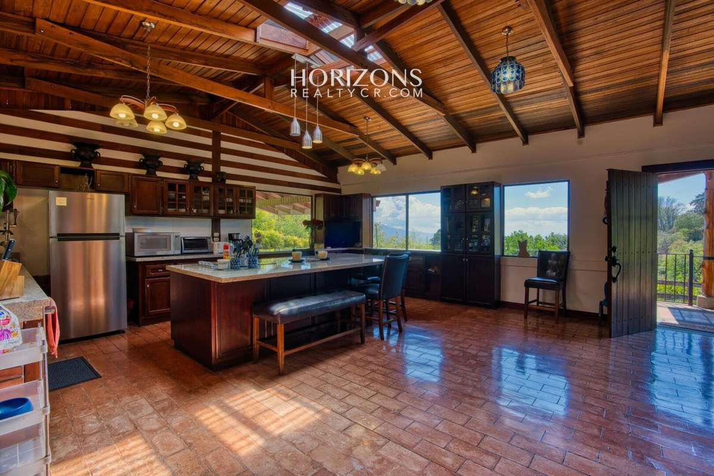
House A: Single level – 408 m² (4,392 sq ft) – Living, dining and kitchen area with double-height ceilings – Office – 2 bedrooms – 2 full baths + 1 half bath – Walk-in closet – TV room – Glass-enclosed deck – Pantry – Staff quarters with bath – Storage room – Craft room – Parking – Hot water – Alarm
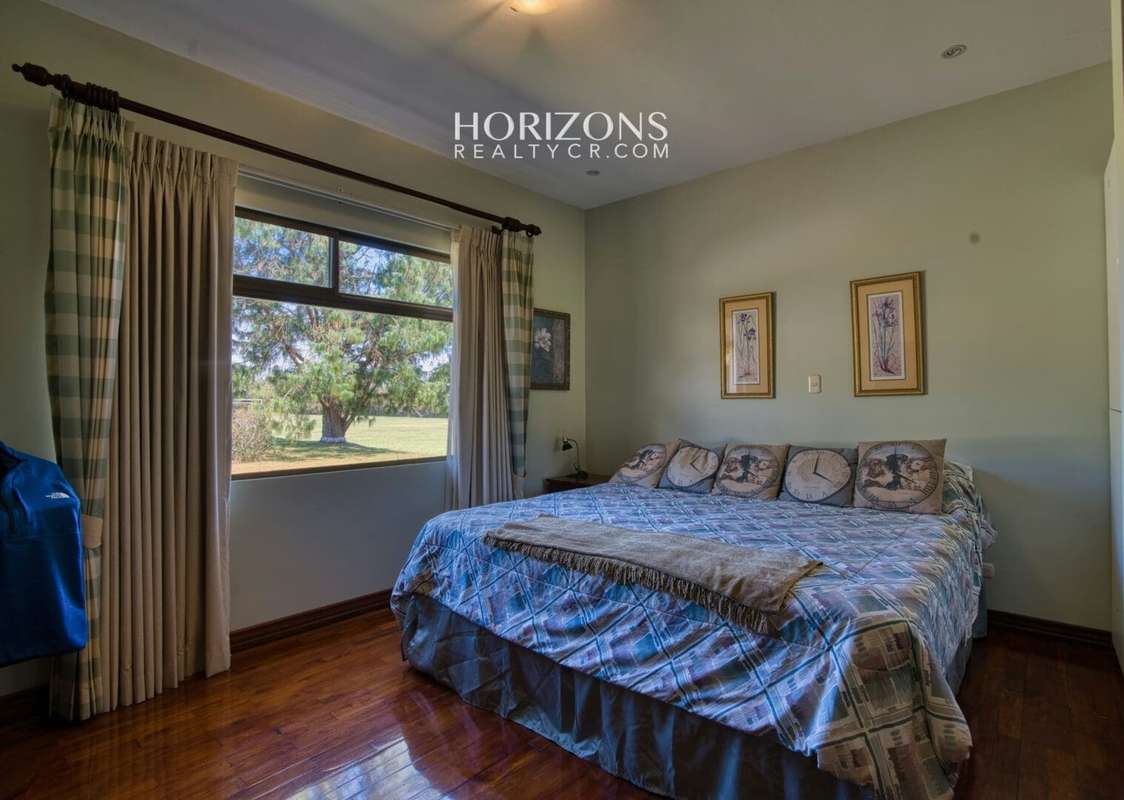
House B: Single level – 423 m² (4,553 sq ft) – 3 air-conditioned bedrooms (2 with a deck balcony, 1 with a mezzanine) – 4 baths – Living room – Dining room – Remodeled kitchen, living and dining area with BBQ – Bar – Wine cellars – Decks – Hot water – Alarm
Call us for more information or to schedule a showing.
This 36,692 m² (9.07-acre) property is in La Angelina, San Nicolás, Cartago, in the Central Valley. It is surrounded by nature, with green areas, primary forest and mountain views. It includes two houses and a full set of facilities, and it can serve as a family estate, a multigenerational project or an investment.
The property is segregated into two lots. It has large gardens, paved internal roads, underground utilities and green areas. Facilities include a basketball court, a natural-grass soccer field, a lookout, a farmhand's house, a guardhouse, a storage room and a kennel. A well on the property supplies water.
Between its size, its two houses, its infrastructure and its primary forest, the property can serve as a residence, an investment or a development project. It is a short distance from the main services and access roads of the province.
Layout:
House A: Single level – 408 m² (4,392 sq ft) – Living, dining and kitchen area with double-height ceilings – Office – 2 bedrooms – 2 full baths + 1 half bath – Walk-in closet – TV room – Glass-enclosed deck – Pantry – Staff quarters with bath – Storage room – Craft room – Parking – Hot water – Alarm
House B: Single level – 423 m² (4,553 sq ft) – 3 air-conditioned bedrooms (2 with a deck balcony, 1 with a mezzanine) – 4 baths – Living room – Dining room – Remodeled kitchen, living and dining area with BBQ – Bar – Wine cellars – Decks – Hot water – Alarm
Call us for more information or to schedule a showing.

Benefits
Mountain View


