Cartago
08/08/2026



Offices Cartago Costa Rica | Property for Sale for Medical Center or Offices in Taras, Cartago
$385,000
Ref.: 40383
- Price
- $385,000
- Spaces
- 7
- Bathrooms
- 3
- Parking
- 3
- Lot Size
- 203
Location
Cartago
Published
08/08/2026
Price/m² of construction
$1,896
Price/m² of land
$1,896
m²
203
Exactly adress of property
Frente a Palí de Taras, Cartago
Stories
2
Floor
Other
Floor Number
1
Details
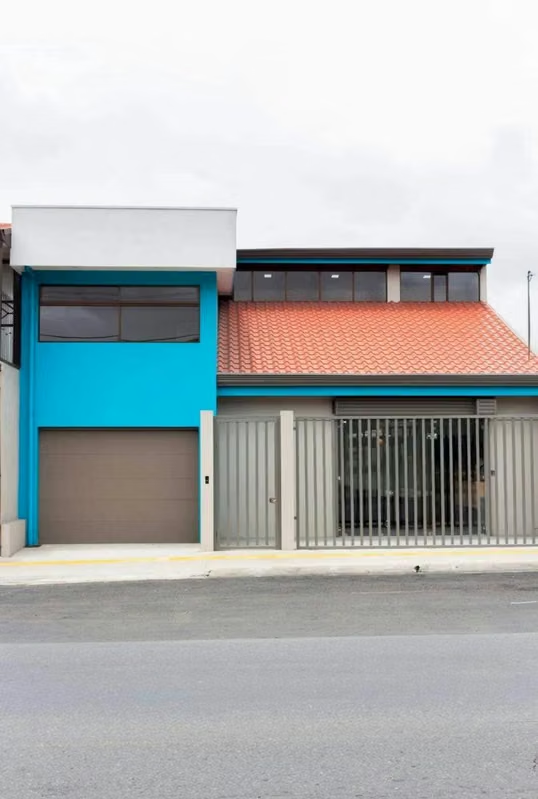
A beautiful, spacious 230 m² property spread across two floors, located directly across from the Palí supermarket on the main street of Taras, Cartago.
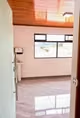
The property is fully equipped to operate as a medical center, allowing multiple specialists from any healthcare field to see patients simultaneously in its seven rooms, each featuring an internal sink.
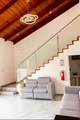
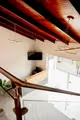
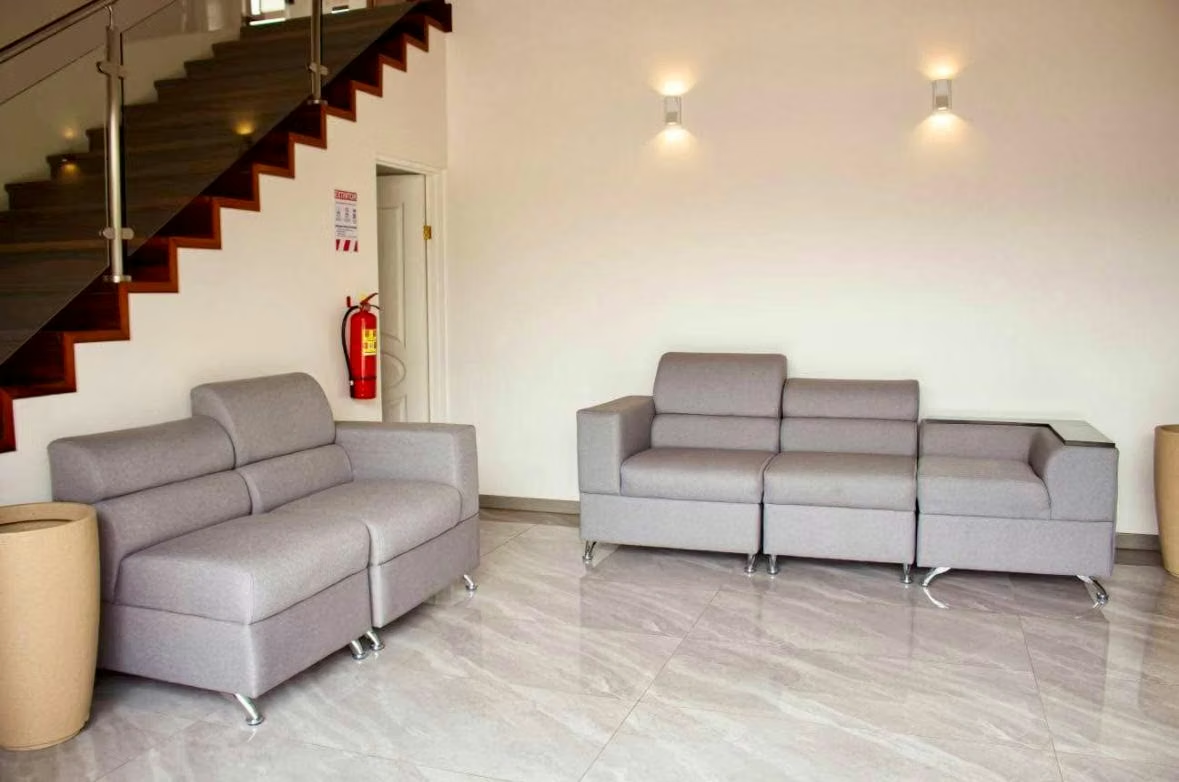
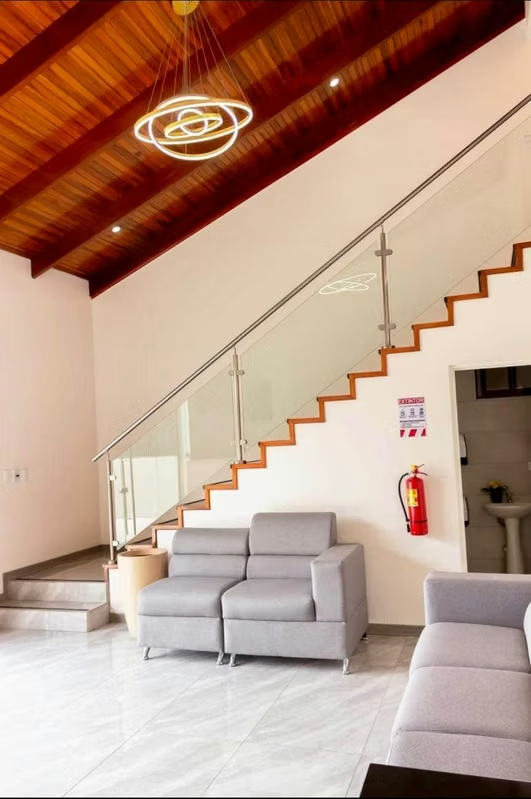
It boasts a large, double-height waiting area, furnished and designed with a refined, elegant style. This space includes a half-bath and a reception area equipped with a screen to display services or television programming while clients wait in comfort.
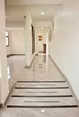
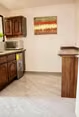
The ground floor features two rooms suitable for medical consultations or offices, a bathroom compliant with Law 7600 (accessibility standards), and a kitchenette equipped with a refrigerator, microwave, and breakfast bar. Additionally, there is a laundry area and access to an outdoor space connected to a tandem garage that accommodates three vehicles.
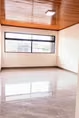
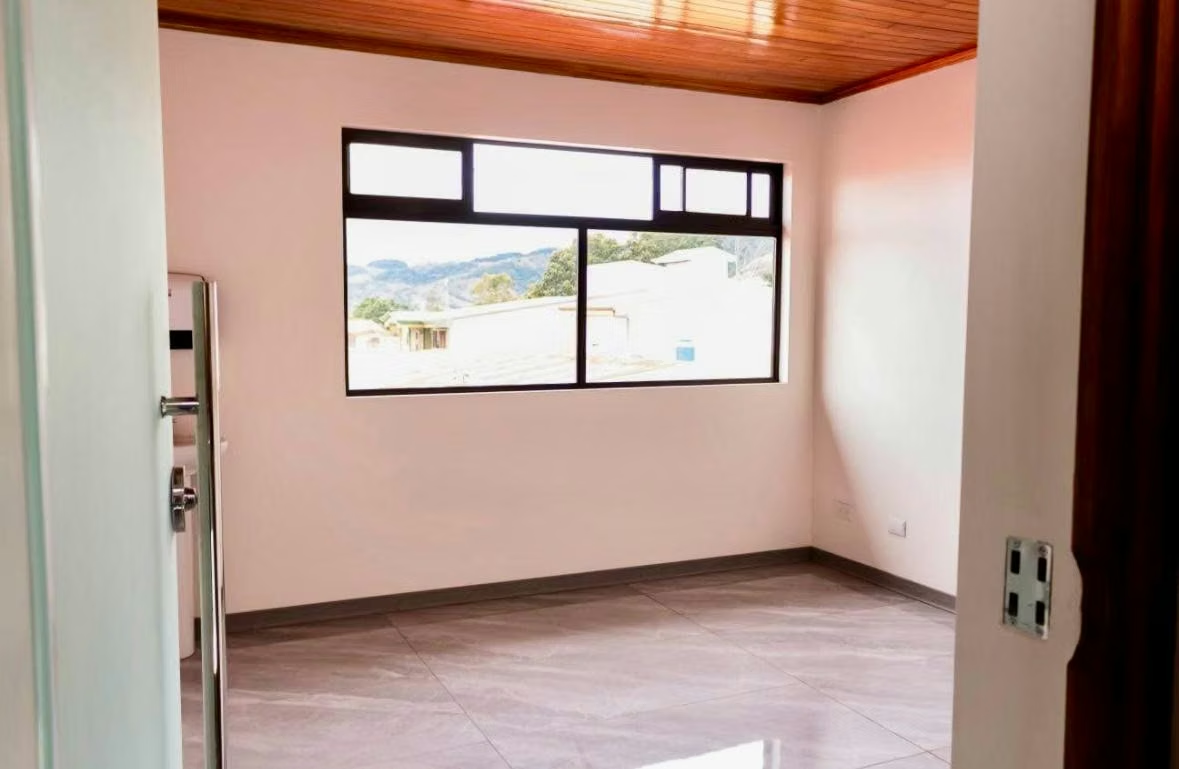
The second floor houses the remaining five rooms, which can be used for patient consultations or general office work, depending on the intended use of the property. One of these rooms contains an elevator connecting to the ground floor, facilitating access for wheelchair users or the transport of furniture. This level also includes a full bathroom with a shower.
Each space has been meticulously renovated with high-quality finishes, lighting, and amenities, ensuring an excellent environment for anyone utilizing this property—whether as a medical practice or a large office requiring multiple sub-offices.
The property is fully equipped to operate as a medical center, allowing multiple specialists from any healthcare field to see patients simultaneously in its seven rooms, each featuring an internal sink.
It boasts a large, double-height waiting area, furnished and designed with a refined, elegant style. This space includes a half-bath and a reception area equipped with a screen to display services or television programming while clients wait in comfort.
The ground floor features two rooms suitable for medical consultations or offices, a bathroom compliant with Law 7600 (accessibility standards), and a kitchenette equipped with a refrigerator, microwave, and breakfast bar. Additionally, there is a laundry area and access to an outdoor space connected to a tandem garage that accommodates three vehicles.
The second floor houses the remaining five rooms, which can be used for patient consultations or general office work, depending on the intended use of the property. One of these rooms contains an elevator connecting to the ground floor, facilitating access for wheelchair users or the transport of furniture. This level also includes a full bathroom with a shower.
Each space has been meticulously renovated with high-quality finishes, lighting, and amenities, ensuring an excellent environment for anyone utilizing this property—whether as a medical practice or a large office requiring multiple sub-offices.

Benefits
Generator
Near Traffic
Roofed Parking
Elevators
Handicap access
Furnished
Kitchenette
Reception