 Resaltado
Casa Cielo | Modern Suburban Living in Valle del Sol
Detalles adicionales
Amueblado
No
Espacio exterior
Balcón
Piscina
Sí
Pet friendly
Sí
Precio m² construido
$ 1,986
Precio m² total
$ 1,324
Amueblado
No
Espacio exterior
Balcón
Piscina
Sí
Pet friendly
Sí
Precio m² construido
$ 1,986
Amenidades y servicios
Ubicación y cercanías
Av. 45 328, Provincia de Alajuela, Pozos, Valle del Sol, Costa Rica
Descripción
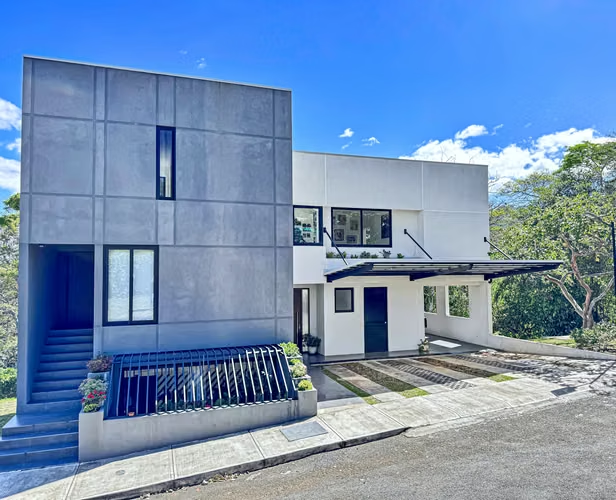
Welcome to Casa Cielo home for sale in Valle del Sol, Santa Ana. Casa Cielo is a distinctive modern residence designed around light, space, natural materials, and an effortless connection between indoor and outdoor living, nestled within the prestigious Valle del Sol residential and golf community in Santa Ana.
The Home:
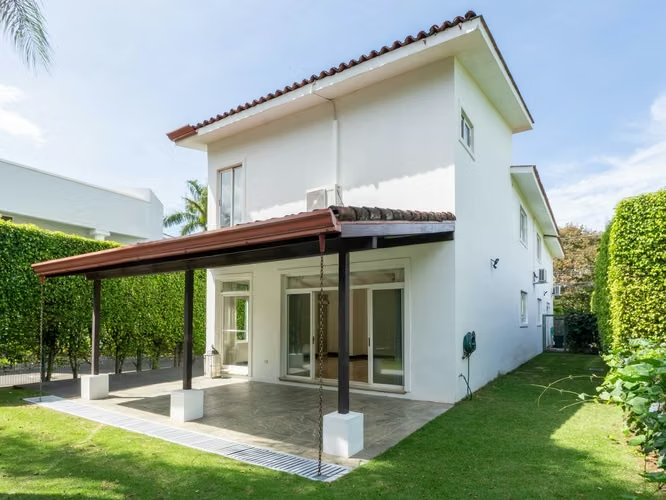
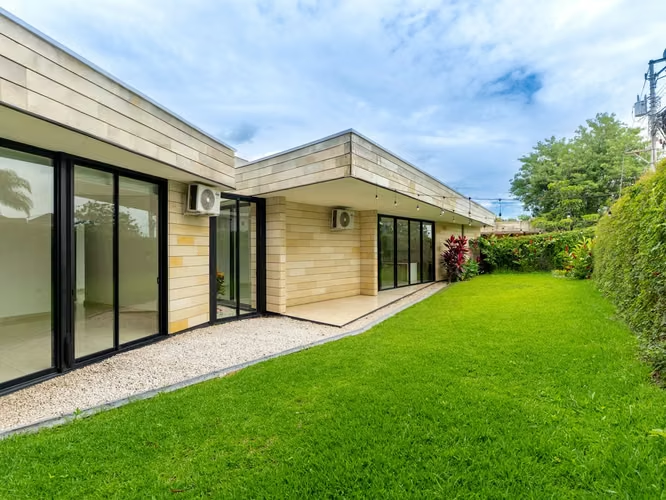
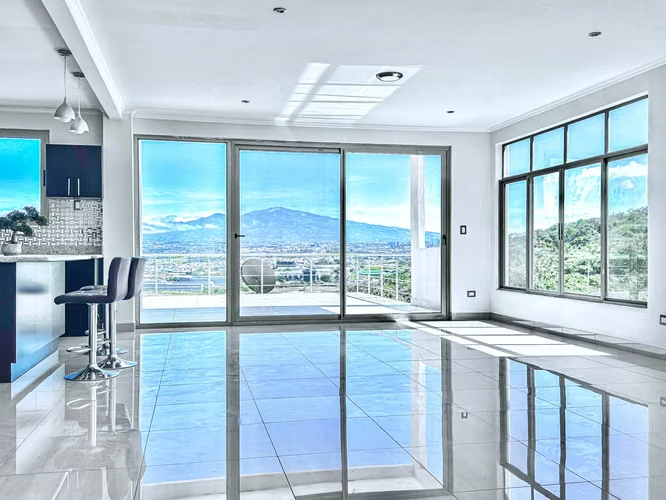
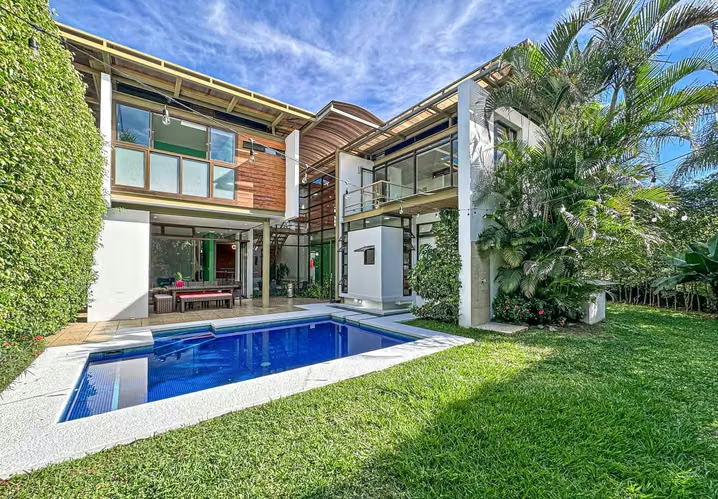
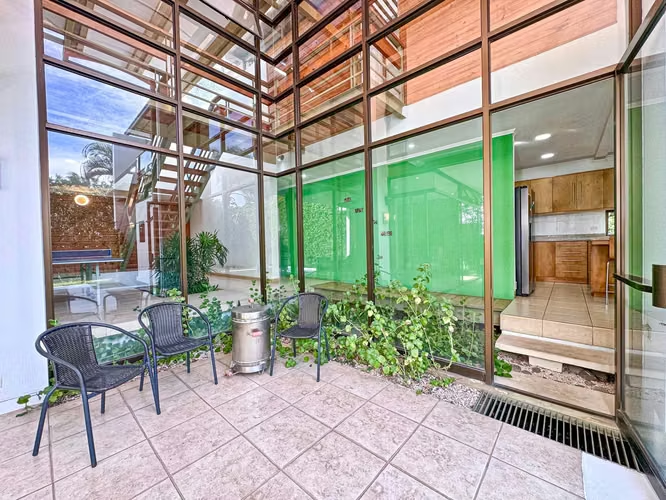
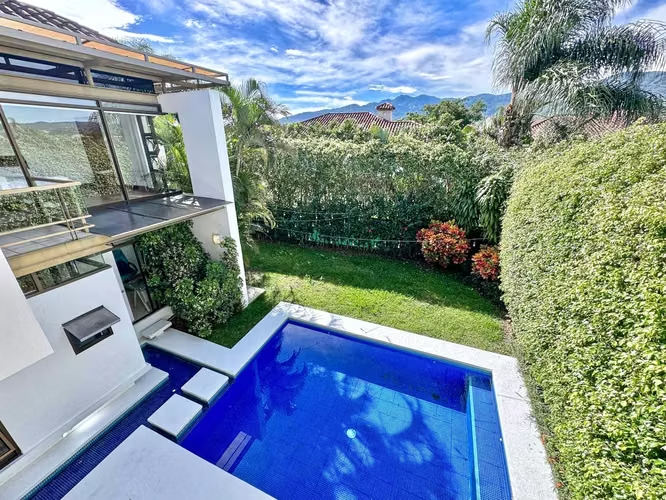
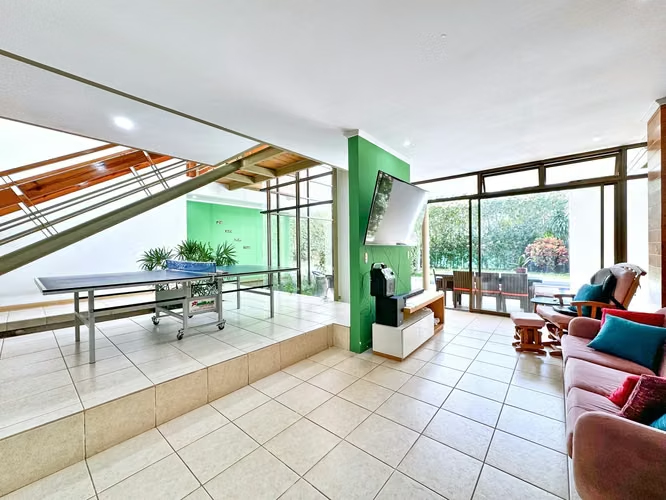
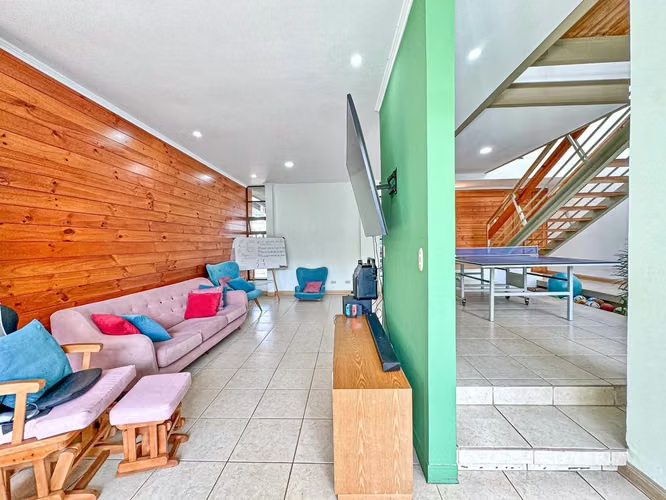
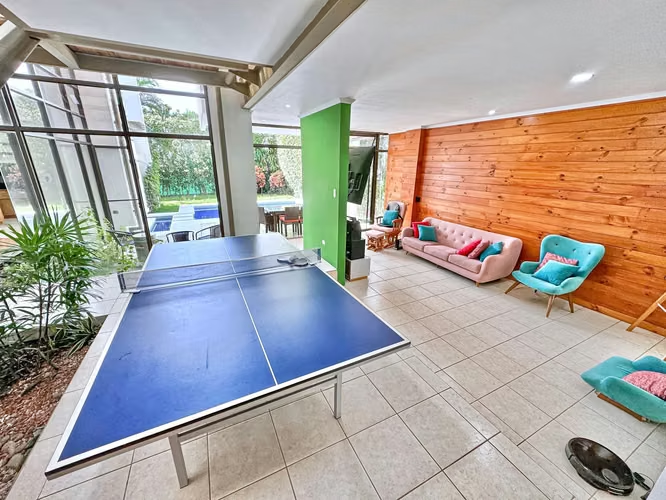
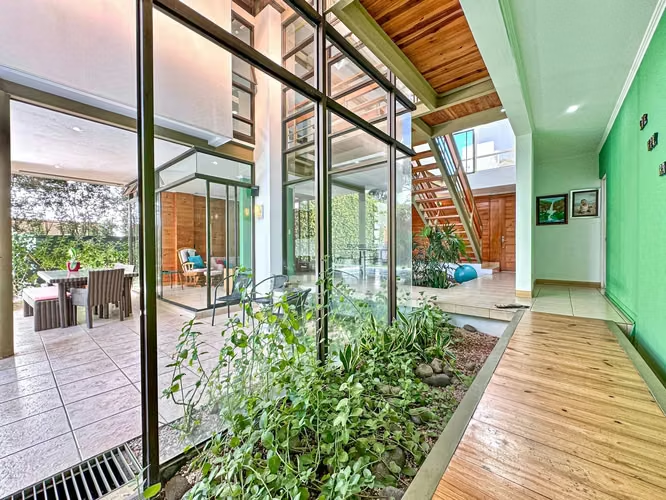
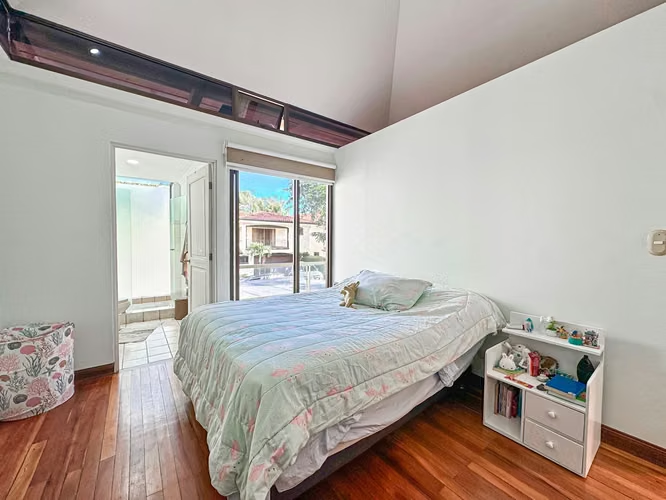
This harmonious two-level home offers approximately 350 m² of living space on a 525 m² lot, with four bedrooms, four bathrooms, a maid’s room, and a two-car garage. From the moment you enter, the architecture creates a strong sense of openness, with floor-to-ceiling windows, warm teak finishes, wood detailing, interior gardens, and carefully positioned views of the surrounding gardens.
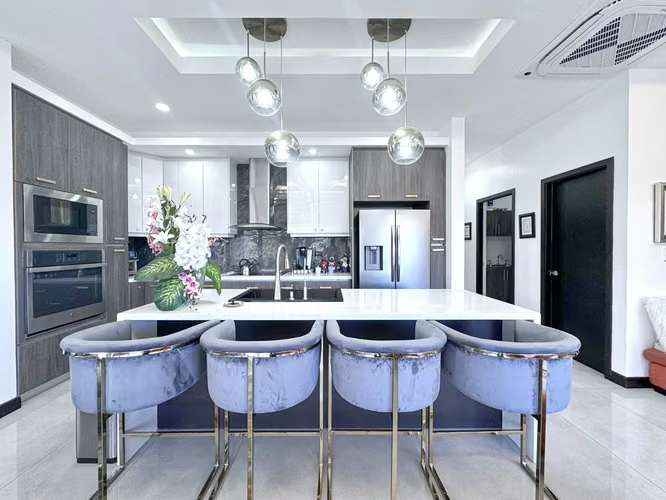
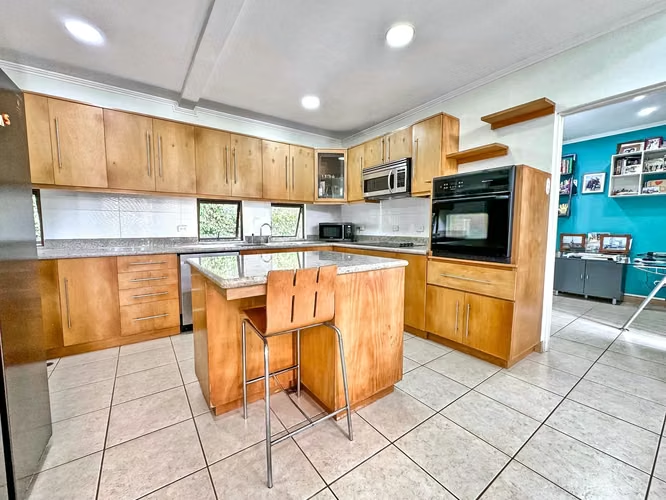
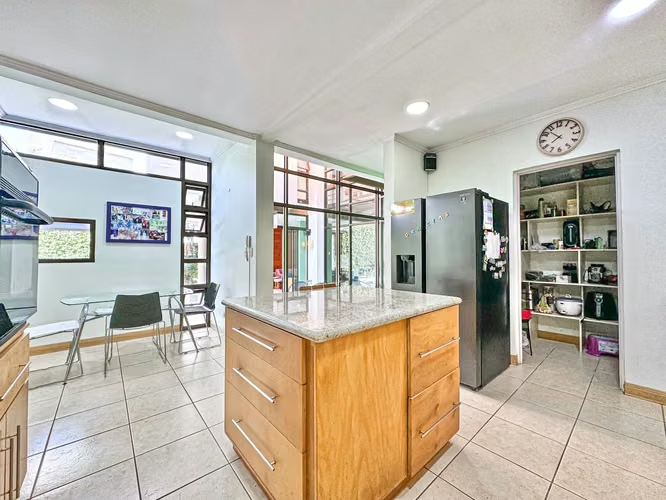
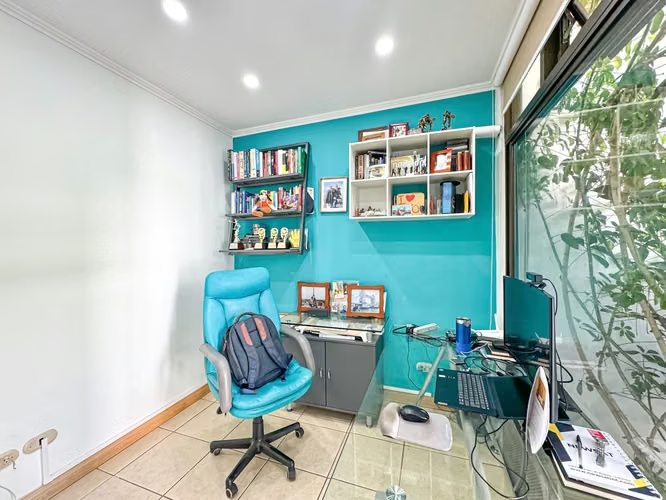
The main living spaces are bright and inviting, with generous glazing allowing natural light to flow throughout the home. The kitchen is designed as an integral part of the living experience, featuring a spacious island, granite countertops, a pantry, and a direct visual and physical connection to the pool and outdoor areas. Adjacent to the kitchen are a laundry room, maid’s room, and a multipurpose room with an ensuite bathroom. This versatile space is ideal for use as a guest room or home office with direct access to the pool and gardens. Throughout the house, wood floors and architectural accents add warmth and texture to the clean, modern design.
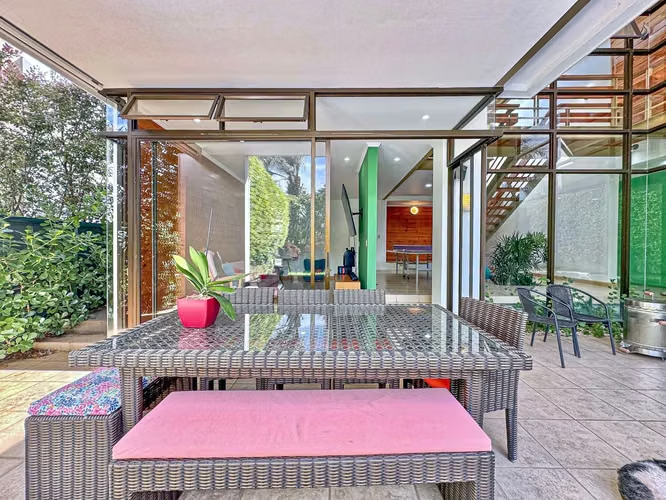
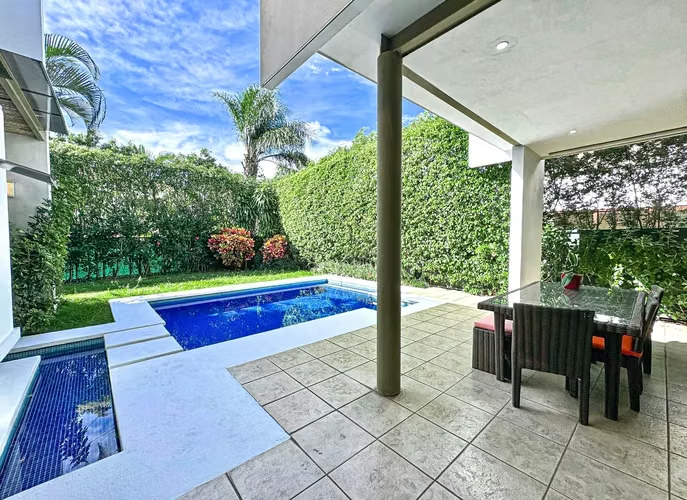
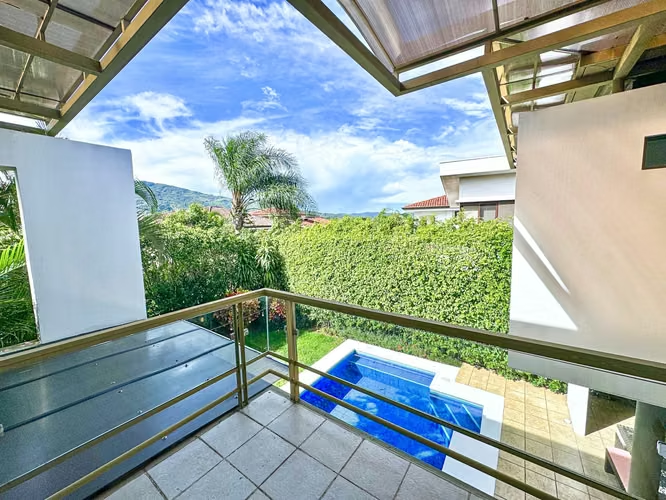
At the heart of the home is a beautifully landscaped outdoor setting centered around the private swimming pool. Covered and open-air areas provide natural spaces for dining, entertaining, relaxing, or simply enjoying the tropical climate. The result is a home that feels equally comfortable for everyday family life and for hosting friends.
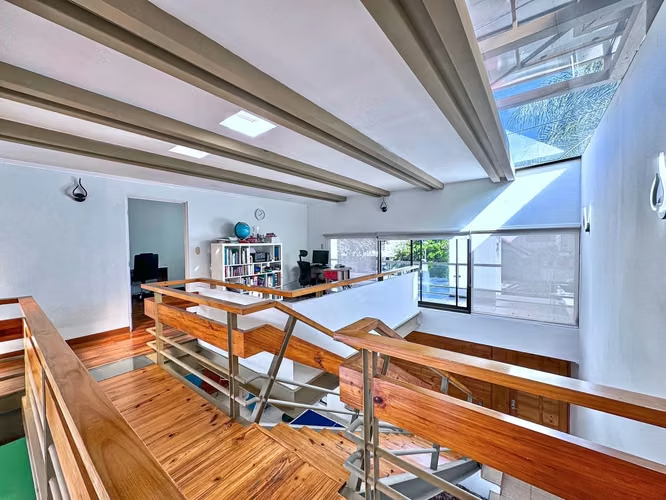
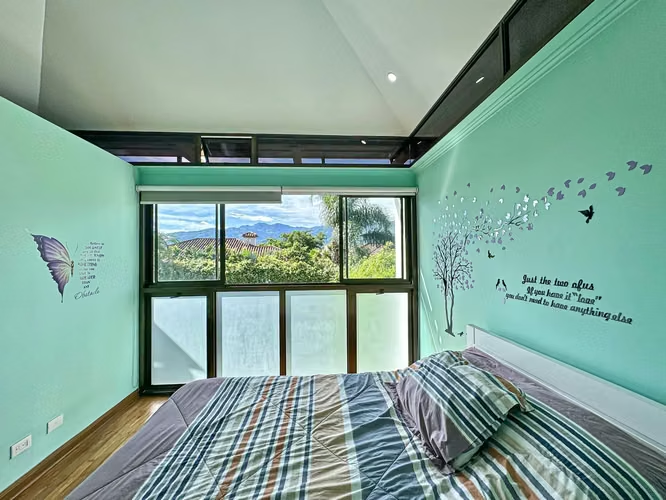
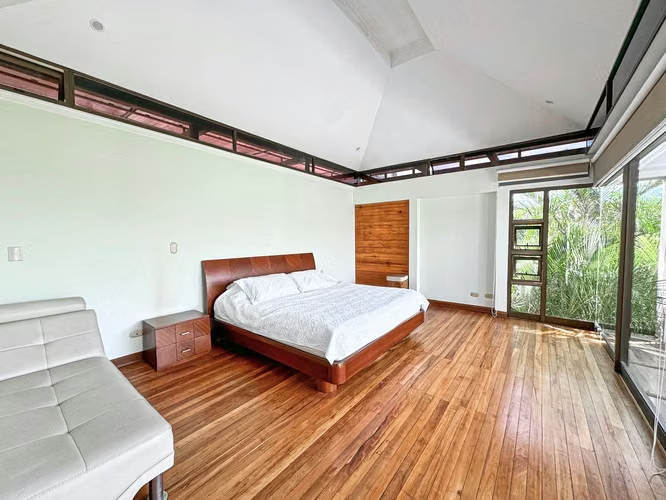
The second level, accessed by an open staircase, introduces another dimension to the home’s architecture. Throughout the level, warm teak flooring adds a sense of continuity and elegance, while the bedrooms offer privacy and views overlooking the gardens, surrounding landscape, and mountains.
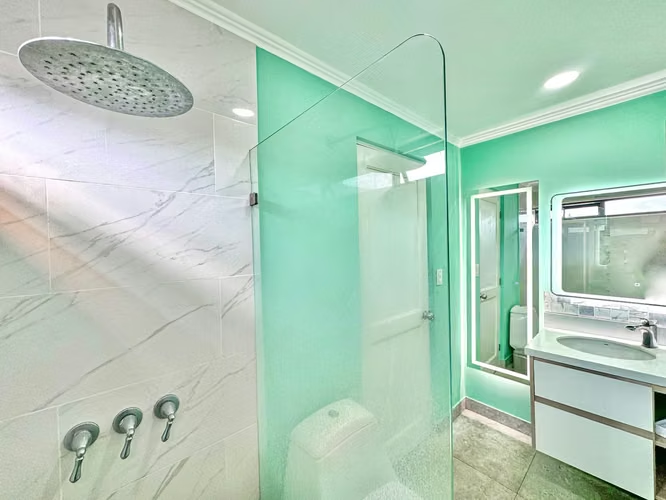
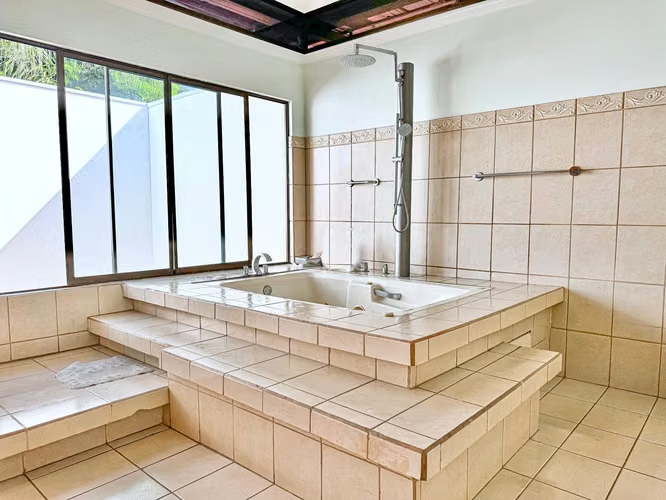
Three bedrooms features its own private bathroom and walk-in closet. The generously proportioned primary suite opens onto a private balcony overlooking the surrounding landscapes and includes a spacious ensuite bathroom with a large jacuzzi and double vanity.
Adjacent to the bedrooms is a versatile multipurpose area with access to another balcony. This flexible space can be used as a comfortable TV lounge, home office, reading area, or additional retreat.
Why You’ll Love This Property:
Casa Cielo offers the rare combination of modern architecture and relaxed tropical living. Large windows, cross-ventilation, and abundant natural light reinforce the home’s connection to its environment. You’ll love the abundance of natural light, warm wood finishes, seamless connection between the interior and garden, and the private pool and outdoor entertaining spaces that make everyday living feel like a retreat. Set within Valle del Sol, it also offers the convenience of a well-established community with golf, tennis, walking trails, and easy access to Santa Ana, Escazú, San José, and the Pacific coast.
DESIGN FEATURES:
Wood accent walls
Interior gardens
Cross-ventilation
Floor to Ceiling windows
Natural light
Kitchen with pool side access
Teak Wood floors
® NEARBY PLACES:
Fresh Market
PriceSmart
The PiCNiC-cafe
Bulali Cafe
Pops-icecream
Charles BBQ
Plaza Momentum
Johnny Rockets
Hospital Biblica
Auto Mercado
Terrazas Lindora
El Novillo Alegre -restaurant
Gusto-RistoArte
Papa Johns
Cinemark
Starbucks
WHY THIS LOCATION?
Casa Cielo single two-level home in Valle del Sol is for sale in Santa Ana Costa Rica providing convenient access to: Forum 1 & 2, Valle Del Sol Golf, horseback riding, supermarkets, gym, fine dining & shopping plazas such as: City Place, Momentum Plaza, Terrazas Lindora, and Escazu where you could enjoy MultiPlaza Mall, Avenida Escazu, District 4, Escazu Village and quick acccess to Route 27, conveniently connecting to the airport in

Encuentra24 nunca solicita contraseñas ni pagos por WhatsApp o email. Verifica que la propiedad exista, desconfía de ofertas urgentes o precios inusualmente bajos, y evita realizar pagos o adelantos sin antes visitar el inmueble.
Anuncios similares