Costa del Este
09/28/2026








Comercial Costa del Este Panama | Galley Rental in Costa del Este (Direct Client Only)
$2,650
Ref.: LR27-1547
- Bathrooms
- 1
- Parking
- 4
- Lot Size
- 535
Published
28/09/2026
Location
Costa del Este
Price/m² of construction
$4.95
Price/m² of land
$4.95
m²
535
Exactly adress of property
Costa del Este
Age
1997
Floor
Other
Details
LR27-1547
Costa del Este offers a privileged location in the heart of the Industrial Park, a strategic area with direct connections to important roads to the city center and quick access to the South Corridor that facilitates the daily logistics of any company.
In the surroundings of this commercial sector there is a very active business dynamic, ideal for enhancing the operations of your company. Near this nerve center, companies find a functional environment that optimizes travel times and the distribution of goods to the main points of the capital.
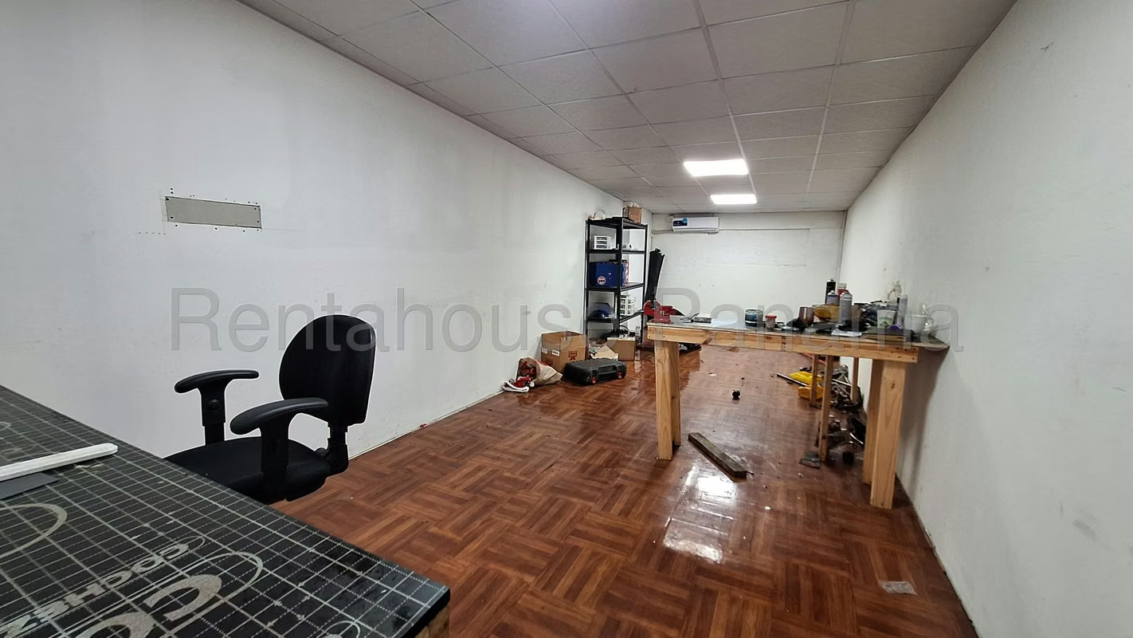
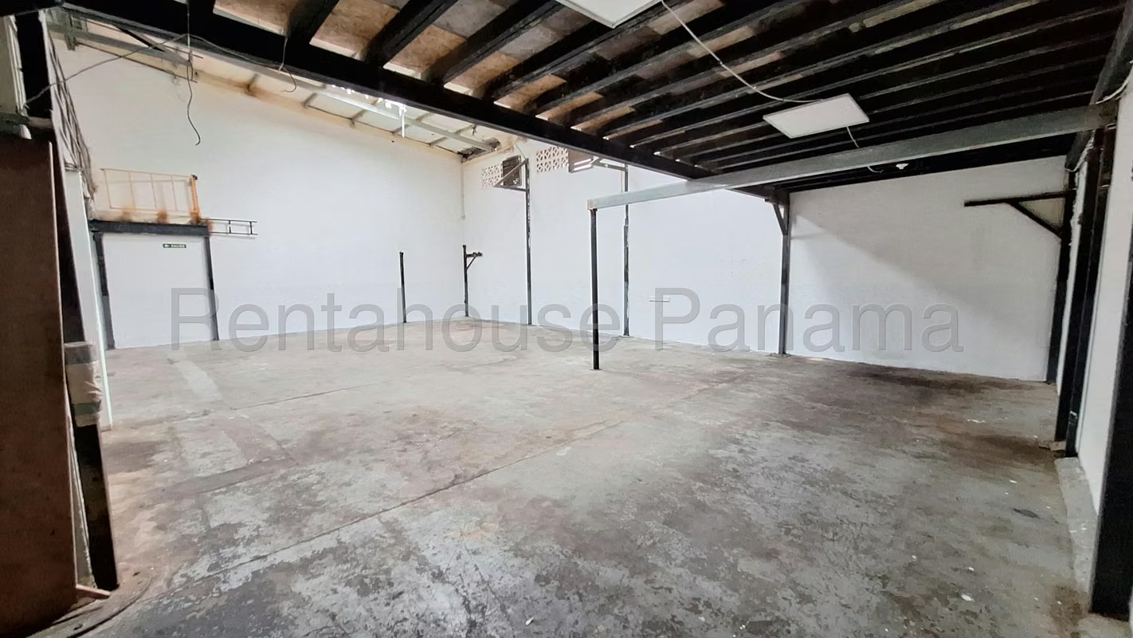
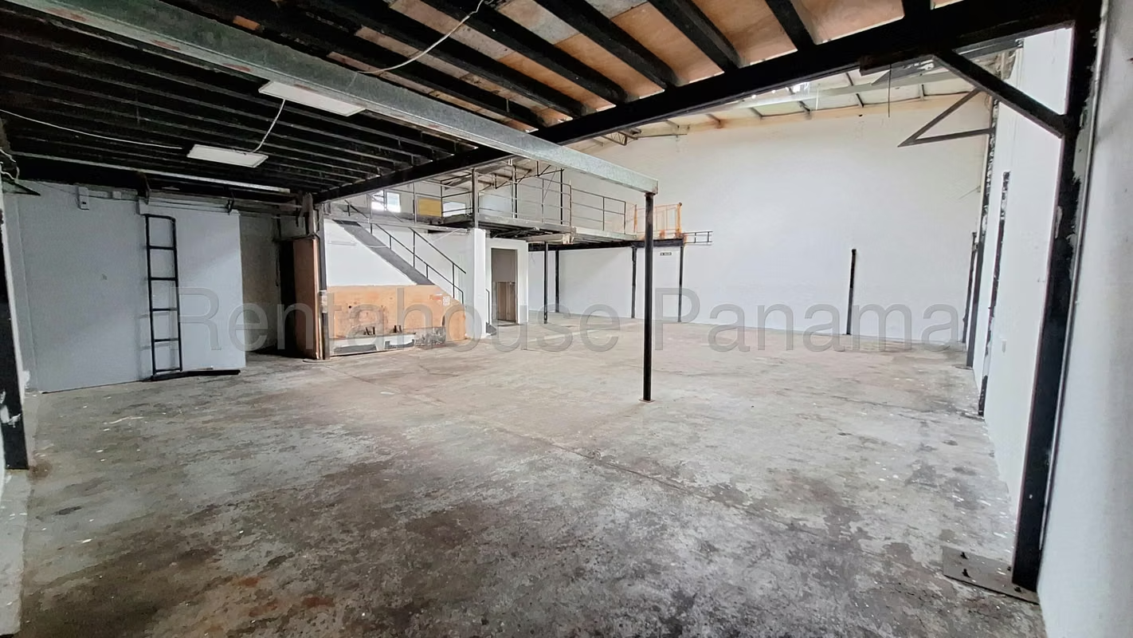
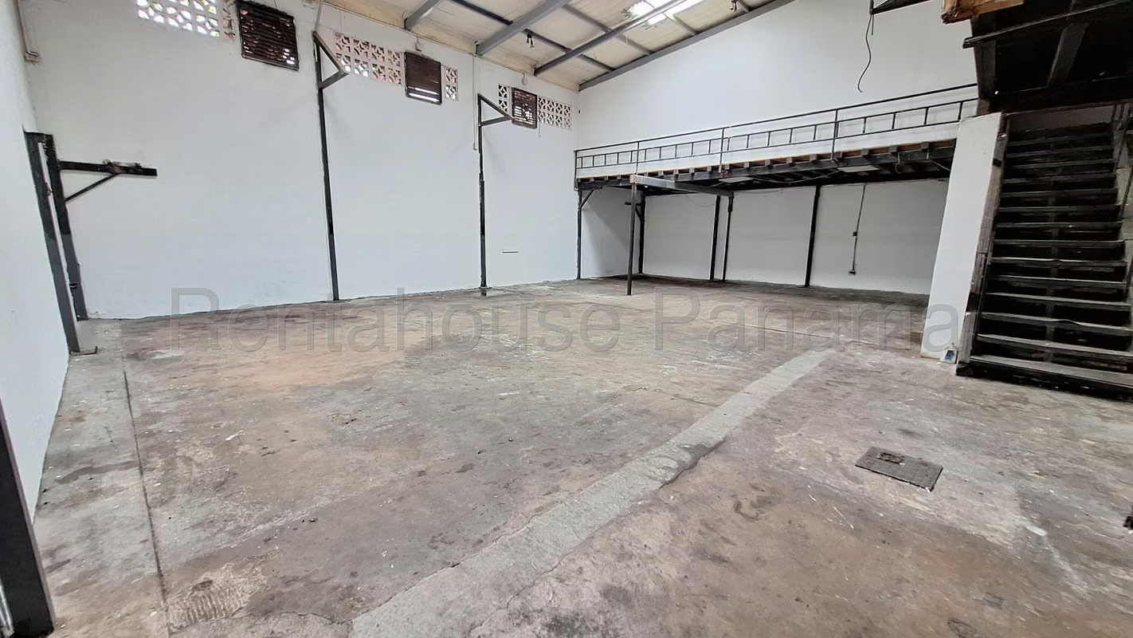
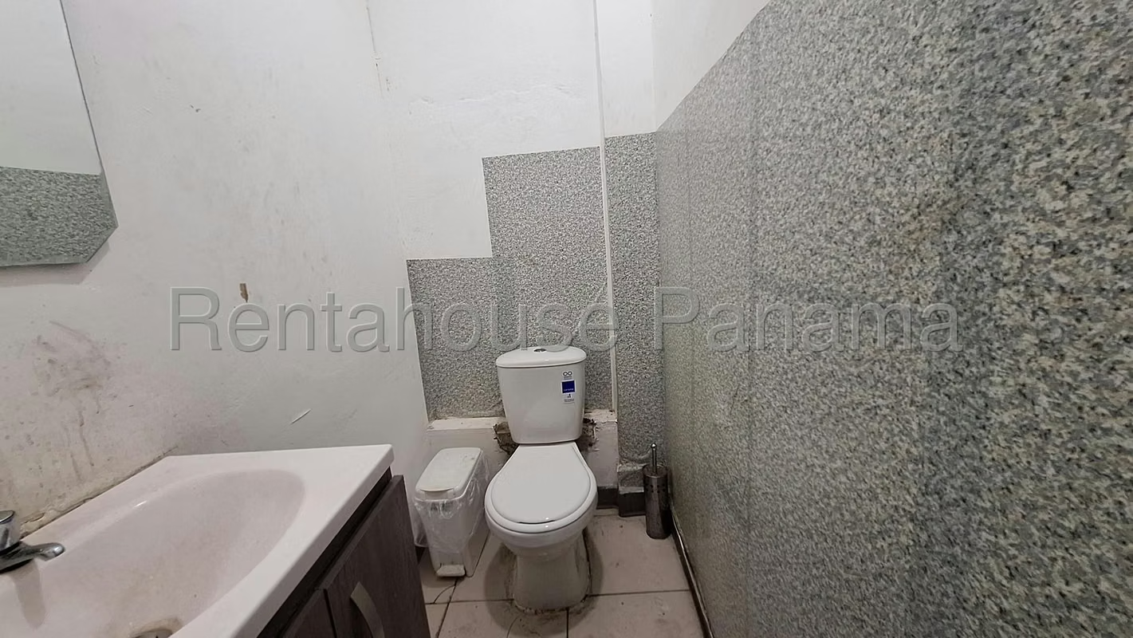
On the surface of 535 m² built, the galley-style design is deployed with defined spaces for each operational need. On the side of the main entrance there is a reception area, followed by a room for the administrative office, a bathroom and a large double-height warehouse area that includes a ground floor distribution and a mezzanine.
This property stands out for its practical and versatile structure, which allows you to easily adapt the business and establish commercial operations immediately. The 4 assigned parking spaces complete the functional facilities of this industrial space.
We invite you to tour each space through the photos before making a decision.
Costa del Este offers a privileged location in the heart of the Industrial Park, a strategic area with direct connections to important roads to the city center and quick access to the South Corridor that facilitates the daily logistics of any company.
In the surroundings of this commercial sector there is a very active business dynamic, ideal for enhancing the operations of your company. Near this nerve center, companies find a functional environment that optimizes travel times and the distribution of goods to the main points of the capital.
On the surface of 535 m² built, the galley-style design is deployed with defined spaces for each operational need. On the side of the main entrance there is a reception area, followed by a room for the administrative office, a bathroom and a large double-height warehouse area that includes a ground floor distribution and a mezzanine.
This property stands out for its practical and versatile structure, which allows you to easily adapt the business and establish commercial operations immediately. The 4 assigned parking spaces complete the functional facilities of this industrial space.
We invite you to tour each space through the photos before making a decision.

Contact seller


