San Francisco
09/24/2026








Apartments in San Francisco | Apartment for Sale in San Francisco 98.12 m² LR
$220,000
Ref.: LR27-222
- Price
- $220,000
- Bedrooms
- 3
- Bathrooms
- 2
- Parking
- 2
- M² of construction
- 98
Location
San Francisco
Published
24/09/2026
Price/m² of construction
$2,244
Price/m² of land
$2,244
Lot Size
98
Address of Property
San Francisco
Maintenance Costs
191
Year of construction
2007
Balcony/Terrance
balcon
Type of Floor
Ceramic
Details
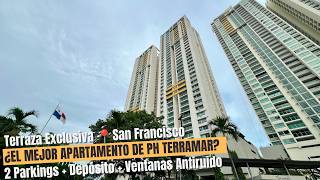
PH Terramar represents a magnificent residential option within the San Francisco sector, standing out for its strategic location on Vía Israel and its solid construction profile in Torre 2000. ((Solo Cliente Directo)).
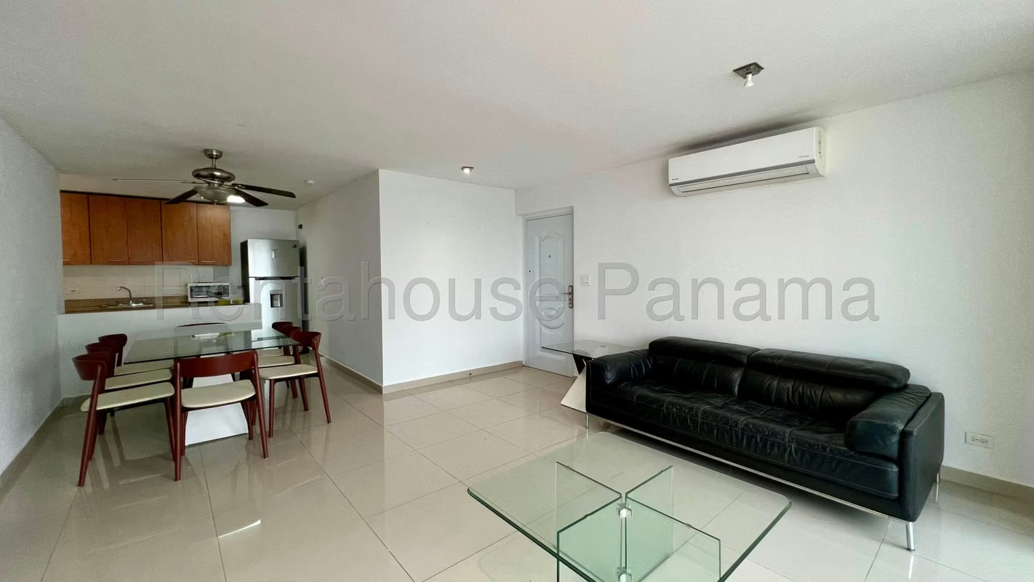
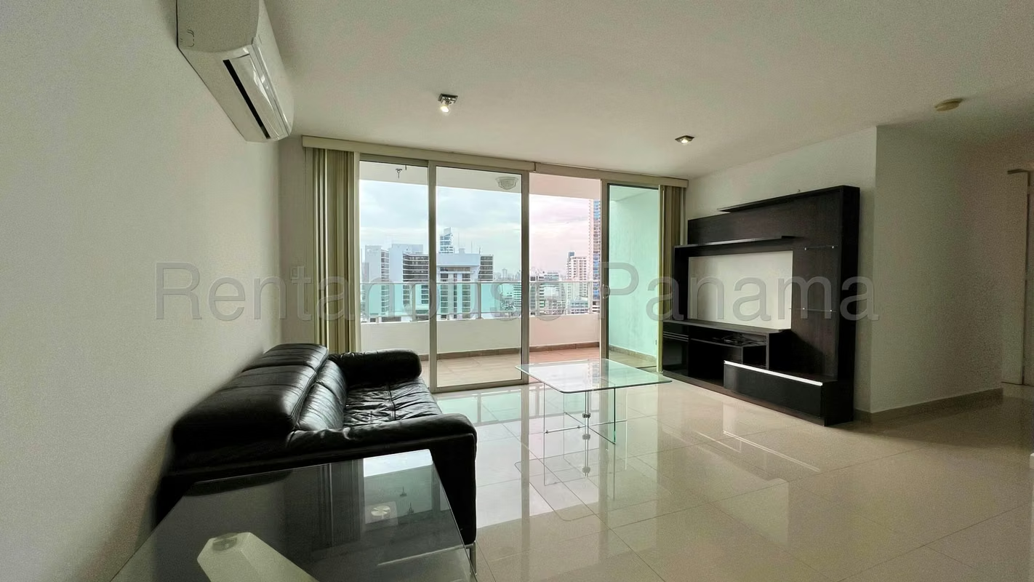
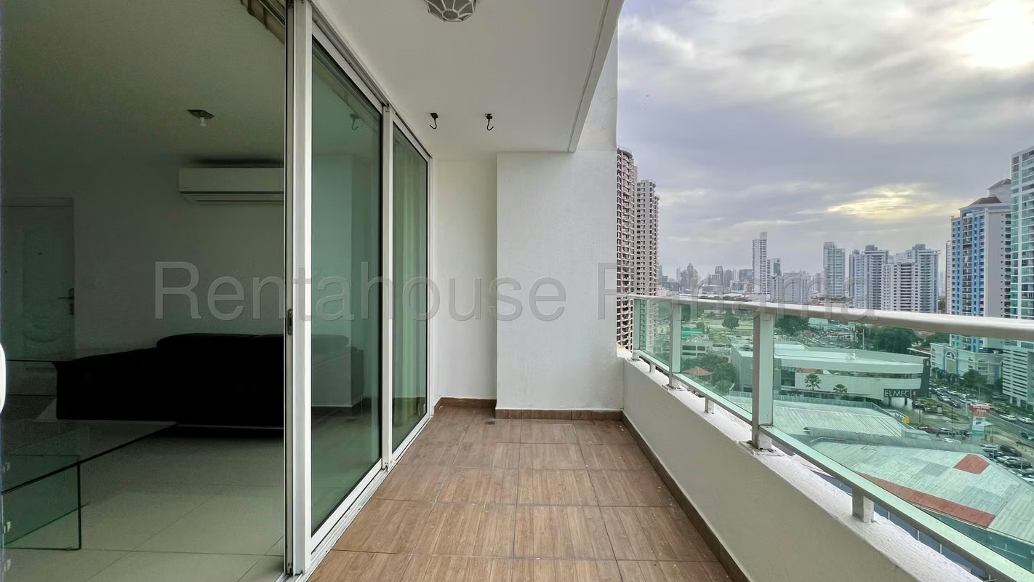
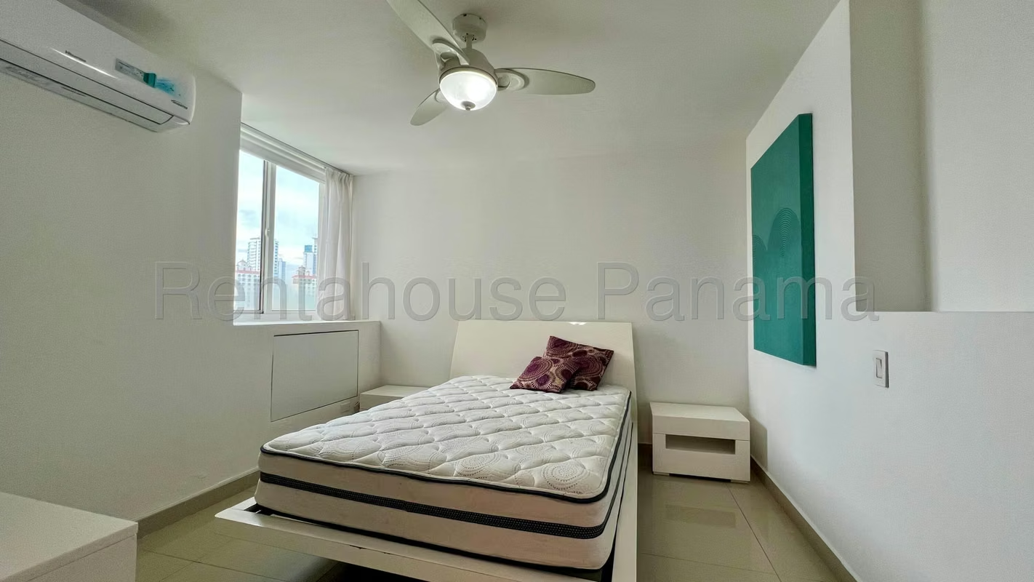
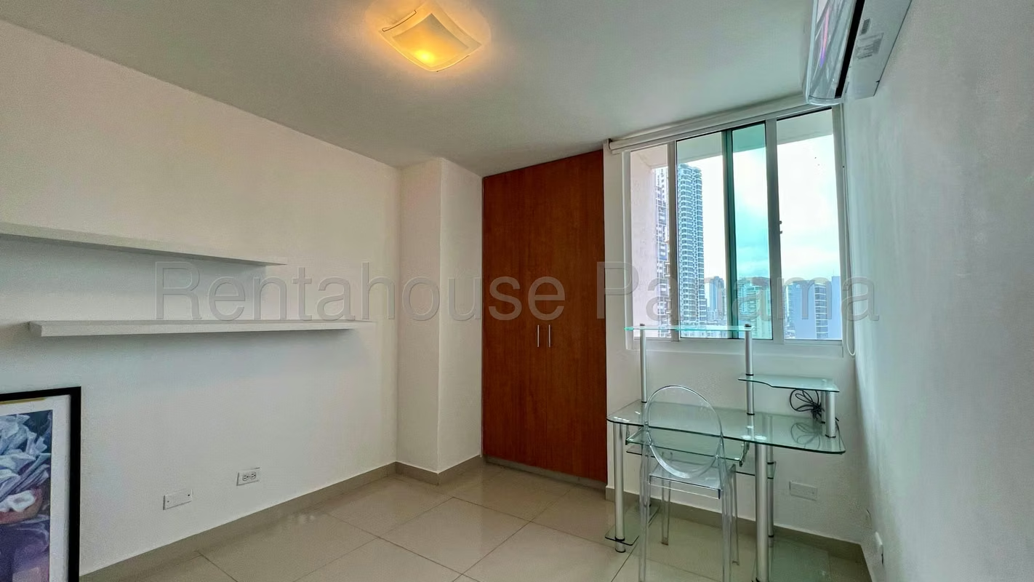
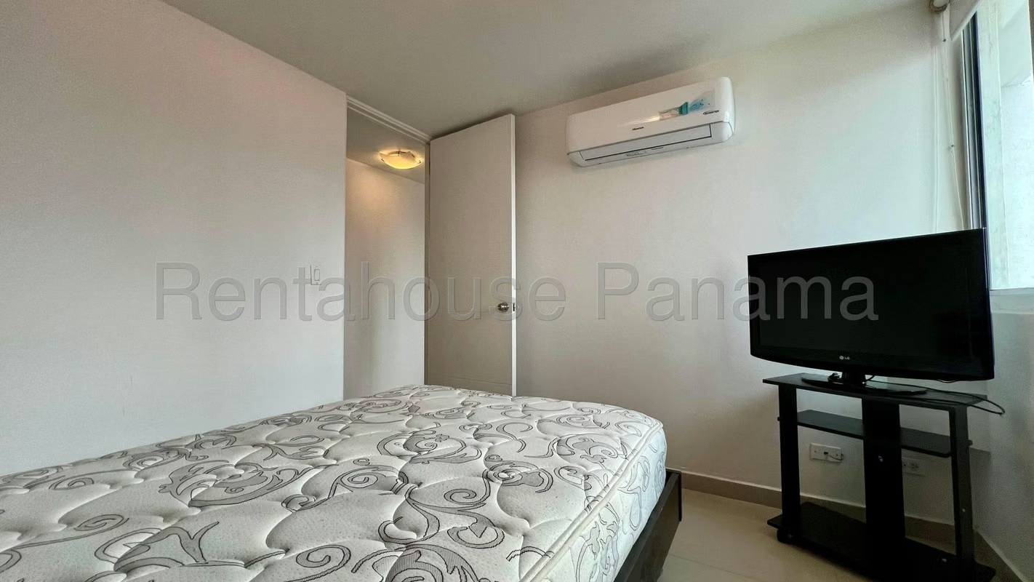
This 98.12 m² unit built on 1 level offers a functional distribution consisting of 3 well-lit bedrooms, 2 full bathrooms and 2 double-deck covered parking spaces, as well as a complementary storage room. The main social area integrates the living room and dining room along with an equipped kitchen that includes a stove, refrigerator, washing machine and dryer, complemented by an outdoor balcony and a terrace of dimensions greater than the building's standard.
The immediate environment facilitates access to various main roads and commercial hubs of the city, while the community facilities include a gated street with security, private security, fenced garage, private garden, deck, water fountain, swimming pool, jacuzzi, bar, playground, tennis court and gym.
The property is distinguished by its corner design that maximizes the entry of natural light, the inclusion of anti-noise windows in all spaces, split inverter air conditioners, lamps, blinds and the acceptance of pets, constituting an alternative ready to occupy.
We invite you to review the photographs and video available in this publication to appreciate each space in detail.
Contácteme para coordinar su visita. LR27-222
This 98.12 m² unit built on 1 level offers a functional distribution consisting of 3 well-lit bedrooms, 2 full bathrooms and 2 double-deck covered parking spaces, as well as a complementary storage room. The main social area integrates the living room and dining room along with an equipped kitchen that includes a stove, refrigerator, washing machine and dryer, complemented by an outdoor balcony and a terrace of dimensions greater than the building's standard.
The immediate environment facilitates access to various main roads and commercial hubs of the city, while the community facilities include a gated street with security, private security, fenced garage, private garden, deck, water fountain, swimming pool, jacuzzi, bar, playground, tennis court and gym.
The property is distinguished by its corner design that maximizes the entry of natural light, the inclusion of anti-noise windows in all spaces, split inverter air conditioners, lamps, blinds and the acceptance of pets, constituting an alternative ready to occupy.
We invite you to review the photographs and video available in this publication to appreciate each space in detail.
Contácteme para coordinar su visita. LR27-222

Contact seller
Benefits
Aire acondicionado
24 hour Security
Gym
Kids Park
Jacuzzi
1 or more Elevators
Cocina amoblada
Storage
Social Area
BBQ Area
Power Generator
Party Room