San Francisco
10/05/2026




Apartments in San Francisco | Apartment for sale in San Francisco Ph ALTAMIRA | LFC Direct Client Only
$620,000
Ref.: LFC26-3324
- Price
- $620,000
- Bedrooms
- 3
- Bathrooms
- 5
- Parking
- 3
- M² of construction
- 363
Location
San Francisco
Published
05/10/2026
Price/m² of construction
$1,707
Price/m² of land
$1,707
Lot Size
363
Address of Property
San Francisco
Maintenance Costs
300
Year of construction
1997
Balcony/Terrance
balcon
Type of Floor
Marble
Details
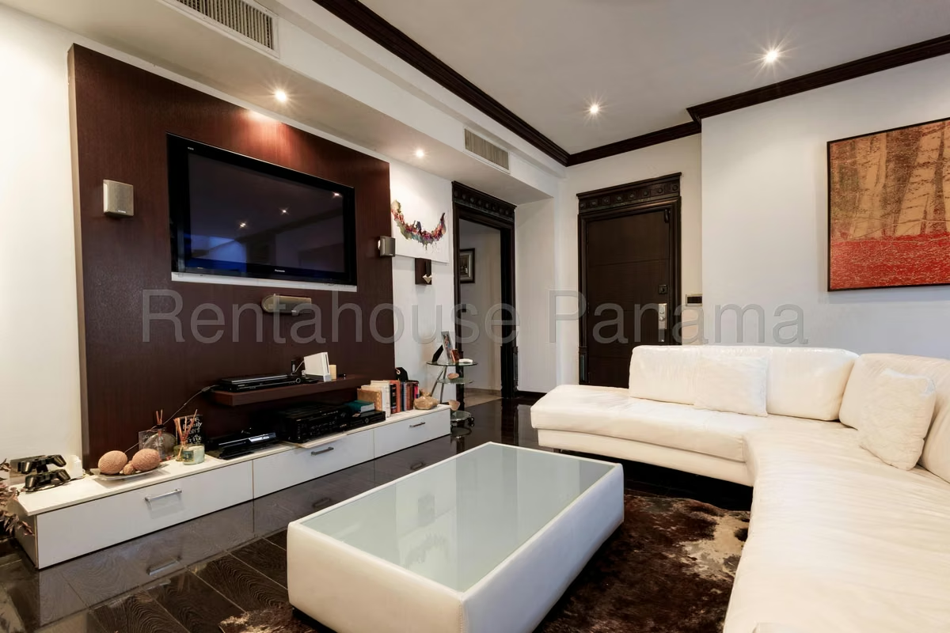
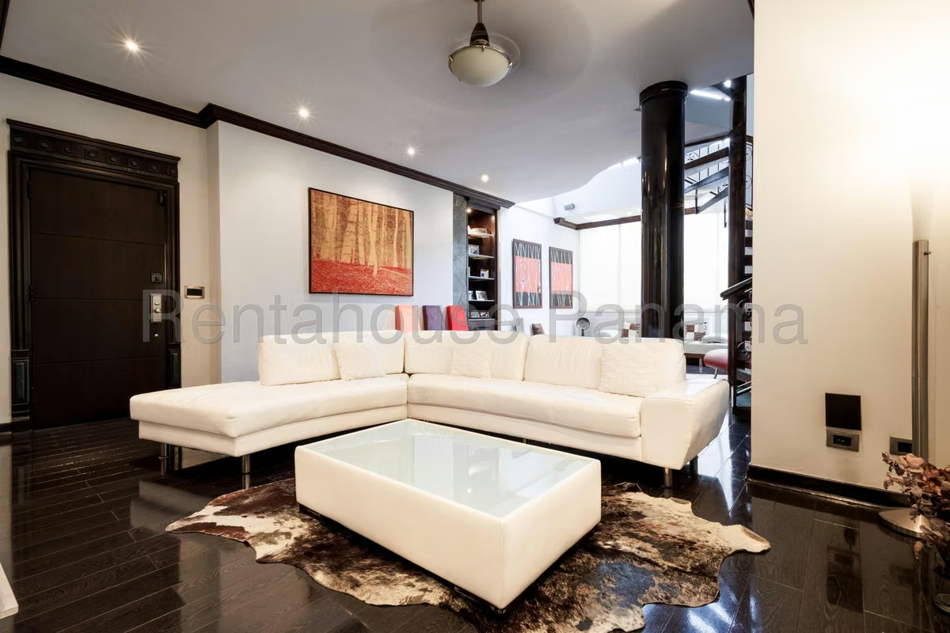
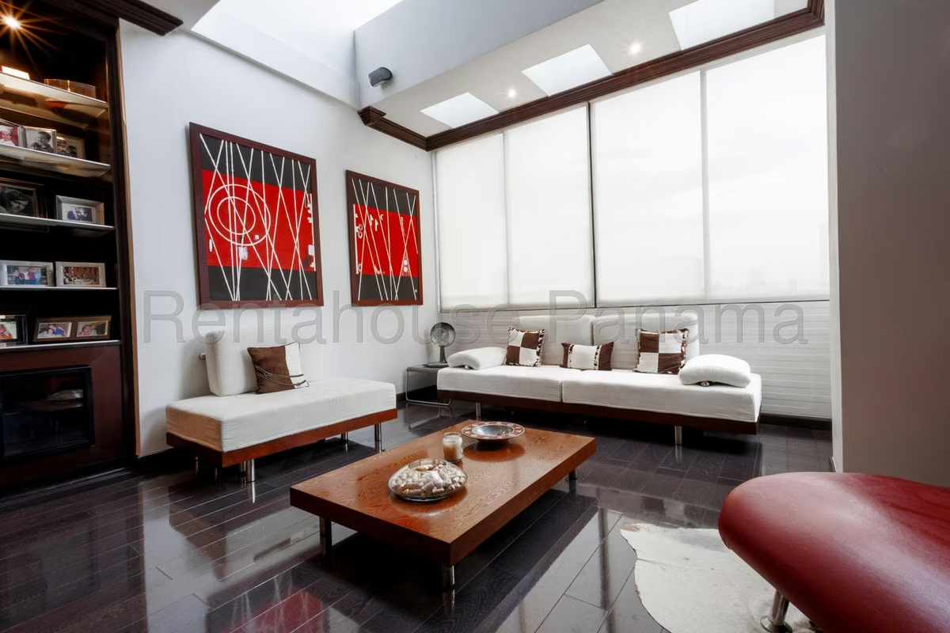
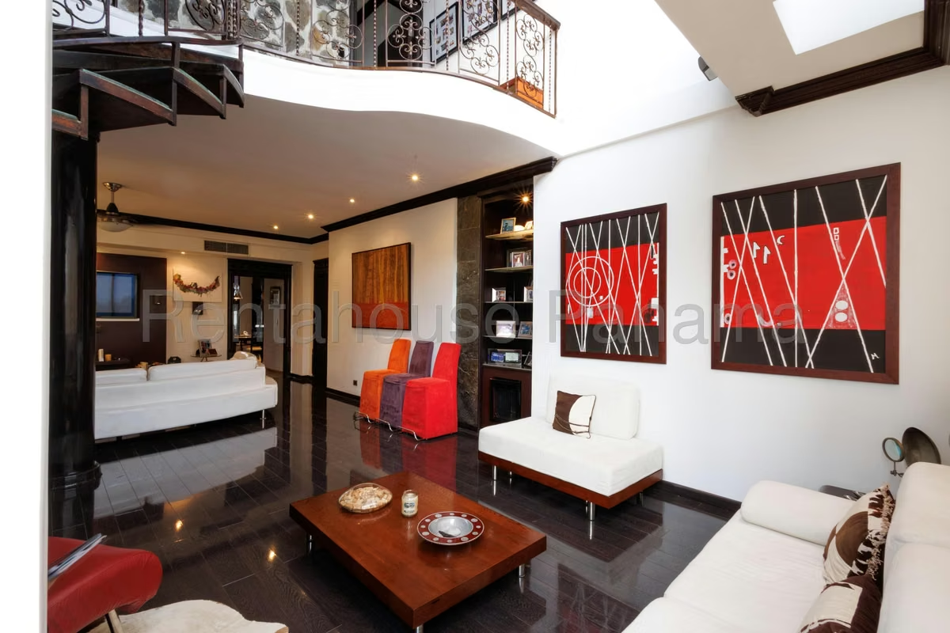
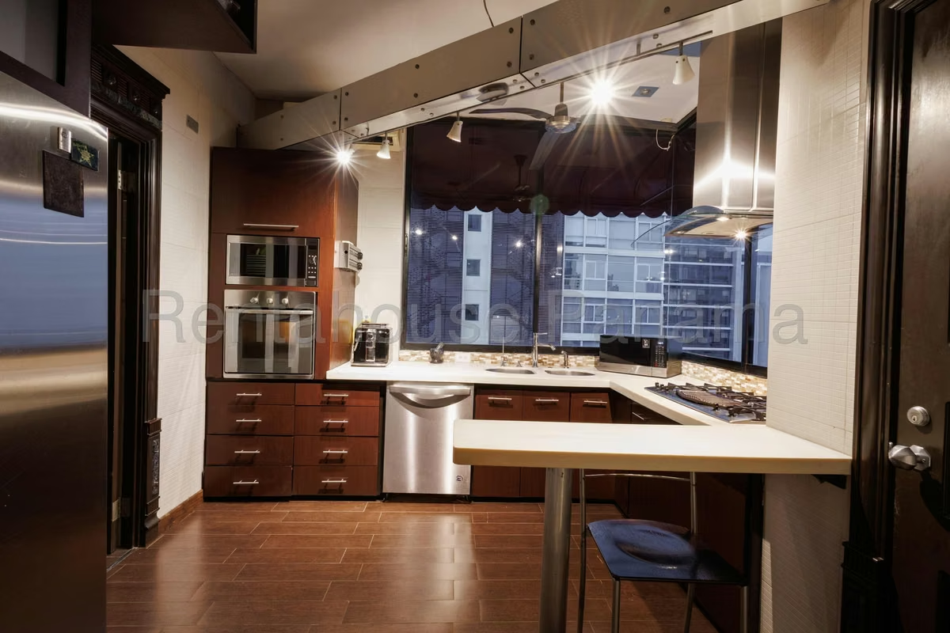
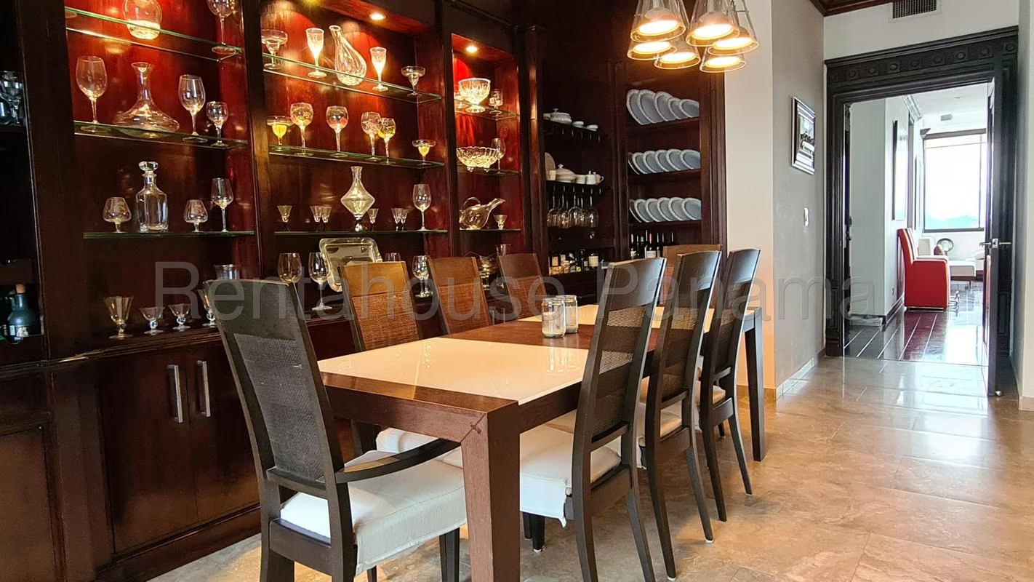
LFC26-3324 An area of 363.71 m² defines this magnificent penthouse in the ALTAMIRA building, distributed over two floors with an excellent distribution that optimizes every corner to offer an extremely comfortable living experience.
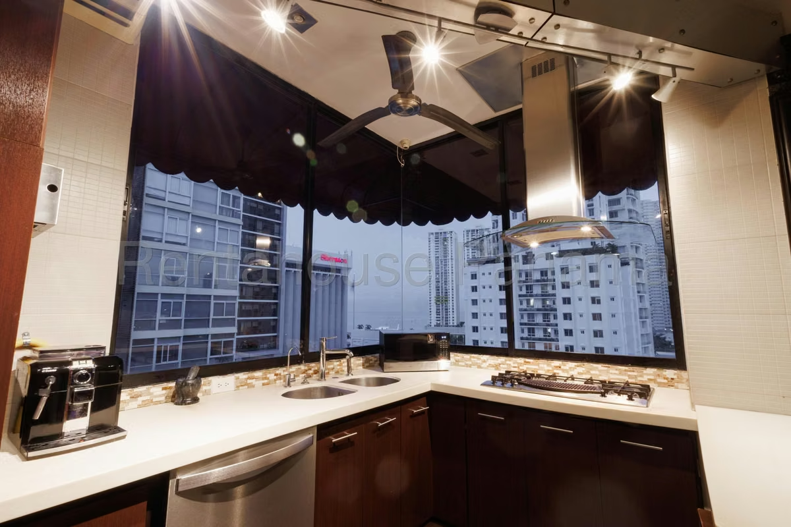
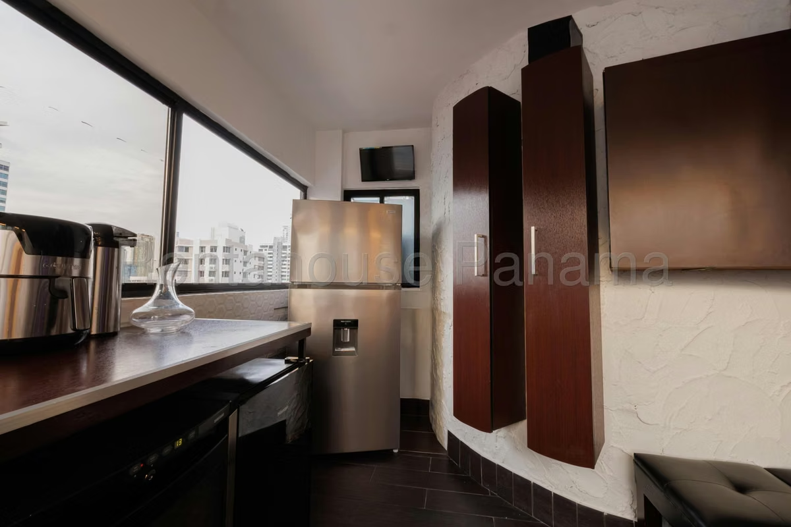
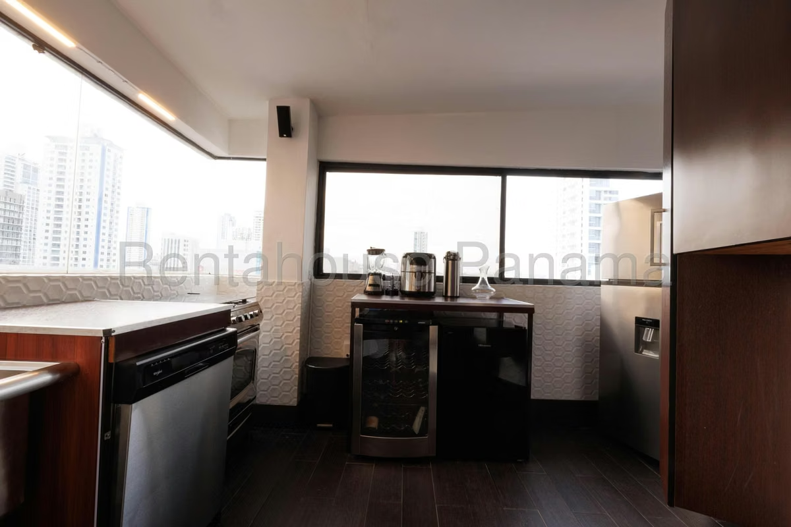
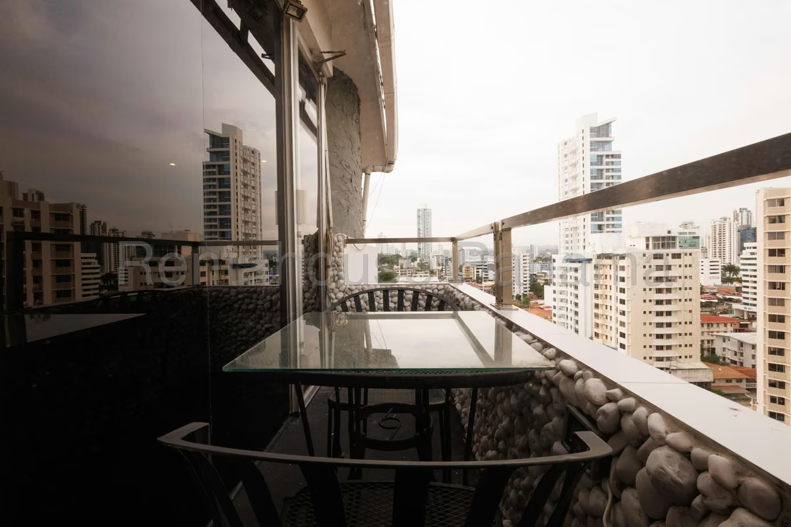
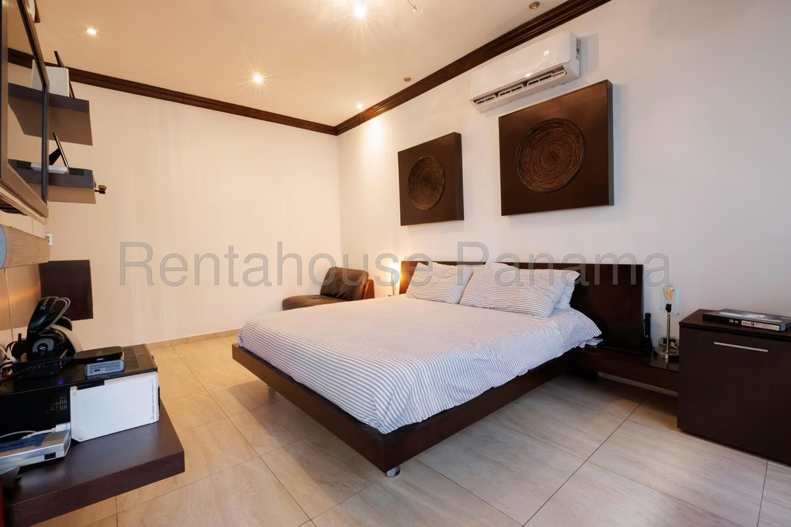
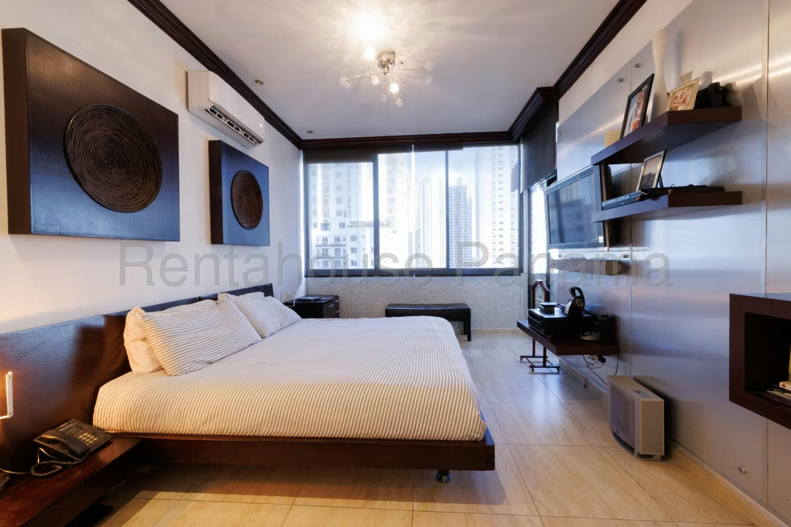
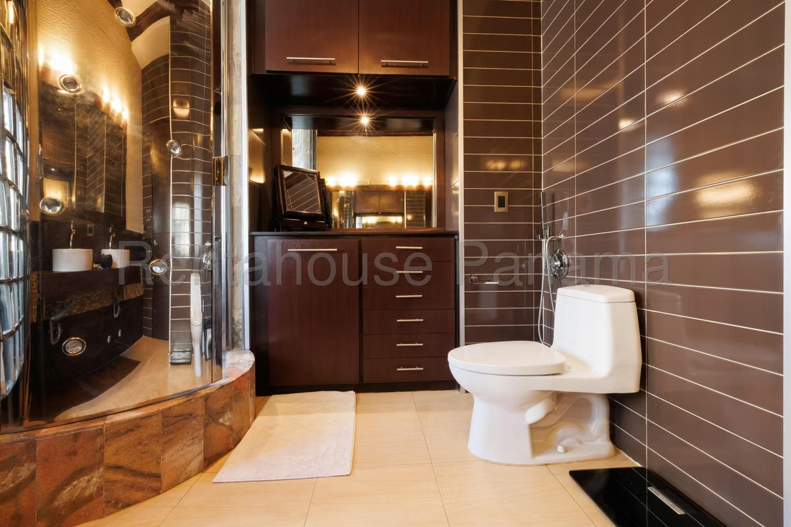
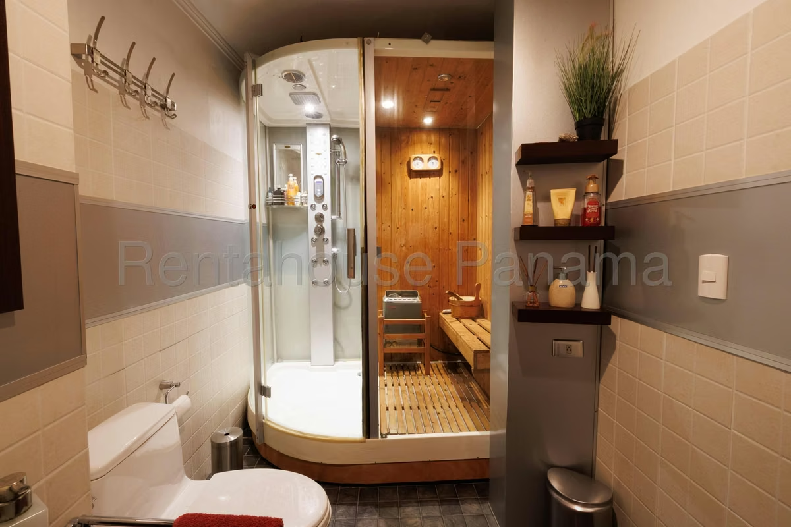
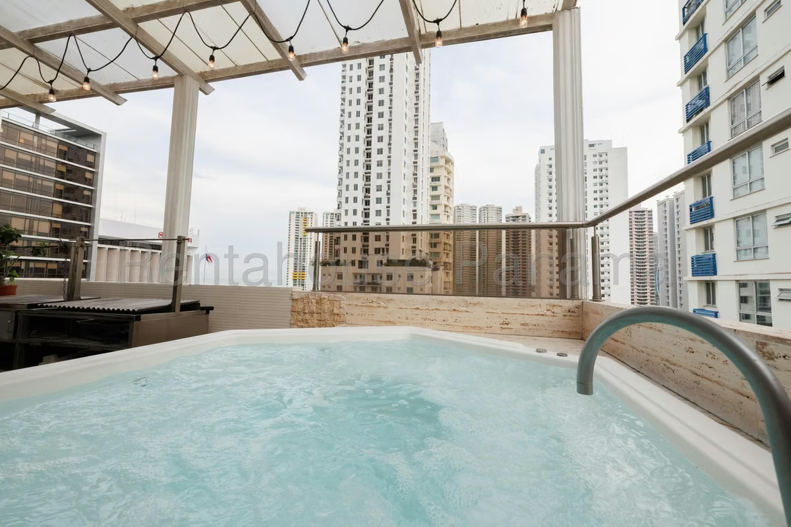
The main floor has two living rooms, a kitchen-dining room with a multifunctional island with six seats, two full kitchens, a prep kitchen, three bedrooms, five bathrooms, a guest bathroom, a maid's room and bathroom, as well as three balconies that integrate natural lighting. The upper floor houses a 20 m² terrace with a jacuzzi and a bar, creating an ideal environment for relaxing or receiving guests.
Luxury finishes and technological equipment are part of the main attractions of this property, including an elegant internal spiral staircase and independent access to each level. The property has three covered parking spaces, a storage room and a system of 40 solar panels with a microinverter that provides energy efficiency, along with a complete appliance consisting of a freezer, microwave oven, refrigerator, washing machine and dryer, in addition to being partially furnished.
The San Francisco sector stands out for its strategic location on a public street, facilitating mobility to the main points of the city and making available a complete range of shops, services and gastronomic options for everyday life.
The photographs and video allow us to appreciate in greater detail the spaciousness and finishes of this space. SOLO CLIENTES DIRECTOS.
The main floor has two living rooms, a kitchen-dining room with a multifunctional island with six seats, two full kitchens, a prep kitchen, three bedrooms, five bathrooms, a guest bathroom, a maid's room and bathroom, as well as three balconies that integrate natural lighting. The upper floor houses a 20 m² terrace with a jacuzzi and a bar, creating an ideal environment for relaxing or receiving guests.
Luxury finishes and technological equipment are part of the main attractions of this property, including an elegant internal spiral staircase and independent access to each level. The property has three covered parking spaces, a storage room and a system of 40 solar panels with a microinverter that provides energy efficiency, along with a complete appliance consisting of a freezer, microwave oven, refrigerator, washing machine and dryer, in addition to being partially furnished.
The San Francisco sector stands out for its strategic location on a public street, facilitating mobility to the main points of the city and making available a complete range of shops, services and gastronomic options for everyday life.
The photographs and video allow us to appreciate in greater detail the spaciousness and finishes of this space. SOLO CLIENTES DIRECTOS.

Contact seller
Benefits
Aire acondicionado
Jacuzzi
Maids Quarters
Bar
Cocina amoblada
Storage
Social Area
BBQ Area
Power Generator
24 hour Security
Party Room
Gym
Kids Park


