Cars
Used Car
New Car
Motorcycles
Truck & Bus
Rent
I search
Accessories
Boats
Heavy Equipment
Properties
For sale
Rent
Vacation Rentals
Jobs & Services
Job Offers
Job Searchers
Schools & Classes
Services & Business
Marketplace
Electronic
Trade Import Export
Construction
Home Furniture Garden
Music, Fashion & Art
Pets & Animals
Baby furniture & toys
Sports & Leisure
Supermarket
Health & beauty
Panama
Panama
Costa Rica
El Salvador
Guatemala
Nicaragua
Honduras
Dominican
Colombia
Puerto Rico
Publish Ad
Publish Ads
Cars
Properties
Jobs & Services
Marketplace
Filters
×
Panama Apartments for sale in Panama
Home
Real Estate
Cars
Jobs & Services
Marketplace
Properties for Sale
Properties for Rent
Panama Vacation Rentals
New Properties
Apartments
Houses
Land
Beachfront
Farms
Business property
Commercial
Offices
Buildings
Island Properties
Parking lots, burial plot, others
Filters
Map view
Pricing guide
Save this search
Select category
Apartments (31285)
Houses (12842)
Land (4864)
Commercial (2578)
Beachfront (1628)
Offices (1444)
Buildings (539)
Farms (522)
Business property (197)
Island Properties (49)
Parking lots, burial plot, others (1)
{{main}}
{{sub}}
Sale price
-
go
Rooms
-
go
Size in m²
-
go
Bathrooms
-
go
Parking
-
go
Benefits
24 hour Security
Gym
Kids Park
Social Area
1 or more Elevators
BBQ Area
Guest Parking
Party Room
A/C
Aire acondicionado
Near Traffic
Near a School
Power Generator
Living room & Dinning room
Maids Quarters
Lobby
Laundry
Pet Friendly
Cocina amoblada
Roofed Garage
Sea View
Roofed Parking
Walk-In Closet
Storage
Baño visitas
Breakfast Area
Jacuzzi
Conserjería
Comedor de diario
Ocean Waterfront
1 Studio
Garden or Park
Despensa
Laundry
Central A/C
Easy access
Bar
Emergency stairs
Servicios
Corner Property
2 o more Studio
Disabled access
Dead End Street
Mountain View
Meeting room
Patio
Double glazing windows
Bodega
Lake View
Calefacción
Sauna
Open floor plan
Patio trasero
Workspace
Lake Waterfront
Riego automático
Antejardín
Ceiling fans
River Waterfront
Palabras claves
More
Sort by
Most revelant first
Most recent first
Oldest first
More liked
Price (low to high)
Price (high to low)
More rooms first
Less rooms first
1
2
3
4
5
...
1043
Next page
We found 31,285 Panama Apartments for sale in Panama, displaying 1 to 30 ads
Add to favorites
Cesar Sarmiento
Avenida Balboa
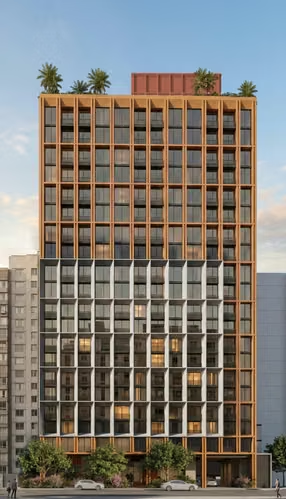
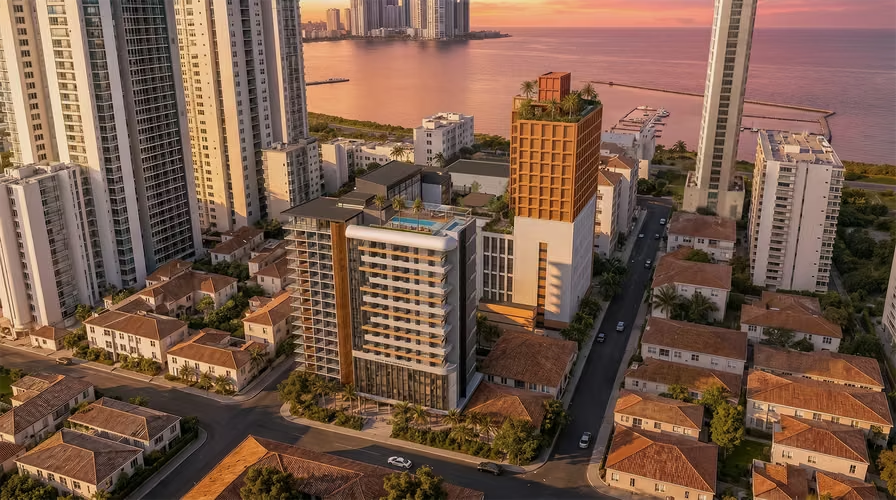
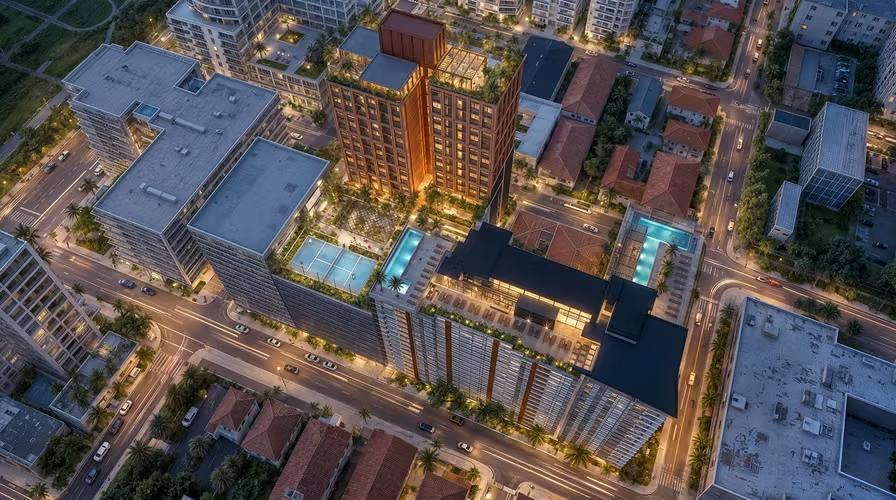
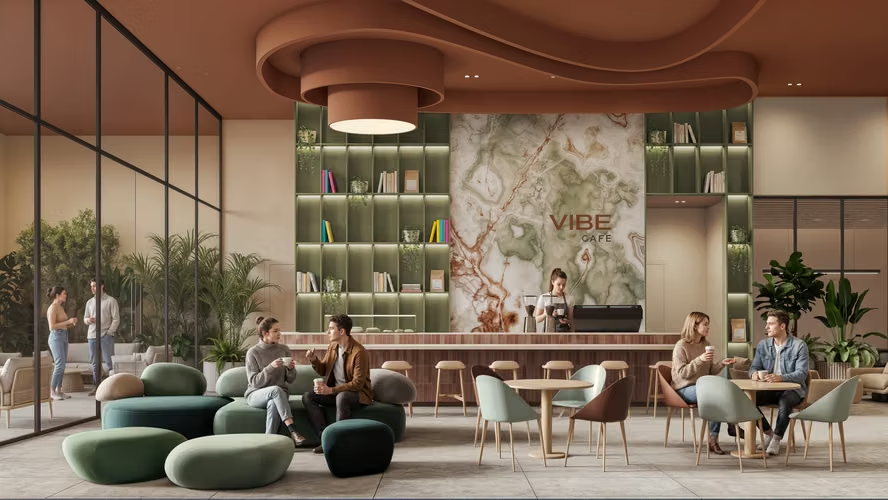
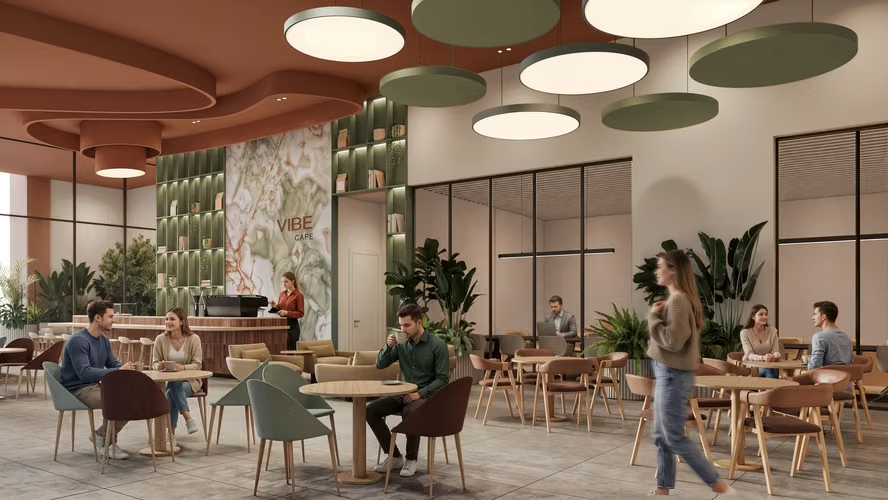
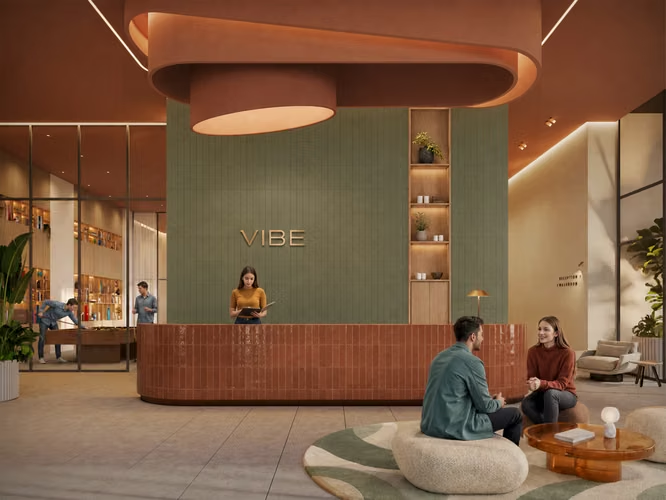
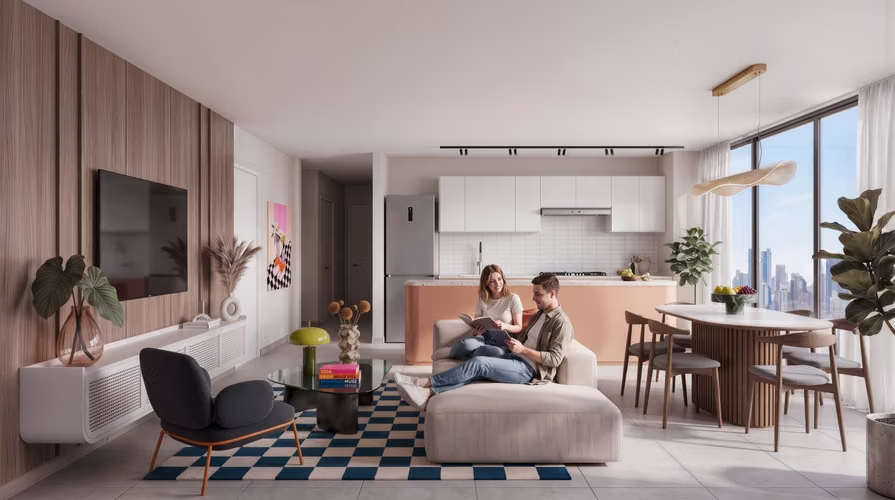
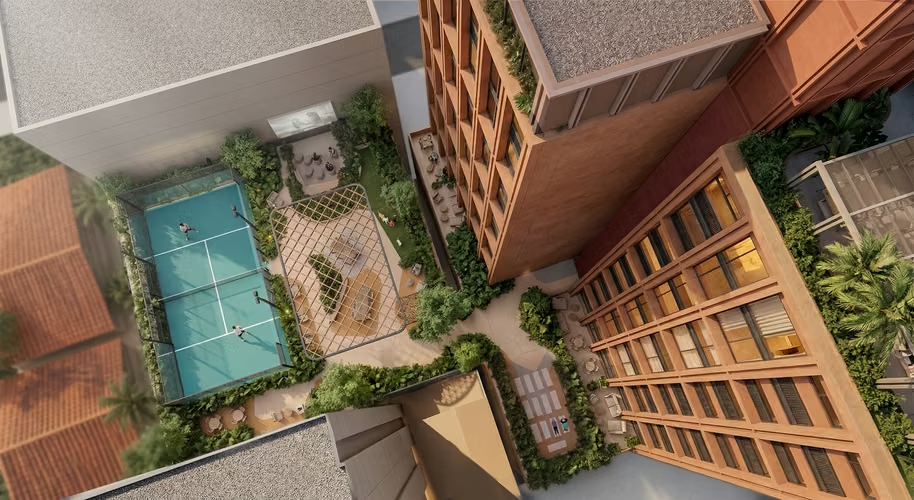
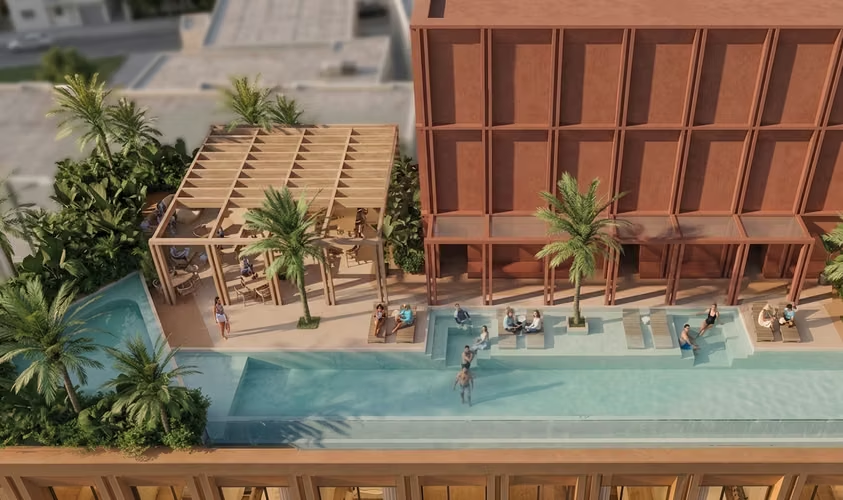
Investment Opportunity in Bella Vista starting at $273K | Early-Stage Pricing
If you are looking for a Panama City asset that combines short-term rental flexibility with a layout designed for owner-occupied living, this unit in Bella Vista offers the ideal ...
$273,000
Exclusive
62.85 m
2
2
1
2
Contact now
Compare this ad
Add to favorites
Add to favorites
Kaysie Tuñon
Province of Panama
APARTAMENTO EN VENTA | PH QUADRAT – SAN FRANCISCO
Moderno apartamento remodelado en PH Quadrat, ubicado en San Francisco. Cuenta con excelentes acabados, con fácil acceso a supermercados, restaurantes, comercios, Parque Omar y las ...
$235,000
115 m
2
1
2
2
Contact now
Compare this ad
Add to favorites
Add to favorites
World Investment Realty
Santa María
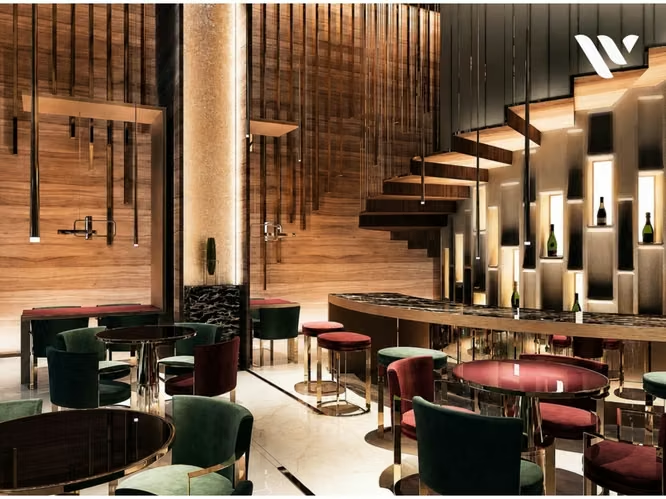
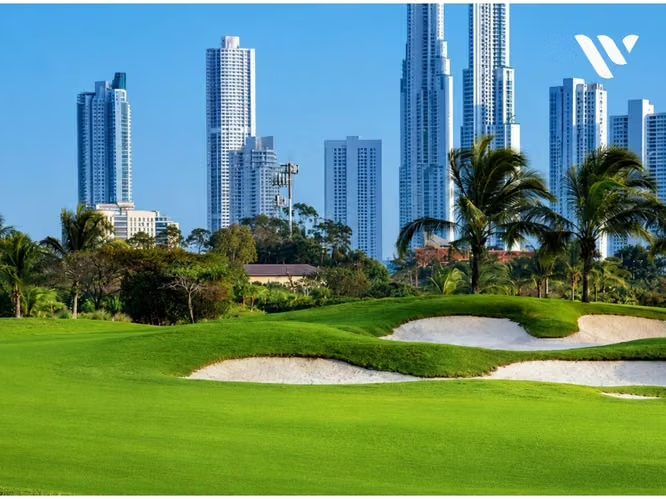
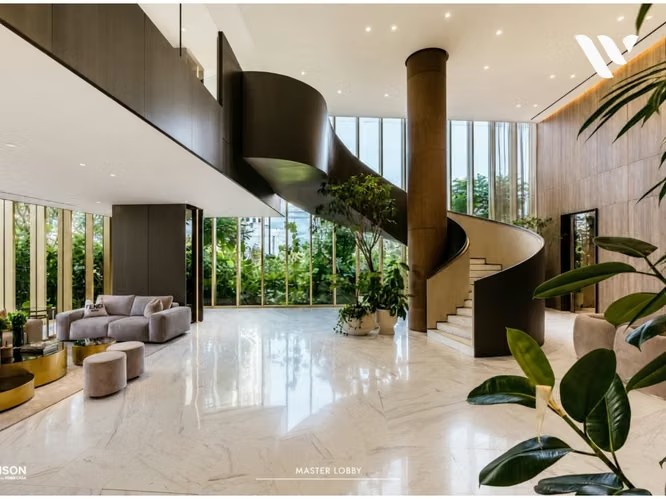
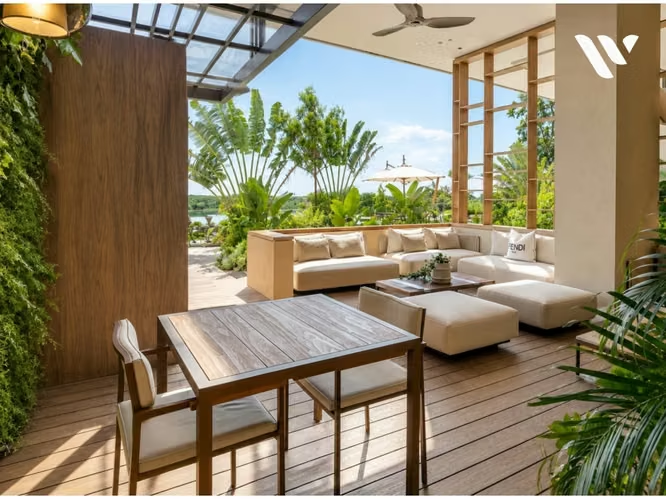
Apartamentos en Venta La Maison By Fendi | Exclusividad en Santa María
La Maison by Fendi Casa | Santa María Golf & Country Club Descubre una nueva referencia de lujo y exclusividad en Panamá! La Maison by Fendi Casa es una colección limitada de ...
$1,500,000
Exclusive
360 m
2
4
3
4
Contact now
Compare this ad
Add to favorites
Add to favorites
FREDDY MANZANO CALLES
Punta Pacífica
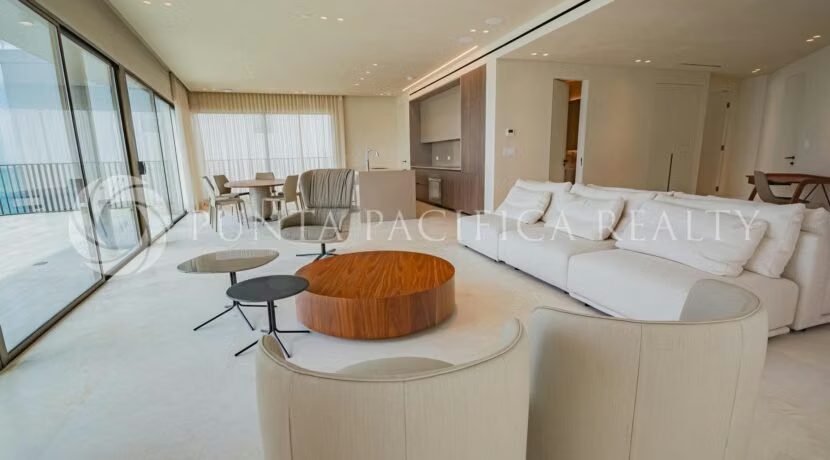
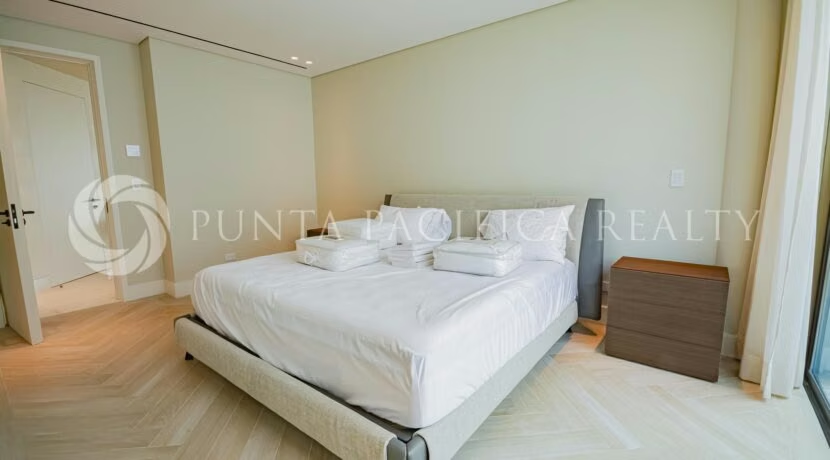
Luxury Corporate Residence in Punta Pacífica – 525 m² | Venetian Tower
Exclusive luxury residence located in Venetian Tower Punta Pacífica, one of the most prestigious and sought-after areas in Panama City. This exceptional property offers expansive ...
$1,650,000
525 m
2
4
3
4.5
Contact now
Compare this ad
Add to favorites
Add to favorites
sofia costarangos
Costa del Este
Apartamento en Venta en PH Aria – Costa del Este
Excellent apartment located in PH Aria, East Coast, one of the most exclusive and listed residential areas of the city. An excellent choice for both living and ...
$975,000
Exclusive
358 m
2
3
3
3
Contact now
Compare this ad
Add to favorites
Add to favorites
Mónica Batalla
Coco del Mar
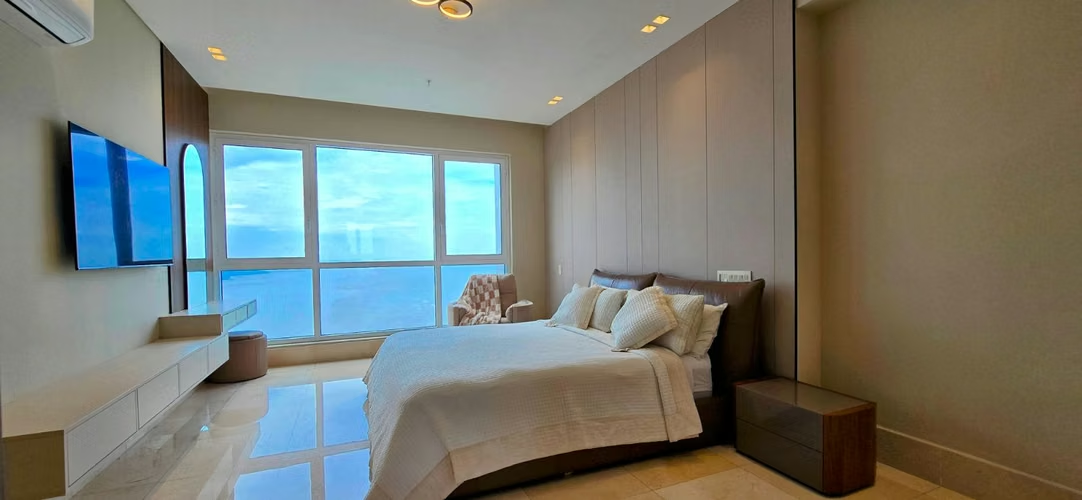
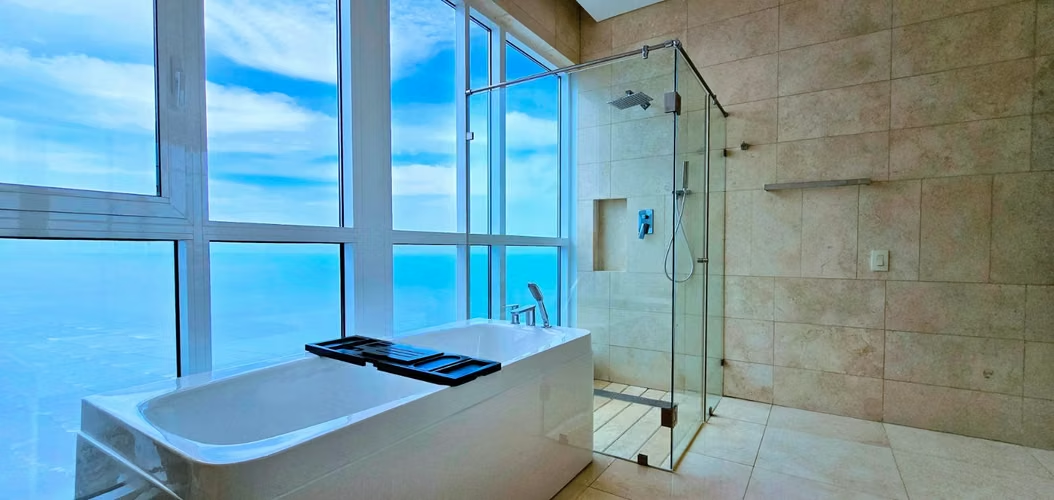
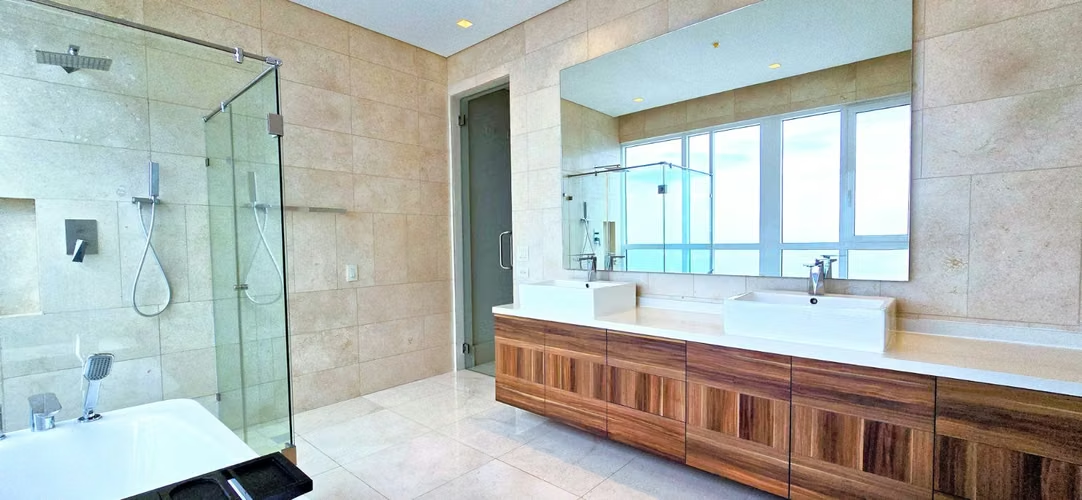
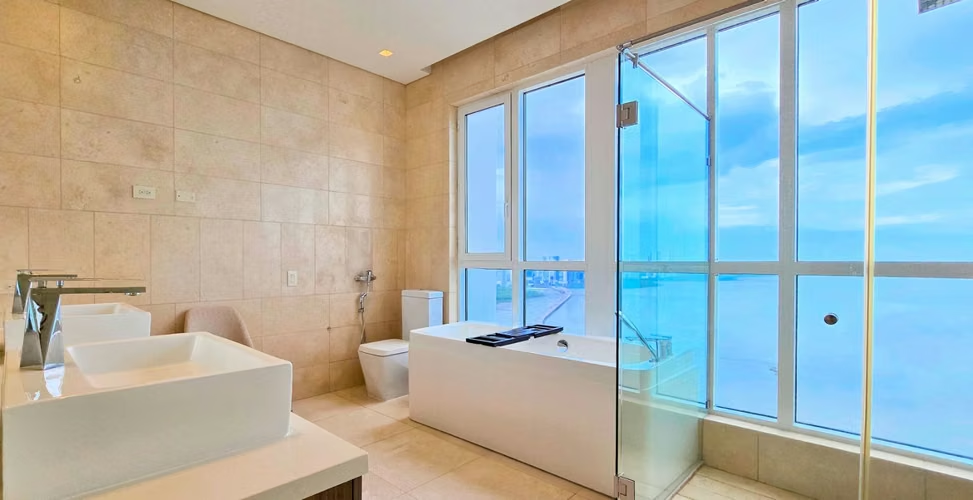
EXCLUSIVE OCEANFRONT JUNIOR PENTHOUSE | FULL-FLOOR RESIDENCE | 275 m² | COCO DEL MAR
A LUXURY RESIDENCE WITH SPECTACULAR PACIFIC OCEAN VIEWS SALE BY OWNER, NEGOCIABLE PRICE! Discover the opportunity to own an exceptional 275 m² Junior Penthouse, ideally located ...
$960,000
Open to offers
275 m
2
3
3
4.5
Contact now
Compare this ad
Add to favorites
Add to favorites
Negocios Inmobiliarios Punta Pacifica S.A.
Brisas del Golf
268802. Apartamentos en venta en proyecto listo, Paseo del Norte
Residencial Green Forest en un proyecto pensado para quienes buscan calidad de vida en un entorno natural, seguro y moderno. Cada detalle ha sido cuidadosamente diseñado para ofrecer ...
$182,844
98 m
2
2
1
2
Contact now
Compare this ad
Add to favorites
Add to favorites
Marisabel Sierra
Coco del Mar
FOR SALE | Coco del Mar | PH Bahía del Golf | High Floor
Experience comfort and an excellent location at the exclusive PH Bahía del Golf, located in the prestigious area of Coco del Mar. This apartment offers modern spaces, abundant natural ...
$210,000
-5%
Opportunity
118.02 m
2
2
2
2.5
Contact now
Compare this ad
Add to favorites
Add to favorites
Nery Mercedes Cuellar
Vía Transístmica
C2573 IS SOLD WIDE APARTMENT IN THE TRANSISMICA WITH THE 12 OF OCTOBER
C2573 COMES AMPLY AMPLY APARTAMENT IN THE TRANSISMIC WITH 12 OCTOBER Near October 12 Metro Station, PH Central Park 82m2 Sala-Dining room Kitchen 2 bedrooms 2 bathrooms 1 parking ...
$108,000
Deal
82 m
2
2
1
2
Contact now
Compare this ad
Add to favorites
Add to favorites
Dina Caponi
Punta Pacífica
Best Deal Ever- Oceanfront Apartment at Ocean Reef Islands | Exclusive Residence for Only 5 Families
An exceptional opportunity to experience waterfront living in one of Panama City’s most exclusive residential communities. Located in an intimate boutique building with only five ...
$1,350,000
224 m
2
3
2
3.5
Contact now
Compare this ad
Add to favorites
Add to favorites
Pietro Volonnino
Punta Pacífica
PH Seascape - Ocean Reef Islands PENTHOUSE
Descubre este impresionante penthouse dúplex en venta en la prestigiosa comunidad de Ocean Reef. Este exclusivo penthouse de dos niveles es una obra maestra de mejoras personalizadas y ...
$2,990,000
Exclusive
470 m
2
3
3
3.5
Contact now
Compare this ad
Add to favorites
Add to favorites
Ana Patricia Hassan PJ-0893-12
San Francisco
Apartamento De 2 Habitaciones A La Venta En PH Serenity | Precio Reducido a $215,000
Descubre tu nuevo hogar en PH Serenity, ubicado en el codiciado barrio de San Francisco, una de las zonas más exclusivas y tranquilas de la Ciudad de Panamá. Este apartamento ...
$215,000
Deal
114 m
2
2
1
2.5
Contact now
Compare this ad
Add to favorites
Add to favorites
YLIANA MORALES K
El Cangrejo
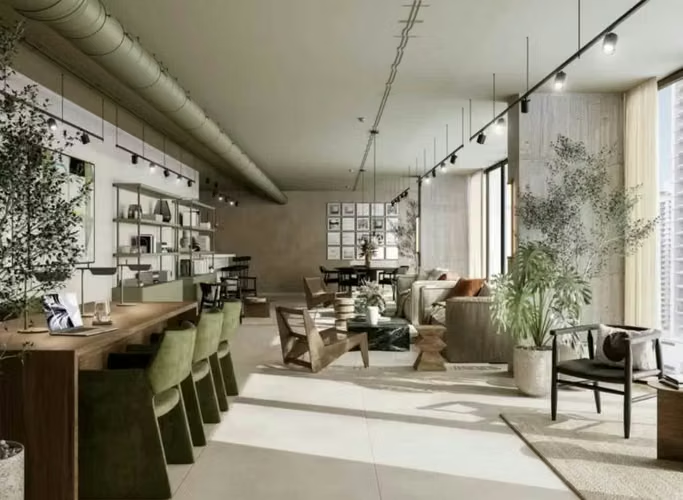
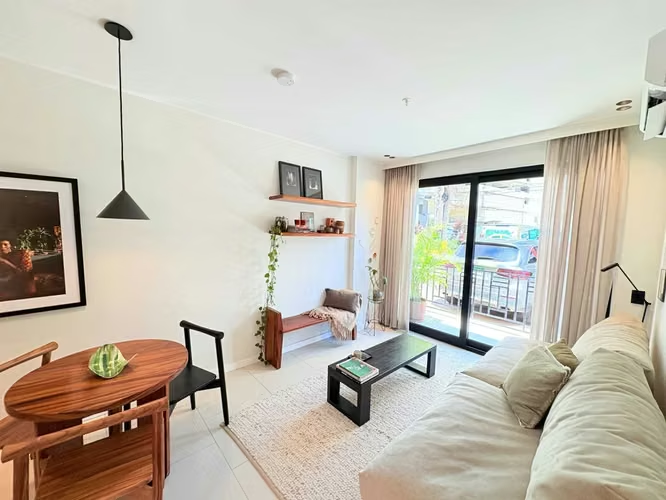
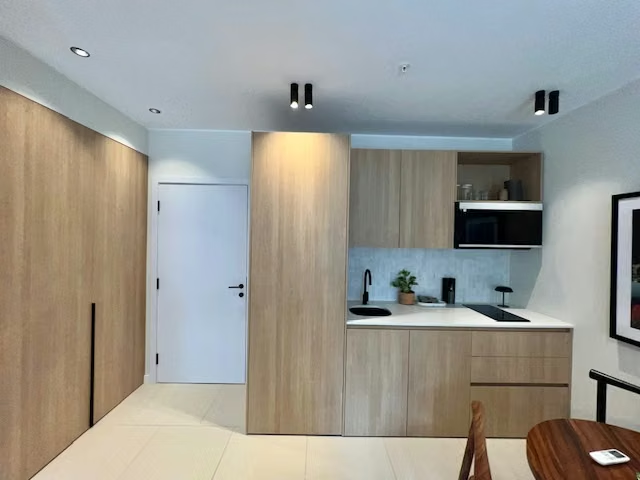
Project Under Construction in El Cangrejo
Project Under Construction in El Cangrejo - Delivery Mid-2027 Located on Eusebio Morales Avenue, connecting to Vía España, the street facing the sanctuary. IMAGES ARE OF THE 41 SQ M ...
$127,000
43 m
2
1
1
Contact now
Compare this ad
Add to favorites
Add to favorites
Eduardo Boyd
Panama City
East Coast - Sea view - 358mts2 - 975,000
Costa del Este Vista al Parque y al Mar Remodelado 3 recamaras cada una con su baño Baño de visitas Balcon Sala Comedor Den Family Cocina Amplia y completamente equipada Muebles de ...
$975,000
358 m
2
3
3
3.5
Contact now
Compare this ad
Add to favorites
Add to favorites
Flor FMG
Punta Pacífica
Punta Pacifica - 124; Luxury Penthouse with Sea View - 124; Social Area
Espectacular penthouse de 450 m², completamente remodelado y distribuido en dos niveles, ubicado en la exclusiva zona de Punta Pacífica. Una propiedad que combina amplitud, ...
$940,000
Exclusive
450 m
2
4
4
6
Contact now
Compare this ad
Add to favorites
Add to favorites
Clara Meza
Arraiján
FOR SALE APARTMENT PANAMA PACIFICO PH MIDRISE
APARTMENT FOR SALE – PH MIDRISE, PANAMA PACIFICO 101 m² | 2 BEDROOMS | 2 BATHROOMS | 1 PARKING SPACE | SEMI-FURNISHED Discover the opportunity to live in Panama Pacifico, one of ...
$174,000
Opportunity
101 m
2
2
2
2
Contact now
Compare this ad
Add to favorites
Add to favorites
Roberto Cornavaca
Vía Porras
SELL APARTMENT PH THE VIEW
With 212 m ², this home offers: 3 bedrooms and 3.5 bathrooms 2 balconies (one with sea view!) Kitchen and spacious living room Security 24 / 7 and amazing social areas Ganga ...
$400,000
Destacado
212 m
2
3
3
3.5
Contact now
Compare this ad
Add to favorites
Add to favorites
Rolando D. Herrera
Punta Pacífica
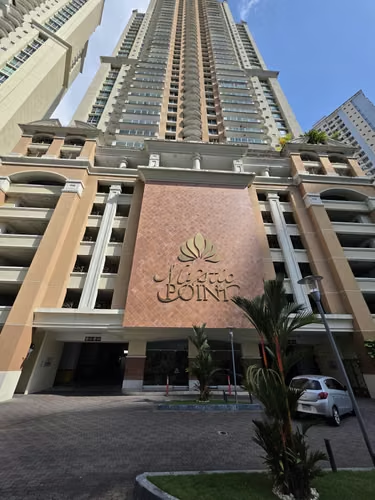
VENDO PH MYSTIC POINT
Nice apartment furnished on the upper floor, with a nice view, consists of 3 bedrooms, 3 bathrooms, large kitchen, living-dining room, bathroom and employee, 2 parking, air ...
$280,000
-2%
165 m
2
3
2
3.5
Contact now
Compare this ad
Add to favorites
Add to favorites
LILA BEDOYA
Coclé
Apartment for Sale in Buenaventura
Apartment features: • 213 m² of living space • 3 spacious bedrooms • 3.5 bathrooms • Maid's quarters with bathroom • Living and dining area with excellent natural light • ...
$549,000
213 m
2
3
2
3.5
Contact now
Compare this ad
Add to favorites
Add to favorites
Abdiel Bustamante
Santa María
EMPIRE - SANTA MARIA
Se vende moderno apartamento en PH EMPIRE con los acabados de lujo, totalmente amoblado y su diseño estuvo a cargo de una de las diseñadoras más reconocidas del país. Tiene una ...
$1,399,000
368 m
2
3
2
3.5
Contact now
Compare this ad
Add to favorites
Add to favorites
Luca Barsotti
Province of Panama
Sale Beautiful duplex apartment in PH Vitro Loft, El Crajo
¡En venta: hermoso apartamento dúplex en PH Vitro Loft! ¡La mejor vista despejada de la ciudad hacia el mar desde el piso 26! Situado en el corazón del barrio El Cangrejo, cerca de ...
$203,000
112 m
2
1
1
2
Contact now
Compare this ad
Add to favorites
Add to favorites
World Investment Realty
Santa María
Apartamento en Venta en Santa Maria | Altair
PH Altair | Santa María Golf & Country Club: Descubra una de las oportunidades más exclusivas para invertir en Santa María Golf & Country Club, la comunidad residencial de mayor ...
$965,000
Destacado
256 m
2
3
2
4
Contact now
Compare this ad
Add to favorites
Add to favorites
Maria Alejandra Hazera
Obarrio
Apartment for sale in Obarrio.
Diana Tower offers a practical residential option in the center of Obarrio, one of Panama Citys most convenient and well-connected areas. Its location makes daily life easier, with ...
$185,000
-5%
Opportunity
111 m
2
2
1
2
Contact now
Compare this ad
Add to favorites
Add to favorites
Panamigos Realty
Coco del Mar
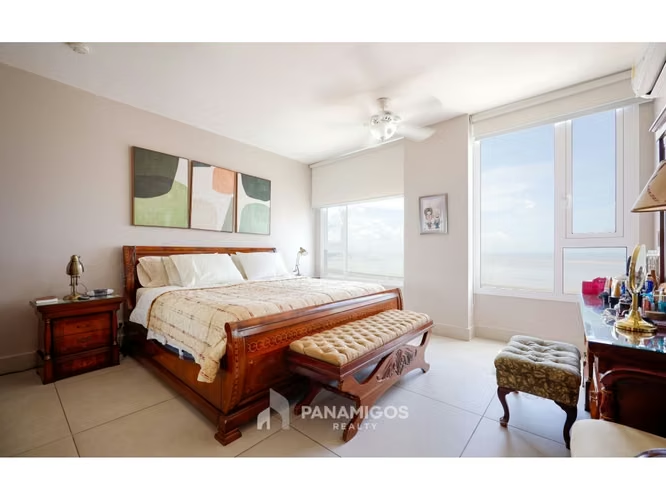
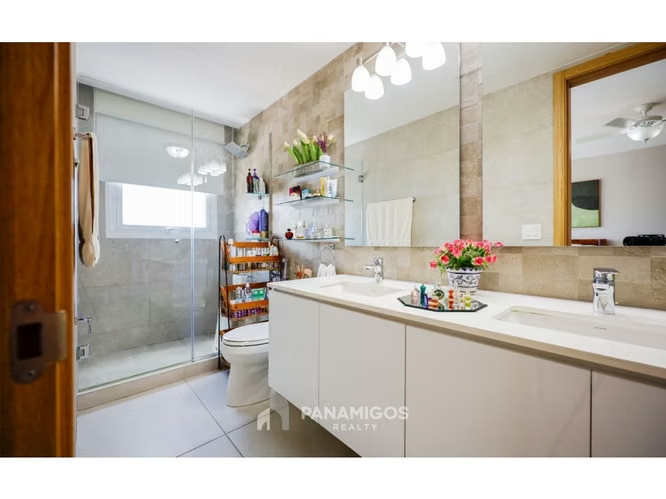
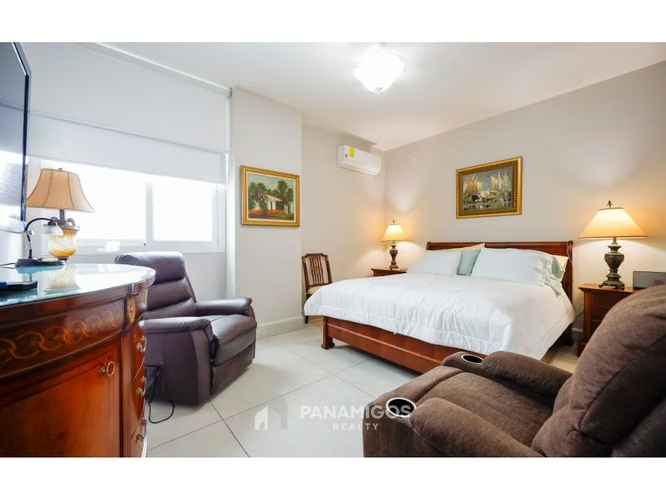
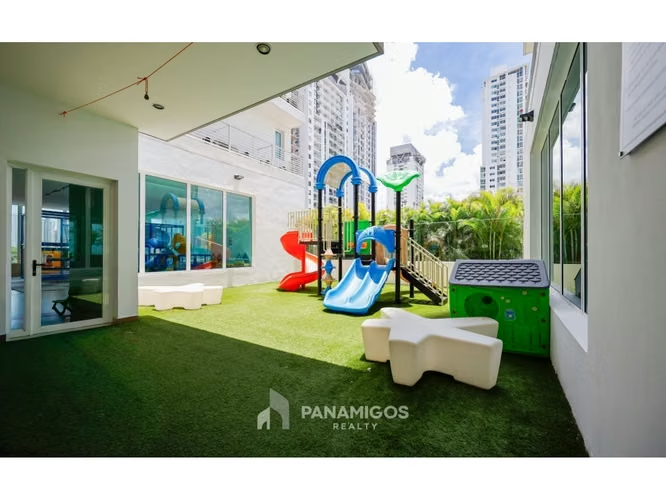
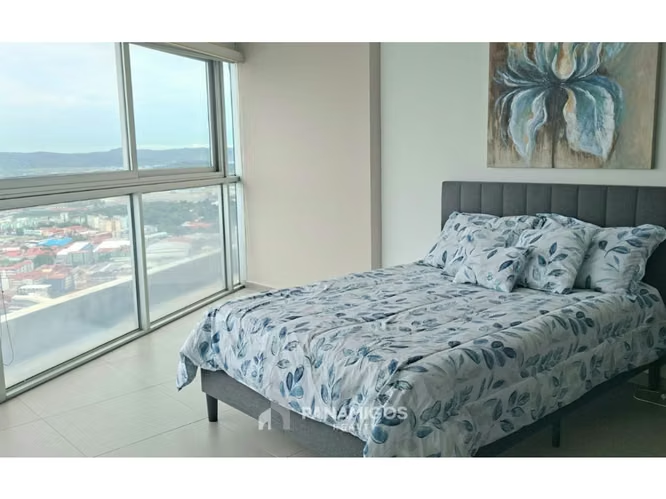
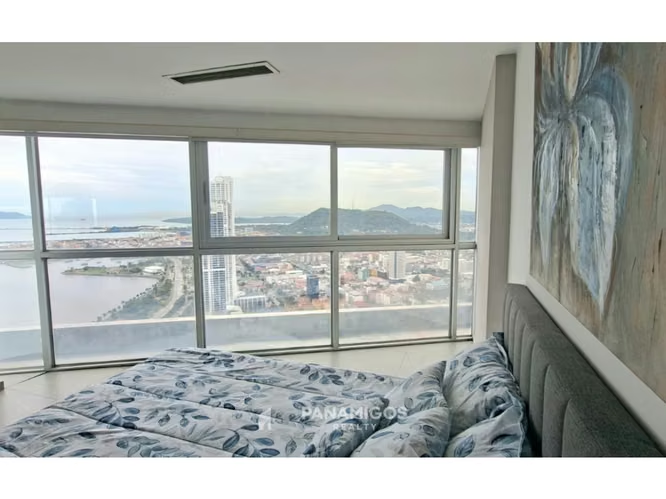
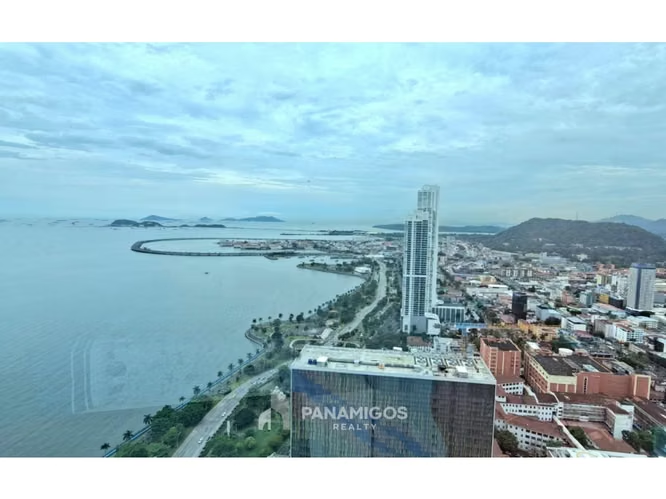
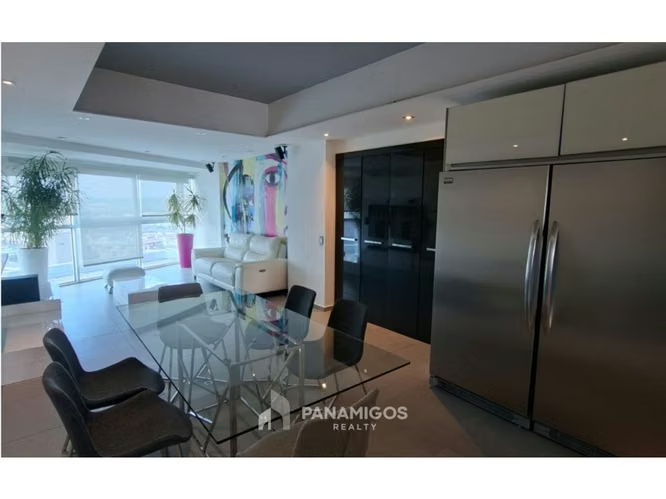
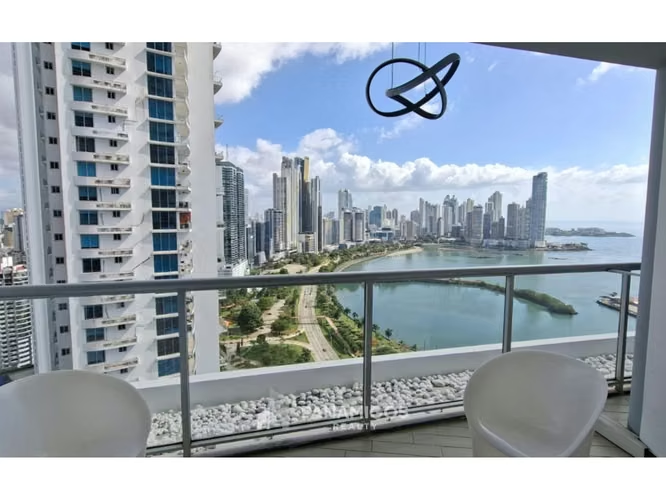
Apartamento de 3 recámaras en PH Riviera del Golf en venta
Descubre un apartamento amplio y elegante en PH Riviera del Golf, ubicado en Coco del Mar, una de las zonas residenciales más exclusivas de Ciudad de Panamá. Esta propiedad de 250 m² ...
$790,000
250 m
2
3
2
3
Contact now
Compare this ad
Add to favorites
Add to favorites
IMMOGRATION CORP
Marbella
Uptown Panama | Calle Uruguay | Short-Term Rental Investment
Uptown is a new condo suites project located on Calle Uruguay, one of the most active and desirable areas in Panama City. Surrounded by restaurants, bars, hotels, Avenida Balboa, the ...
$499,035
103 m
2
2
2
Contact now
Compare this ad
Add to favorites
Add to favorites
ONE SOURCE REALTY LICENCIA PJ-1103
Punta Paitilla
SALE PH SABOGA APARTMENT WITH FRONT VIEW SEA
Apartamento en venta en famoso PH Saboga con vista frontal al mar. El apartamento tiene 200 M2. Una recamara principal con su baño, y dos recamaras con baño completo para esas dos ...
$330,000
Exclusive
200 m
2
3
2
2.5
Contact now
Compare this ad
Add to favorites
Add to favorites
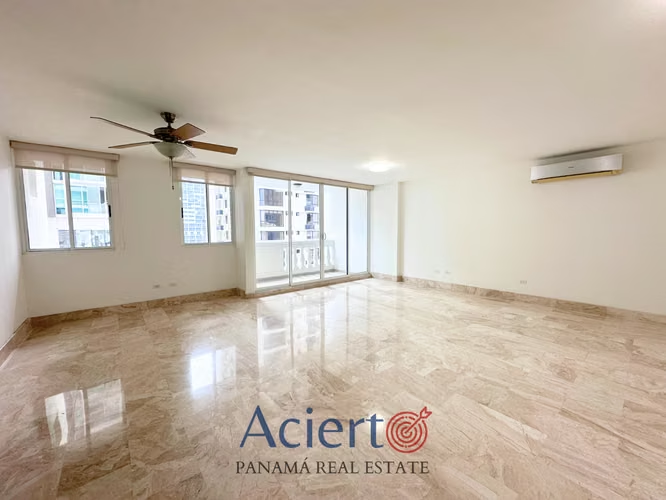
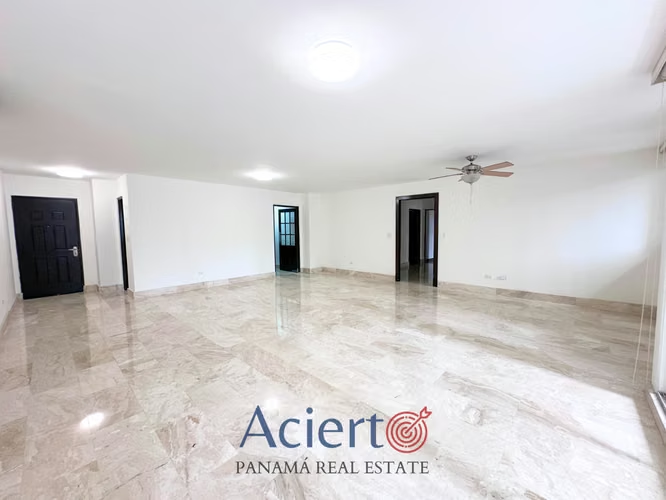
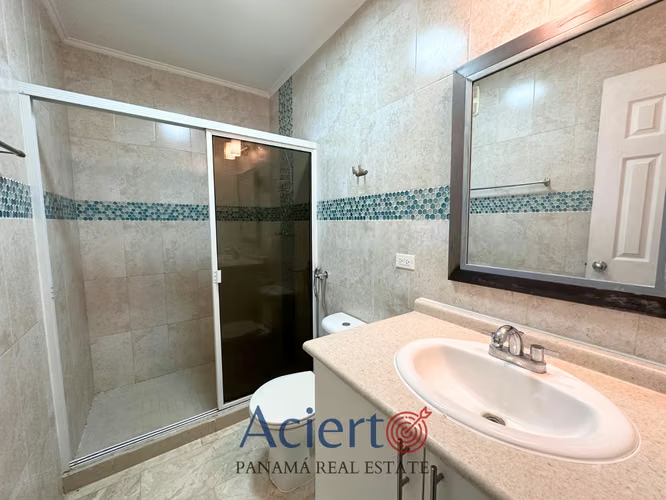
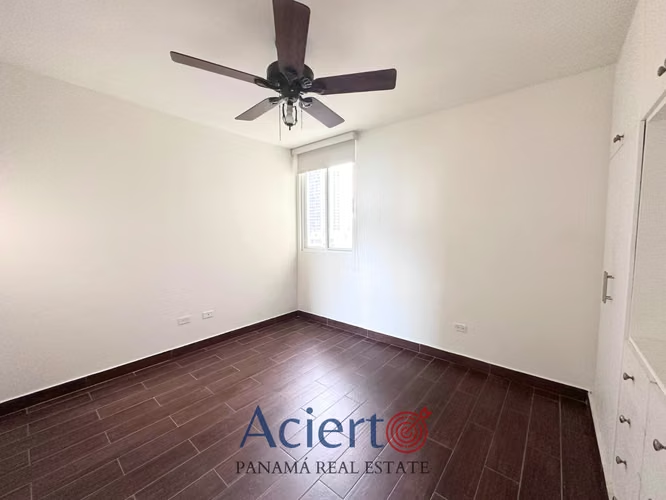
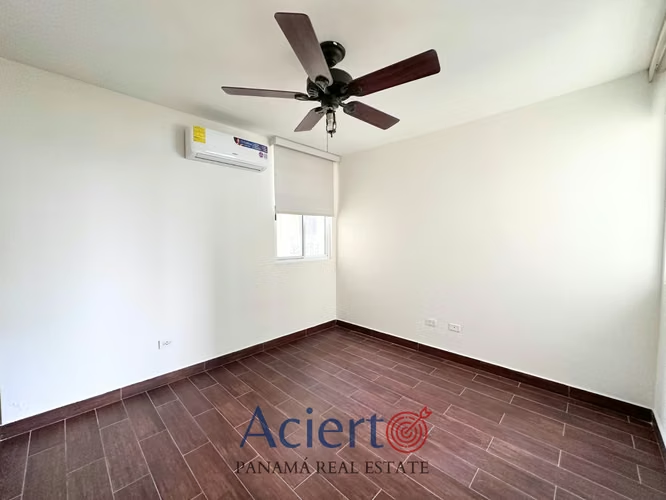
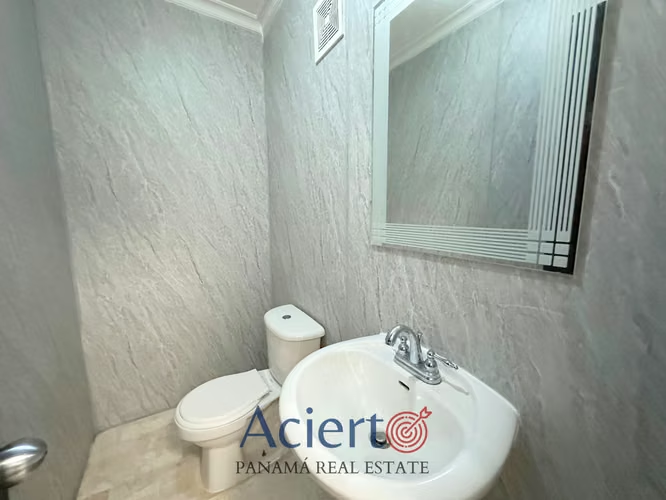
Acierto Panamá
Obarrio
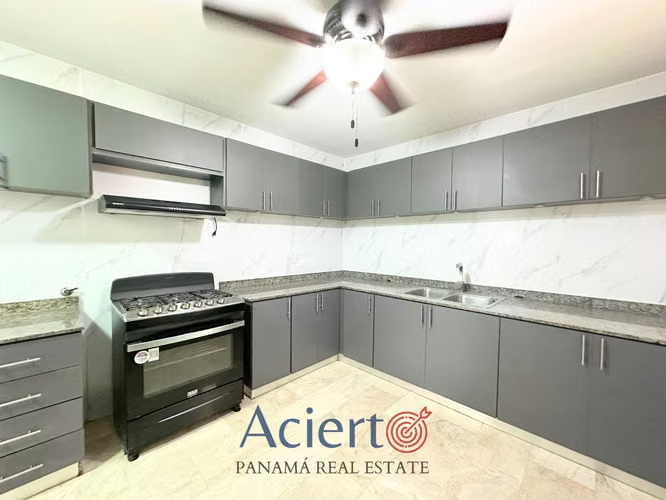
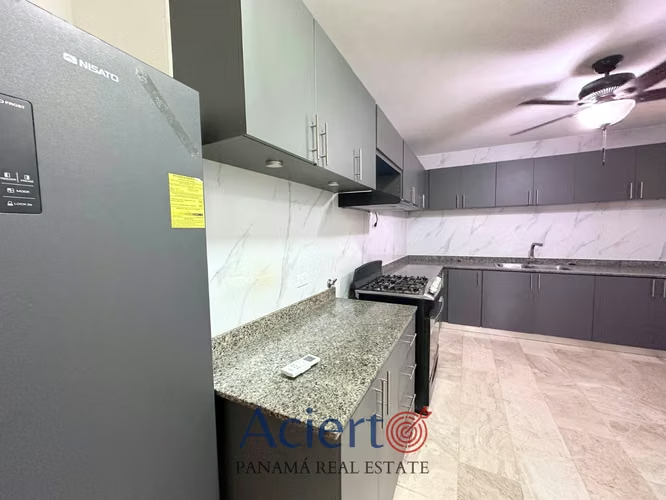
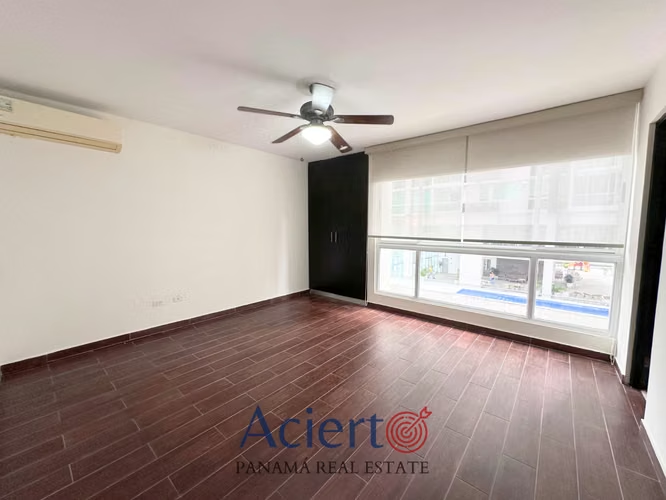
INVEST IN BEAUTIFUL VIEW AIRBNB PRE-SALE
Amplio y lindo apartamento ubicado en Obarrio, a pasos del Hotel Sortis Esta propiedad cuenta con: • 188 m² • 3 recámaras • 3 baños completos • Baño social • Cocina ...
$299,000
Opportunity
188 m
2
3
2
3.5
Contact now
Compare this ad
Add to favorites
Add to favorites
Panamigos Realty
Avenida Balboa
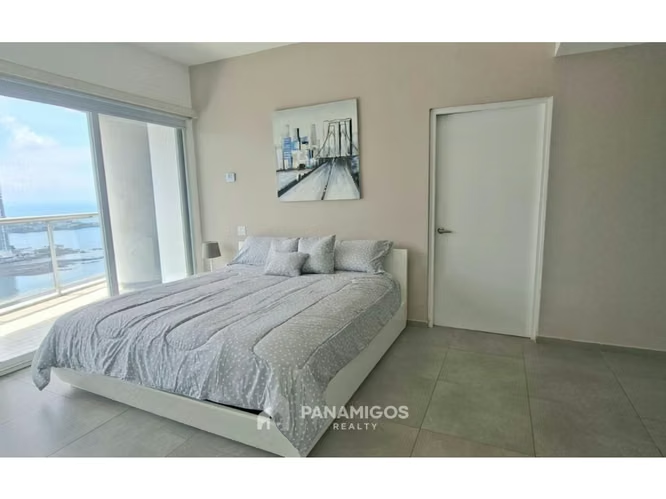
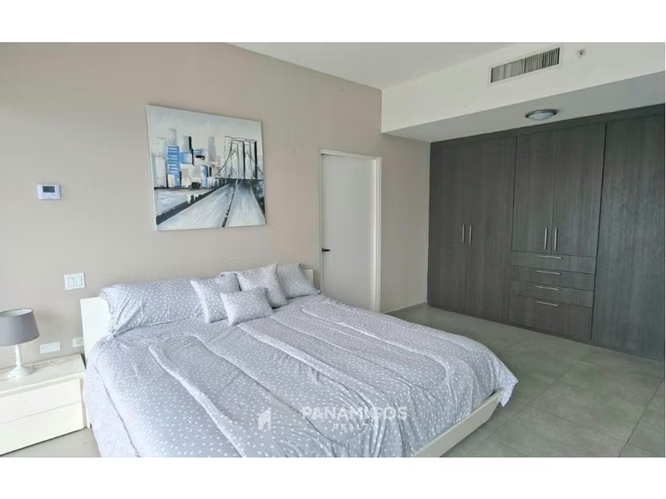
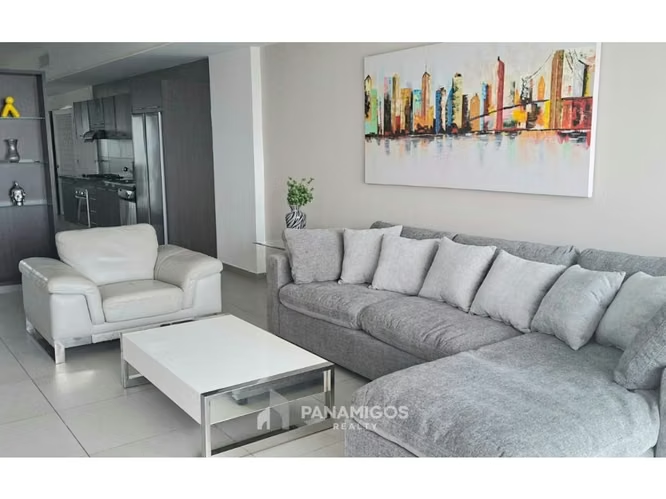
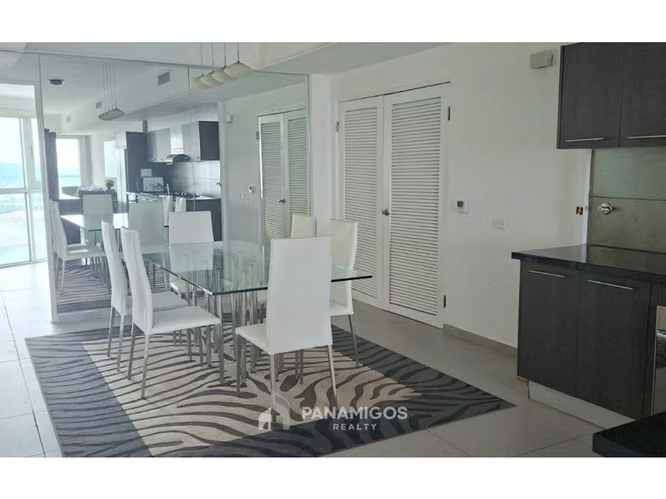
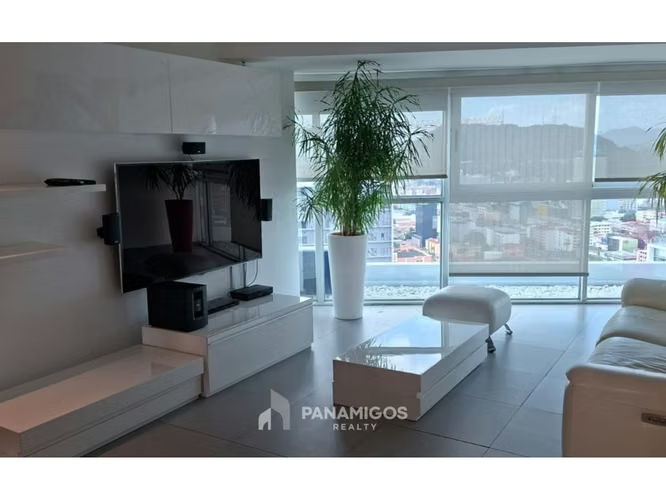
Apartamento en venta amoblado en PH Yacht Club
Vive o invierte en Avenida Balboa con amplitud, comodidad y ubicación privilegiada en PH Yacht Club, un apartamento en venta amoblado ideal para quienes buscan un estilo de vida urbano ...
$450,000
188 m
2
3
1
2
Contact now
Compare this ad
Add to favorites
Add to favorites
Panamigos Realty
Avenida Balboa
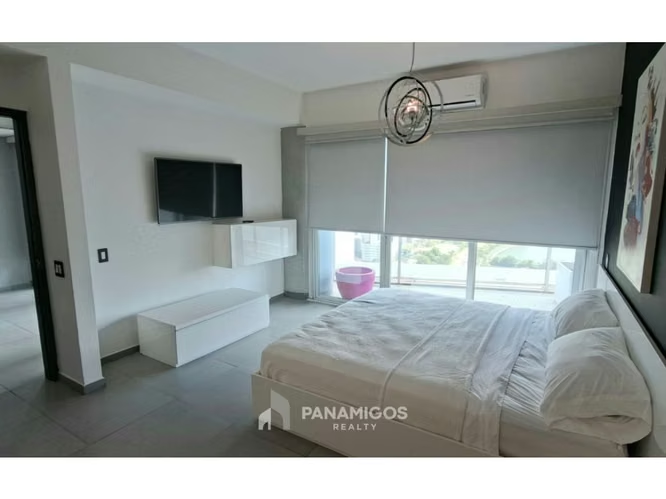
Apartamento en venta en PH Yacht Club - Avenida Balboa
Vive o invierte en Avenida Balboa con este apartamento en venta amoblado en PH Yacht Club, una propiedad amplia, cómoda y ubicada en una de las zonas más icónicas y demandadas de ...
$450,000
188 m
2
2
1
2
Contact now
Compare this ad
Add to favorites
Add to favorites
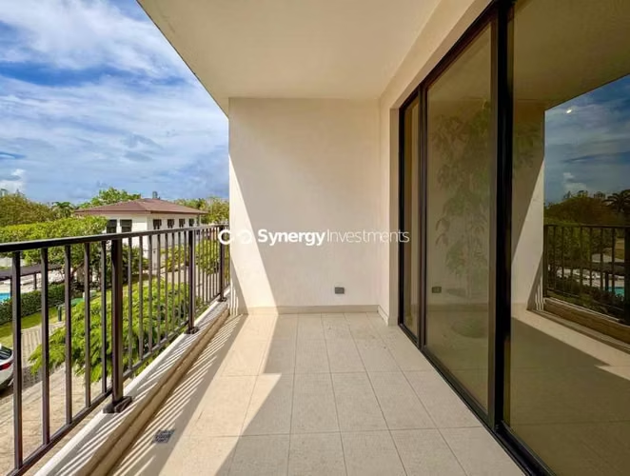
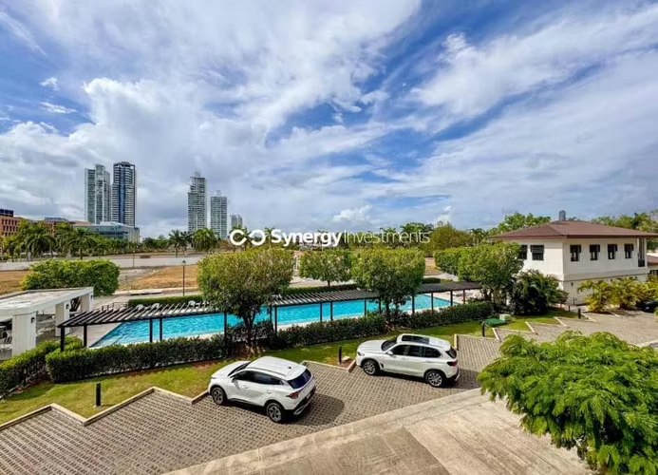
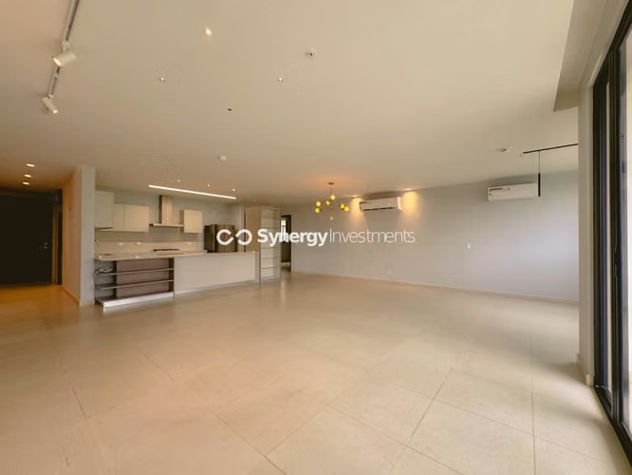
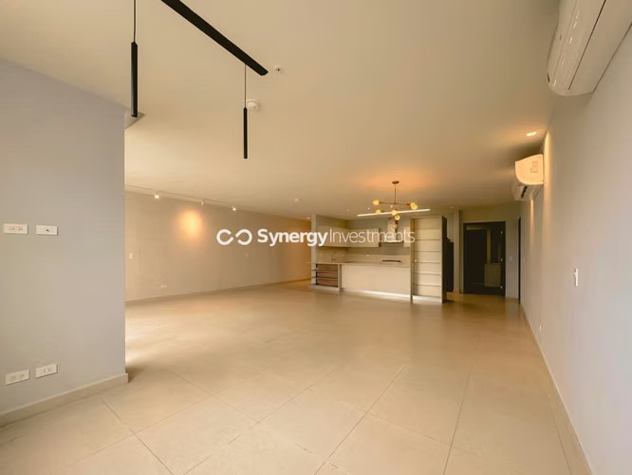
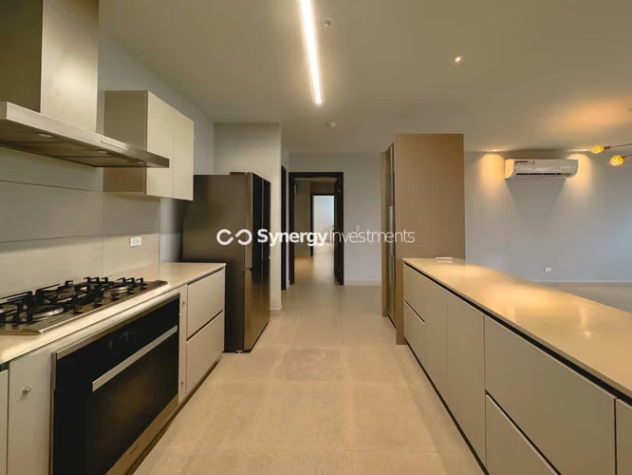
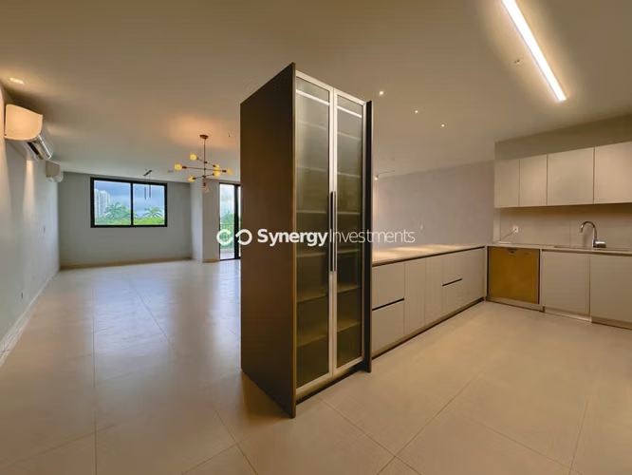
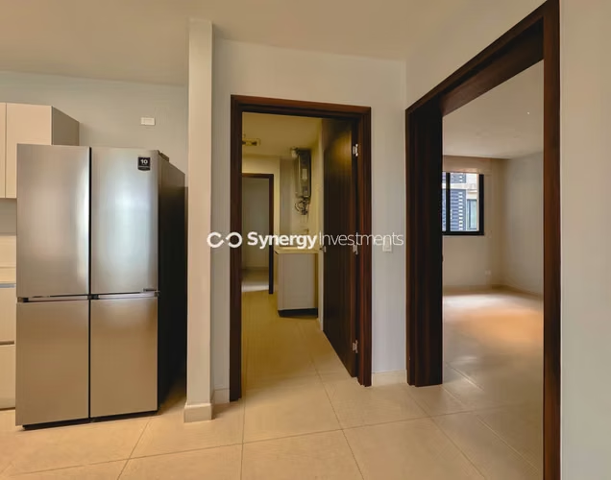
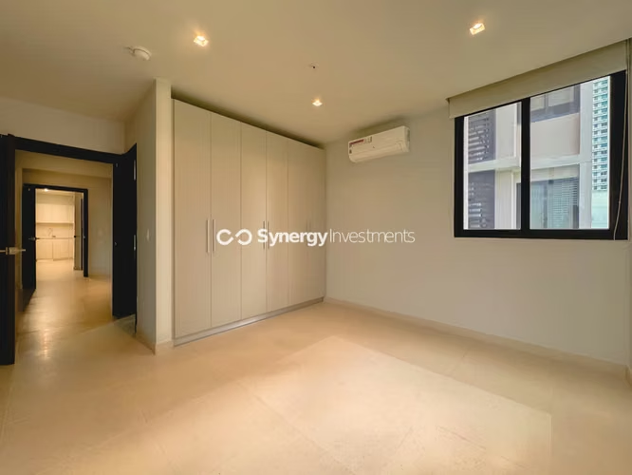
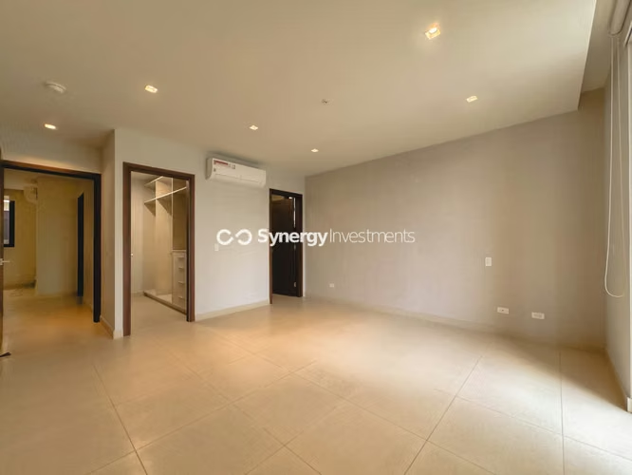
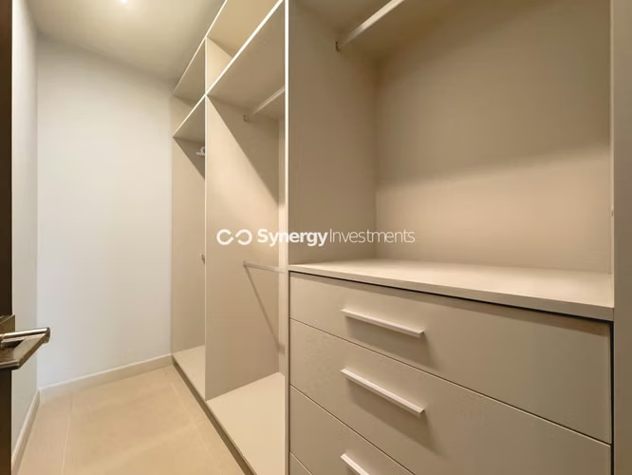
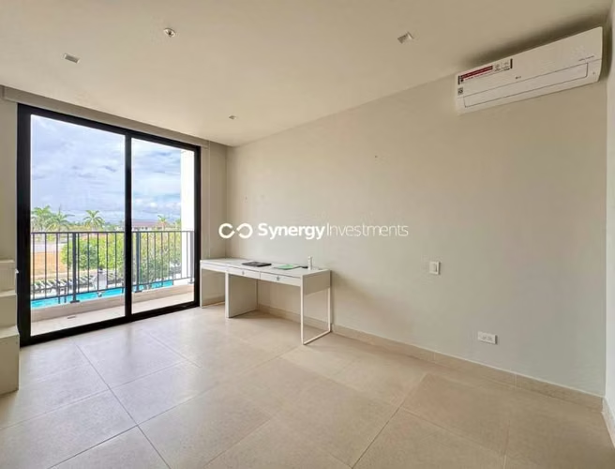
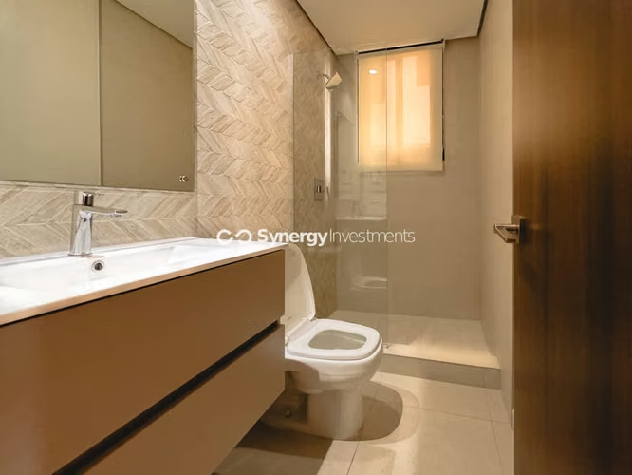
Synergy Investments
Costa del Este
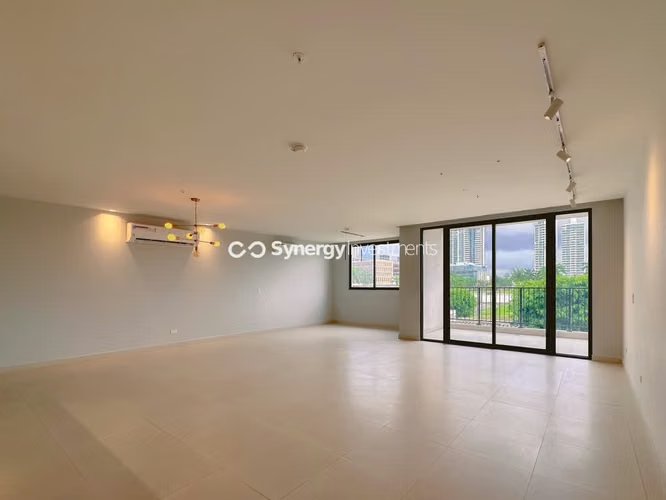
Apartment for Sale in Costa del Este, Casa Bianca
Spacious and Elegant Property Combining Comfort, Design, and Functionality This spacious and elegant property blends comfort, design, and functionality in every corner. Its excellent ...
$605,000
-1%
Opportunity
226 m
2
3
2
3.5
Contact now
Compare this ad
Add to favorites
1
2
3
4
5
...
1043
Next page
Ad deleted
We're sorry, this ad was deleted by the advertiser.
In this page you will find more Apartments ads
Cars
Real Estate
Jobs & Services
Marketplace