San Francisco
07/26/2026


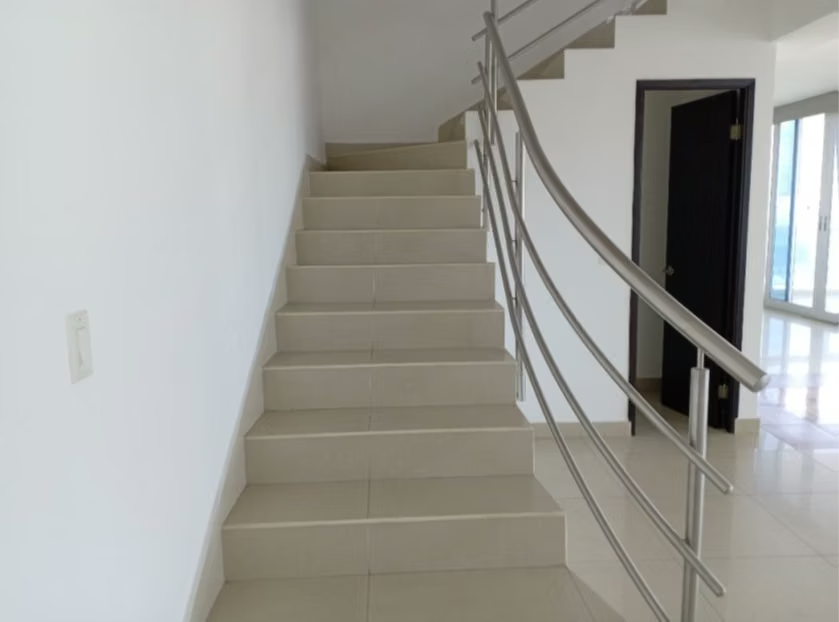
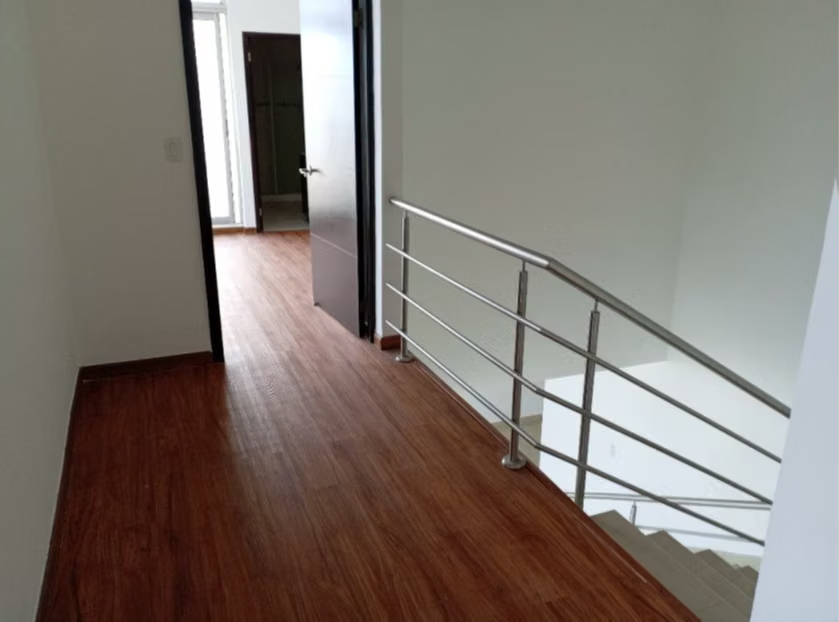
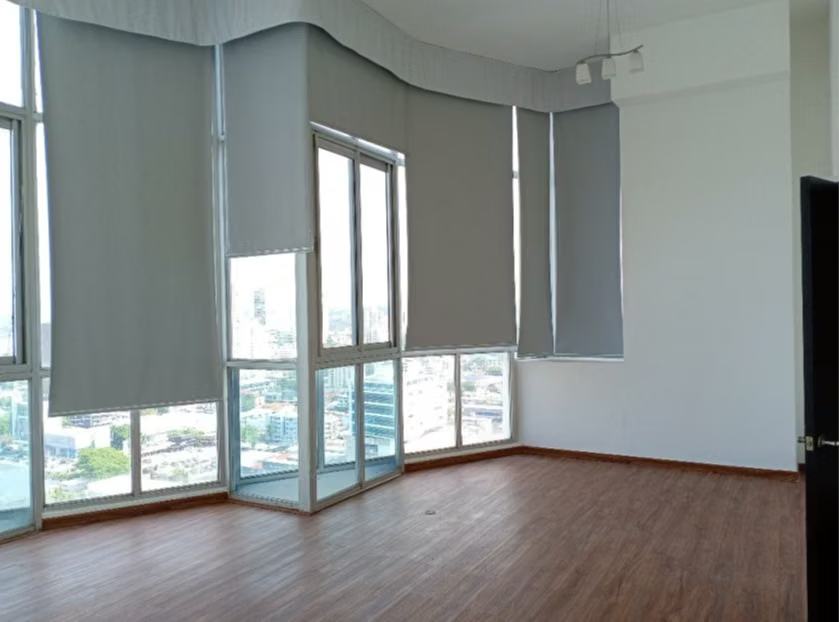
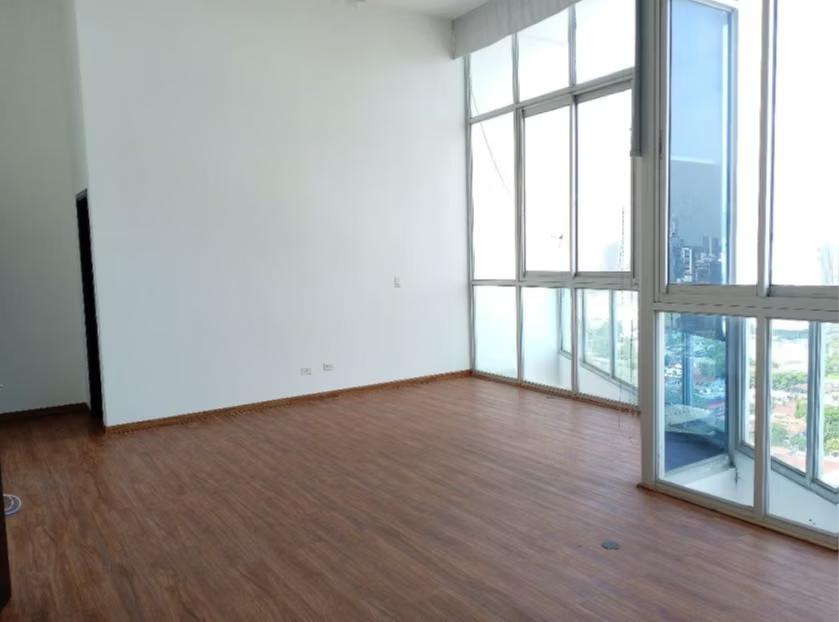
Apartments in San Francisco | P.H. Infinity Tower - East 73 Street, San Francisco City of Panama
$575,000
- Price
- $575,000
- Bedrooms
- 3
- Bathrooms
- 4.5
- Parking
- 3
- M² of construction
- 330.77
Location
San Francisco
Published
26/07/2026
Price/m² of construction
$1,738
Price/m² of land
$1,738
Lot Size
330.77
Address of Property
Calle 73 Este, San Francisco Ciudad de Panamá
Year of construction
2008
Stories
20+
Balcony/Terrance
terrace
Swimming pool
yes
Type of Floor
Porcelain
Floor Number
25
PDF with property information
Details
The P.H. Infinity Tower is a multi-family building with an age of approximately 18 years. Its external architecture presents a vertical volumetric with a formal language where the filled ones predominate over the empty ones, using in an extensive way aluminium and glass carpentry on a structure finished in white paint. Access to the property is made by an asphalt route in optimal conditions, with concrete sidewalks and visible rainwater and sanitary systems SOURCE _ IMAGE _ 1. The base of the building has institutional signage where the name "INFINITY" stands out in high-relief silver metal letters on a white masonry space SOURCE _ IMAGE _ 19.
The common services infrastructure consists of:
Main Lobby (Lobby): A reception space characterized by a step-up gypsum ceiling, built-in lighting and walls with a multi-color natural stone coating in rectangular format. The floors are dark finish and feature waiting furniture and floor to ceiling windows SOURCE _ IMAGE _ 27.
Vertical circulation: Three (3) elevators core with frames finished in wood-type laminated material on the ground floor.
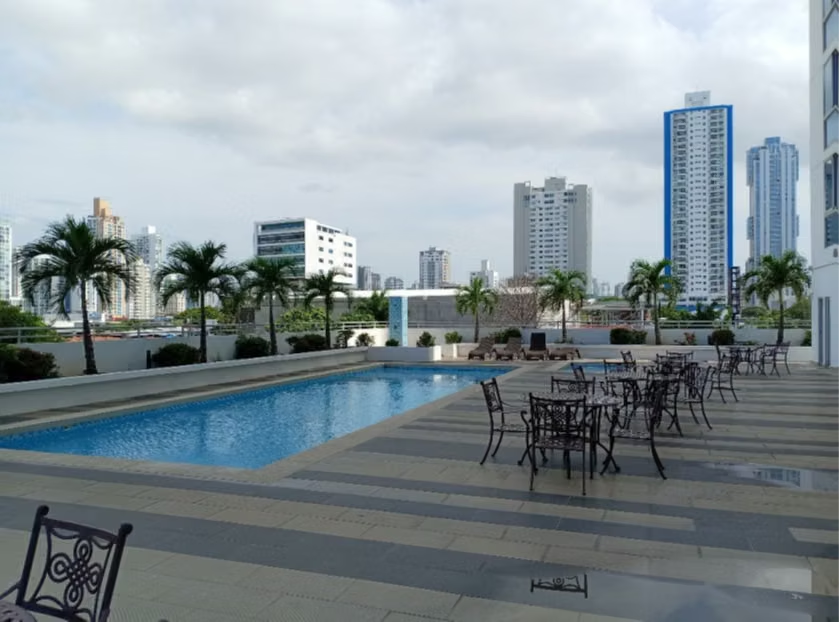
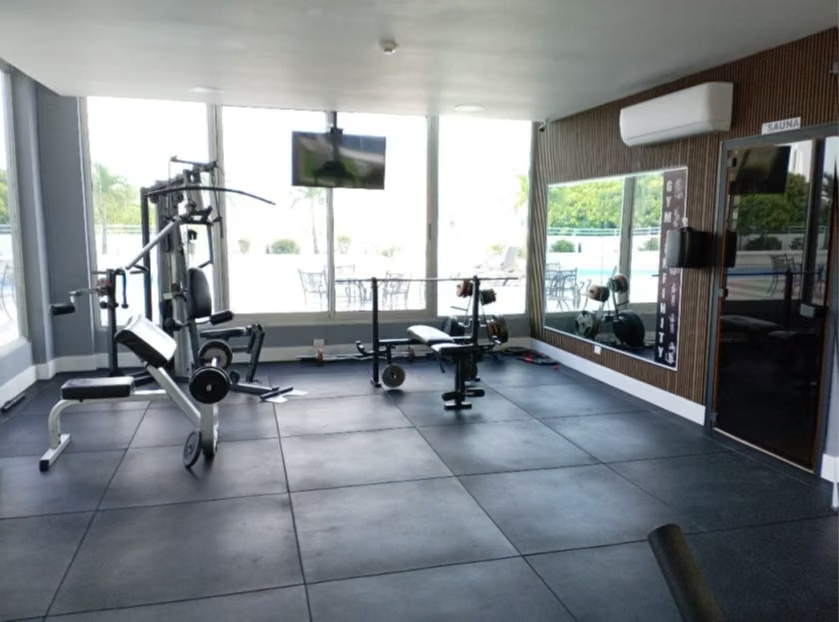
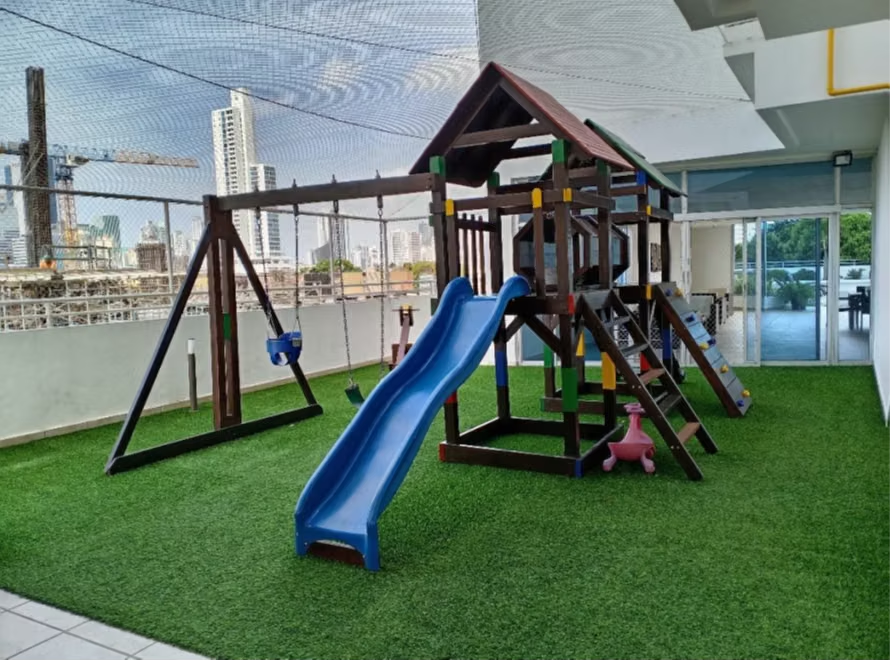
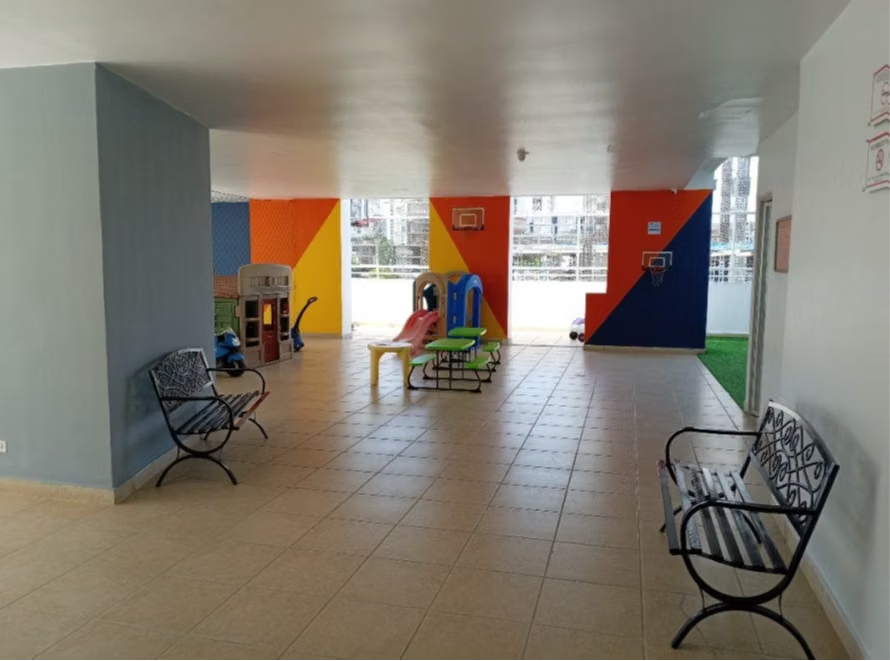
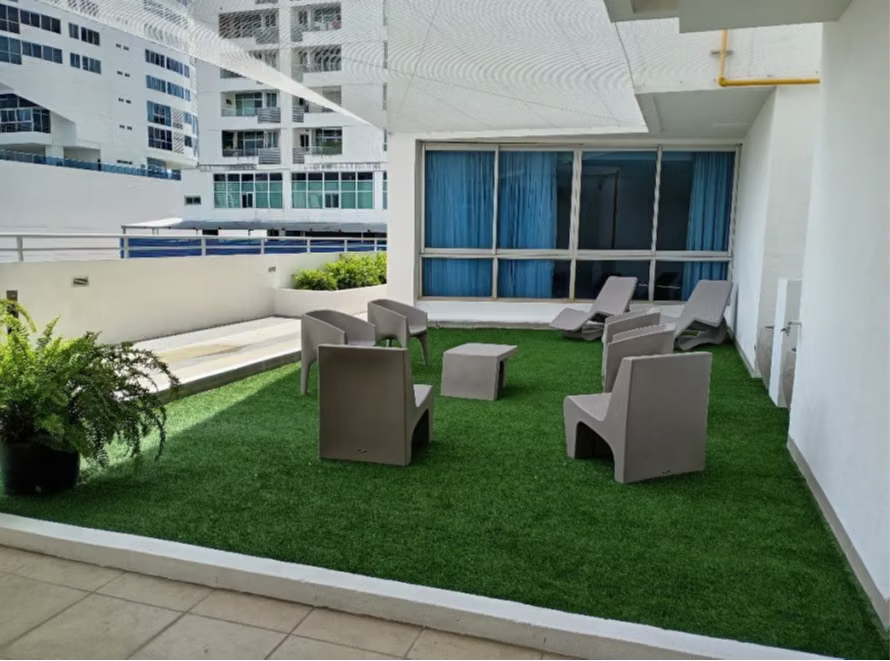
Amenities: Social area that integrates pool, meeting room, children's playground, dressing rooms and bar.
Technical Services: 24-hour security, concierge, electric doorman and emergency staircase.
The lower level is the social and service area of the unit:
Access: Main entry through an armored (Multilock) SOURCE _ IMAGE _ 32. The inner lobby features laminated wood finishes.
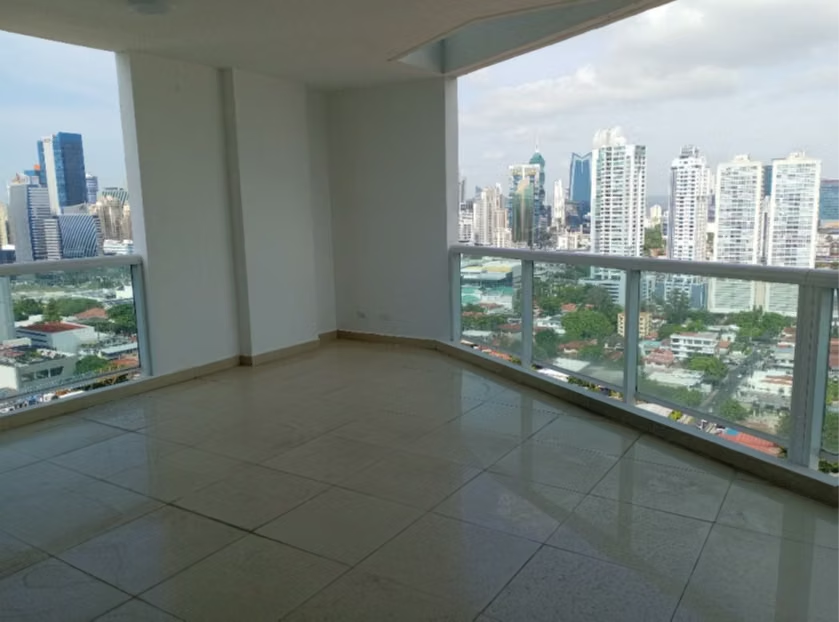
Social Stations: Integrated living and dining area with access to a balcony.
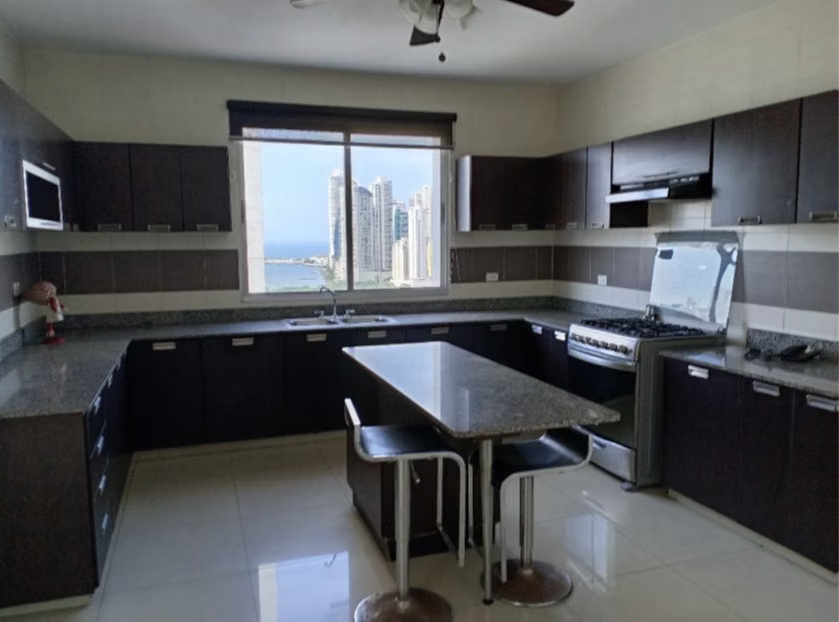
Services area: Kitchen with MDF modular furniture, granite envelopes and double stainless steel sink. It includes a laundry area, a cupboard, an internal service deposit, and a bathroom for an employee.
Health Services: On this level there is a (1) full health service and a (1) half-bathroom of visits (1.5 bathrooms in total on this floor).
The upper level houses the private and outdoor leisure area:
Rooms: Three (3) rooms, of which the main and a secondary have walk-in closet.
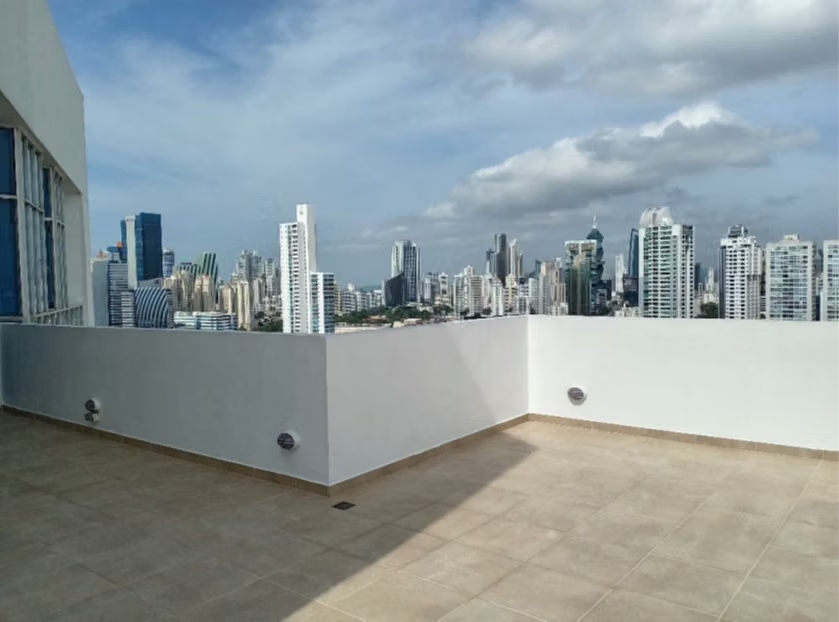
Open Terrace: Exclusive outdoor space with panoramic views.
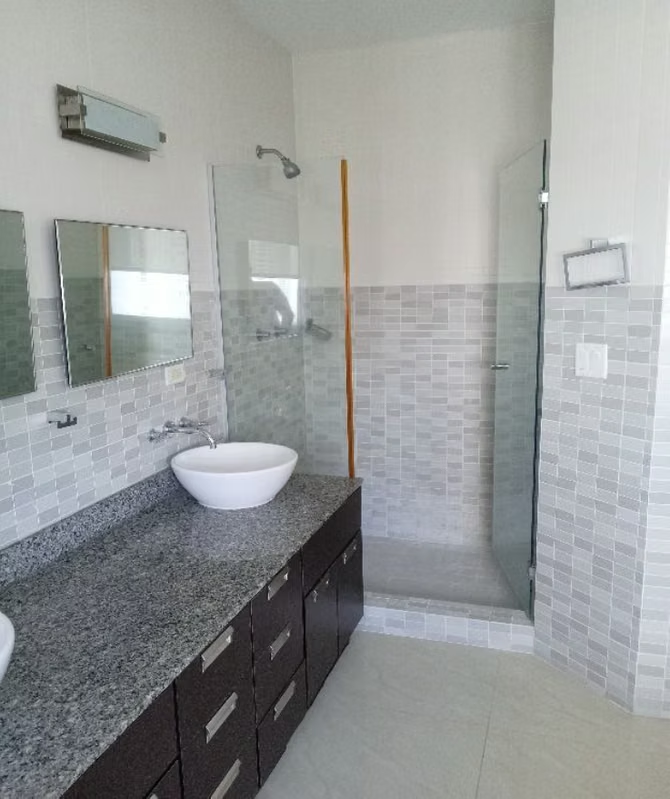
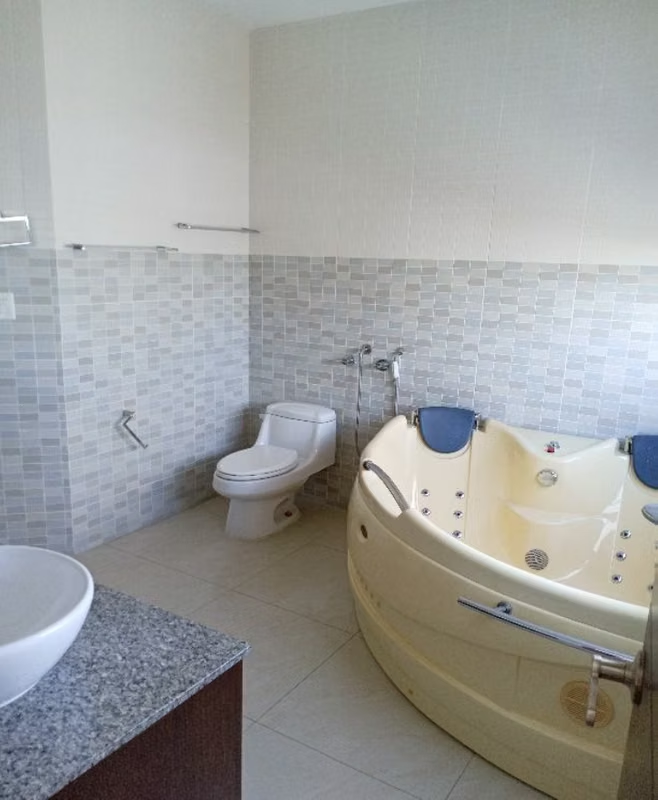
Health Services: Three (3) complete bathrooms with imported artifacts and floor to ceiling tiles (slabs).
Total Health: The unit total 4.5 health services.
Element, Technical Description of Materials
Floors, laminated wood in lobby and bedroom; porcelanate and tiles on the rest of the surface.
Flooring, concrete slab with smooth repellent and decorative perimetrals.
Paredes, concrete blocks repellated and painted; decorative coatings in specific areas.
Windows, sliding system with aluminium frames and transparent glass panels.
Doors, main armored access (Multilock); internal doors of wood and temperate glass.
The real estate unit has the following rights linked, located exclusively at Level 00 of the building:
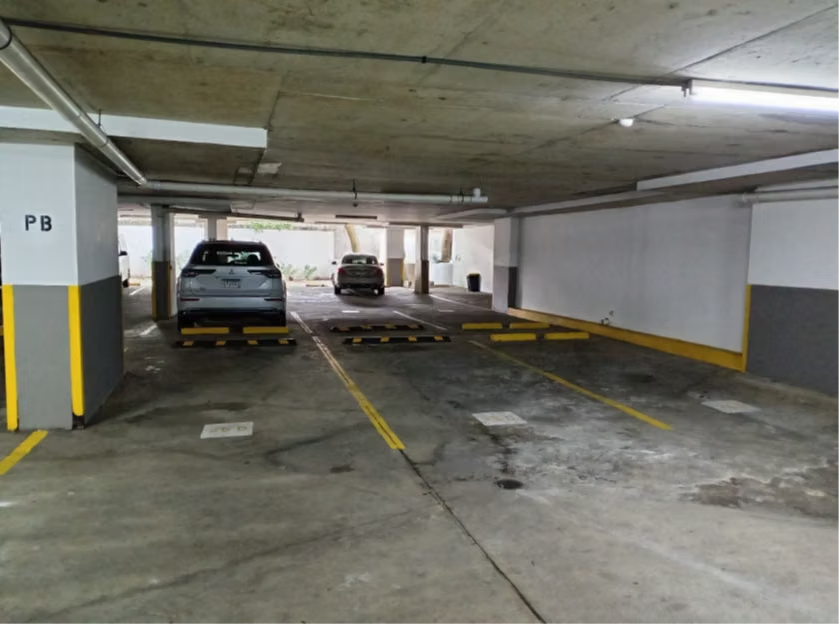
Parking: Three (3) spaces identified with numbers 2, 3 and 4.
Deposit Anejo: One (1) external storage unit identified with the number 6 (independent of the internal warehouse of the 2500 floor).
Dimensions and components linked to the property: Closed area - 124; 293.83 m ² - 124; - 124; Terrace area - 124; - 46.17 m ² - 124; - 124; Total construction area - 124; - 34000 m ² - 124; - 124; - 124; - 3.00 Units - 124; - 124; - 124
The common services infrastructure consists of:
Main Lobby (Lobby): A reception space characterized by a step-up gypsum ceiling, built-in lighting and walls with a multi-color natural stone coating in rectangular format. The floors are dark finish and feature waiting furniture and floor to ceiling windows SOURCE _ IMAGE _ 27.
Vertical circulation: Three (3) elevators core with frames finished in wood-type laminated material on the ground floor.
Amenities: Social area that integrates pool, meeting room, children's playground, dressing rooms and bar.
Technical Services: 24-hour security, concierge, electric doorman and emergency staircase.
The lower level is the social and service area of the unit:
Access: Main entry through an armored (Multilock) SOURCE _ IMAGE _ 32. The inner lobby features laminated wood finishes.
Social Stations: Integrated living and dining area with access to a balcony.
Services area: Kitchen with MDF modular furniture, granite envelopes and double stainless steel sink. It includes a laundry area, a cupboard, an internal service deposit, and a bathroom for an employee.
Health Services: On this level there is a (1) full health service and a (1) half-bathroom of visits (1.5 bathrooms in total on this floor).
The upper level houses the private and outdoor leisure area:
Rooms: Three (3) rooms, of which the main and a secondary have walk-in closet.
Open Terrace: Exclusive outdoor space with panoramic views.
Health Services: Three (3) complete bathrooms with imported artifacts and floor to ceiling tiles (slabs).
Total Health: The unit total 4.5 health services.
Element, Technical Description of Materials
Floors, laminated wood in lobby and bedroom; porcelanate and tiles on the rest of the surface.
Flooring, concrete slab with smooth repellent and decorative perimetrals.
Paredes, concrete blocks repellated and painted; decorative coatings in specific areas.
Windows, sliding system with aluminium frames and transparent glass panels.
Doors, main armored access (Multilock); internal doors of wood and temperate glass.
The real estate unit has the following rights linked, located exclusively at Level 00 of the building:
Parking: Three (3) spaces identified with numbers 2, 3 and 4.
Deposit Anejo: One (1) external storage unit identified with the number 6 (independent of the internal warehouse of the 2500 floor).
Dimensions and components linked to the property: Closed area - 124; 293.83 m ² - 124; - 124; Terrace area - 124; - 46.17 m ² - 124; - 124; Total construction area - 124; - 34000 m ² - 124; - 124; - 124; - 3.00 Units - 124; - 124; - 124
Benefits
Icemaker
Instant Hot Water Dispenser
Washer
Dryer
Near a School
Pet Friendly
Near Traffic
Sea View
Ocean Waterfront
Roofed Parking
Guest Parking
Maids Quarters
24 hour Security
2 or more Elevators
Laundry
Storage
Party Room
Garden or Park
Kids Park
Gym
Breakfast Area
A/C
Patio
Roofed Garage
Living room & Dinning room
Social Area
Walk-In Closet
BBQ Area
Lobby
Power Generator
Jacuzzi
Bar
Baño visitas
Servicios
Cocina amoblada
Comedor de diario
Aire acondicionado
Conserjería
Riego automático