Punta Paitilla
09/04/2026

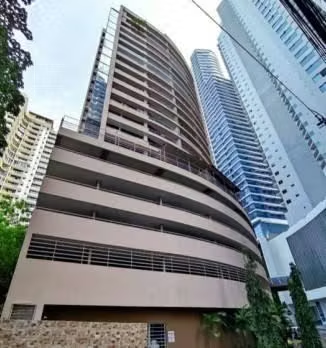





Apartments in Punta Paitilla | P. H. Royal Princess
$425,000
- Price
- $425,000(Reduced 7%)
- Bedrooms
- 3
- Bathrooms
- 5
- Parking
- 2
- M² of construction
- 294.3
Location
Punta Paitilla
Published
04/09/2026
Price/m² of construction
$1,444
Address of Property
P.H. Royal Princess, Torre Zafiro, Apartamento 20-A2, Avenida Heliodoro Patiño, Punta Paitilla, corregimiento de San Francisco, distrito de Panamá, provincia de Panamá, Panamá.
Maintenance Costs
368
Stories
20
Swimming pool
yes
Floor Number
20
Details
Price of the property: 459,000.00
contact telephones or
Location or location: (Torre Zafiro, located on Calle Heliodoro Patiño de Punta Paitilla)
mts2 squares of construction: 294.30
Number of bedrooms: 3
Employee room: 1 with bathroom
Number of bathrooms: 4
Number of parkings: 2
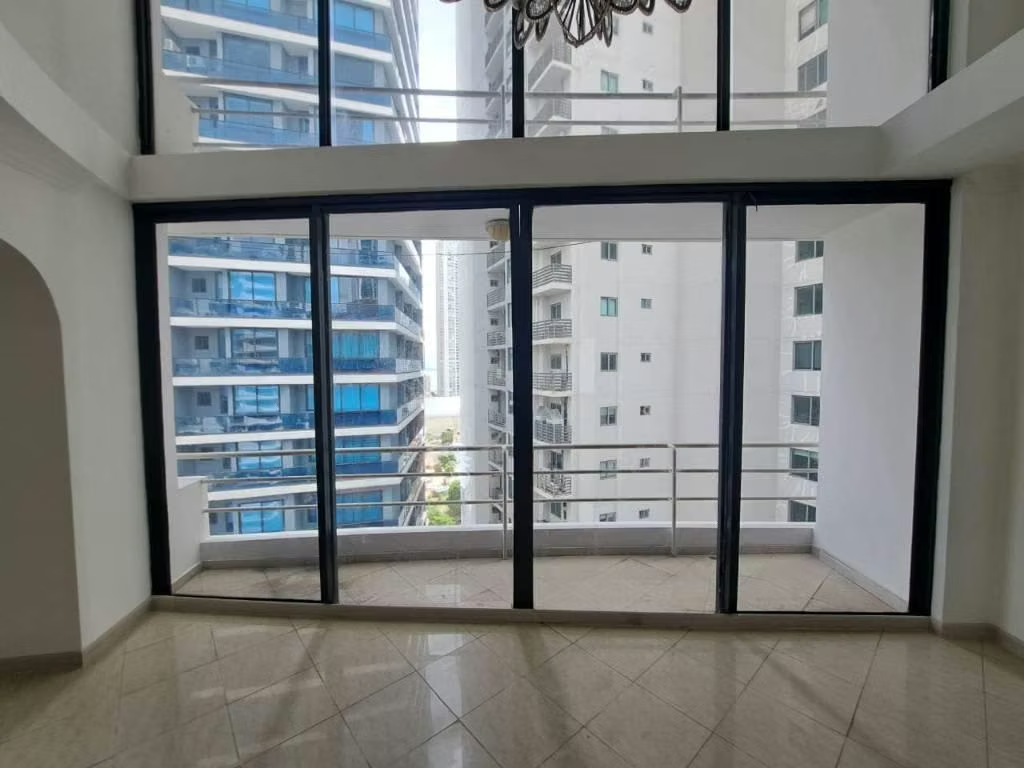
Balcony Yes/No: Yes
Pool (if not): Yes
- The social area of the building is on the ground floor and it includes two swimming pools, terrace, party lounge, dressing room and sauna.
- The internal distribution of the apartment is composed of two floors.
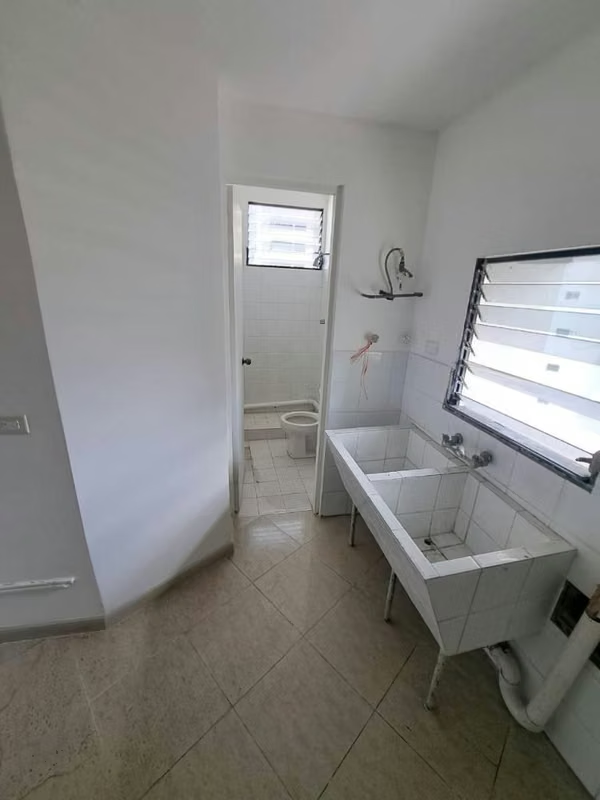
- The ground floor has a lobby, living room, dining room, kitchen, laundry, balcony, maid room and a half and toilet service.
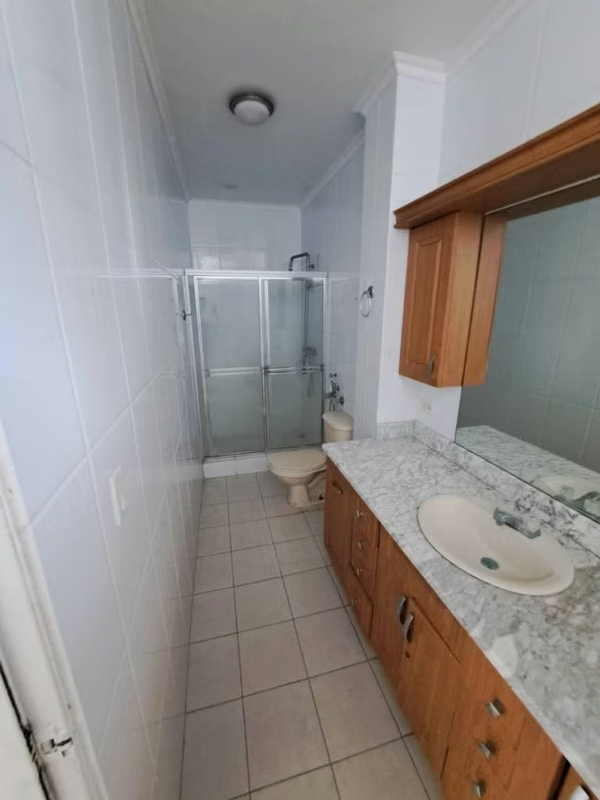
- The upper floor has a family room, three bedrooms and three health services.
- The flat is made of laminated wood, except in the kitchen, laundry and sanitary services, which have tiled floors.
- The roof is made of concrete slabs with smooth coating and perimeter mouldings.
- The walls are reprinted and painted blocks on both sides.
- The windows are sliding and blinds, all with aluminum frames.
- The kitchen features double stainless steel sink fitted in granite envelope.
- It also maintains MDF furniture and tiles on the walls to the height of the slab.
contact telephones or
Location or location: (Torre Zafiro, located on Calle Heliodoro Patiño de Punta Paitilla)
mts2 squares of construction: 294.30
Number of bedrooms: 3
Employee room: 1 with bathroom
Number of bathrooms: 4
Number of parkings: 2
Balcony Yes/No: Yes
Pool (if not): Yes
- The social area of the building is on the ground floor and it includes two swimming pools, terrace, party lounge, dressing room and sauna.
- The internal distribution of the apartment is composed of two floors.
- The ground floor has a lobby, living room, dining room, kitchen, laundry, balcony, maid room and a half and toilet service.
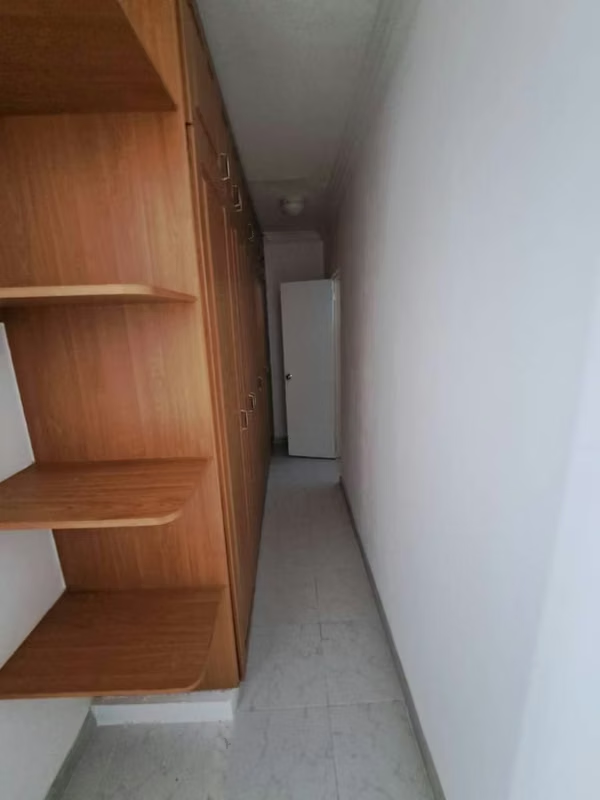
- The upper floor has a family room, three bedrooms and three health services.
- The flat is made of laminated wood, except in the kitchen, laundry and sanitary services, which have tiled floors.
- The roof is made of concrete slabs with smooth coating and perimeter mouldings.
- The walls are reprinted and painted blocks on both sides.
- The windows are sliding and blinds, all with aluminum frames.
- The kitchen features double stainless steel sink fitted in granite envelope.
- It also maintains MDF furniture and tiles on the walls to the height of the slab.


Benefits
Near a School
Roofed Parking
Guest Parking
Maids Quarters
24 hour Security
1 or more Elevators
Laundry
2 o more Studio
Storage
Breakfast Area
Roofed Garage
Living room & Dinning room
Social Area
Walk-In Closet
BBQ Area
Lobby
Servicios
Cocina amoblada
Comedor de diario