Chanis
10/12/2026

Buildings in Chanis | Building for sale in Chanis Plaza Carolina ANL
$5,825,000
Ref.: ANL27-2559
- Price
- $5,825,000
- M² of construction
- 5835
Location
Chanis
Published
12/10/2026
Price/m² of construction
$998.28
Price/m² of land
$998.28
Lot Size
5835
Address of Property
Chanis
Year of construction
1995
Details
ANL27-2559 SOLO CLIENTES DIRECTOS.
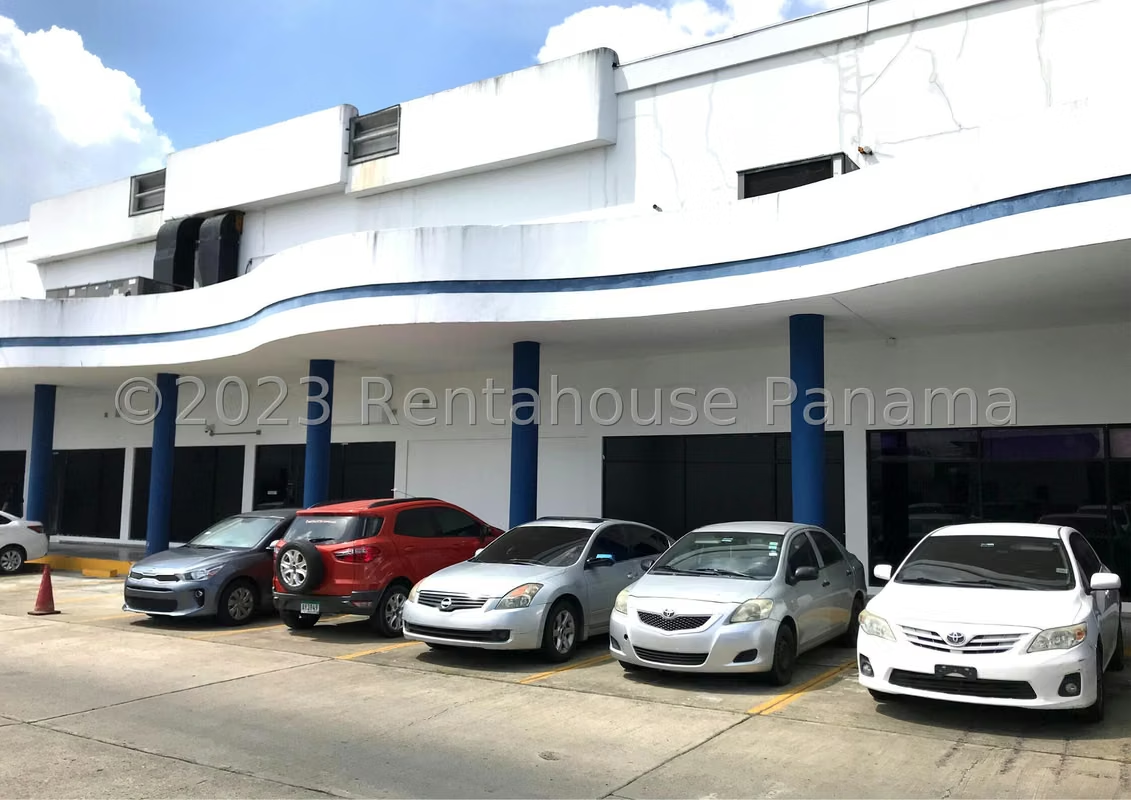
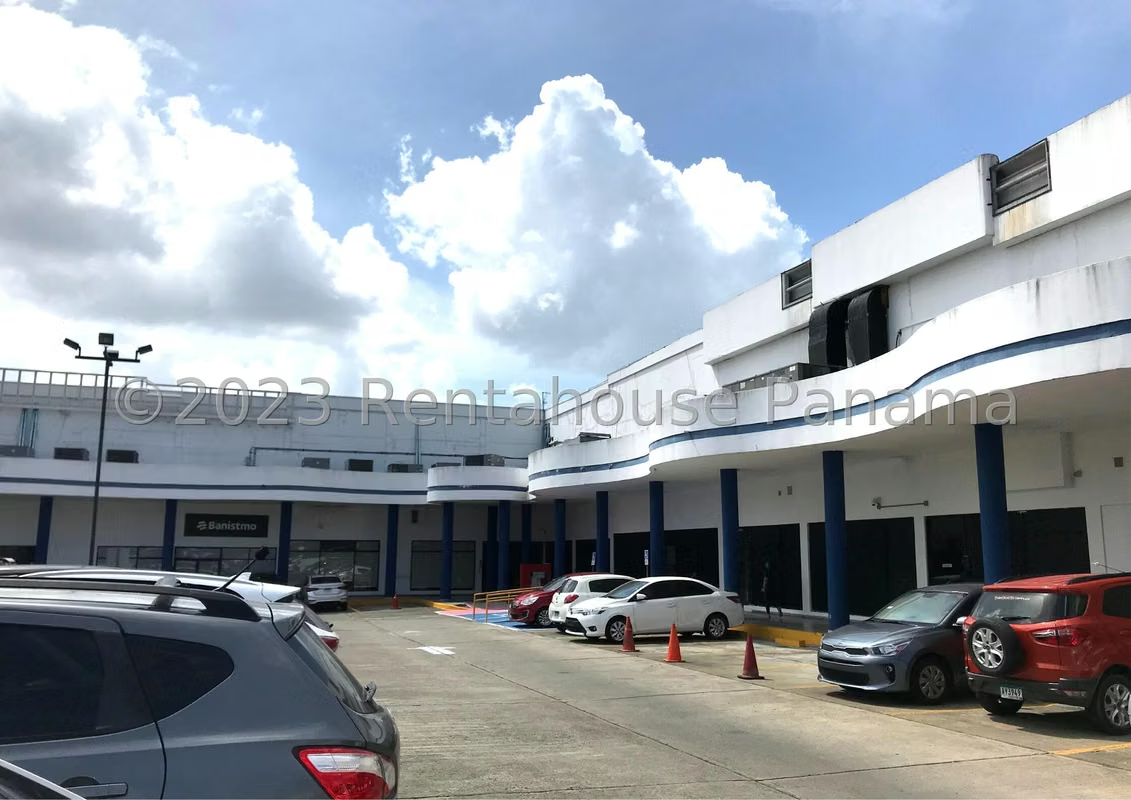
Plaza Carolina represents a magnificent opportunity in the heart of Chanis, a highly active sector that guarantees a strategic location with easy connectivity to the main points of the city. This exclusive corporate complex stands out for its functionality and for offering an ideal environment for the development of large-scale commercial operations.
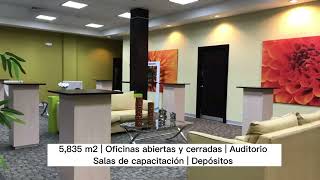
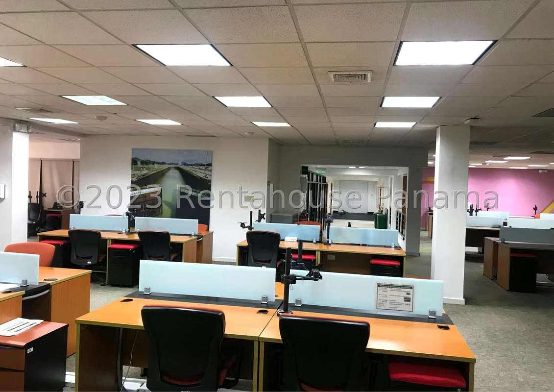
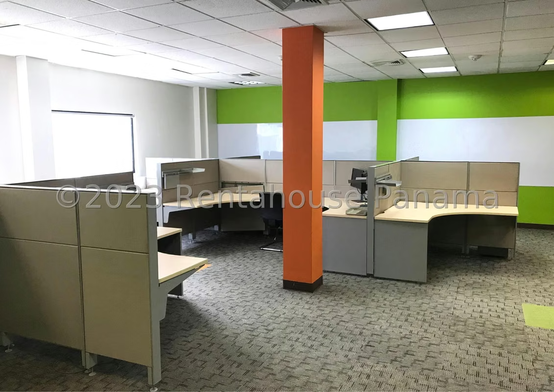
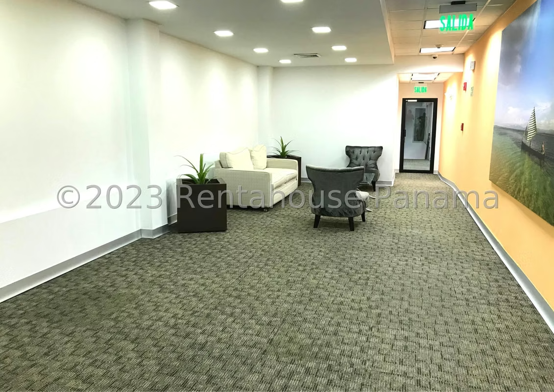
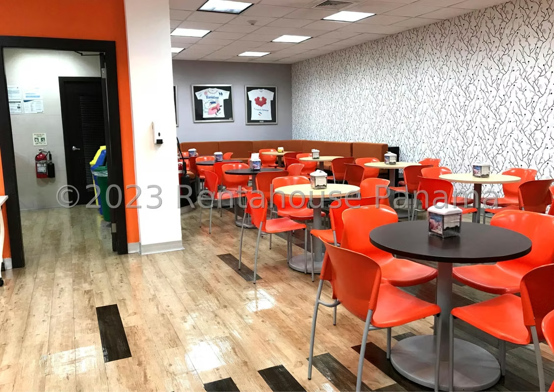
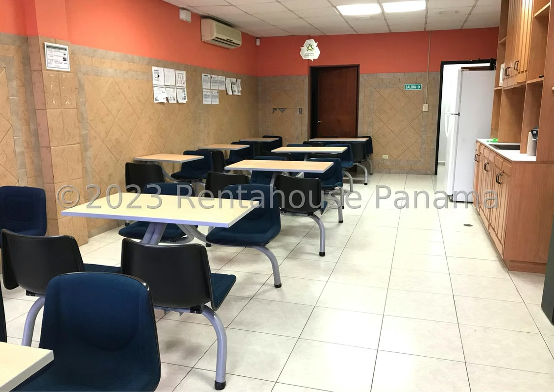
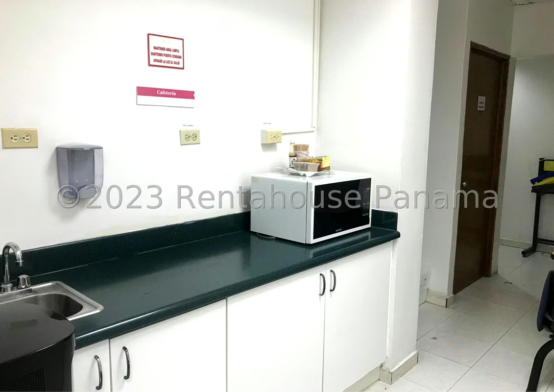
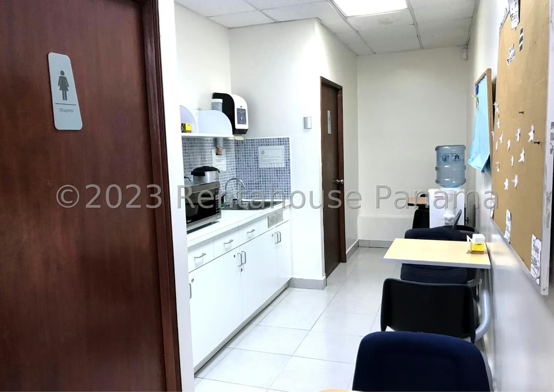
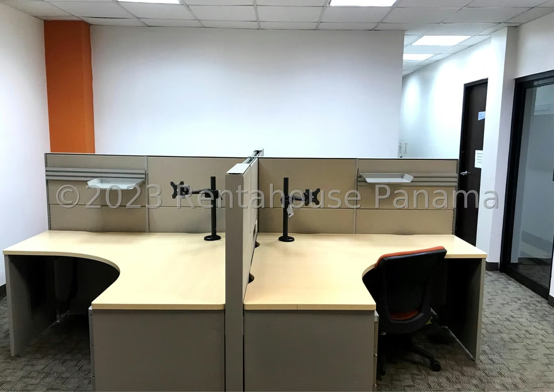
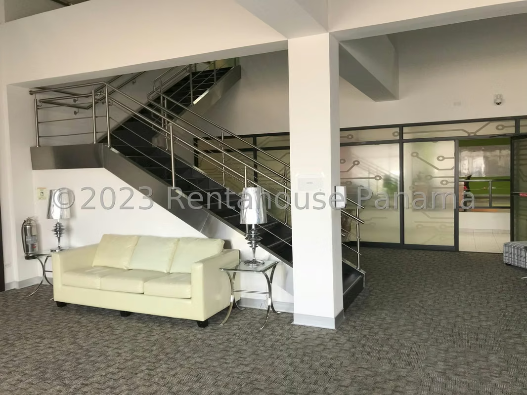
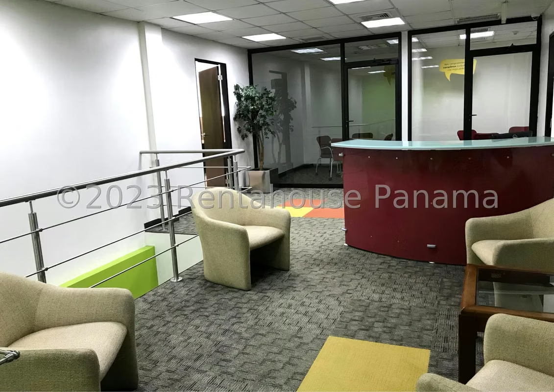
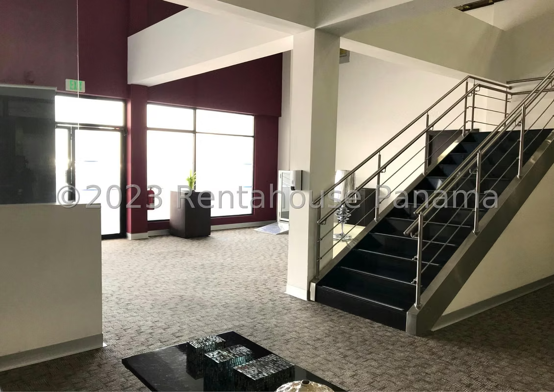
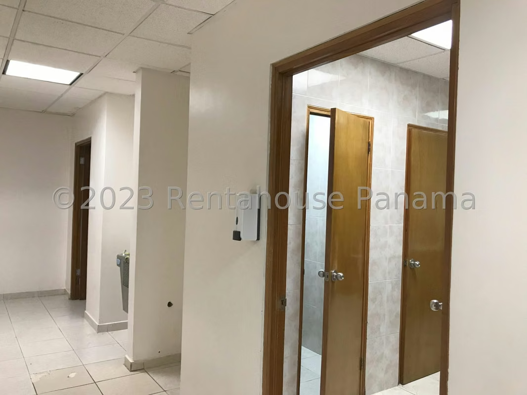
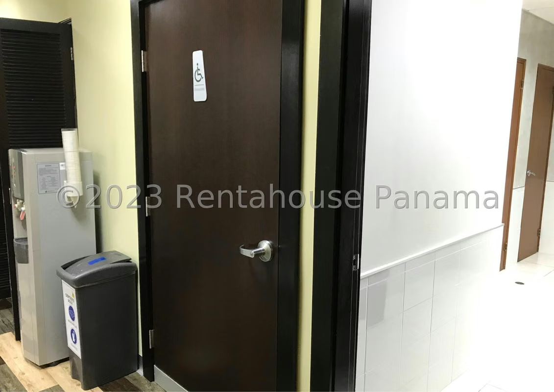
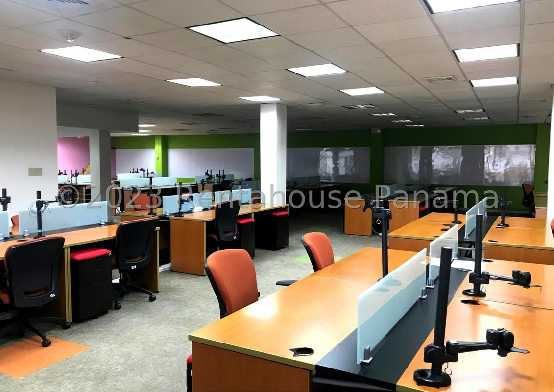
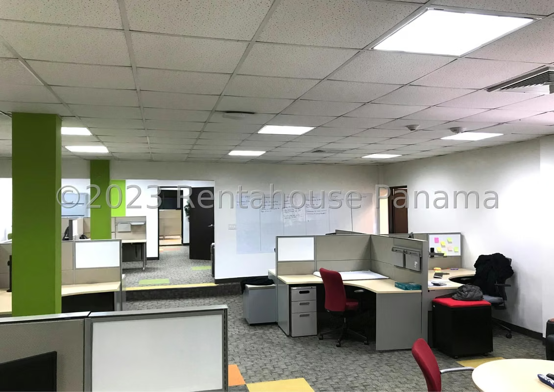
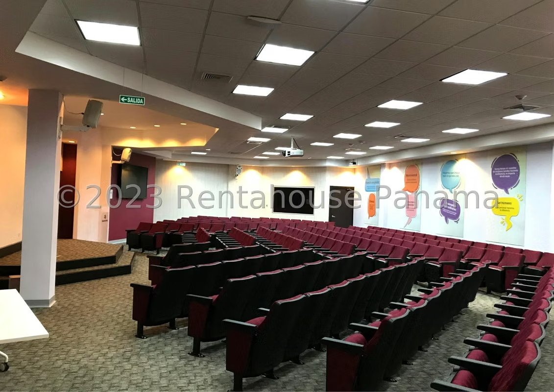
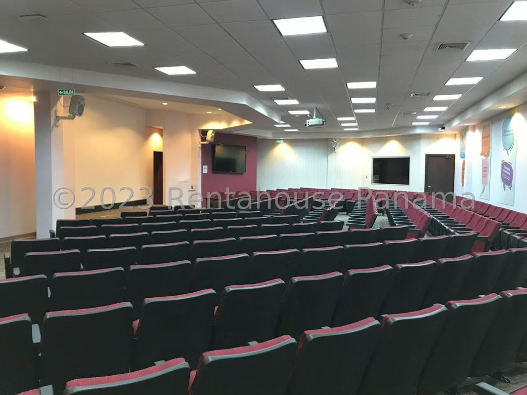
On the 5835.96 square meters of construction distributed over 2 levels, carefully planned spaces are deployed to satisfy the most demanding requirements. On the ground floor there is a distinguished reception lobby that leads to a series of private offices, closed and open cubicles, as well as large conference rooms and training rooms. On the back side are the cafeteria areas and practical warehouses that complement daily operations. On the upper level there is a large-capacity auditorium, designed to host large corporate events, accompanied by batteries that add up to a total of 10 bathrooms strategically distributed for the use of staff and visitors.
The most notable characteristics of this property lie in its magnificent spaciousness and its versatile layout, designed to accommodate multiple work divisions without sacrificing comfort or fluidity in internal traffic. We invite you to tour each space through the photographs and video before deciding.
Plaza Carolina represents a magnificent opportunity in the heart of Chanis, a highly active sector that guarantees a strategic location with easy connectivity to the main points of the city. This exclusive corporate complex stands out for its functionality and for offering an ideal environment for the development of large-scale commercial operations.
On the 5835.96 square meters of construction distributed over 2 levels, carefully planned spaces are deployed to satisfy the most demanding requirements. On the ground floor there is a distinguished reception lobby that leads to a series of private offices, closed and open cubicles, as well as large conference rooms and training rooms. On the back side are the cafeteria areas and practical warehouses that complement daily operations. On the upper level there is a large-capacity auditorium, designed to host large corporate events, accompanied by batteries that add up to a total of 10 bathrooms strategically distributed for the use of staff and visitors.
The most notable characteristics of this property lie in its magnificent spaciousness and its versatile layout, designed to accommodate multiple work divisions without sacrificing comfort or fluidity in internal traffic. We invite you to tour each space through the photographs and video before deciding.

Contact seller
Benefits
24 hour Security
Social Area
Power Generator
Party Room
Gym