San Pablo Viejo
08/13/2026





Business property San Pablo Viejo Panama | Mixed-Use Commercial Property with Retail Spaces, Offices and Apartment for Sale in San Pablo Viejo, David, Chiriquí
$710,000
Ref.: cs id: 337336
- Price
- $710,000
- Bathrooms
- 1
- Parking
- 10
Location
San Pablo Viejo
Published
13/08/2026
Price/m² of construction
$171.20
m²
4147
Details
This mixed-use commercial property in San Juan del Tejar, San Pablo Viejo, brings retail, residential, office, and storage spaces together in an established location near David.
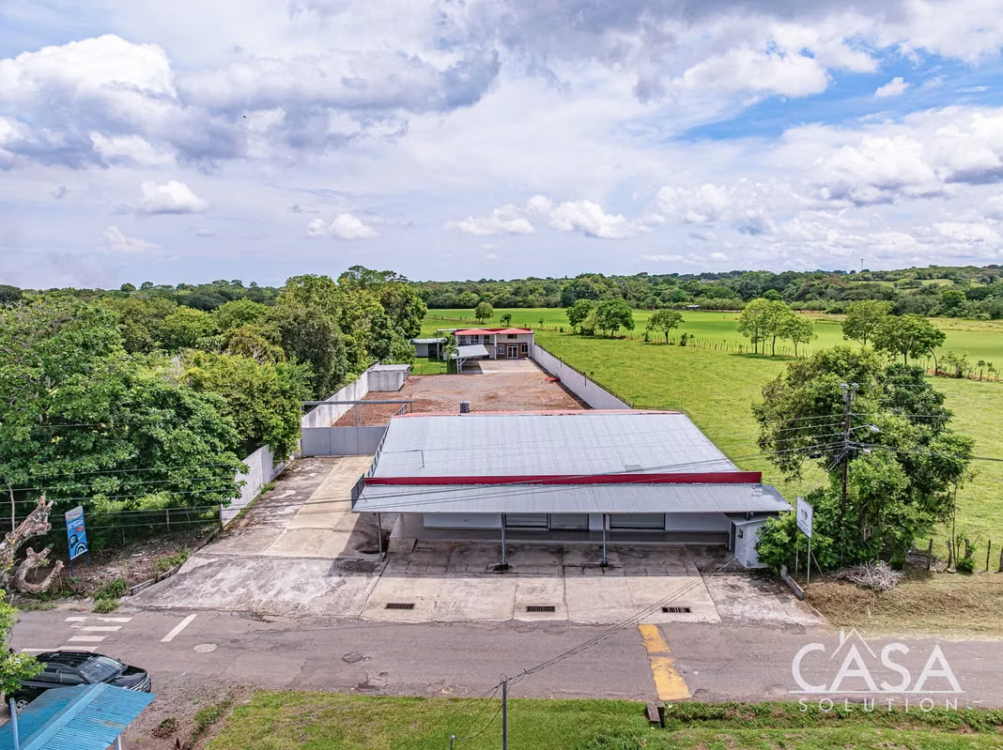
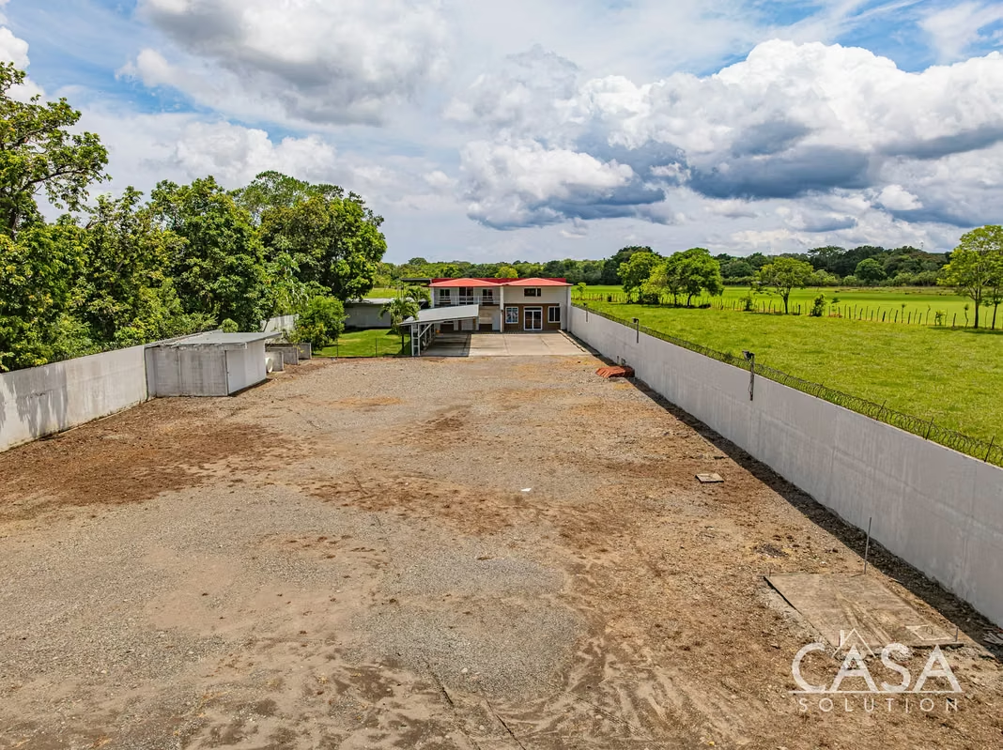
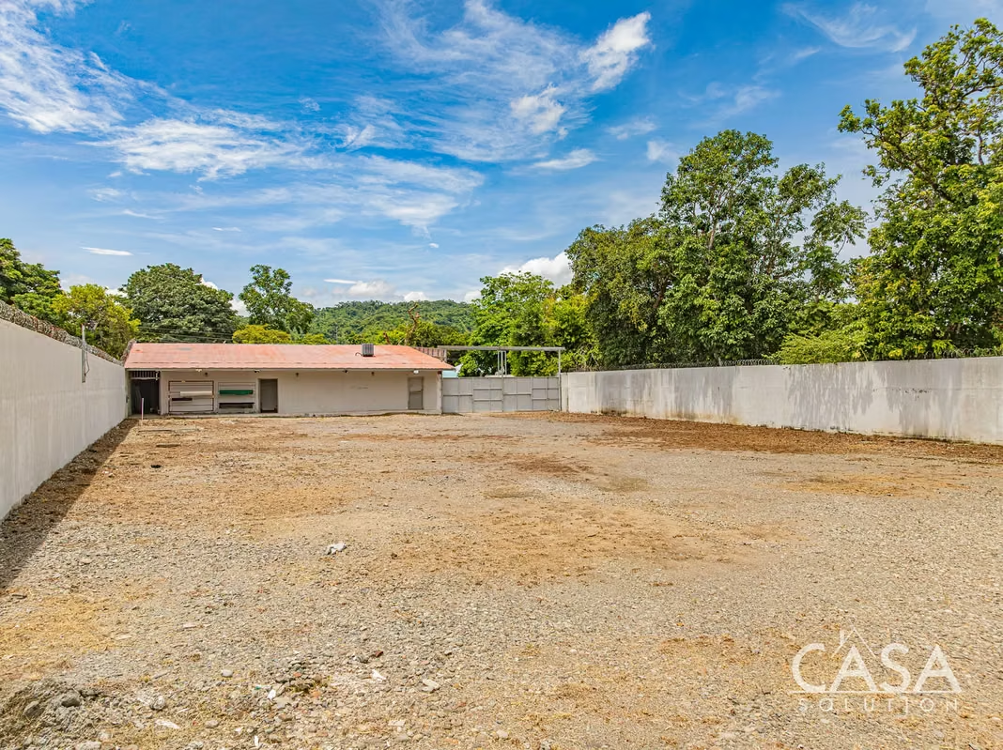
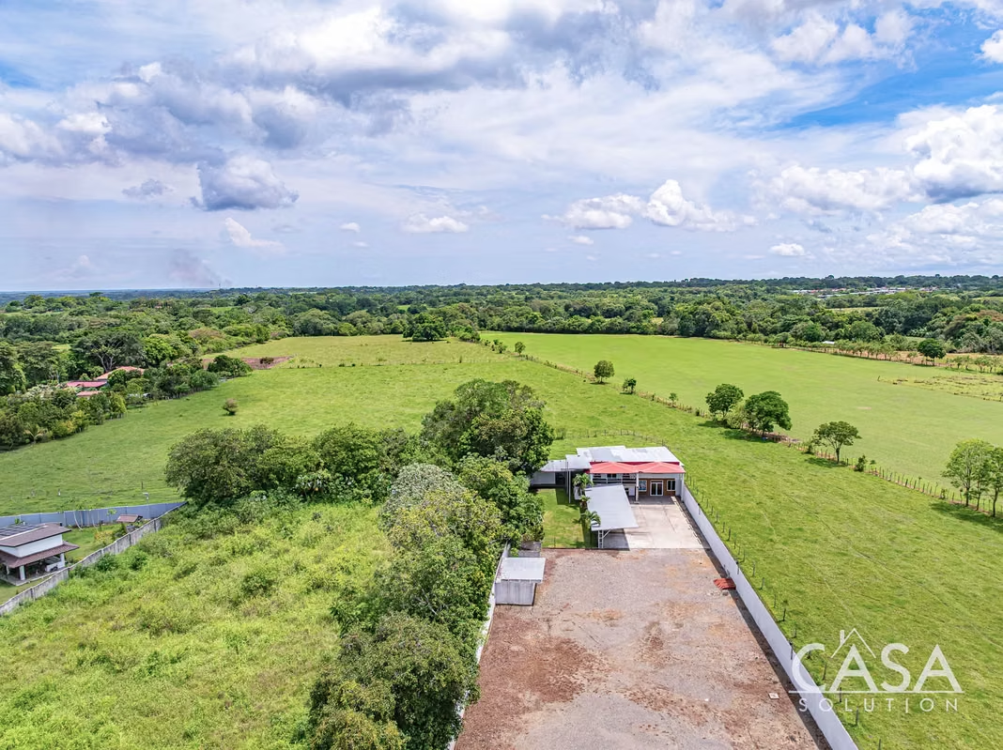
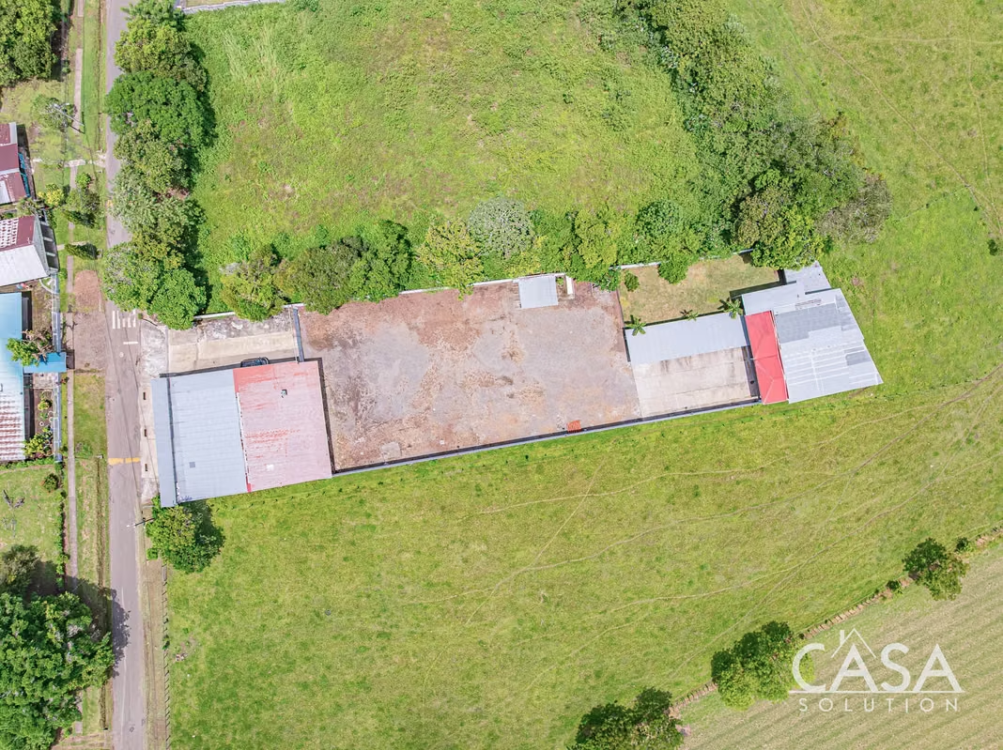
Three adjoining parcels make up the property, with a combined registered land area of approximately 3,223.22 m² (34,695 sq. ft.). The flat terrain provides easy access and movement between the buildings, parking areas, and operational spaces.
The property is located directly across from San Juan del Tejar School and fronts an asphalt road accessible to all types of vehicles. This provides convenient access for customers, residents, employees, and service vehicles.
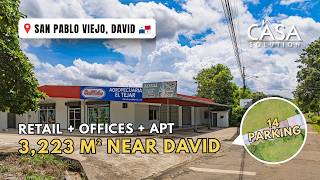
The property includes two street-facing commercial spaces, a two-bedroom apartment, several offices, storage areas, 14 parking spaces, and additional facilities for business operations.
Commercial Spaces
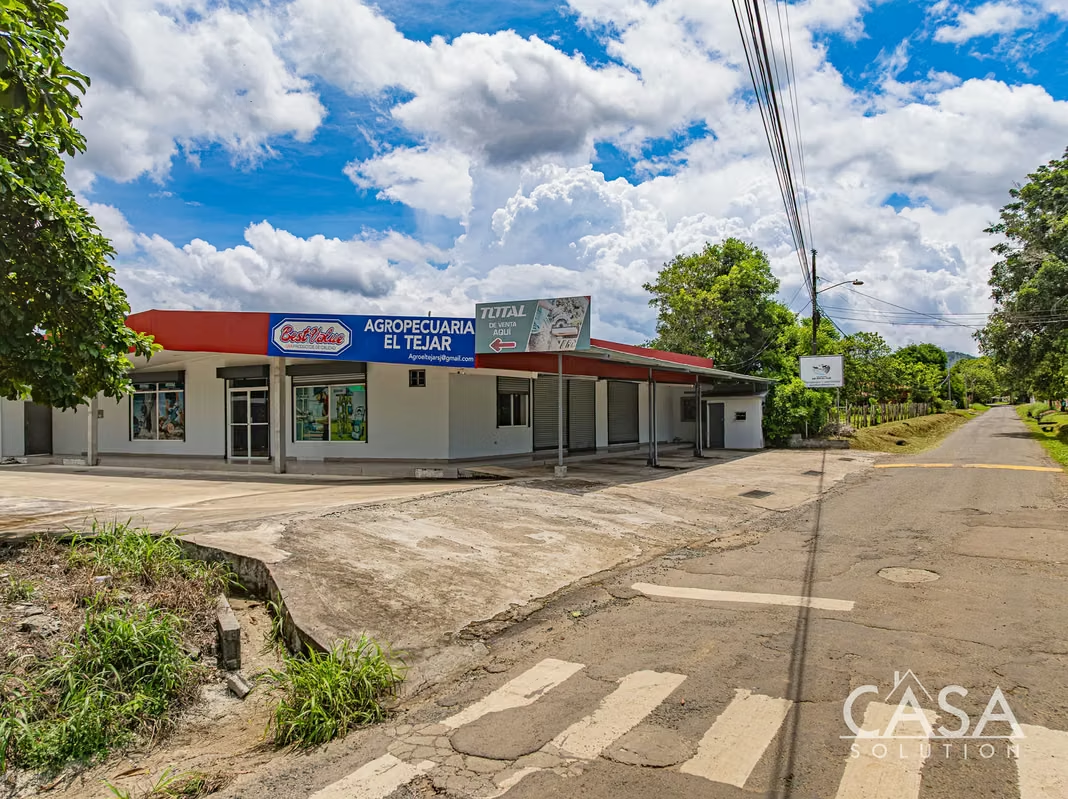
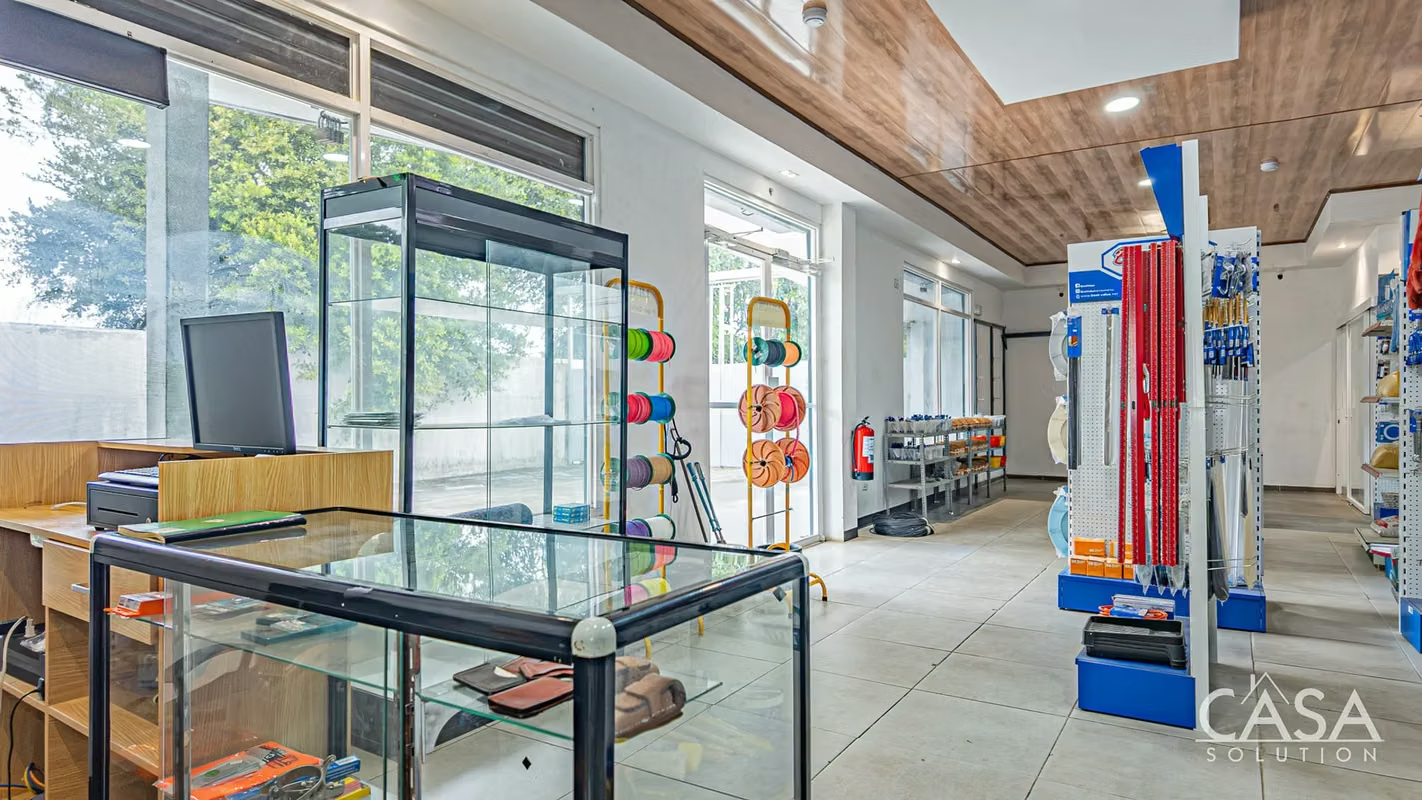
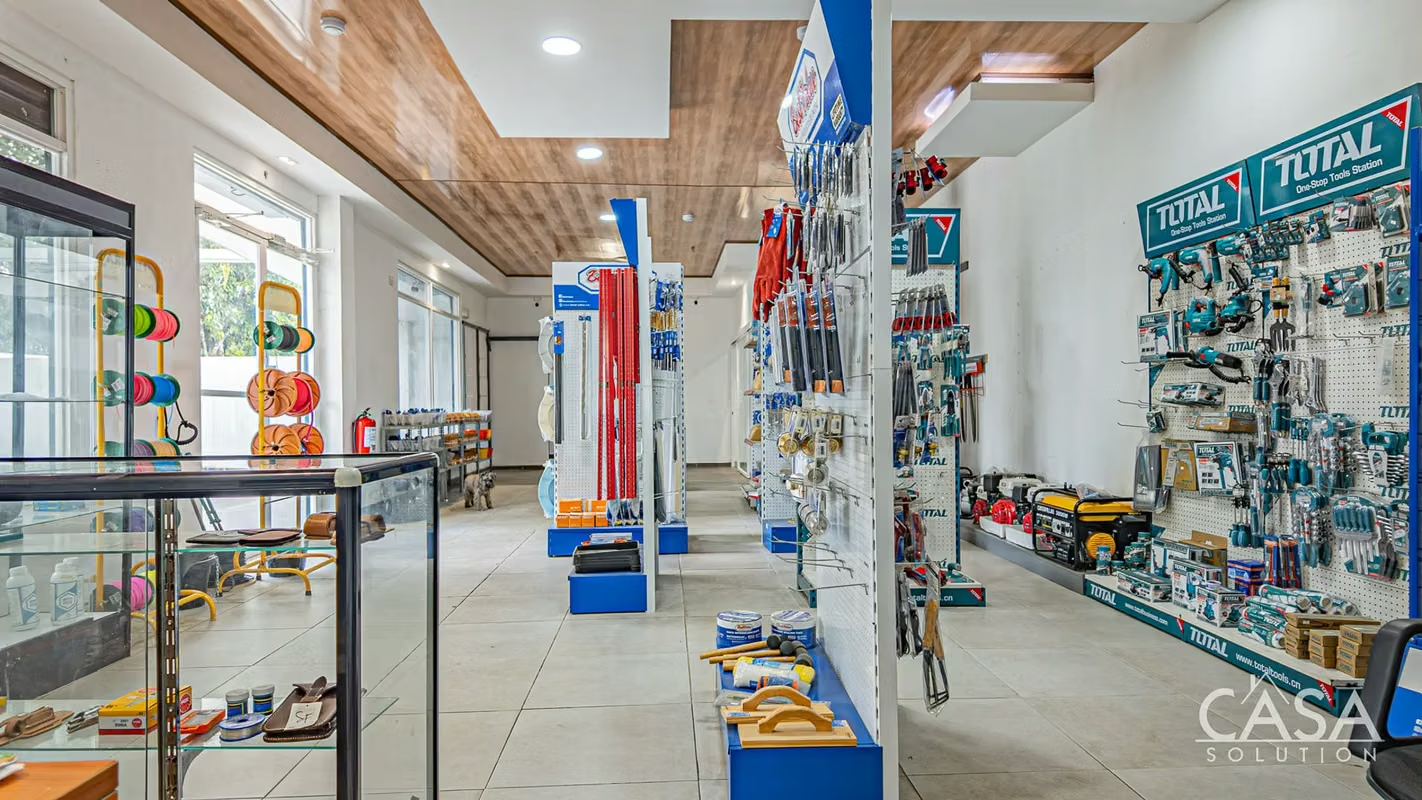
The front section has two commercial units with direct visibility from the road. The first currently houses Agropecuaria El Tejar and includes a display area, two storage rooms, and a half bathroom.
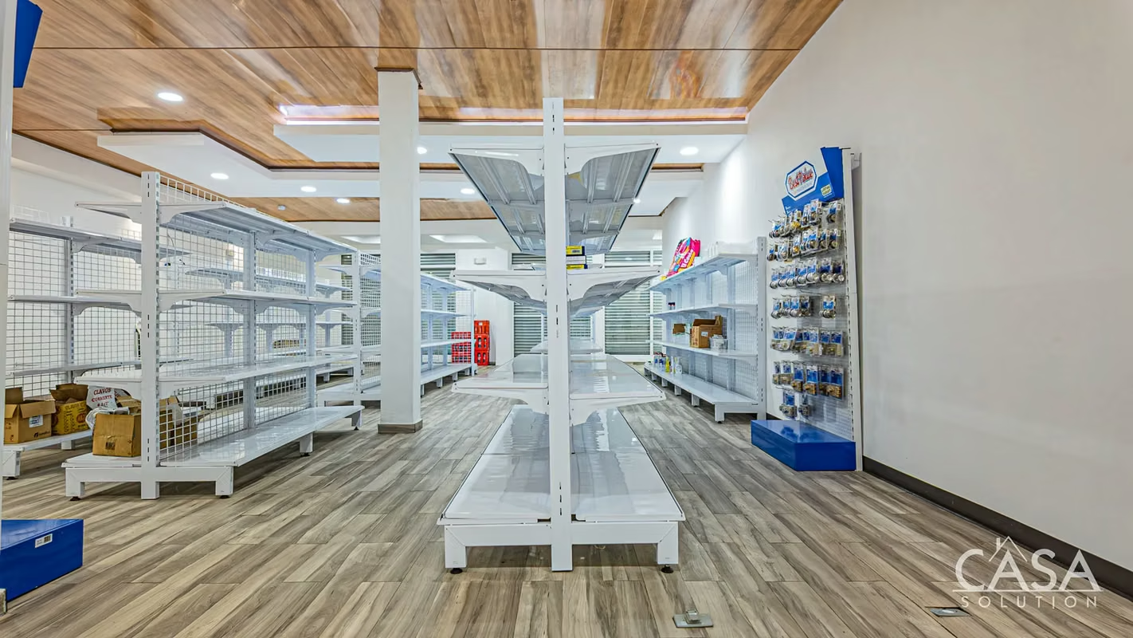
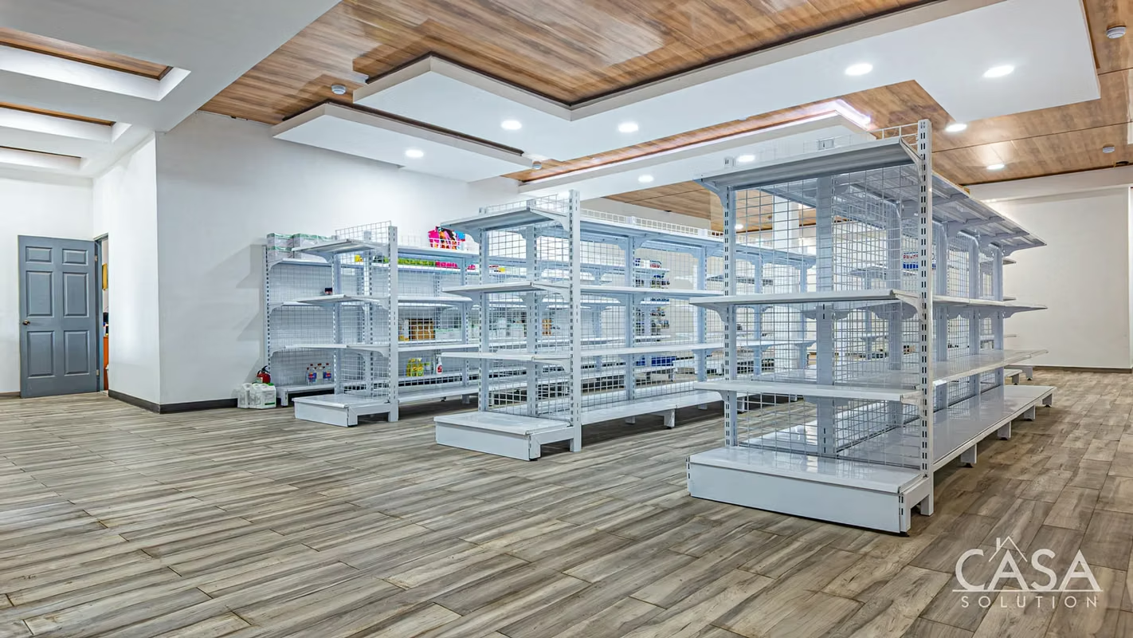
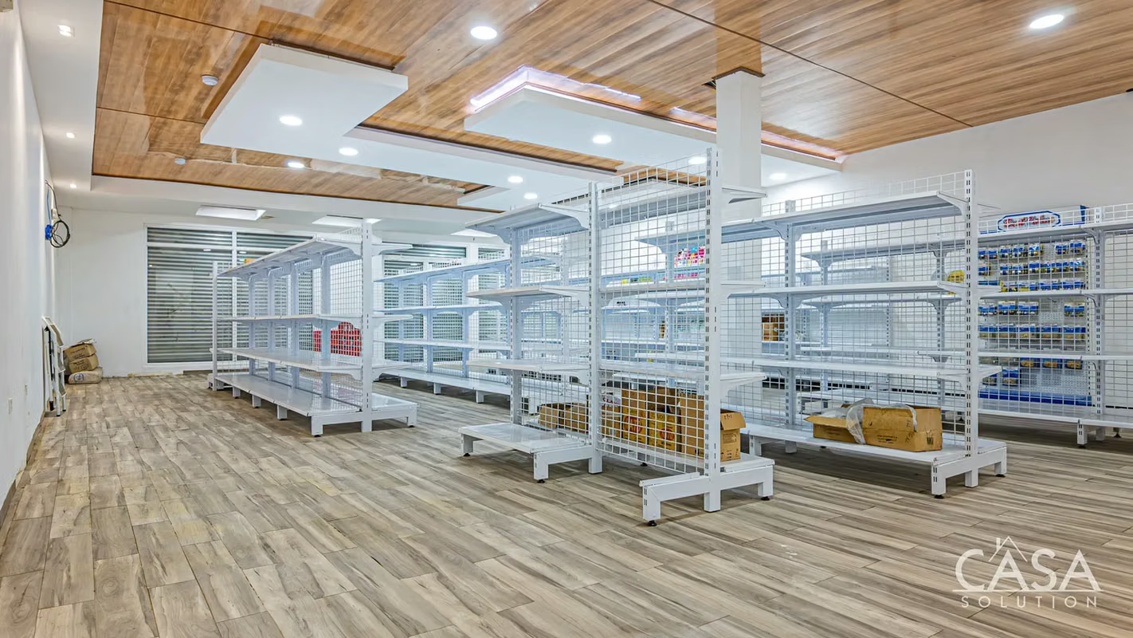
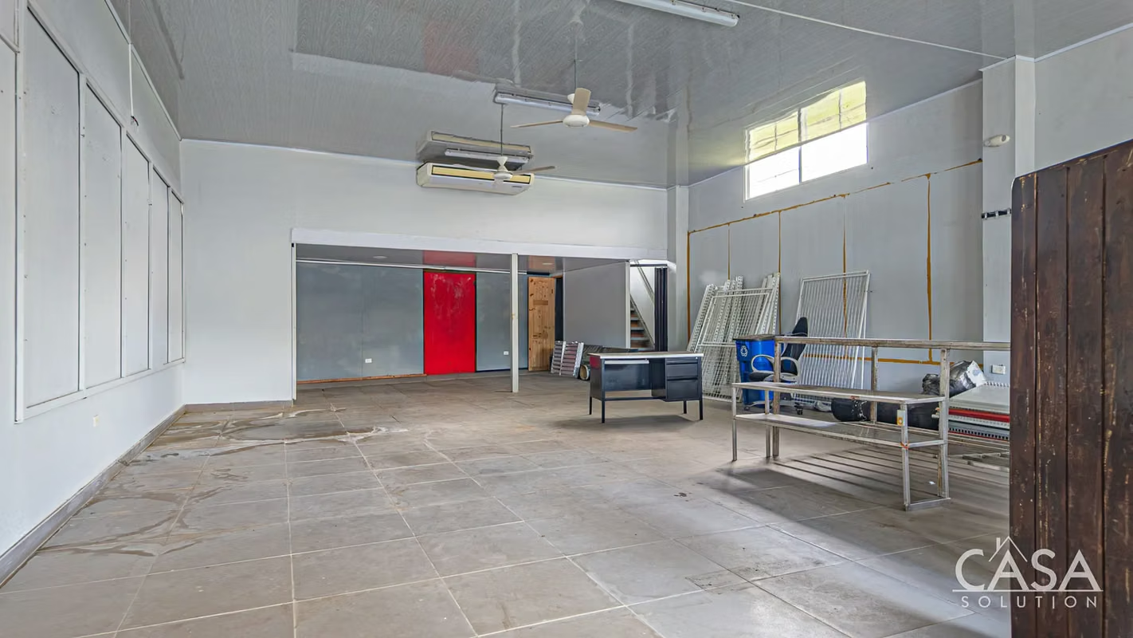
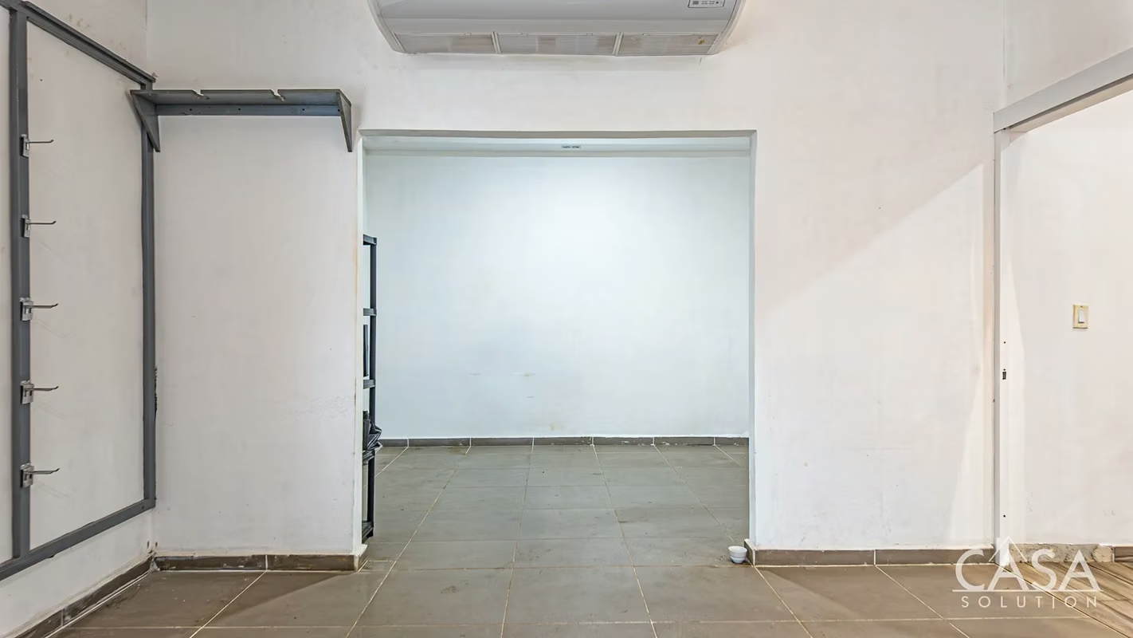
The second is arranged for future use as a mini-market and includes a display area, warehouse, two storage rooms, and two half bathrooms.
Together, the front buildings offer approximately 294.25 m² of enclosed space, plus a 46.60 m² warehouse, 3.51 m² front booth, 102.57 m² perimeter corridor, 207.09 m² of paved area, and 56.20 m² of parking space.
Apartment, Offices and Rear Building
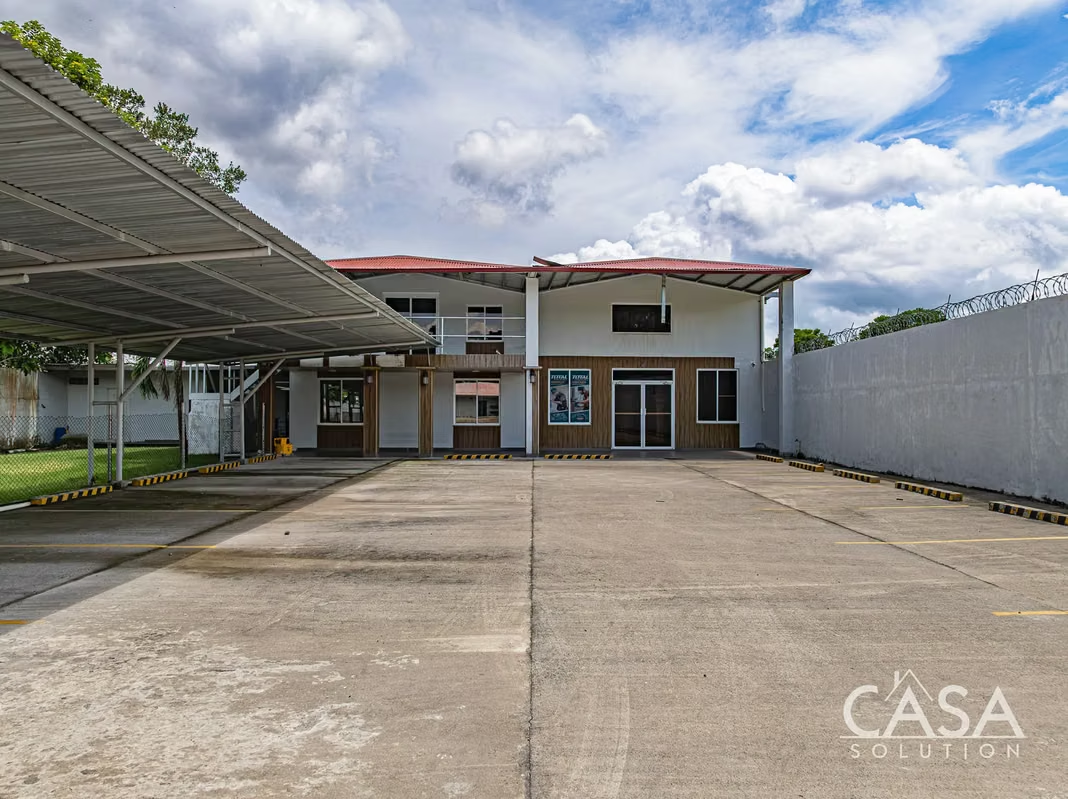
The two-level rear building includes an apartment with an open living, dining, and kitchen area, two bedrooms, and one full bathroom.
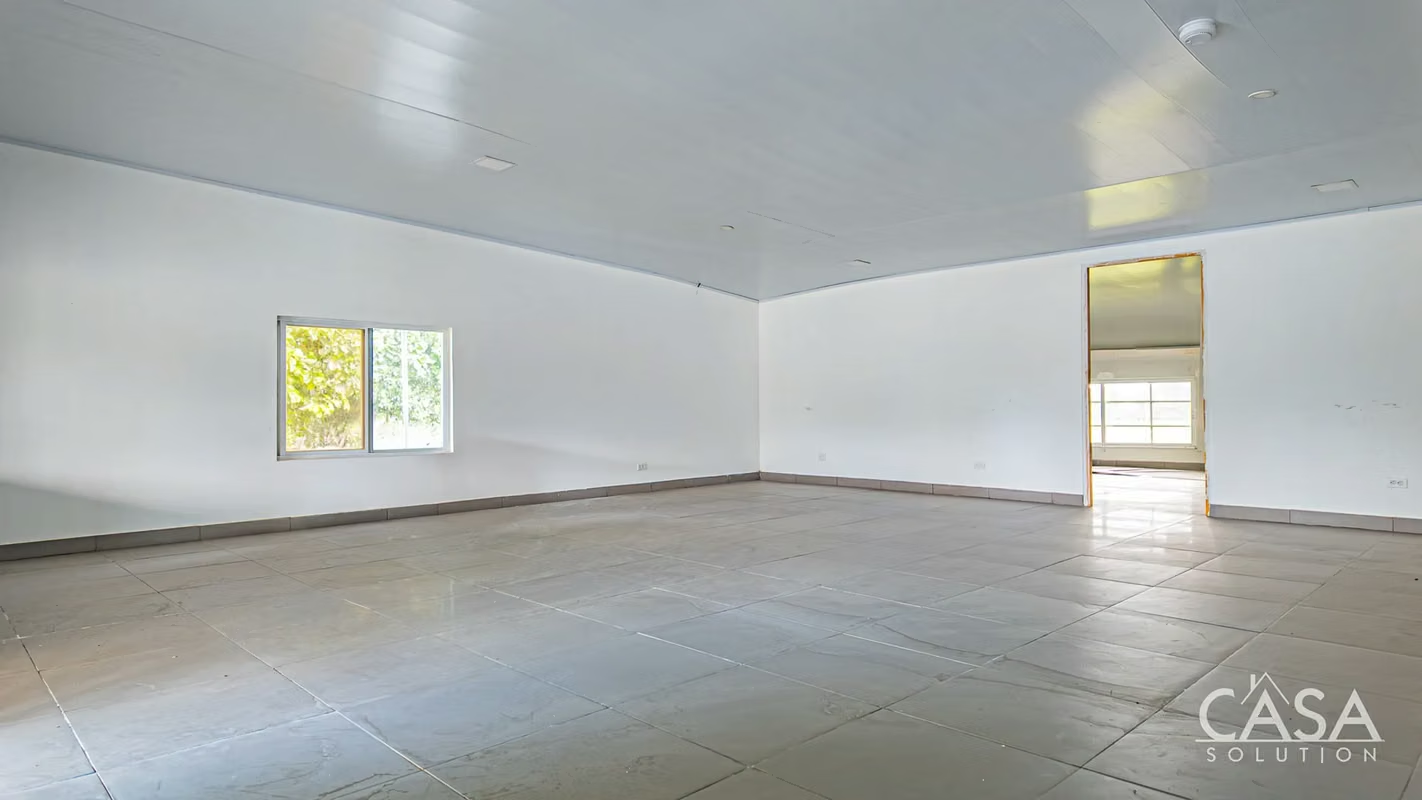
The ground floor also includes two offices, bathrooms, a storage area, and a mezzanine. The upper floor offers two additional offices, a bathroom, and a 25.65 m² balcony.
The rear building has approximately 217.20 m² of enclosed ground-floor space and 96.34 m² on the upper level. It also includes a separate 16.49 m² laundry and storage area.
Parking and Operational Areas
The property provides 14 parking spaces: seven covered and seven uncovered.
Additional areas include 215.30 m² for vehicle circulation and uncovered parking, 96.72 m² of covered parking, a 49.10 m² front corridor, a 39.12 m² multipurpose area, and a small grassy section.
There is also a separate 24.58 m² storage building and three aggregate storage bins totaling approximately 38.50 m². The property includes 40 linear meters of cyclone fencing and 108 linear meters of wall fencing.
Location and Potential
The property stands out by combining retail spaces, offices, storage, parking, and residential accommodation on one site. The front units can be used for sales or customer service, while the rear building can serve administrative, storage, and residential purposes.
The three parcels provide more than 3,200 m² of flat land, allowing the existing structures and operational areas to function as one connected property. Any change of use should comply with applicable municipal and regulatory requirements.
San Juan del Tejar retains a predominantly rural setting while experiencing residential growth. Developments such as Hibiscus Residencial, Piamonte, and Residencial Aguacatal reflect the expansion around David, which may contribute to increased demand for local businesses and services.
The area has access to electricity, potable water, Internet, cable television, mobile and fixed telephone service, public lighting, public and selective transportation, police and fire services, basic education, and primary medical care.
Connection to David
David is Chiriqui´s main commercial, medical, educational, and transportation center, with connections to Boquete, Volcán, coastal communities, and the Costa Rica border.
San Pablo Viejo provides proximity to David while maintaining a less densely developed setting. This property presents an opportunity for buyers seeking mixed-use commercial property with retail spaces, offices, an apartment, storage, parking, and operational areas on 3,223.22 m² of flat land.
PJ-0677-08
"What a great experience" "Five out of five stars" - James Orr and David Bottisti
For more photos, a more complete description and up-to-date prices for this property, please visit the Casa Solution website.
Three adjoining parcels make up the property, with a combined registered land area of approximately 3,223.22 m² (34,695 sq. ft.). The flat terrain provides easy access and movement between the buildings, parking areas, and operational spaces.
The property is located directly across from San Juan del Tejar School and fronts an asphalt road accessible to all types of vehicles. This provides convenient access for customers, residents, employees, and service vehicles.
The property includes two street-facing commercial spaces, a two-bedroom apartment, several offices, storage areas, 14 parking spaces, and additional facilities for business operations.
Commercial Spaces
The front section has two commercial units with direct visibility from the road. The first currently houses Agropecuaria El Tejar and includes a display area, two storage rooms, and a half bathroom.
The second is arranged for future use as a mini-market and includes a display area, warehouse, two storage rooms, and two half bathrooms.
Together, the front buildings offer approximately 294.25 m² of enclosed space, plus a 46.60 m² warehouse, 3.51 m² front booth, 102.57 m² perimeter corridor, 207.09 m² of paved area, and 56.20 m² of parking space.
Apartment, Offices and Rear Building
The two-level rear building includes an apartment with an open living, dining, and kitchen area, two bedrooms, and one full bathroom.
The ground floor also includes two offices, bathrooms, a storage area, and a mezzanine. The upper floor offers two additional offices, a bathroom, and a 25.65 m² balcony.
The rear building has approximately 217.20 m² of enclosed ground-floor space and 96.34 m² on the upper level. It also includes a separate 16.49 m² laundry and storage area.
Parking and Operational Areas
The property provides 14 parking spaces: seven covered and seven uncovered.
Additional areas include 215.30 m² for vehicle circulation and uncovered parking, 96.72 m² of covered parking, a 49.10 m² front corridor, a 39.12 m² multipurpose area, and a small grassy section.
There is also a separate 24.58 m² storage building and three aggregate storage bins totaling approximately 38.50 m². The property includes 40 linear meters of cyclone fencing and 108 linear meters of wall fencing.
Location and Potential
The property stands out by combining retail spaces, offices, storage, parking, and residential accommodation on one site. The front units can be used for sales or customer service, while the rear building can serve administrative, storage, and residential purposes.
The three parcels provide more than 3,200 m² of flat land, allowing the existing structures and operational areas to function as one connected property. Any change of use should comply with applicable municipal and regulatory requirements.
San Juan del Tejar retains a predominantly rural setting while experiencing residential growth. Developments such as Hibiscus Residencial, Piamonte, and Residencial Aguacatal reflect the expansion around David, which may contribute to increased demand for local businesses and services.
The area has access to electricity, potable water, Internet, cable television, mobile and fixed telephone service, public lighting, public and selective transportation, police and fire services, basic education, and primary medical care.
Connection to David
David is Chiriqui´s main commercial, medical, educational, and transportation center, with connections to Boquete, Volcán, coastal communities, and the Costa Rica border.
San Pablo Viejo provides proximity to David while maintaining a less densely developed setting. This property presents an opportunity for buyers seeking mixed-use commercial property with retail spaces, offices, an apartment, storage, parking, and operational areas on 3,223.22 m² of flat land.
PJ-0677-08
"What a great experience" "Five out of five stars" - James Orr and David Bottisti
For more photos, a more complete description and up-to-date prices for this property, please visit the Casa Solution website.