Costa del Este
08/13/2026





Commercial Costa del Este Panama | Corporate Building with Office-Warehouse of 1,500 m² Costa del Este, Av. Centenario
$5,800,000
- Price
- $5,800,000
- Bathrooms
- 11
- Parking
- 15
- Lot Size
- 1500
Location
Costa del Este
Published
13/08/2026
Price/m² of construction
$3,866
Price/m² of land
$3,866
m²
1500
Exactly adress of property
COSTA DEL ESTE
Maintenance Costs
1
Room height
6
Floor
Ceramic
Details
Corporate Building with Office-Warehouse of 1,500 m² Costa del Este, Av. Centenario
Description: Establish your company's headquarters in an impressive mixed-use corporate building, strategically located on Av. Centenario in Costa del Este. This high-profile property boasts immediate access to the Southern Corridor, offering the commercial visibility and logistical advantages that prestigious multinational and local companies demand in Panama City.
A turnkey, comprehensive complex designed for high-efficiency operations, specialized distribution, and brand representation.
General Layout:
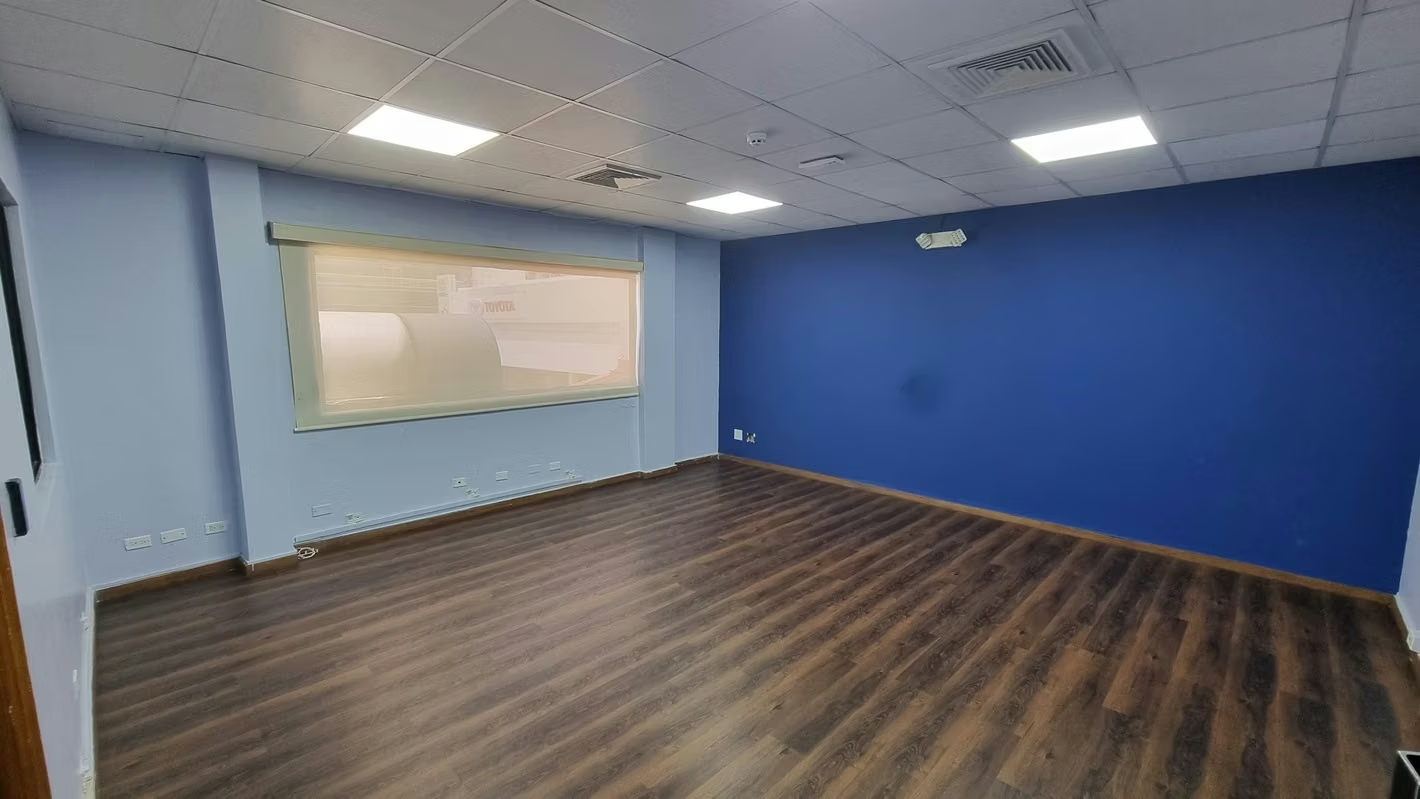
• Office Area: 970 m² distributed across multiple offices with aluminum cubicles, tempered glass, and high-efficiency LED lighting.
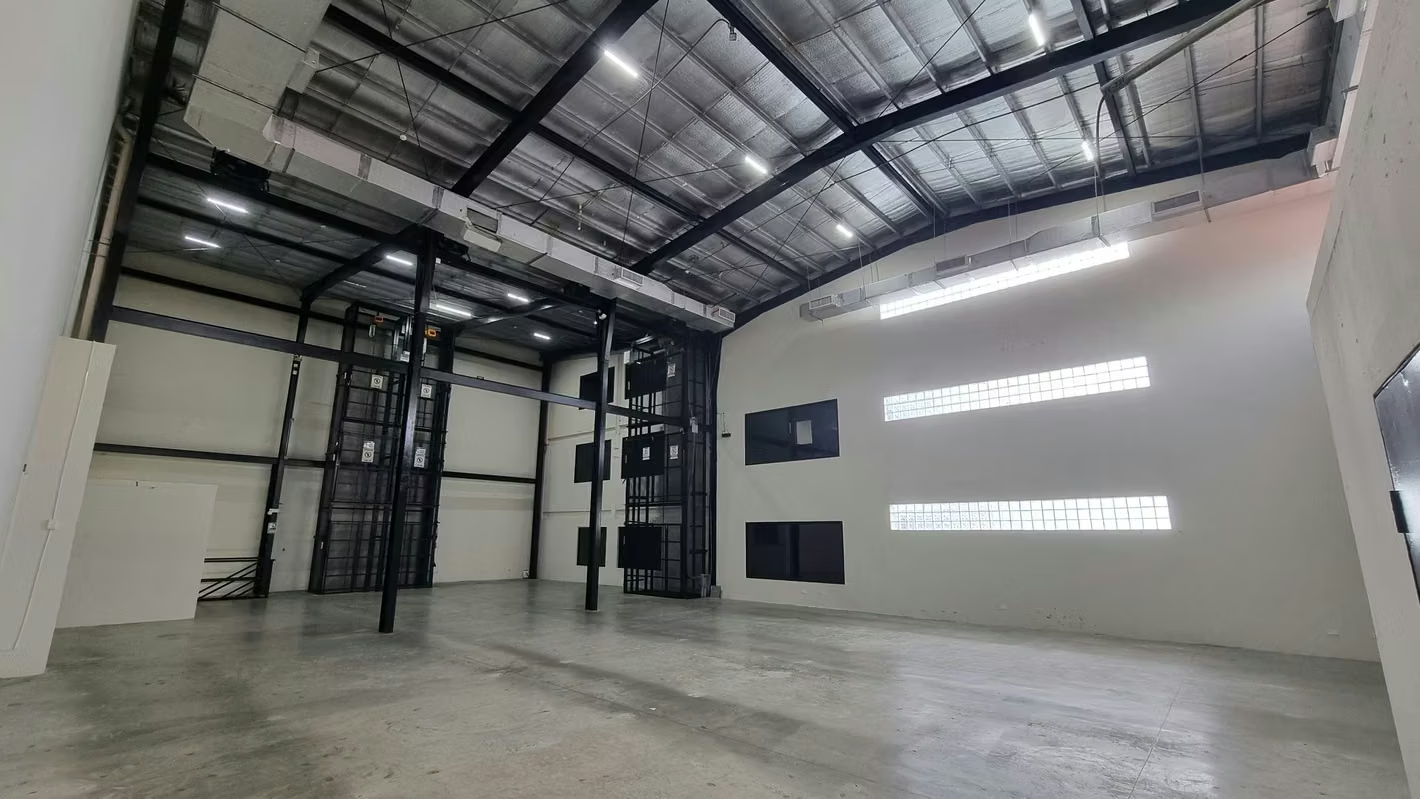
• Warehouse Area: 400 m² of climate-controlled storage.
• Parking: 14 private spaces (8 in front for clients/visitors and 6 covered spaces in the rear). Office and Service Infrastructure:
• 3 spacious meeting and/or training rooms.
• 11 strategically located restrooms.
• 1 large employee cafeteria and 4 kitchenettes in key locations.
• Centralized IT/computer area with structured cabling throughout the building.
Warehouse and Logistics Technical Specifications:
• General warehouse with 4 independent access gates.
• Merchandise receiving area and dedicated quarantine area.
• 2 operational freight elevators.
• Restrooms and changing rooms exclusively for operational staff.
• Complete climate control: Central air conditioning for main areas/warehouse and independent split systems in offices.
Security and Operational Support:
• Installed video surveillance system and burglar and fire alarms.
• Main and secondary gates with automated electrical systems.
• Perimeter lighting at night and prominent space for high-visibility brand signage. • Water backup: Two water reserve tanks with a dedicated electric pump.
Ideal Use Profile: Perfect structure for distributors of pharmaceuticals, food, spare parts, tools, or appliances. Its layout also makes it ideal for clinics, hospitals, medical spas, or rehabilitation centers that need to combine outpatient consultations with a large operational center.
• Rent: $21,000 / month (Negotiable)
• Sale Price: $5,800,000 (Negotiable)
• Final terms will be adjusted according to the profile of the interested company and contractual terms.
Description: Establish your company's headquarters in an impressive mixed-use corporate building, strategically located on Av. Centenario in Costa del Este. This high-profile property boasts immediate access to the Southern Corridor, offering the commercial visibility and logistical advantages that prestigious multinational and local companies demand in Panama City.
A turnkey, comprehensive complex designed for high-efficiency operations, specialized distribution, and brand representation.
General Layout:
• Office Area: 970 m² distributed across multiple offices with aluminum cubicles, tempered glass, and high-efficiency LED lighting.
• Warehouse Area: 400 m² of climate-controlled storage.
• Parking: 14 private spaces (8 in front for clients/visitors and 6 covered spaces in the rear). Office and Service Infrastructure:
• 3 spacious meeting and/or training rooms.
• 11 strategically located restrooms.
• 1 large employee cafeteria and 4 kitchenettes in key locations.
• Centralized IT/computer area with structured cabling throughout the building.
Warehouse and Logistics Technical Specifications:
• General warehouse with 4 independent access gates.
• Merchandise receiving area and dedicated quarantine area.
• 2 operational freight elevators.
• Restrooms and changing rooms exclusively for operational staff.
• Complete climate control: Central air conditioning for main areas/warehouse and independent split systems in offices.
Security and Operational Support:
• Installed video surveillance system and burglar and fire alarms.
• Main and secondary gates with automated electrical systems.
• Perimeter lighting at night and prominent space for high-visibility brand signage. • Water backup: Two water reserve tanks with a dedicated electric pump.
Ideal Use Profile: Perfect structure for distributors of pharmaceuticals, food, spare parts, tools, or appliances. Its layout also makes it ideal for clinics, hospitals, medical spas, or rehabilitation centers that need to combine outpatient consultations with a large operational center.
• Rent: $21,000 / month (Negotiable)
• Sale Price: $5,800,000 (Negotiable)
• Final terms will be adjusted according to the profile of the interested company and contractual terms.


Benefits
Telephone line
Illumination
Generator
Water Tank
Fire Alarm and Sprinkler
Near Traffic
Roofed Parking
Guest Parking
24 hour Security
Elevators
A/C
Double glazed windows
Handicap access
Kitchenette
Reception
Sala de reuniones
Cocina
Aire acondicionado
Concierge
Power plant


