Pacora
04/14/2026
Commercial Pacora Panama | For Sale in Pacora BDP
$620,000
Ref.: 26-2153
- Price
- $620,000
- Bathrooms
- 2
- Parking
- 4
- Lot Size
- 370
Location
Pacora
Published
14/04/2026
Price/m² of construction
$1,675
Price/m² of land
$1,675
m²
370
Exactly adress of property
Pacora
Maintenance Costs
1
Age
2026
Floor
Other
Details
Code: 26-2153
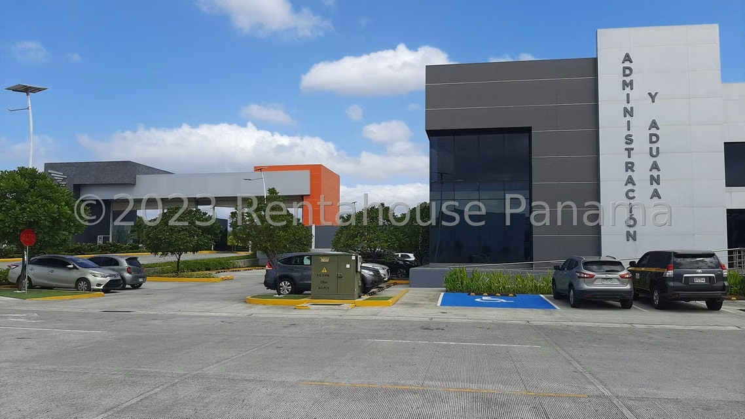
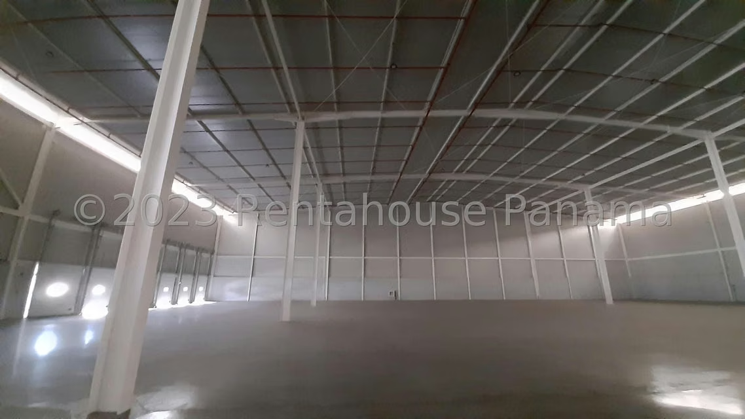
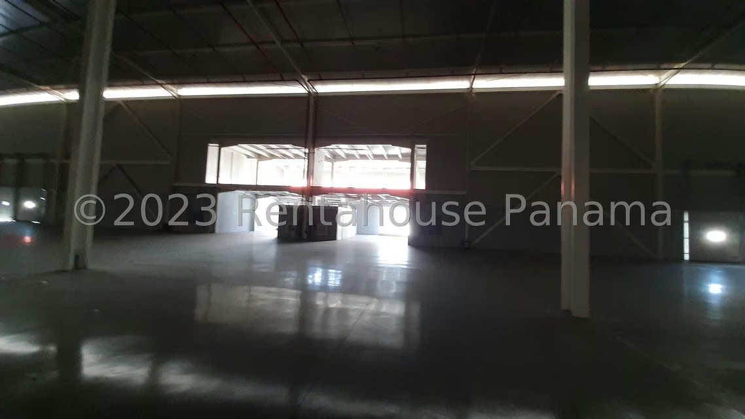
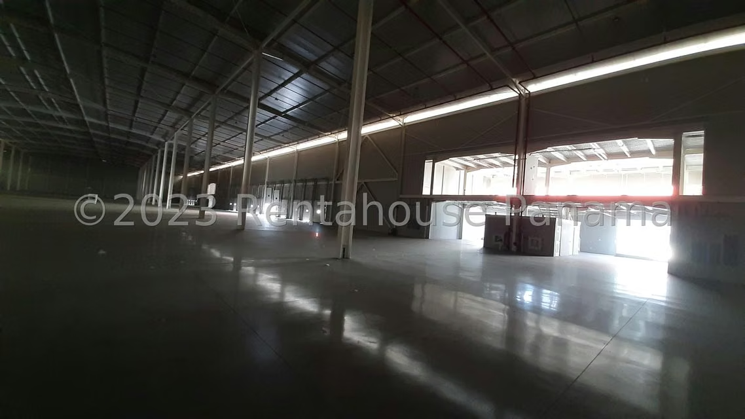
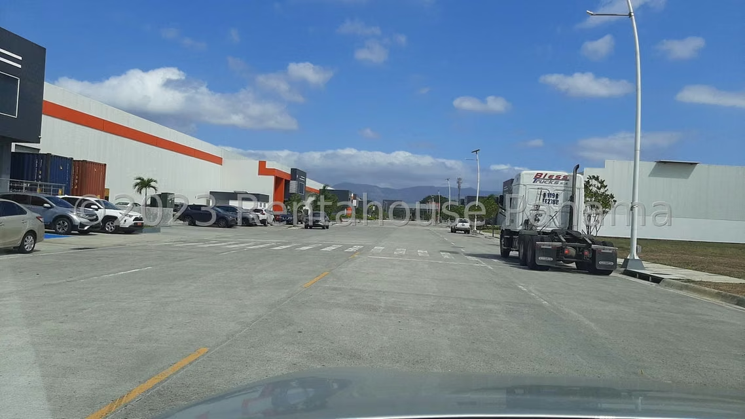
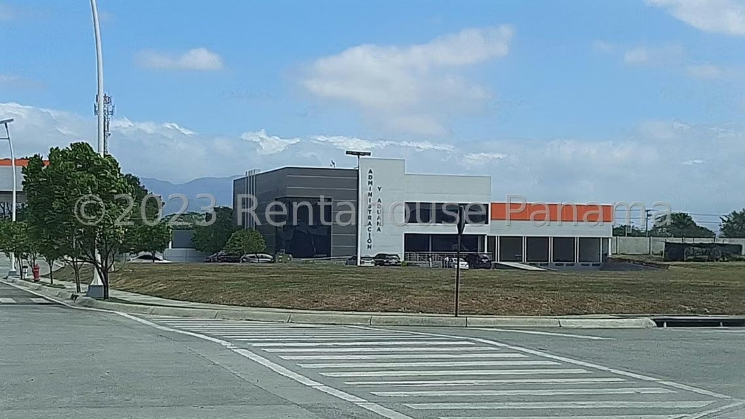
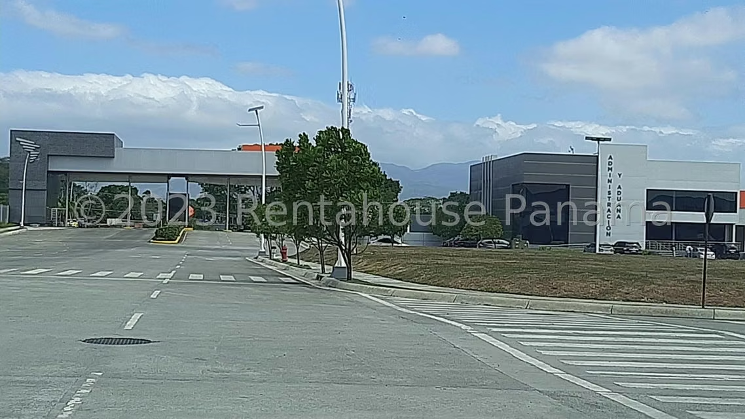
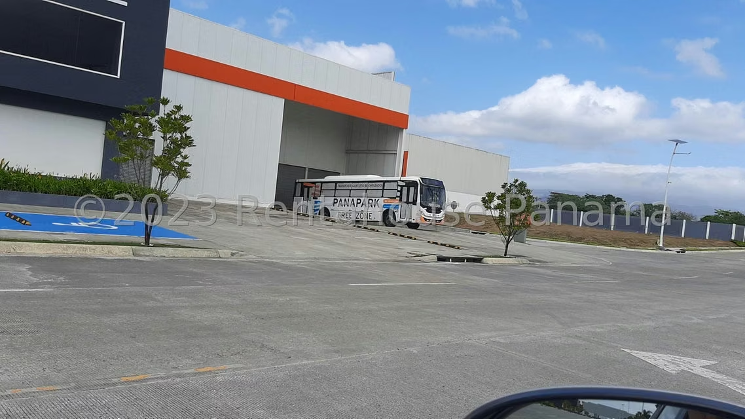
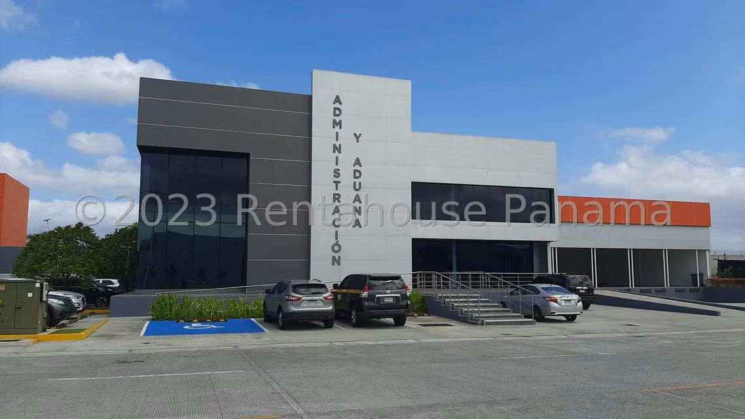
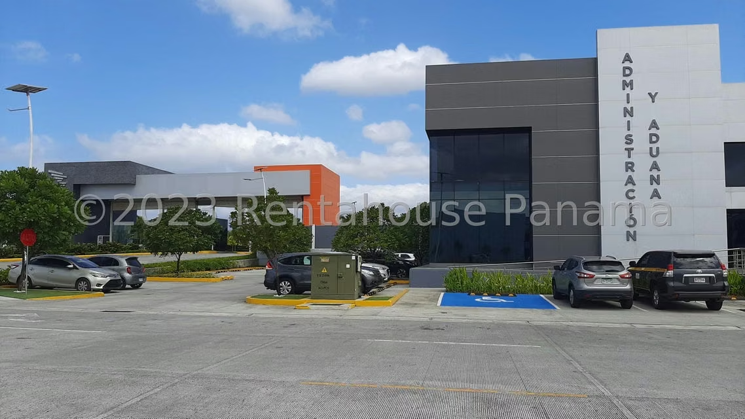
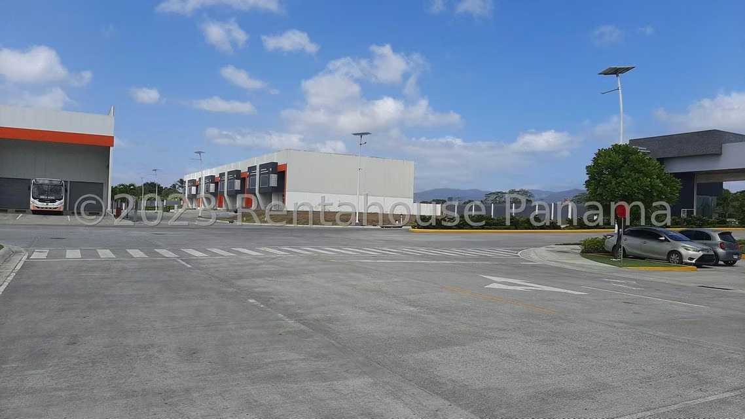
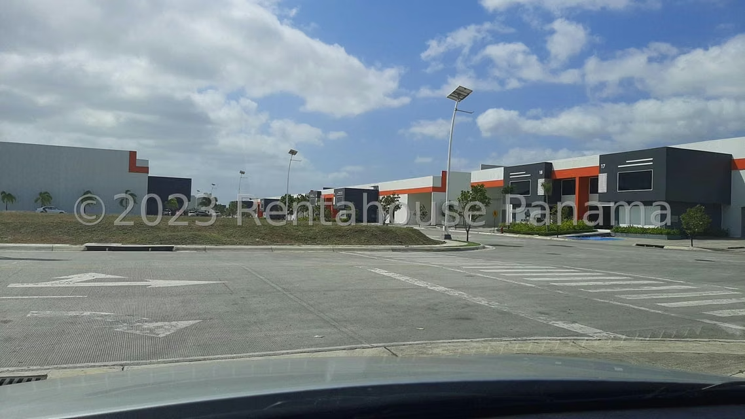
Invest in a brand-new warehouse project in Pacora, located within a high-level industrial park, designed to deliver maximum logistics efficiency and operational performance in one of the fastest-growing areas.
Its strategic location provides excellent connectivity to key logistics points:
6 km from Tocumen International Airport
4 km from the metro station
39 km from Pacific ports
89 km from Atlantic ports
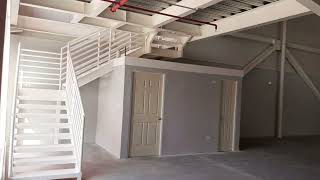
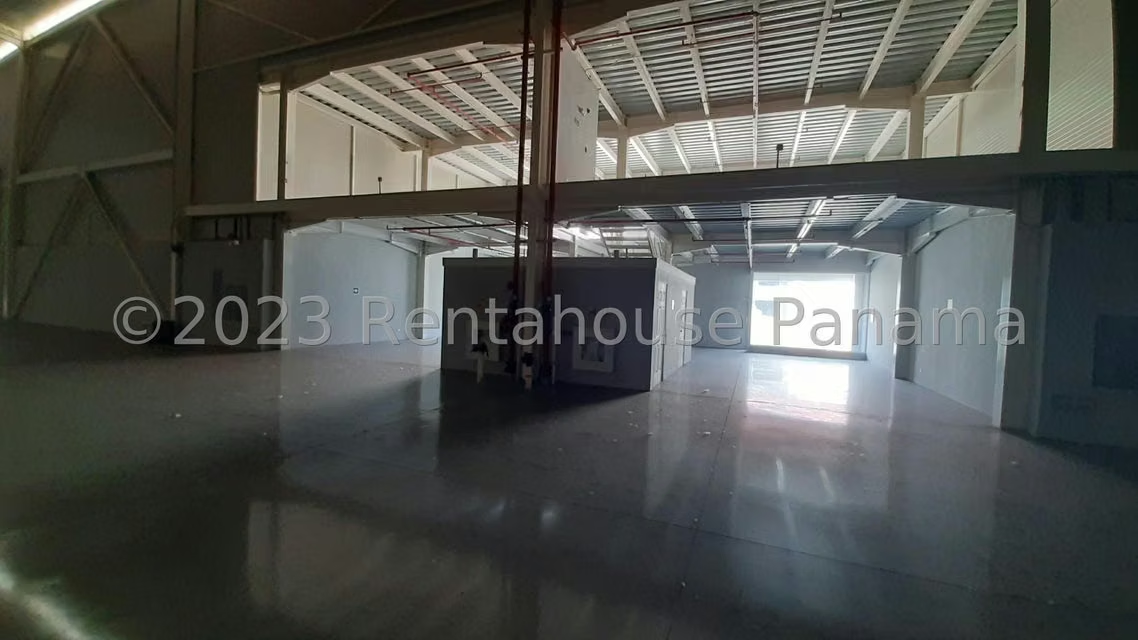
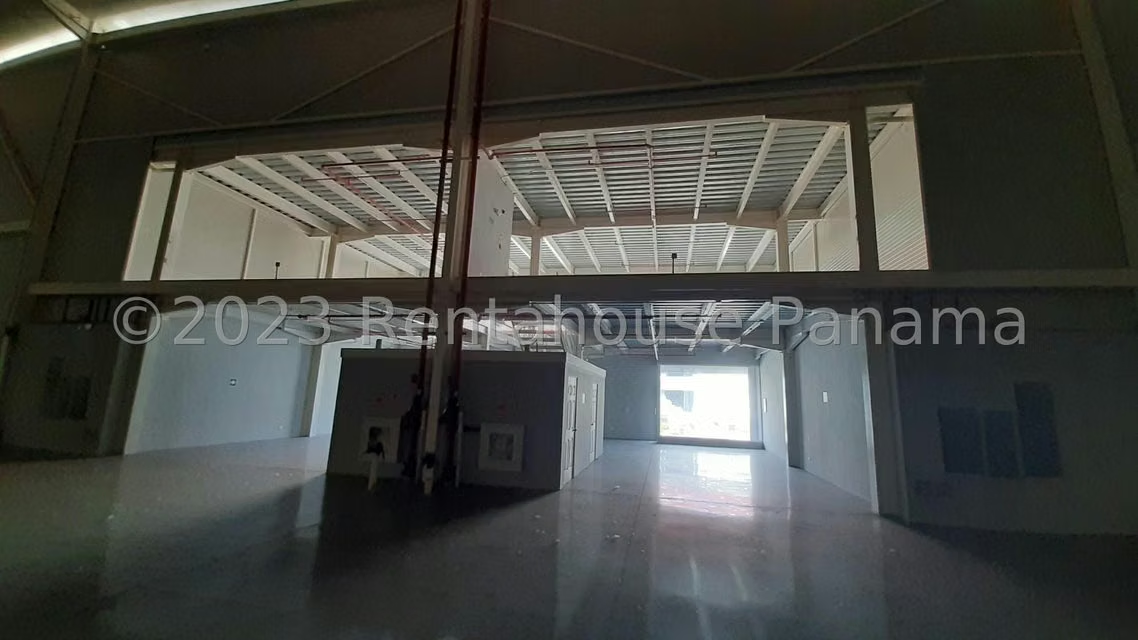
The property features 370 m² of land, a 40 m² mezzanine ideal for office space, and 4 parking spaces, offering a functional and adaptable layout.
Key highlights include:
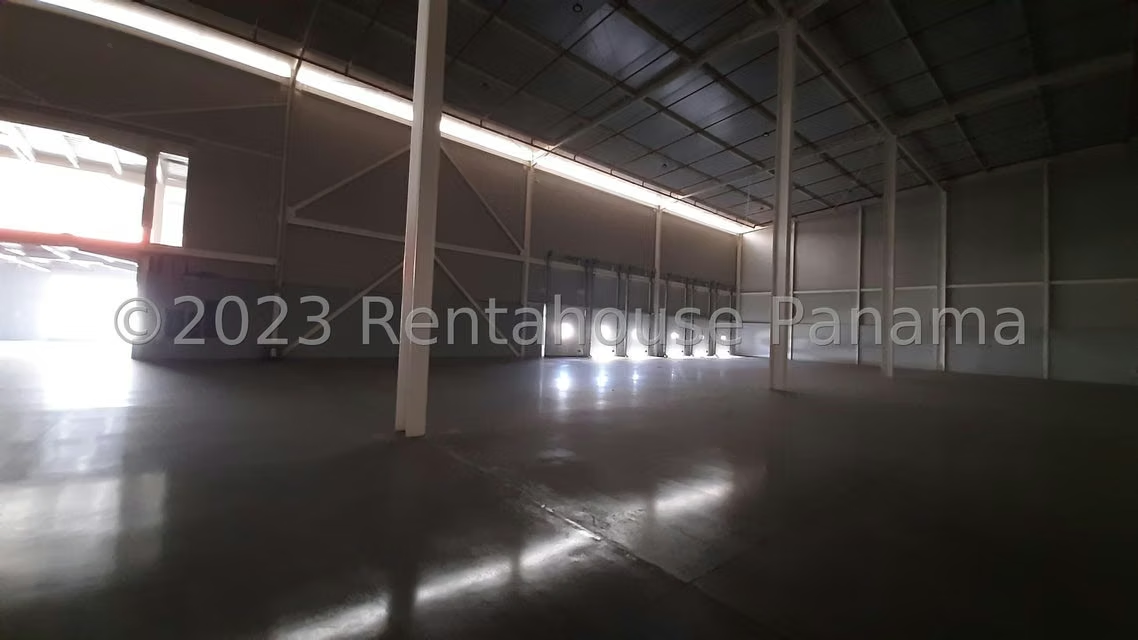
14-meter central height and 12-meter lateral height for optimal storage
High-resistance flooring (8 tons per m²)
Thermal and fire-resistant insulated panels
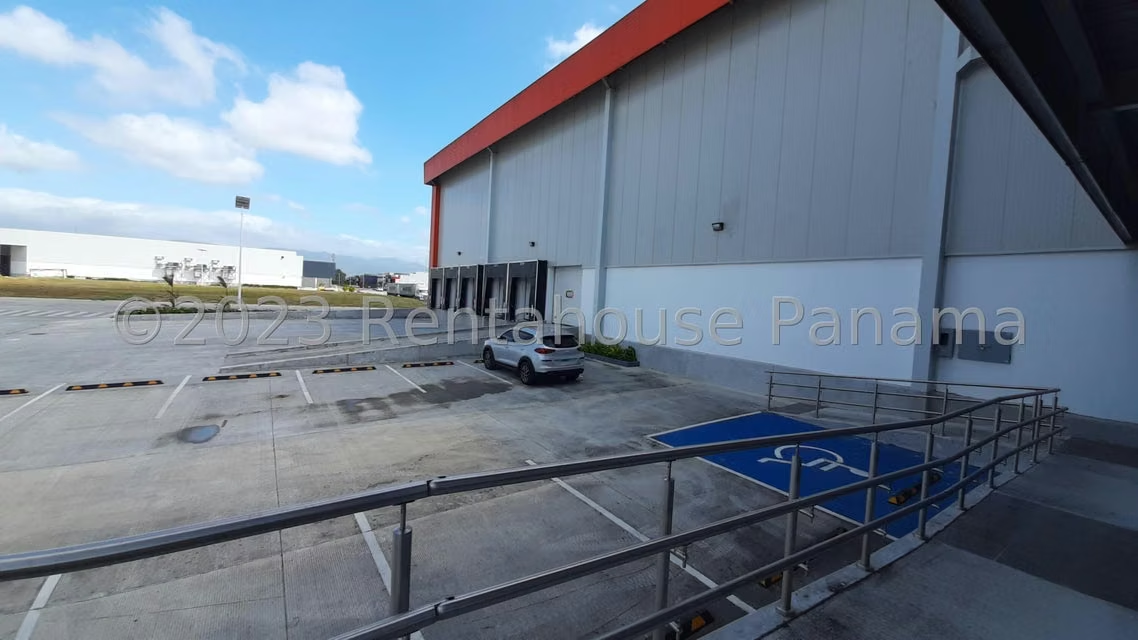
Loading docks (1 per 600 m² of warehouse space)
Sectional dock doors with seals
Access ramp for logistics operations
Additional features:
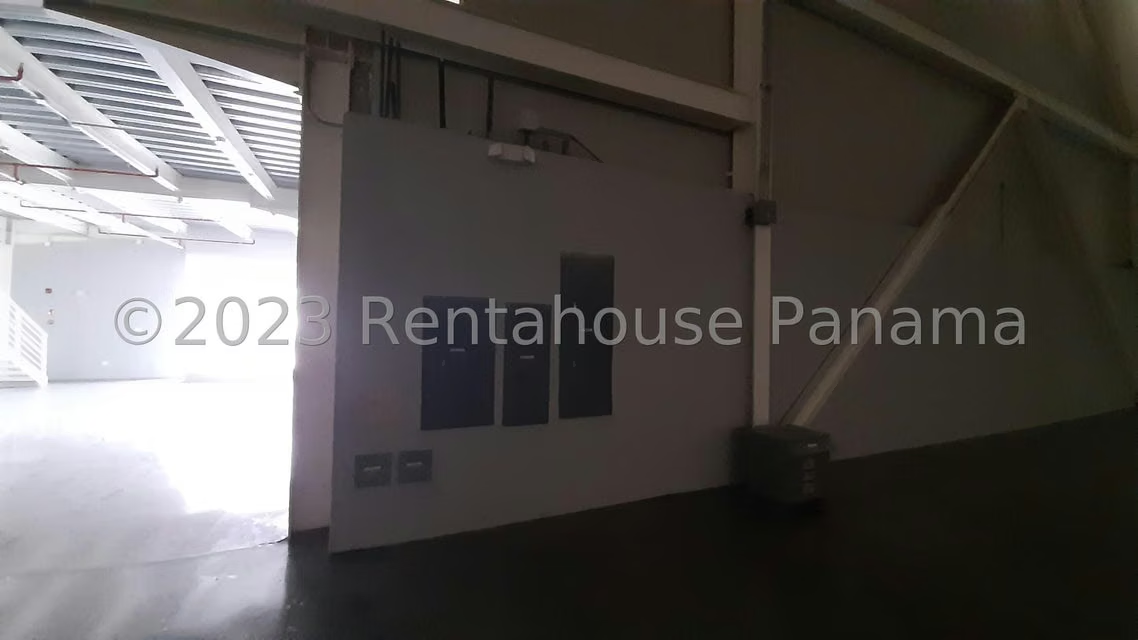
Electrical system (110V, 220V, and 440V)
Truck access (350, 450, 750, and container trucks)
Solar-powered lighting for storage areas
Private security and alarm system
Full fire protection system (smoke detectors, extinguishers, emergency lights, and sprinklers)
An ideal property for companies seeking modern infrastructure, logistics efficiency, and a strategic location for growth and distribution.
Invest in a brand-new warehouse project in Pacora, located within a high-level industrial park, designed to deliver maximum logistics efficiency and operational performance in one of the fastest-growing areas.
Its strategic location provides excellent connectivity to key logistics points:
6 km from Tocumen International Airport
4 km from the metro station
39 km from Pacific ports
89 km from Atlantic ports
The property features 370 m² of land, a 40 m² mezzanine ideal for office space, and 4 parking spaces, offering a functional and adaptable layout.
Key highlights include:
14-meter central height and 12-meter lateral height for optimal storage
High-resistance flooring (8 tons per m²)
Thermal and fire-resistant insulated panels
Loading docks (1 per 600 m² of warehouse space)
Sectional dock doors with seals
Access ramp for logistics operations
Additional features:
Electrical system (110V, 220V, and 440V)
Truck access (350, 450, 750, and container trucks)
Solar-powered lighting for storage areas
Private security and alarm system
Full fire protection system (smoke detectors, extinguishers, emergency lights, and sprinklers)
An ideal property for companies seeking modern infrastructure, logistics efficiency, and a strategic location for growth and distribution.

Brokers De Panamá Rent-A-House®
PJ-1070-15
Real Business Brokers Panama, S. A
Rali Bussines Center. Torre A. Piso 2. Oficina 202. Avenida Balboa. Bella Vista. -
Contact seller
Benefits
Telephone line
Generator
Fire Alarm and Sprinkler
Near Traffic
Roofed Parking
24 hour Security