Urbanización Don Bosco
09/29/2026
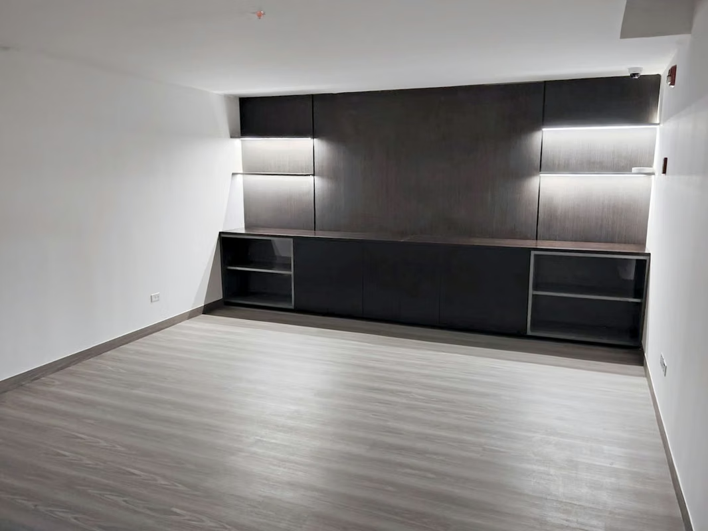
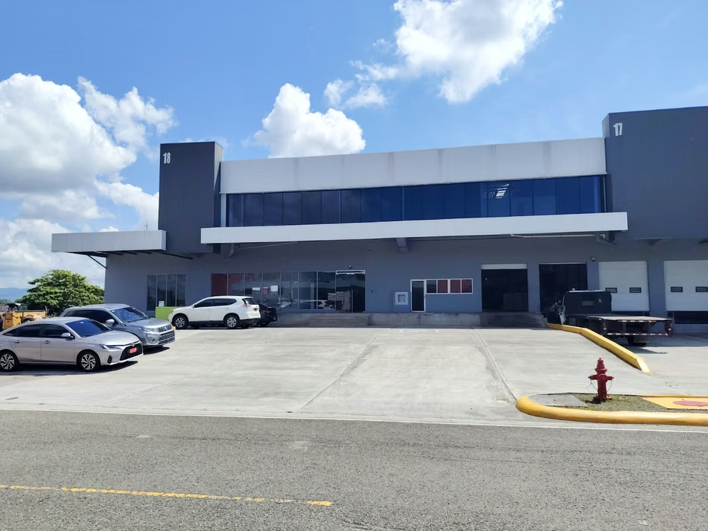
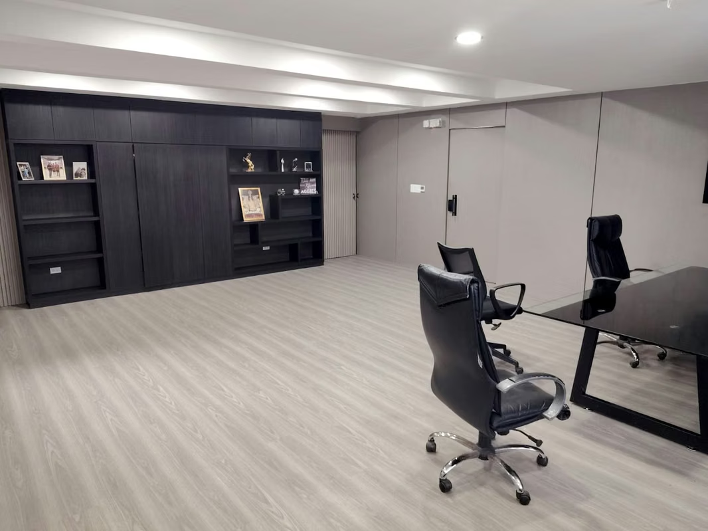
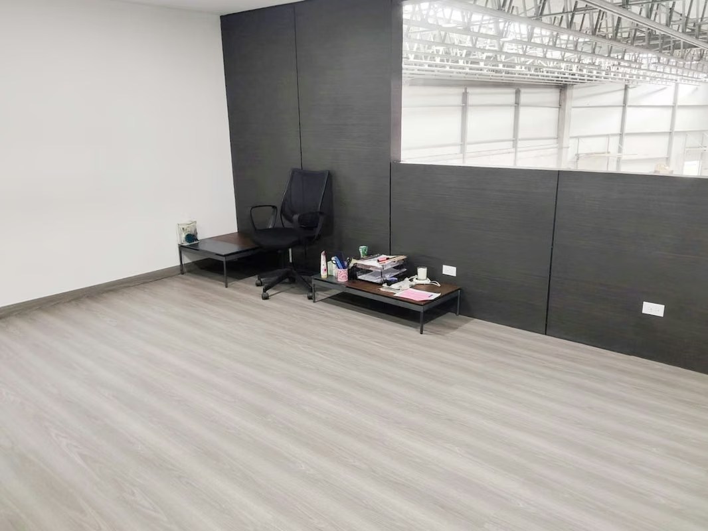
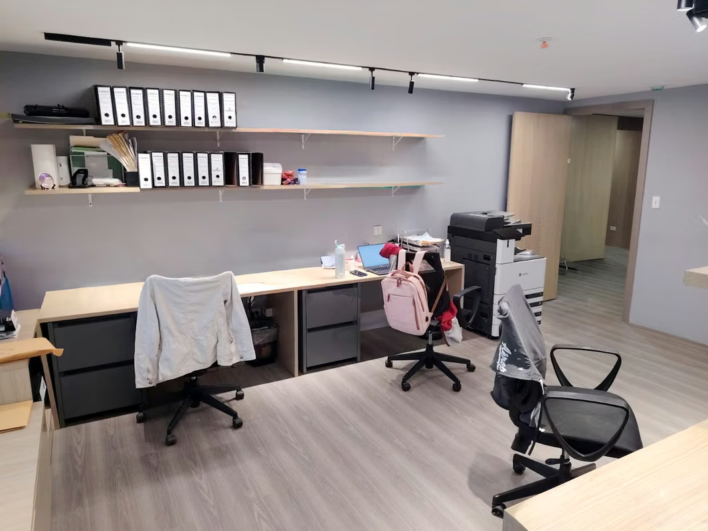
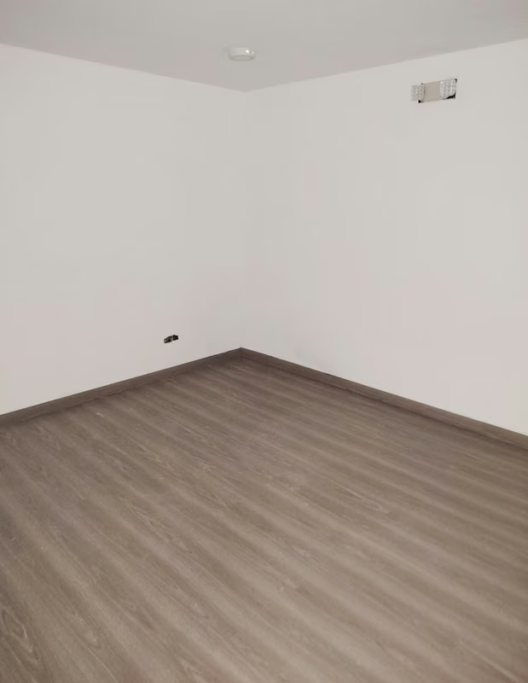
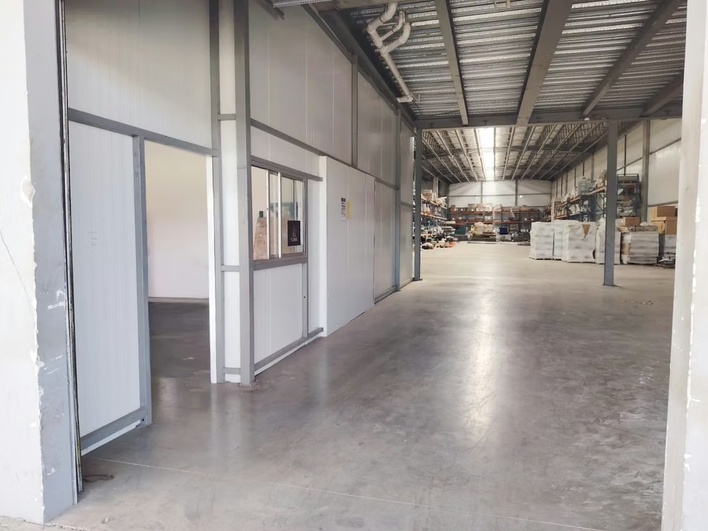
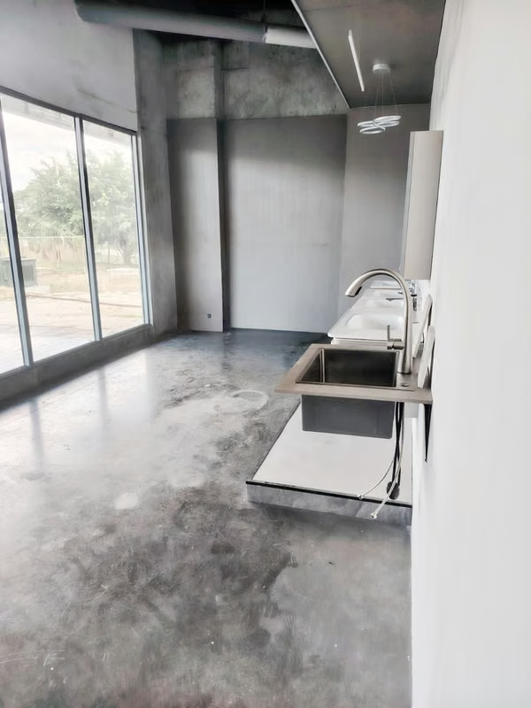
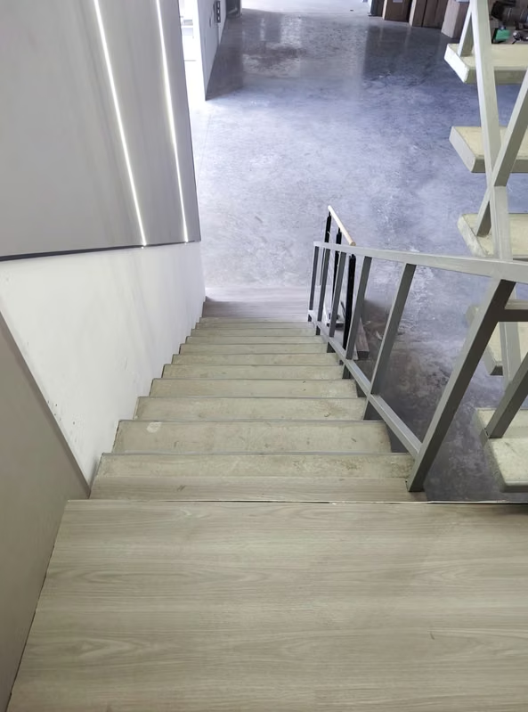
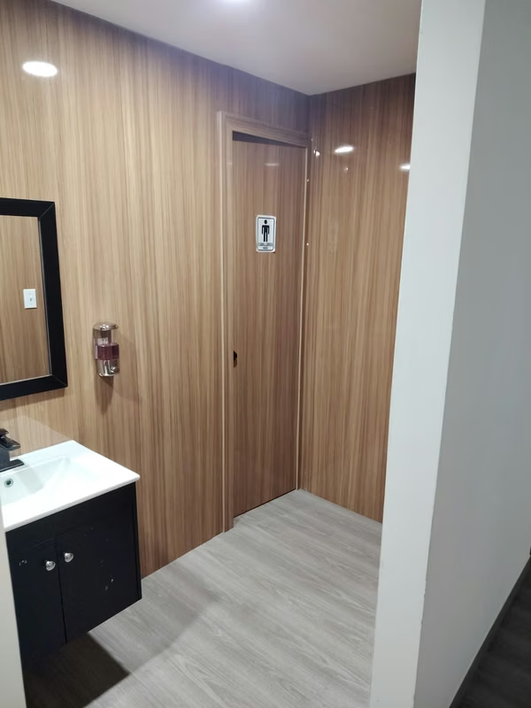
Commercial Urbanización Don Bosco Panama | GALERA IN AREA ONE - NEAR THE AIRPORT - OFFICE FINISHES
$3,743,305
- Price
- $3,743,305
- Spaces
- 1
- Bathrooms
- 1
- Parking
- 10
- Lot Size
- 2268.67
Location
Urbanización Don Bosco
Published
29/09/2026
Price/m² of construction
$1,649
Price/m² of land
$1,649
m²
2268.67
Exactly adress of property
Zona Uno Terminal Industrial, Panama City, Panama
Age
2022
Stories
2
Floor
Grey
Details
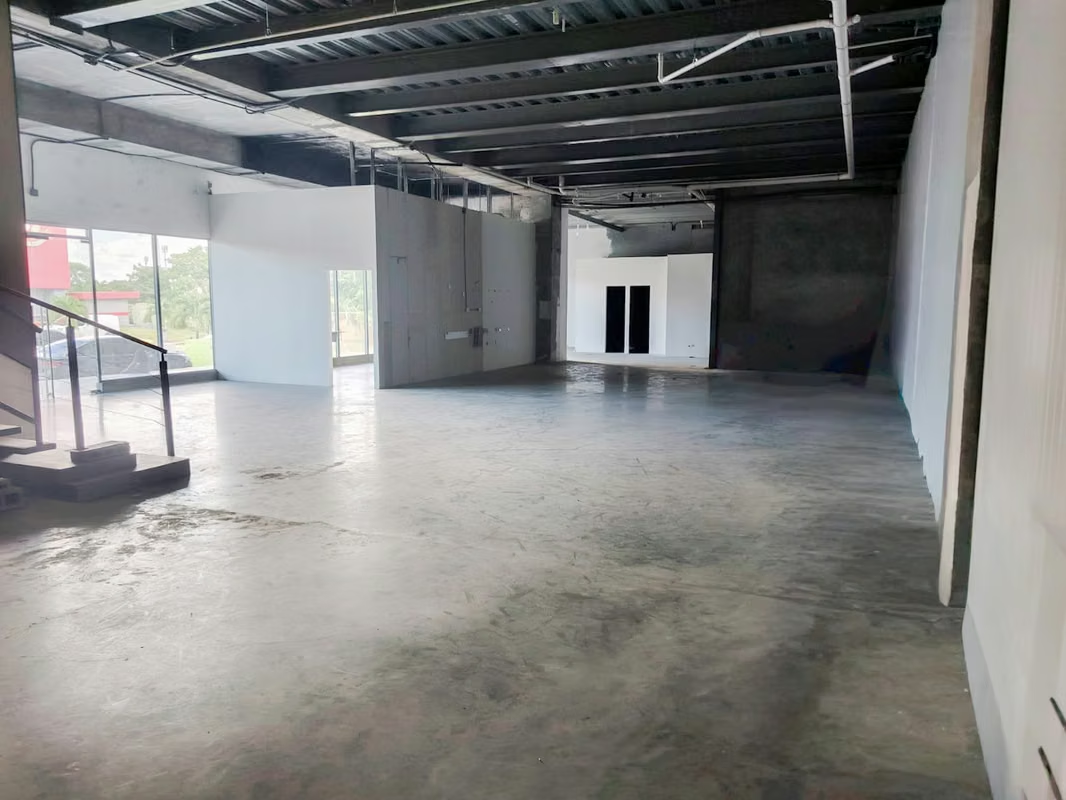
Optimize your company's operations with this strategic, ready-to-occupy warehouse!
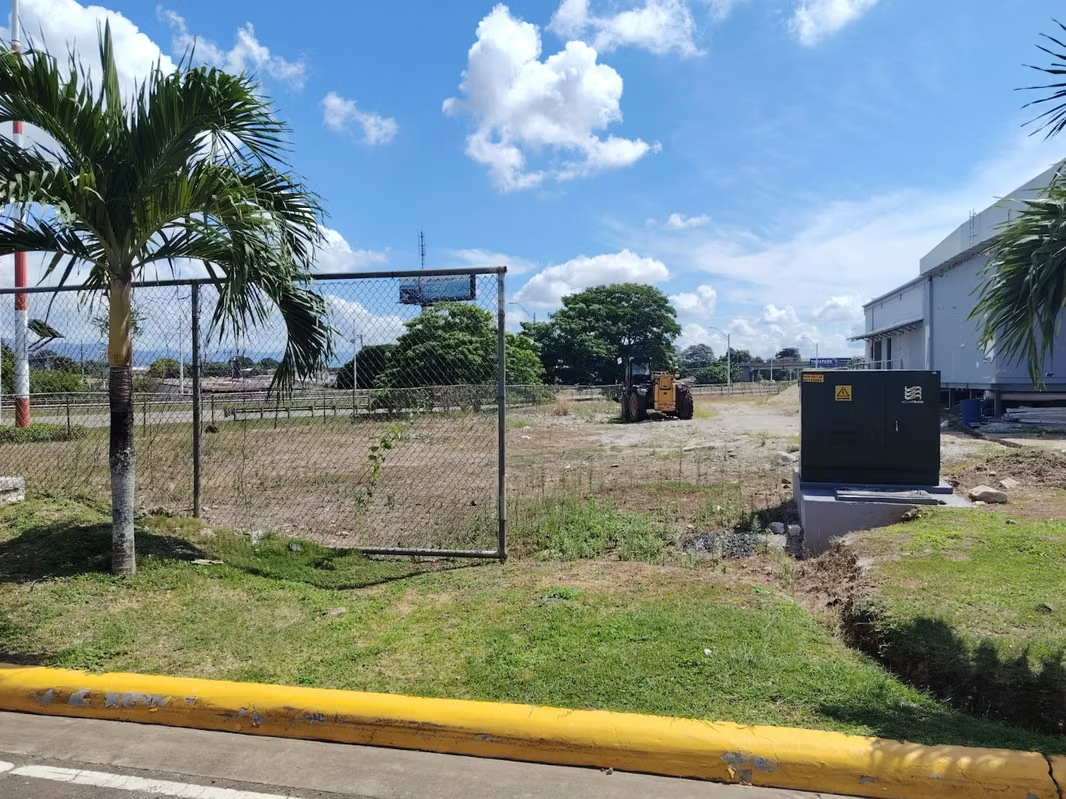
Located in one of the fastest-growing industrial zones in the eastern sector of Panama City, this warehouse offers unbeatable connectivity with quick, direct access to and from the Corredor Sur. Ideal for distribution centers, logistics operations, or manufacturing.
MAIN SPECIFICATIONS:
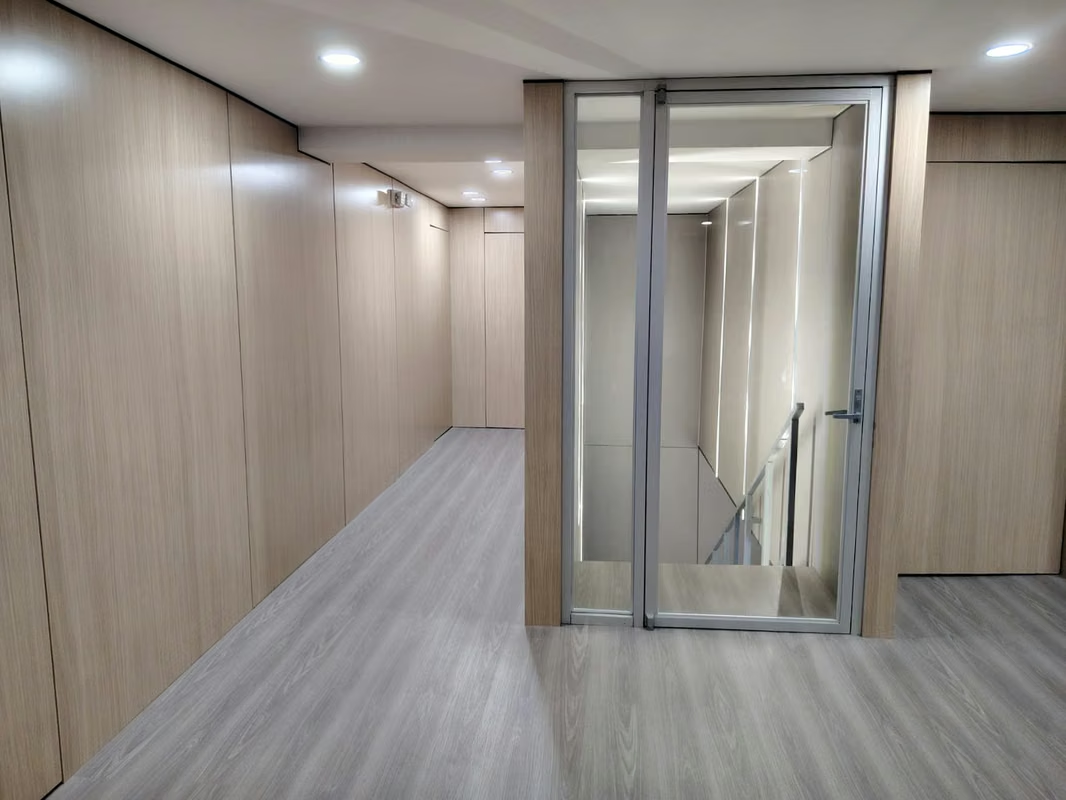
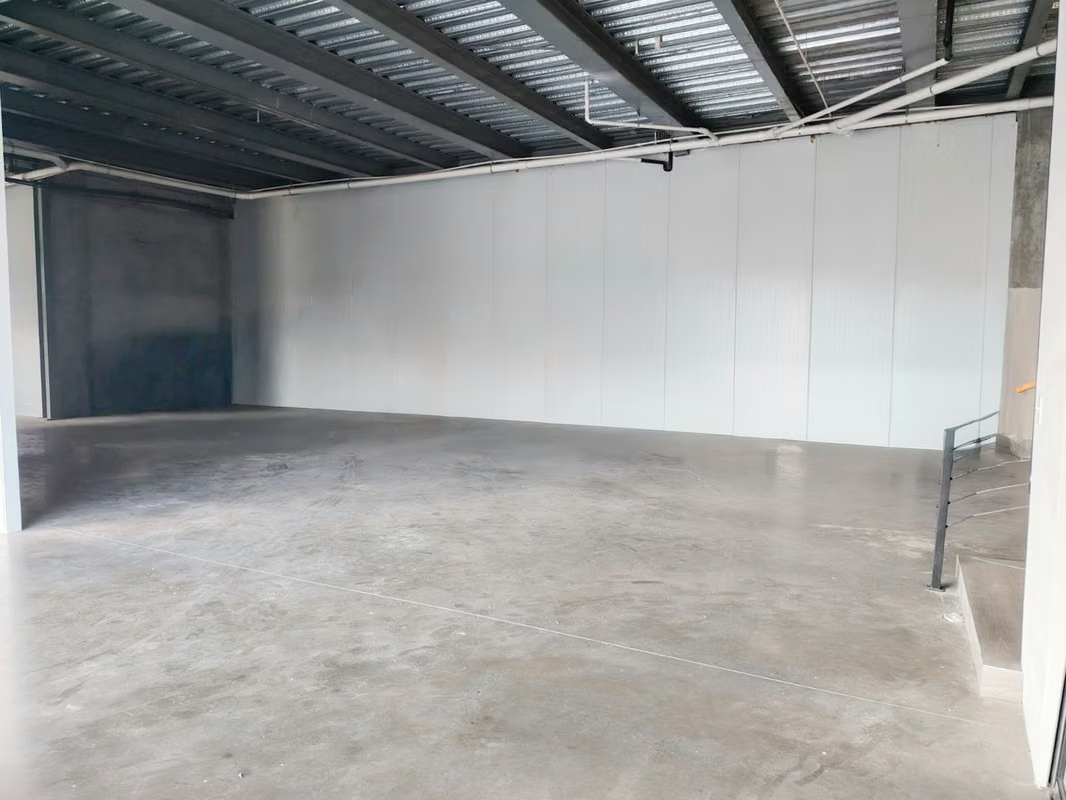
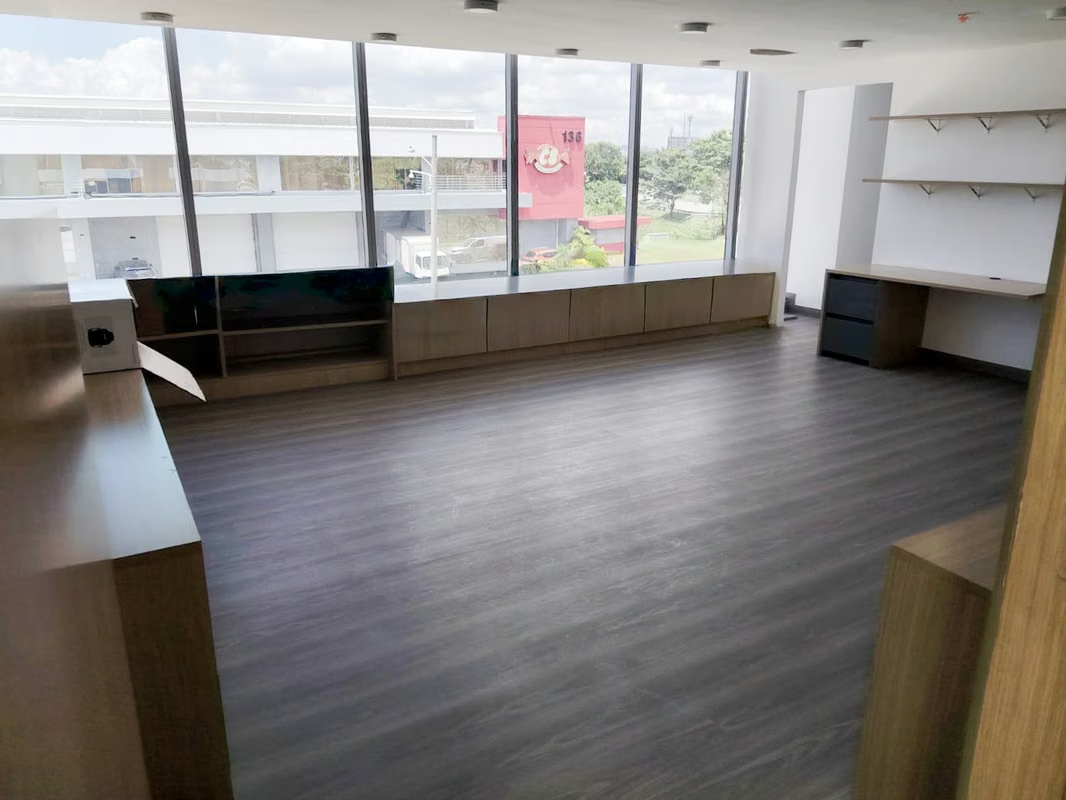
Total Area: 2,268.67 m² (Includes a spacious multi-purpose mezzanine).
There are two warehouses, each with the following features:
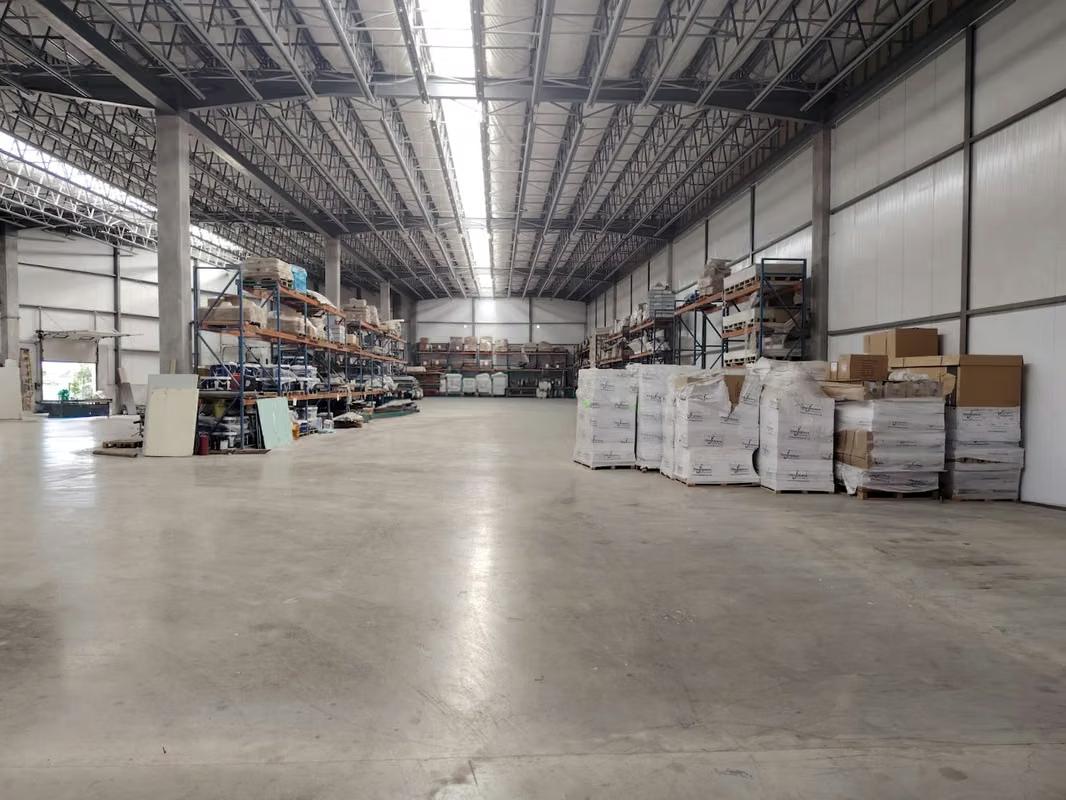
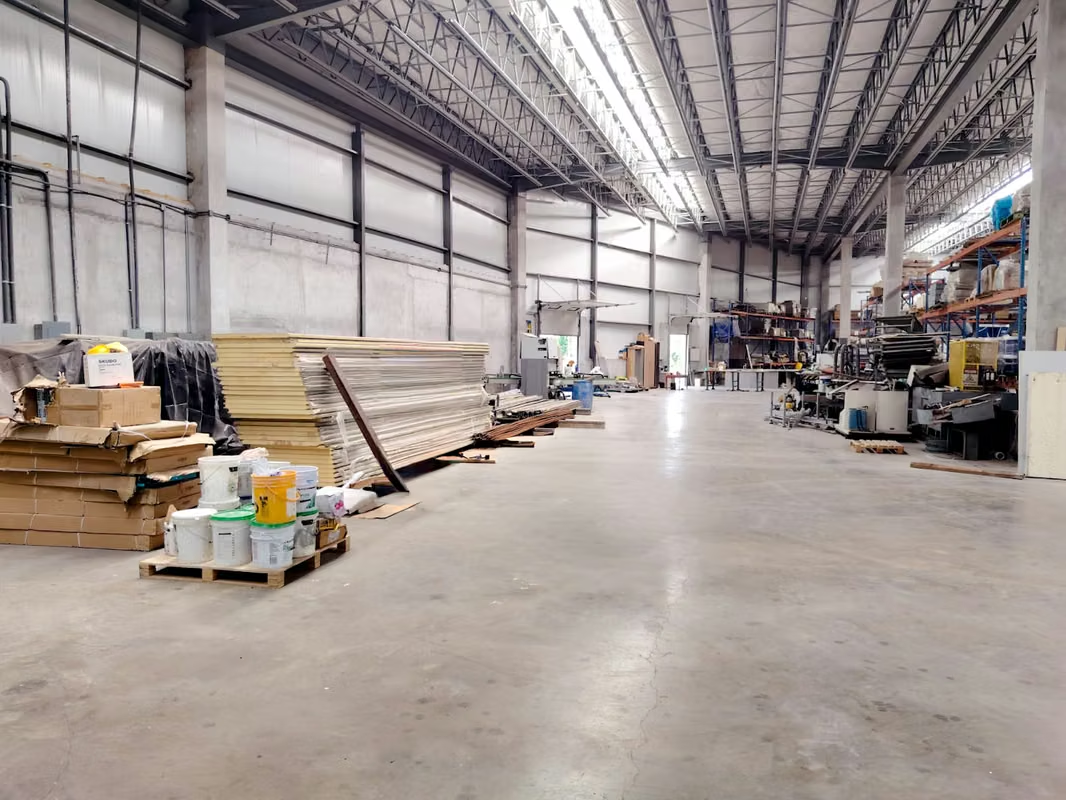
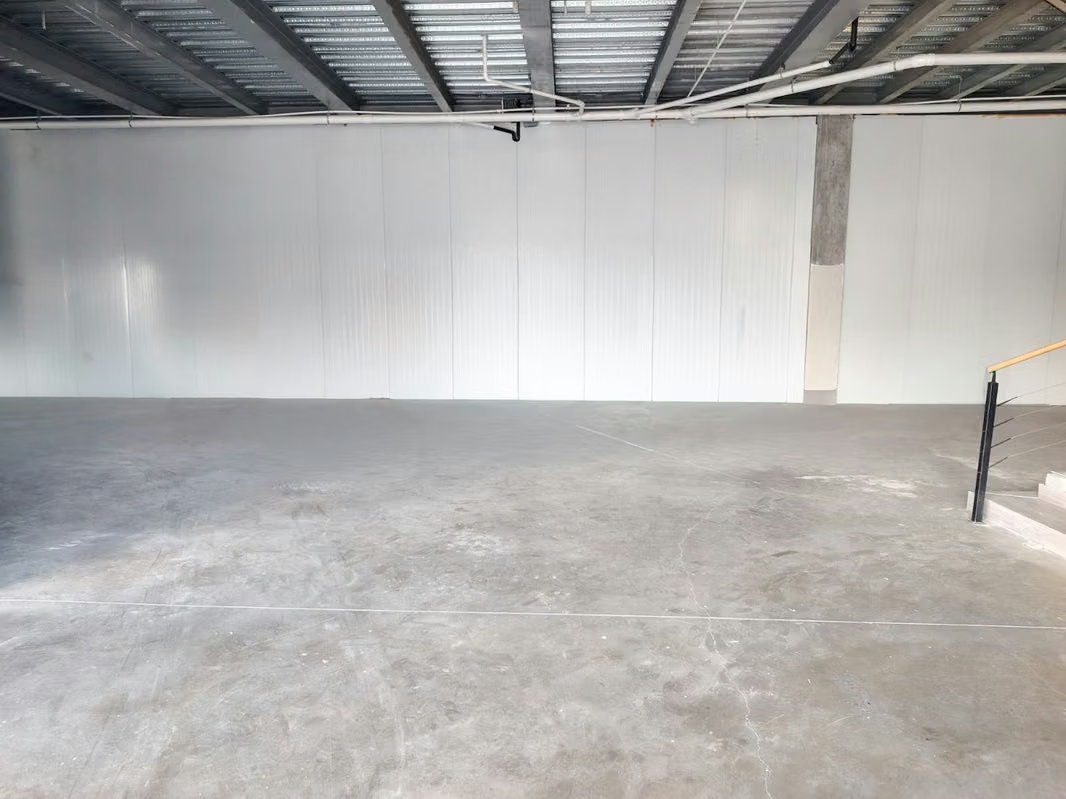
Strategic Dimensions: 76 meters long x 15 meters wide.
Clearance Height for Storage: Excellent vertical capacity. Minimum height of 8.07 m and a maximum of 9.11 m at its highest point (2.40 m ceiling height in the mezzanine area).
INFRASTRUCTURE AND LOGISTICS:
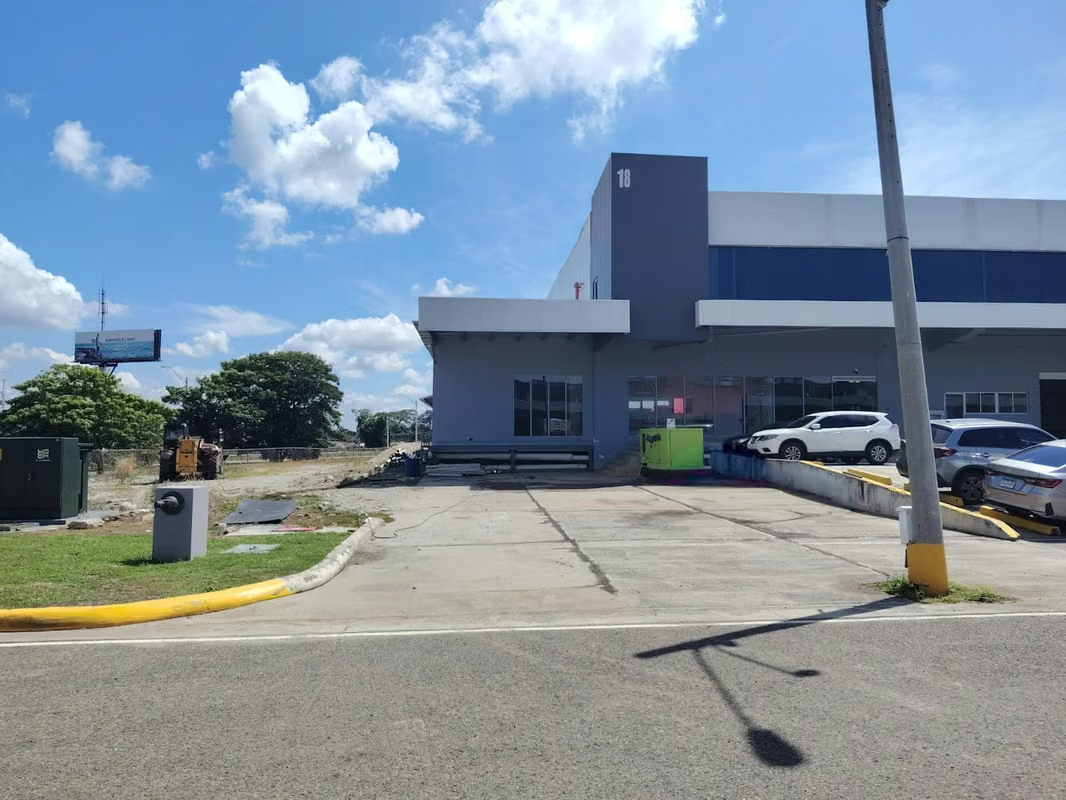
Loading/Unloading Area: Convenient loading dock designed for efficient maneuvering.
Access: 3 independent sectional doors (2 exclusive for containers and 1 for personnel entry).
Parking: Private spaces located directly in the loading dock area in front of the warehouse.
CONSTRUCTION AND SECURITY:
Superior Insulation: Floor-to-ceiling perimeter walls combined with filled and plastered block and thermo-acoustic sandwich panels (excellent temperature and noise control).
Energy Efficiency: Roof equipped with skylights that guarantee abundant natural lighting during the day.
Its optimized design for high-volume storage, the thermo-acoustic materials that protect your merchandise, and its privileged location near the Corredor Sur make it a highly profitable investment for your business.
Contact us today to schedule a visit or request more information regarding pricing and terms of sale.
Located in one of the fastest-growing industrial zones in the eastern sector of Panama City, this warehouse offers unbeatable connectivity with quick, direct access to and from the Corredor Sur. Ideal for distribution centers, logistics operations, or manufacturing.
MAIN SPECIFICATIONS:
Total Area: 2,268.67 m² (Includes a spacious multi-purpose mezzanine).
There are two warehouses, each with the following features:
Strategic Dimensions: 76 meters long x 15 meters wide.
Clearance Height for Storage: Excellent vertical capacity. Minimum height of 8.07 m and a maximum of 9.11 m at its highest point (2.40 m ceiling height in the mezzanine area).
INFRASTRUCTURE AND LOGISTICS:
Loading/Unloading Area: Convenient loading dock designed for efficient maneuvering.
Access: 3 independent sectional doors (2 exclusive for containers and 1 for personnel entry).
Parking: Private spaces located directly in the loading dock area in front of the warehouse.
CONSTRUCTION AND SECURITY:
Superior Insulation: Floor-to-ceiling perimeter walls combined with filled and plastered block and thermo-acoustic sandwich panels (excellent temperature and noise control).
Energy Efficiency: Roof equipped with skylights that guarantee abundant natural lighting during the day.
Its optimized design for high-volume storage, the thermo-acoustic materials that protect your merchandise, and its privileged location near the Corredor Sur make it a highly profitable investment for your business.
Contact us today to schedule a visit or request more information regarding pricing and terms of sale.

Benefits
24 hour Security
Near Traffic
Easy access