Juan Diaz
09/10/2026

Commercial Juan Diaz Panama | Galera Sale in Juan Diaz (Direct Client Only)
$700,000
Ref.: LR26-8179
- Price
- $700,000
- Bathrooms
- 4
- Parking
- 6
- Lot Size
- 720
Location
Juan Diaz
Published
10/09/2026
Price/m² of construction
$972.22
Price/m² of land
$972.22
m²
720
Exactly adress of property
Juan Diaz
Room height
2.2
Floor
Other
Details
LR26-8179
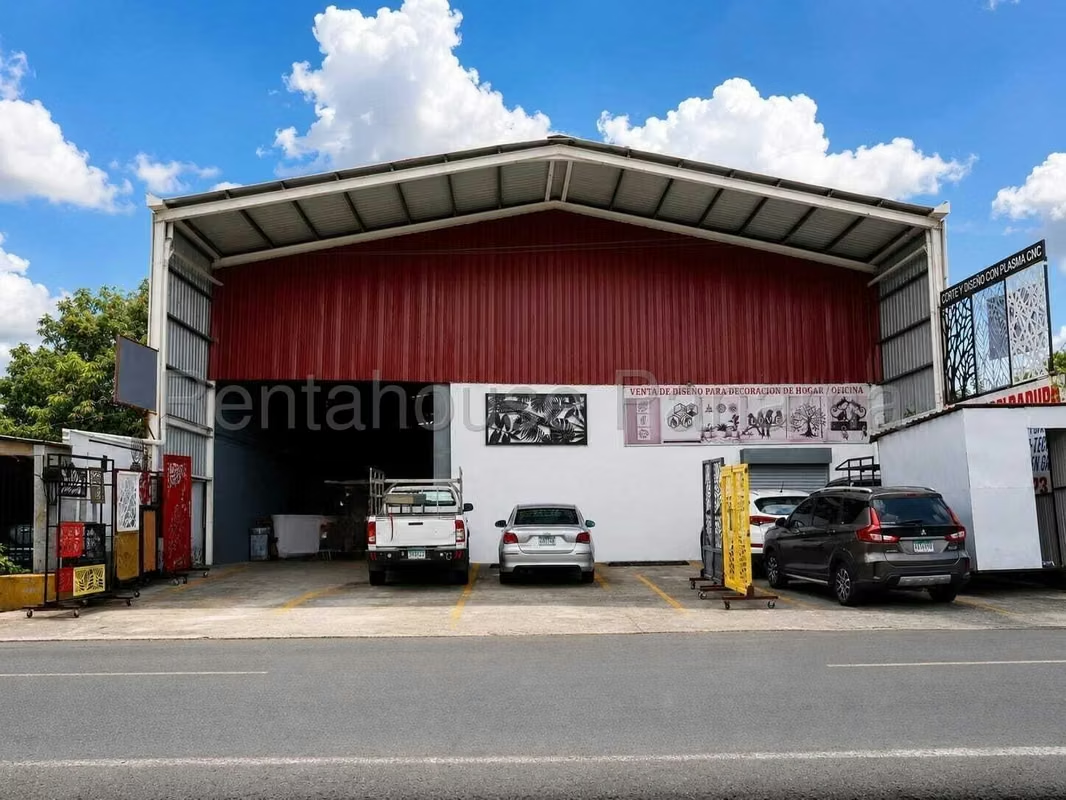
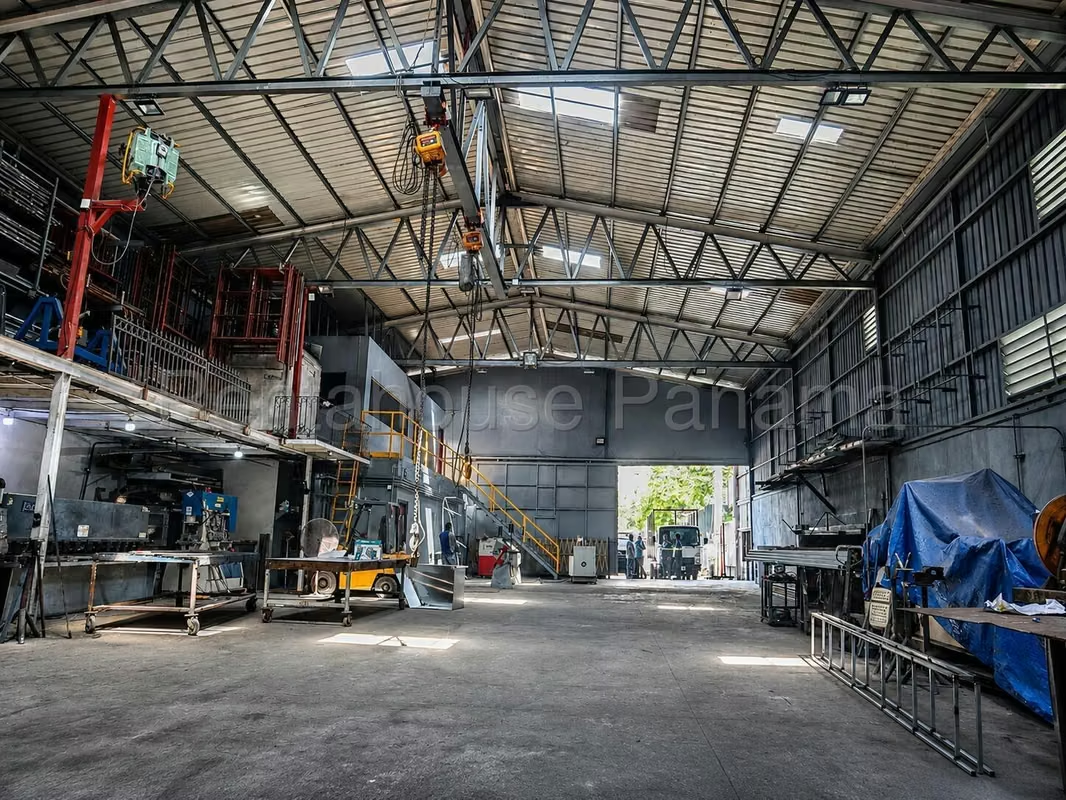
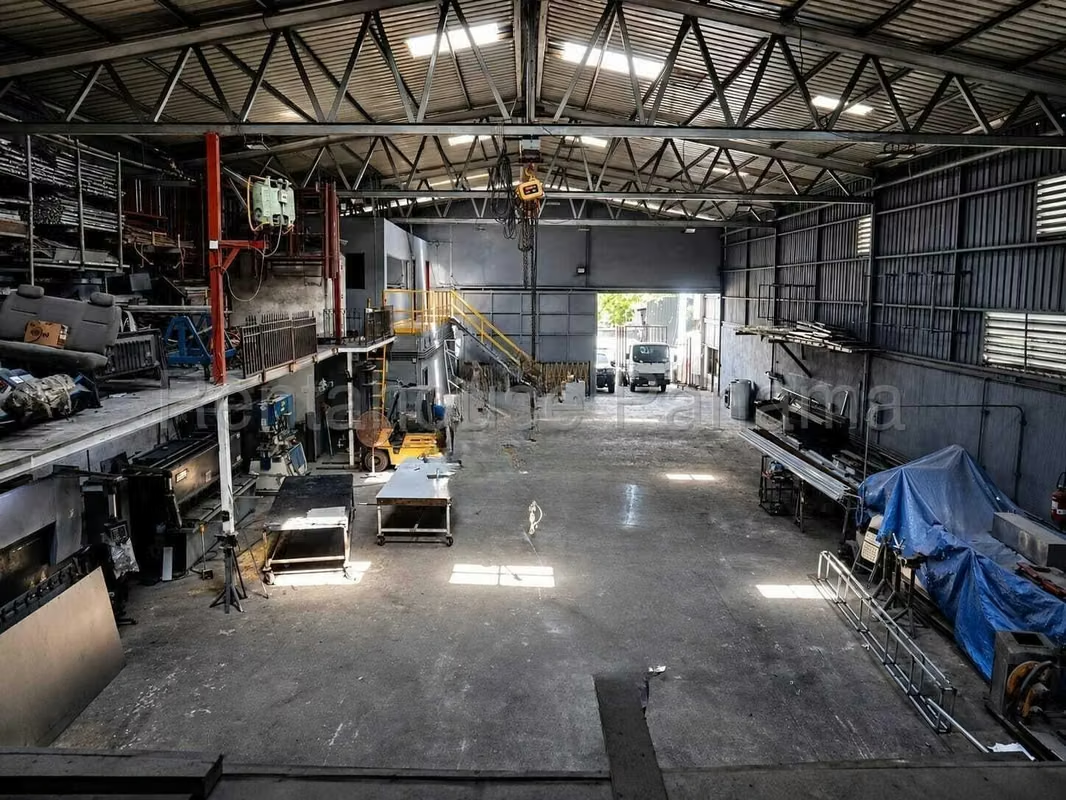
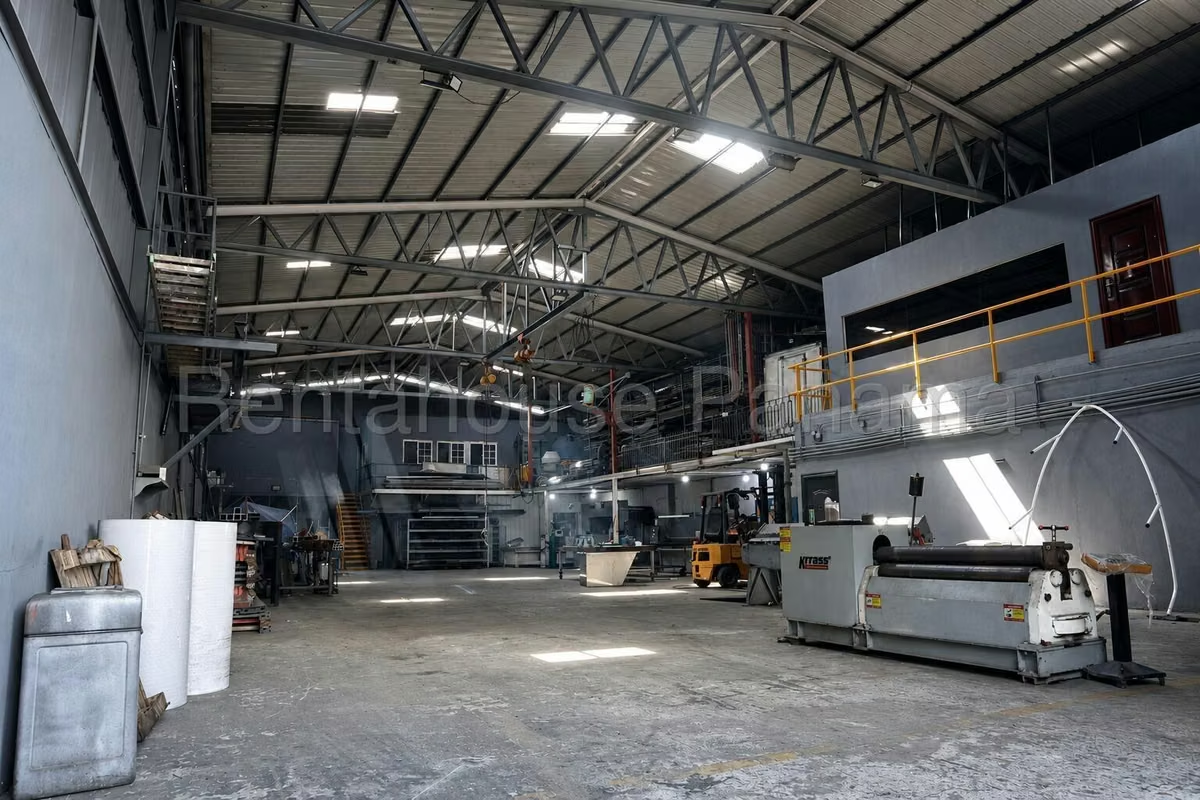
Magnificent 720 m² warehouse for sale in Juan Díaz, ready to operate immediately and designed to satisfy the demands of any commercial, logistical or industrial activity in a strategic location.
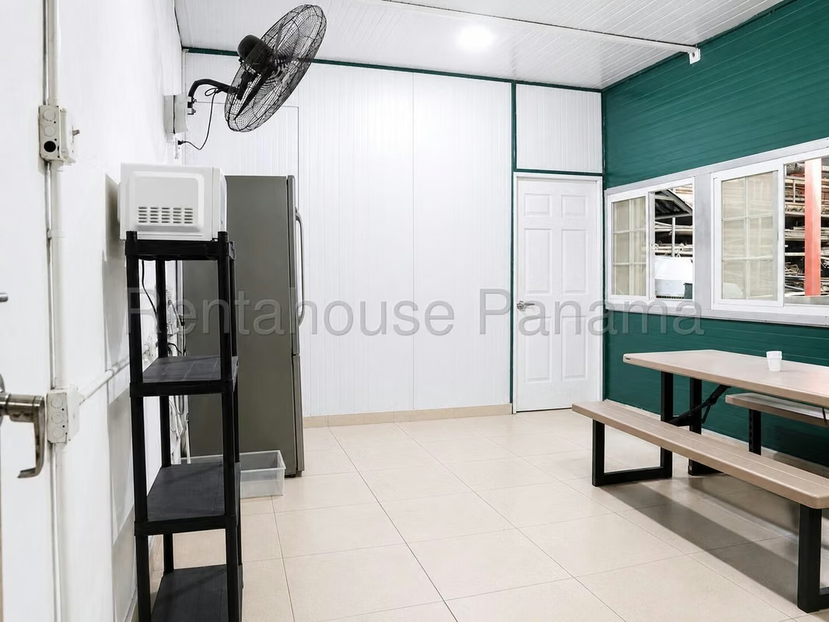
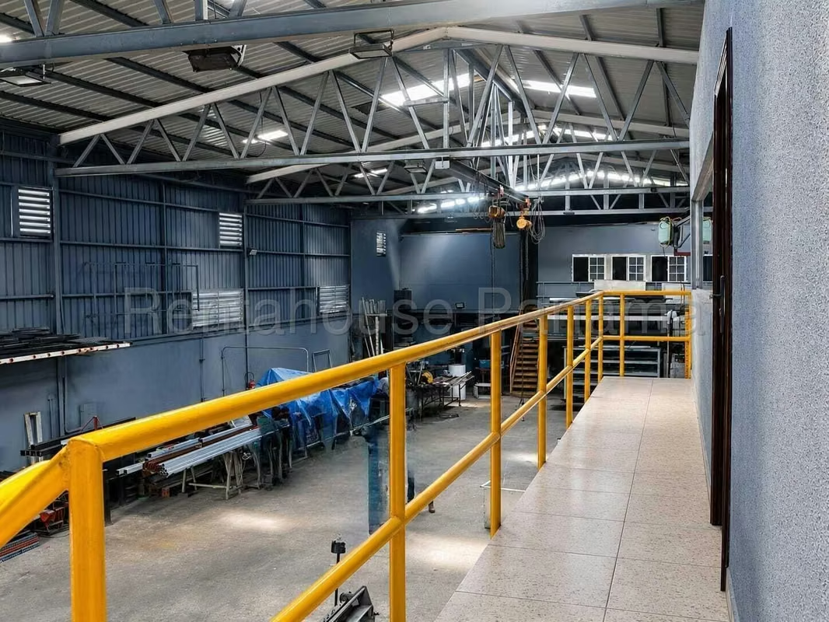
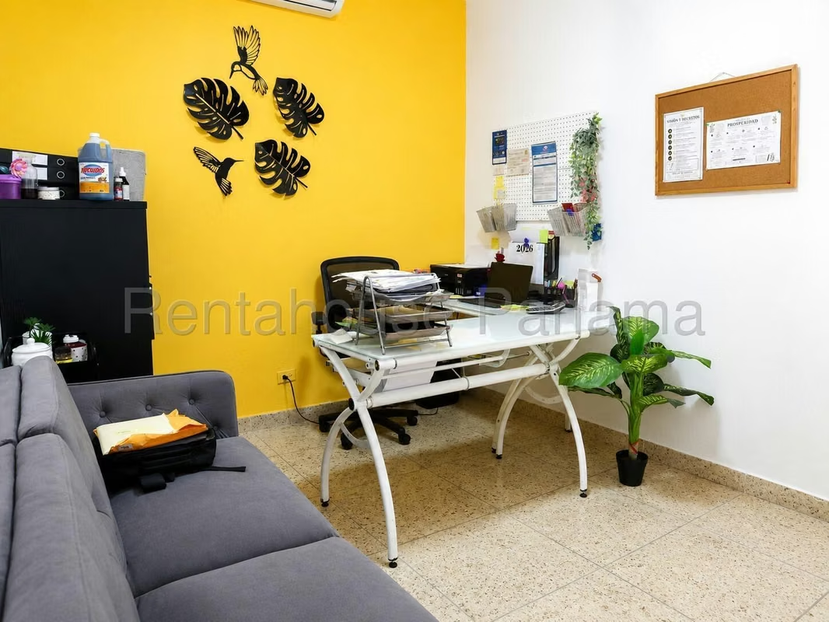
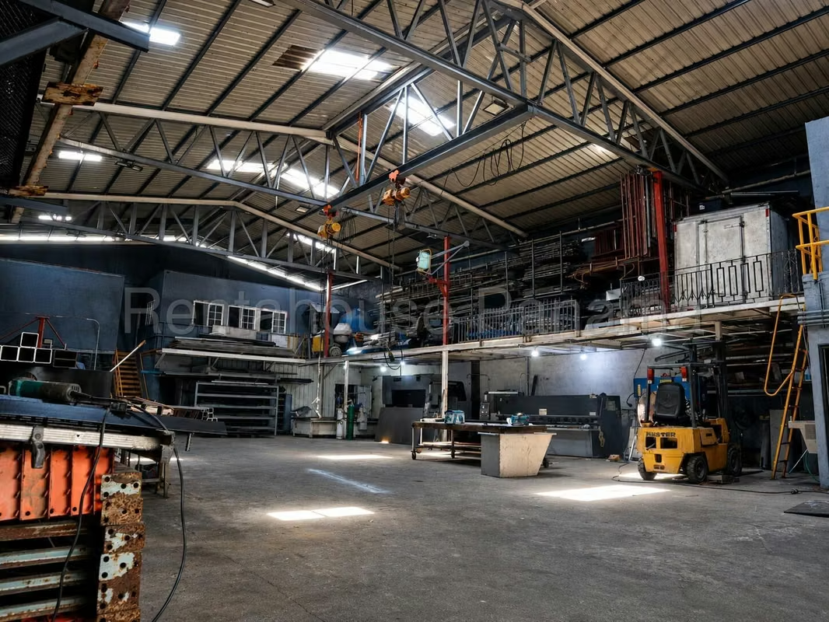
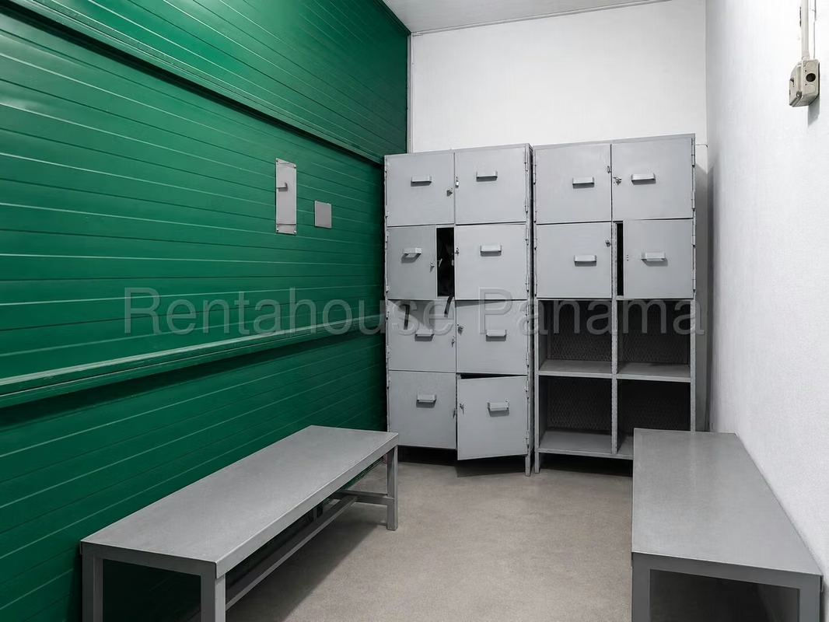
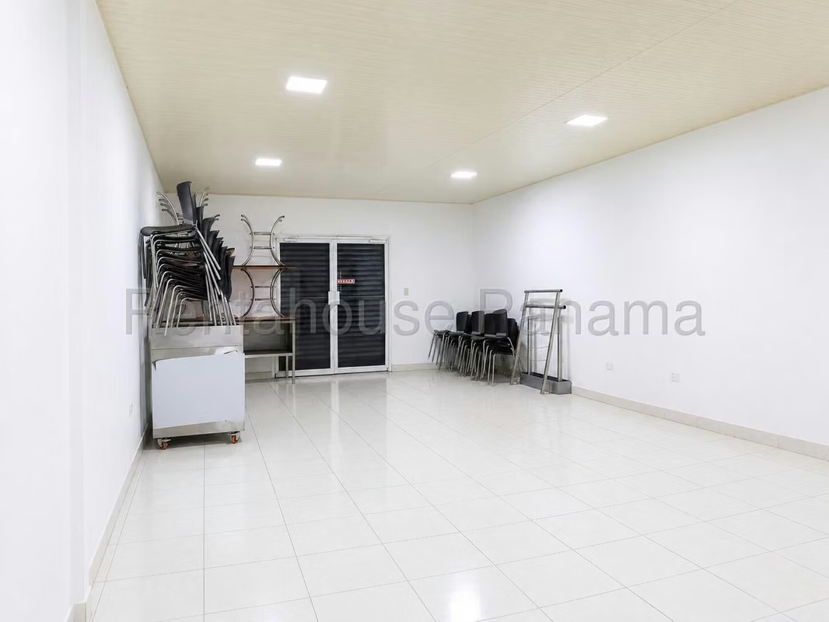
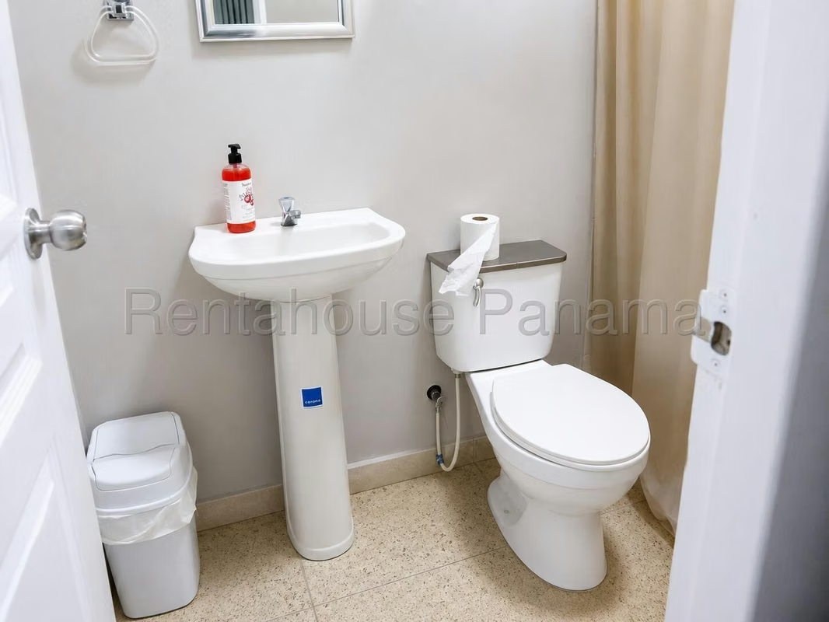
This property stands out for its modern construction equipped with a roof with thermal panels that keep the space constantly cooler, optimizing operational performance. The internal distribution includes a large workshop area, a functional mezzanine, an elegant management office, a meeting room for corporate management, a storage warehouse, a comfortable dining room, a changing room area and 4 properly distributed bathrooms. On the front side there are 2 independent commercial premises, one of which has a large showroom for direct exhibition.
Outside the main structure, the property has 6 internal parking spaces that facilitate access and vehicle maneuverability for staff and clients. In the surroundings of Juan Díaz, the sector offers a dynamic environment with easy connectivity with the main road arteries of the city, consolidating itself as a nerve center for business development.
We invite you to review the detailed photographs of this property and contact us to coordinate a personalized visit that allows you to discover the potential of this property.
Magnificent 720 m² warehouse for sale in Juan Díaz, ready to operate immediately and designed to satisfy the demands of any commercial, logistical or industrial activity in a strategic location.
This property stands out for its modern construction equipped with a roof with thermal panels that keep the space constantly cooler, optimizing operational performance. The internal distribution includes a large workshop area, a functional mezzanine, an elegant management office, a meeting room for corporate management, a storage warehouse, a comfortable dining room, a changing room area and 4 properly distributed bathrooms. On the front side there are 2 independent commercial premises, one of which has a large showroom for direct exhibition.
Outside the main structure, the property has 6 internal parking spaces that facilitate access and vehicle maneuverability for staff and clients. In the surroundings of Juan Díaz, the sector offers a dynamic environment with easy connectivity with the main road arteries of the city, consolidating itself as a nerve center for business development.
We invite you to review the detailed photographs of this property and contact us to coordinate a personalized visit that allows you to discover the potential of this property.

Contact seller


