Parque Lefevre
09/25/2026



Commercial Parque Lefevre Panama | Gallery for sale in Parque Lefevre AP2
$900,000
Ref.: AP227-2560
- Price
- $900,000
- Bathrooms
- 3
- Parking
- 4
- Lot Size
- 700
Location
Parque Lefevre
Published
25/09/2026
Price/m² of construction
$1,285
Price/m² of land
$1,285
m²
700
Exactly adress of property
Parque Lefevre
Age
2001
Floor
Other
Details
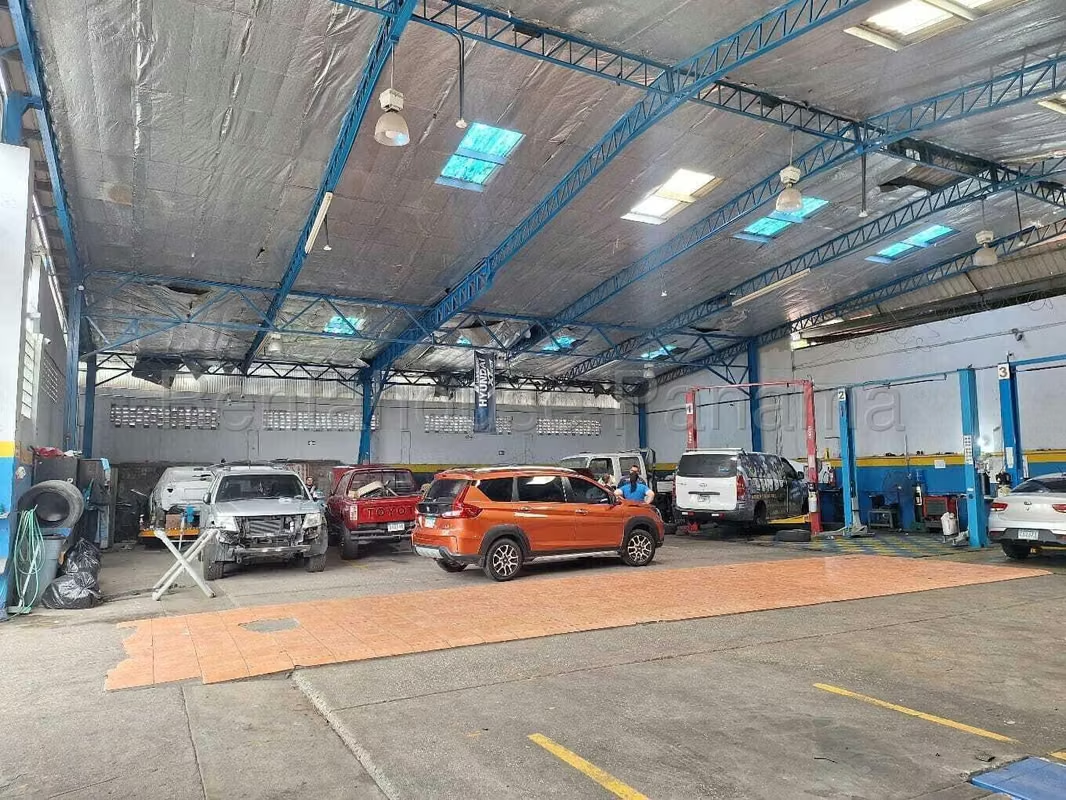
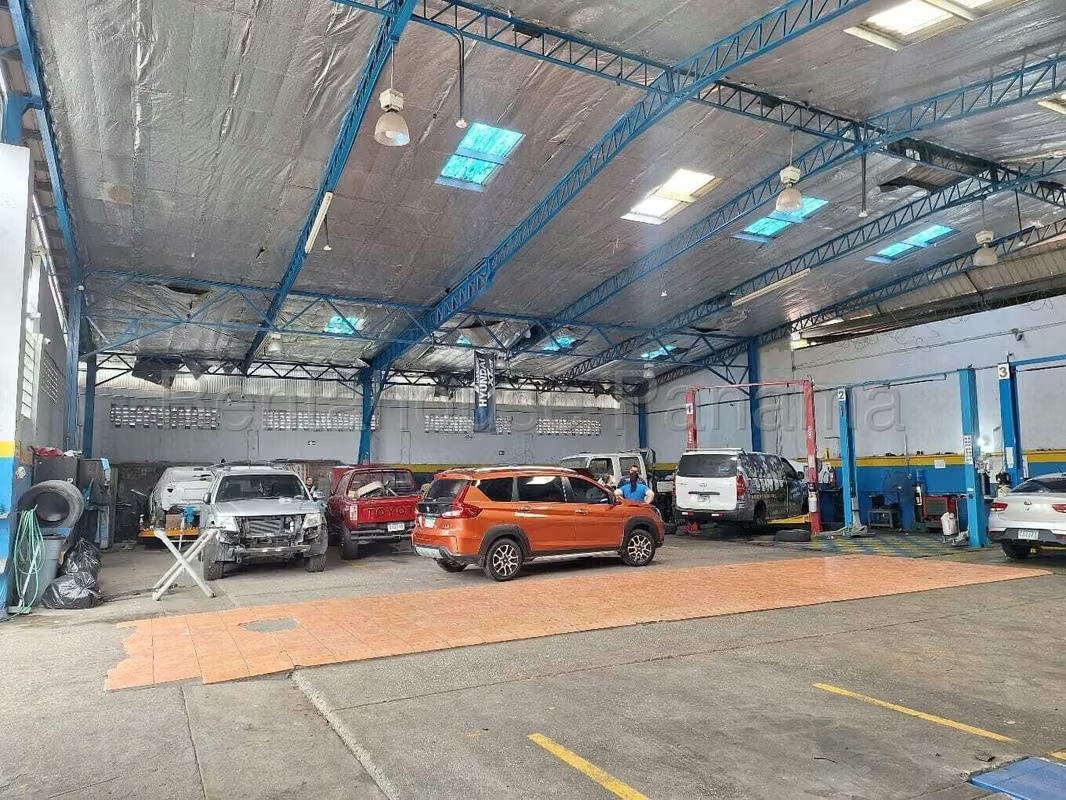
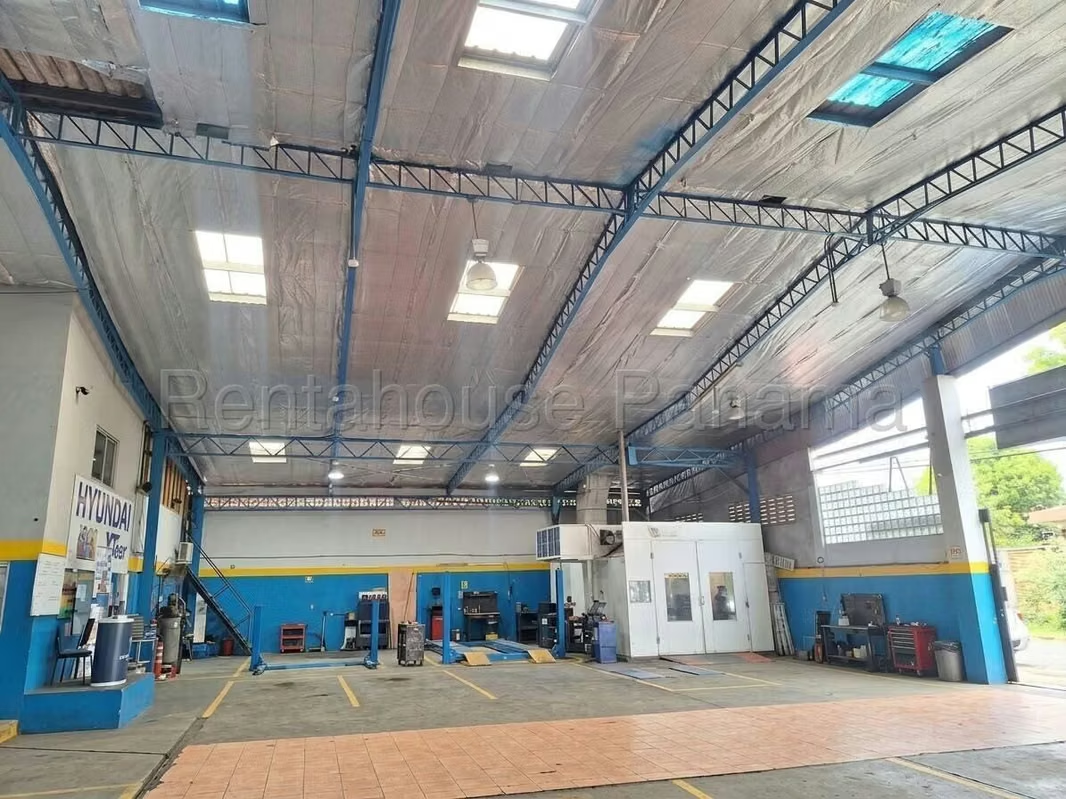
AP SOLO CLIENTES DIRECTOS. Pharr Tower is the project that houses this magnificent 700 m² construction warehouse, located in the Parque Lefevre sector, a strategic area a few meters from Vía España that guarantees fluid logistics for the distribution and access of personnel and suppliers.
The location allows an immediate connection with the main road arteries of the city, facilitating the transportation of goods and the daily operation of your business. The proximity to commercial points with high commercial traffic enhances the visibility and development of light industrial, storage or administrative activities.
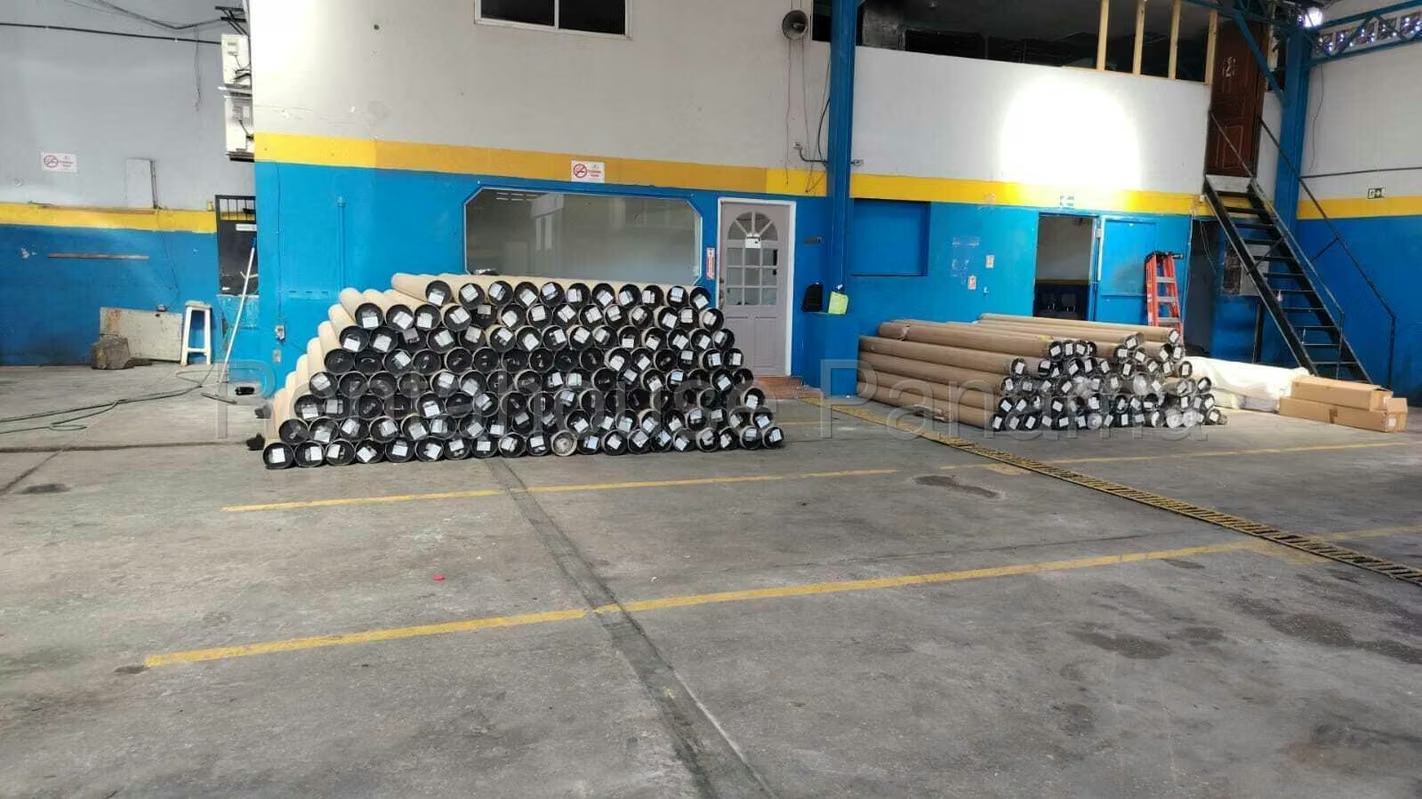
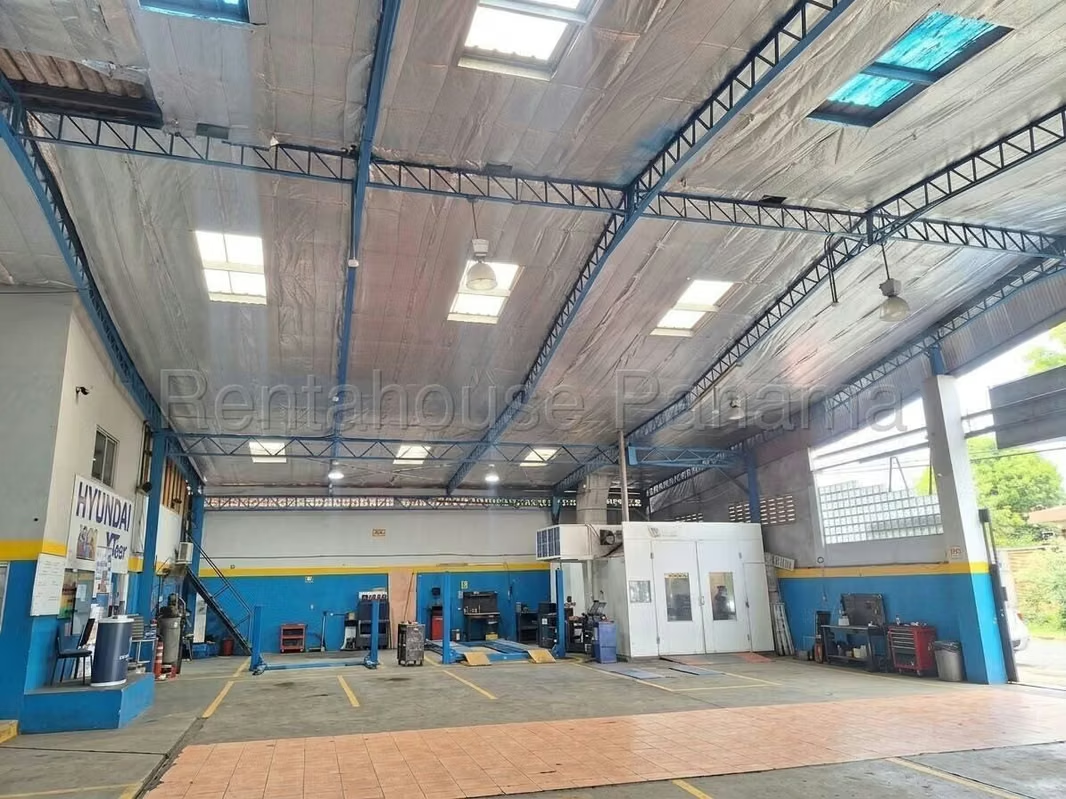
The property has a functional design that includes 2 private offices for administrative management, 3 bathrooms for staff use and a practical mezzanine that optimizes the use of height and available space. The interior layout adapts with versatility to various corporate and inventory needs, allowing efficient separation between work areas and operational zones.
This property stands out for its 4 exclusive parking spaces, a fundamental resource for receiving clients and the comfort of the vehicle fleet. The spaciousness of the 700 m² offers the necessary performance to consolidate and expand the commercial operations of your company in a nerve center of the capital.
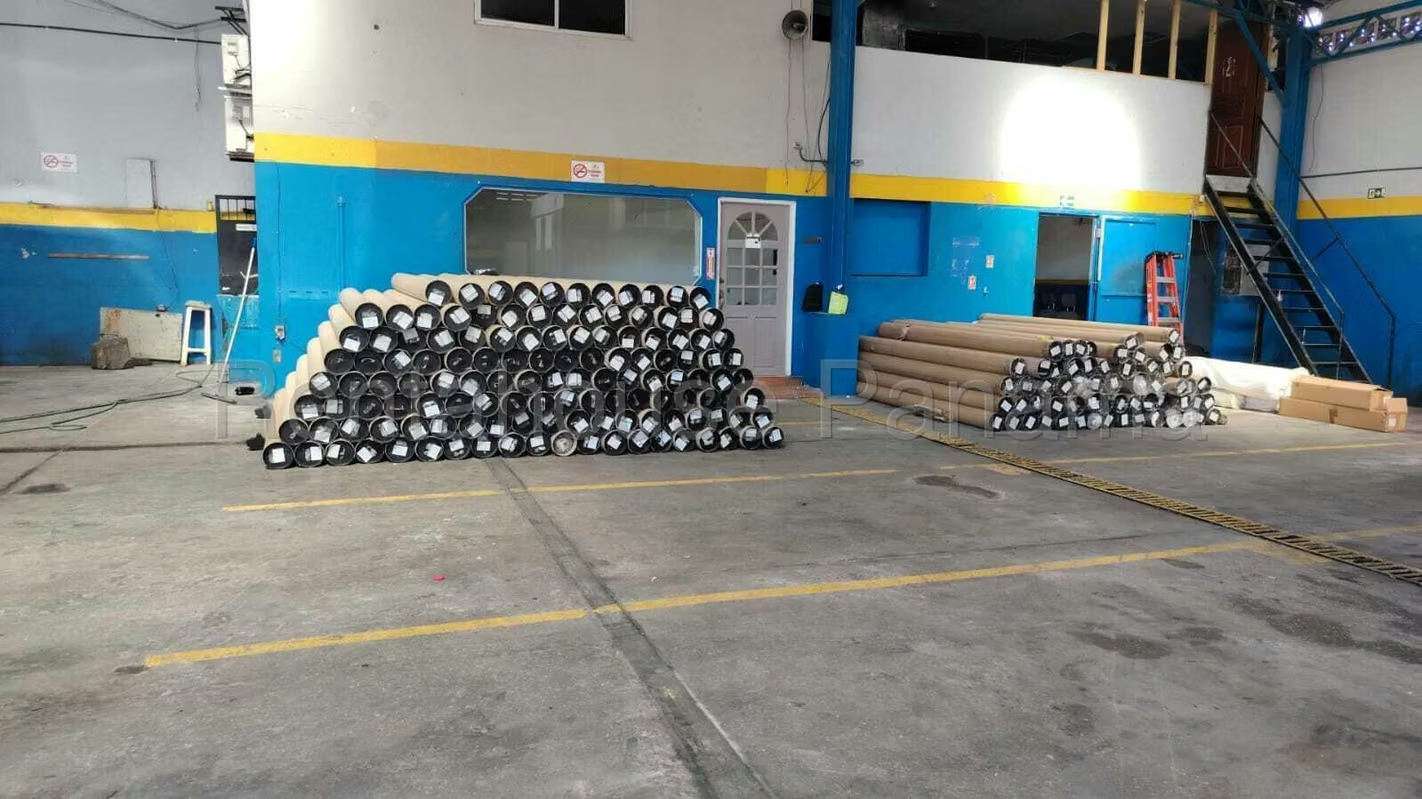
We invite you to review the available photographs to appreciate in detail the distribution and potential of this commercial space.
The location allows an immediate connection with the main road arteries of the city, facilitating the transportation of goods and the daily operation of your business. The proximity to commercial points with high commercial traffic enhances the visibility and development of light industrial, storage or administrative activities.
The property has a functional design that includes 2 private offices for administrative management, 3 bathrooms for staff use and a practical mezzanine that optimizes the use of height and available space. The interior layout adapts with versatility to various corporate and inventory needs, allowing efficient separation between work areas and operational zones.
This property stands out for its 4 exclusive parking spaces, a fundamental resource for receiving clients and the comfort of the vehicle fleet. The spaciousness of the 700 m² offers the necessary performance to consolidate and expand the commercial operations of your company in a nerve center of the capital.
We invite you to review the available photographs to appreciate in detail the distribution and potential of this commercial space.

Contact seller


