Parque Lefevre
09/02/2026



Commercial Parque Lefevre Panama | Gallery for sale in Parque Lefevre SN
$799,950
Ref.: SN27-1993
- Price
- $799,950
- Bathrooms
- 3
- Parking
- 10
- Lot Size
- 500
Location
Parque Lefevre
Published
02/09/2026
Price/m² of construction
$1,599
Price/m² of land
$1,599
m²
500
Exactly adress of property
Parque Lefevre
Room height
2.2
Age
2004
Floor
Other
Details
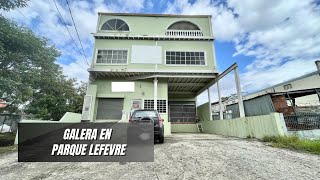
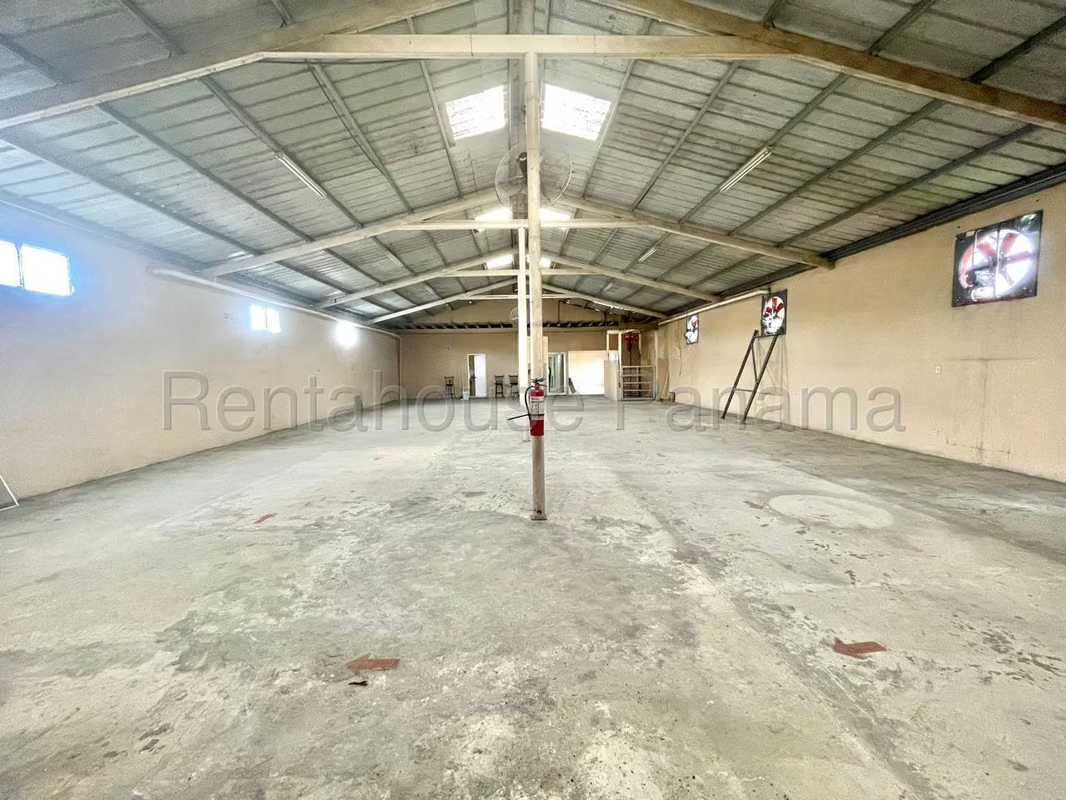
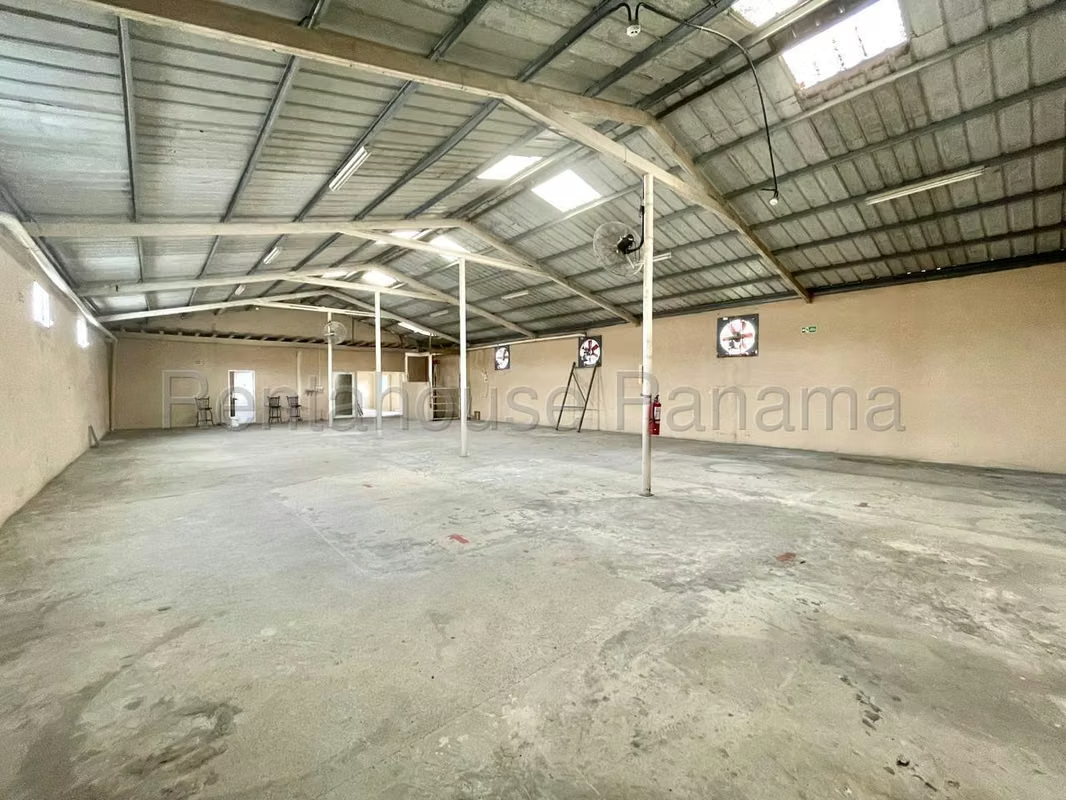
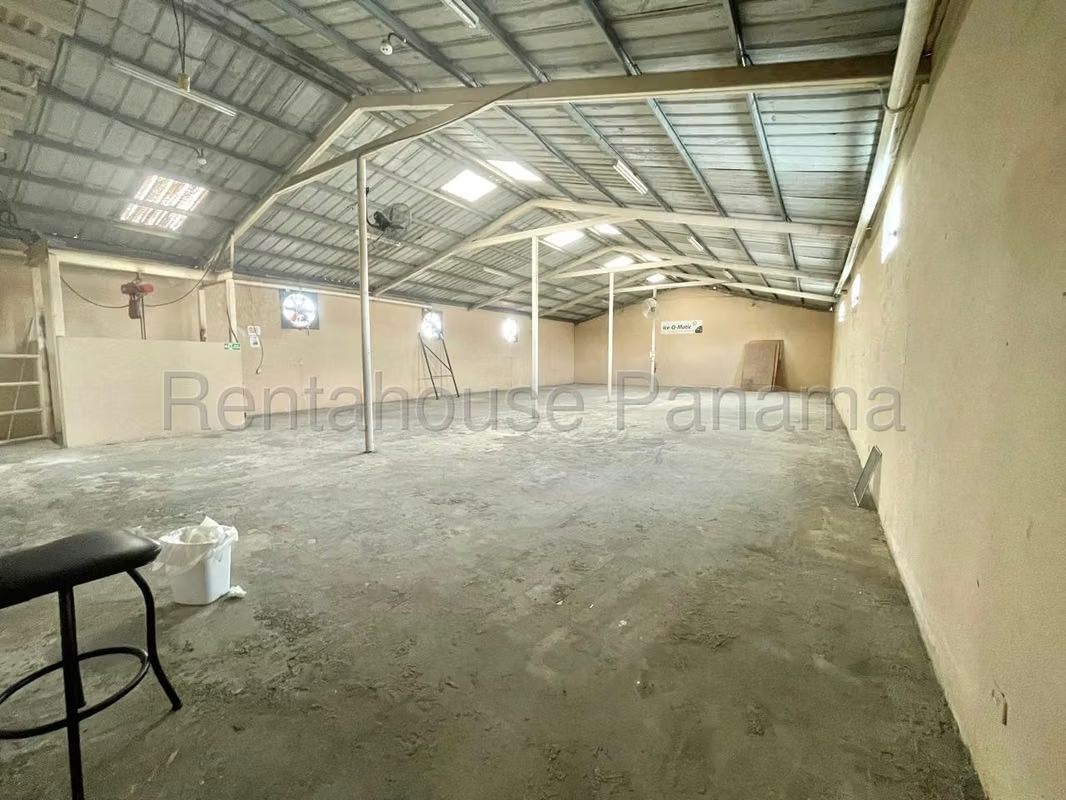
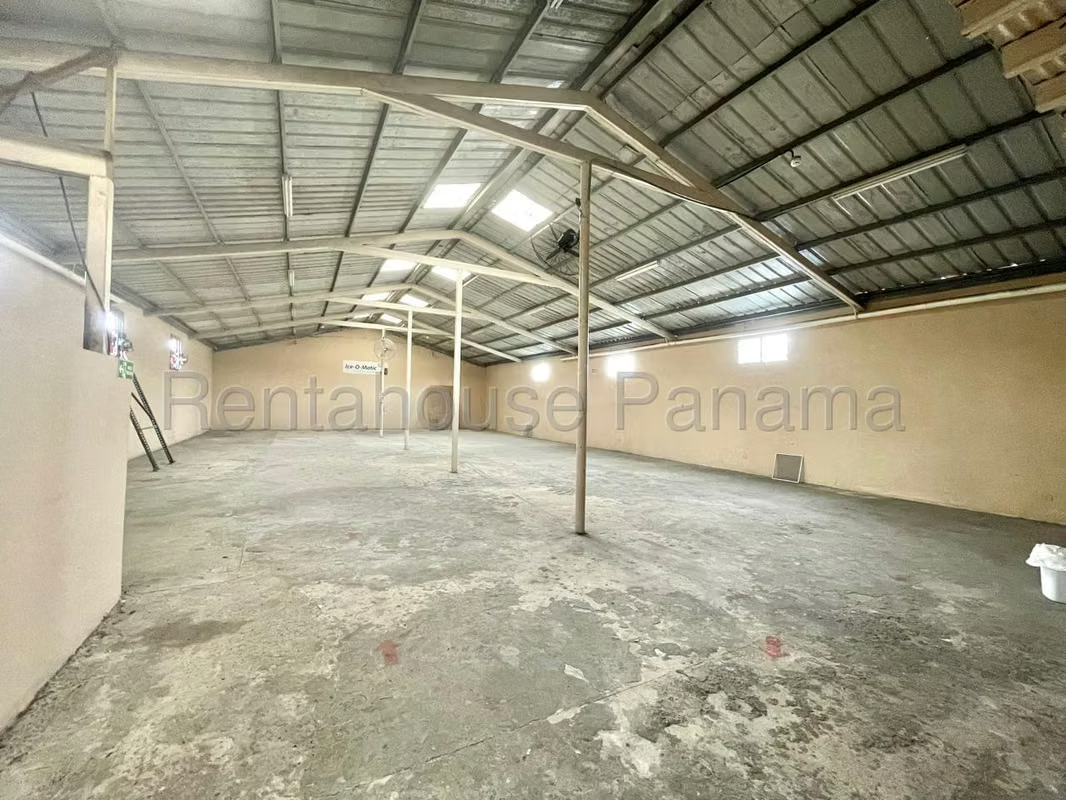
SN27-1993 SOLO CLIENTES DIRECTOS. PH Parque Lefevre is the setting where this valuable warehouse-type commercial complex is implemented, designed to optimize the logistics of any company that requires a functional and versatile infrastructure within the city.
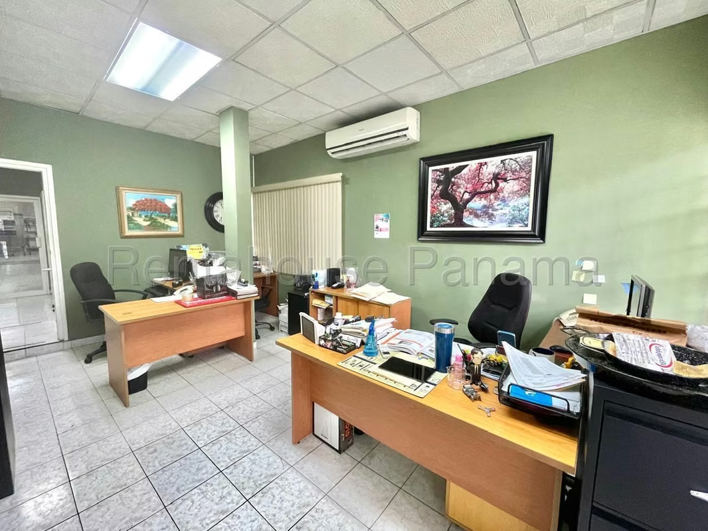
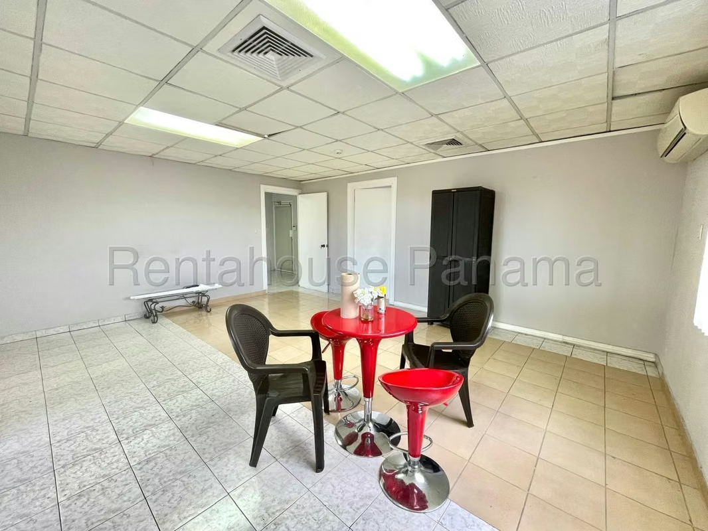
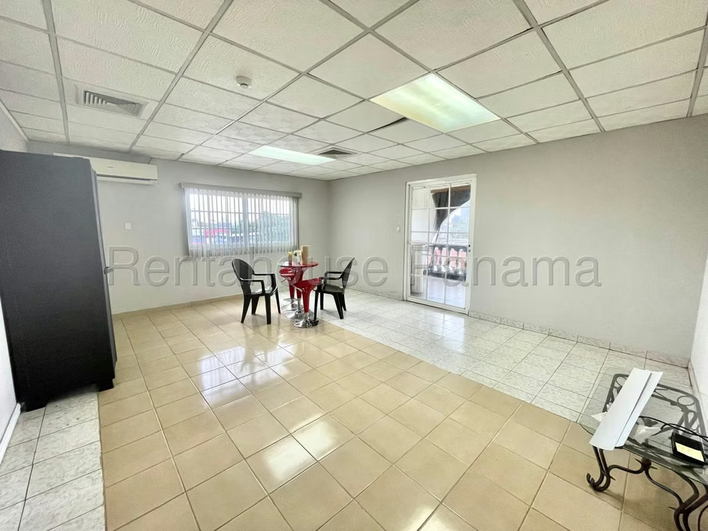
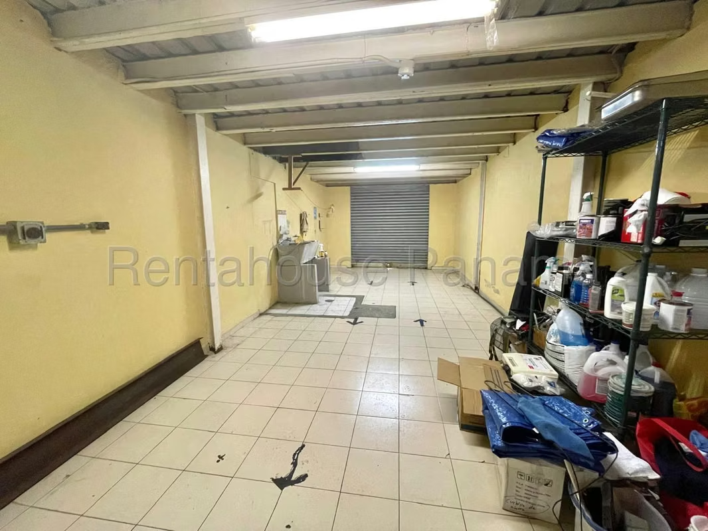
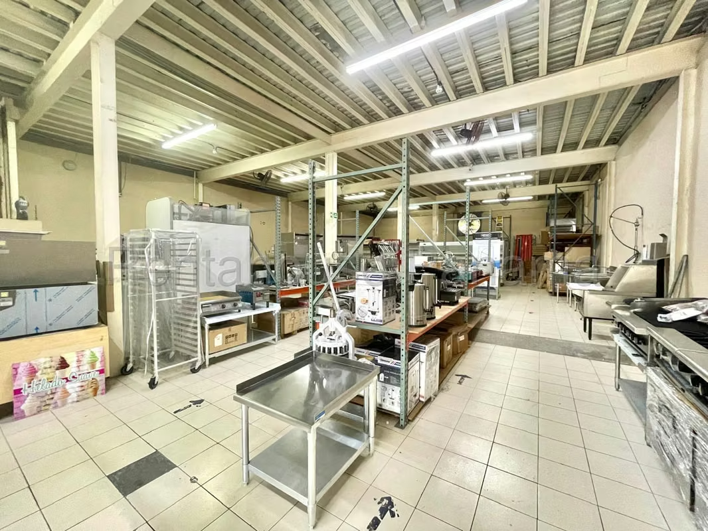
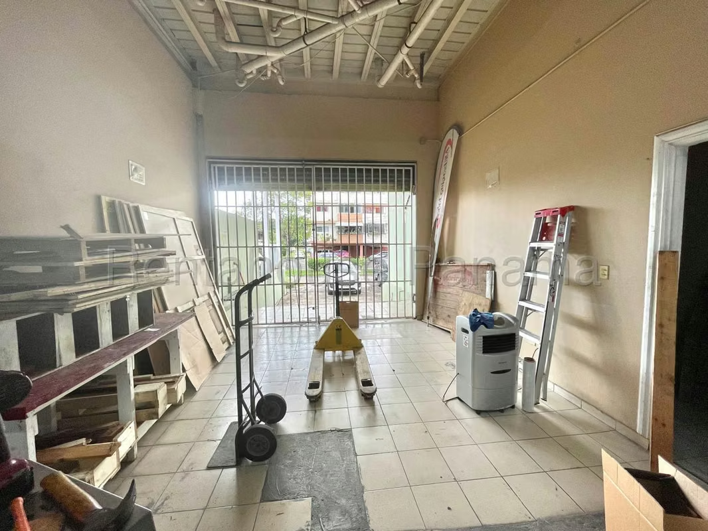
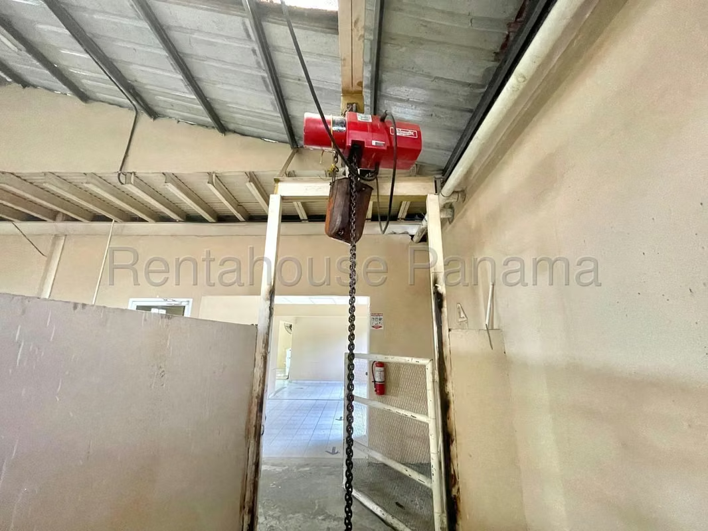
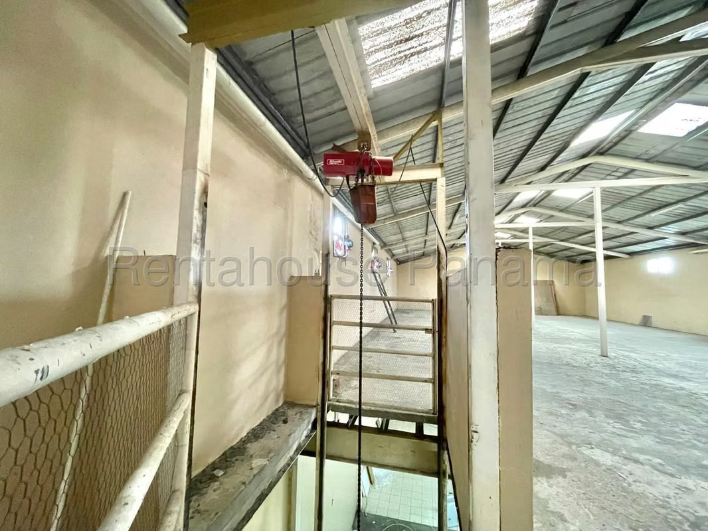
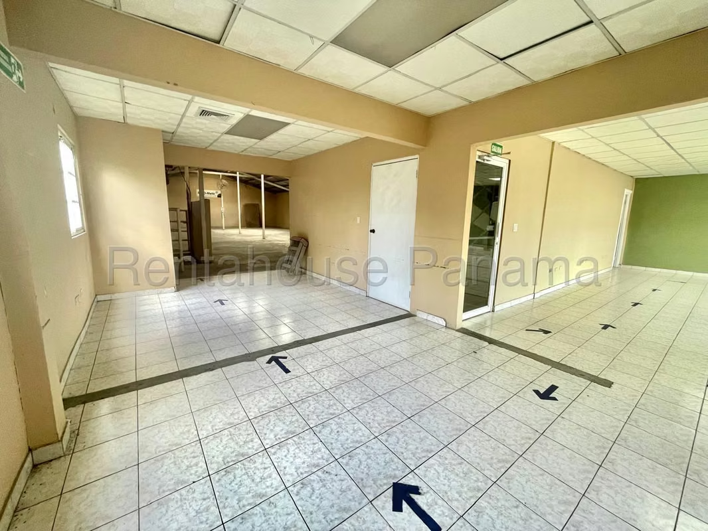
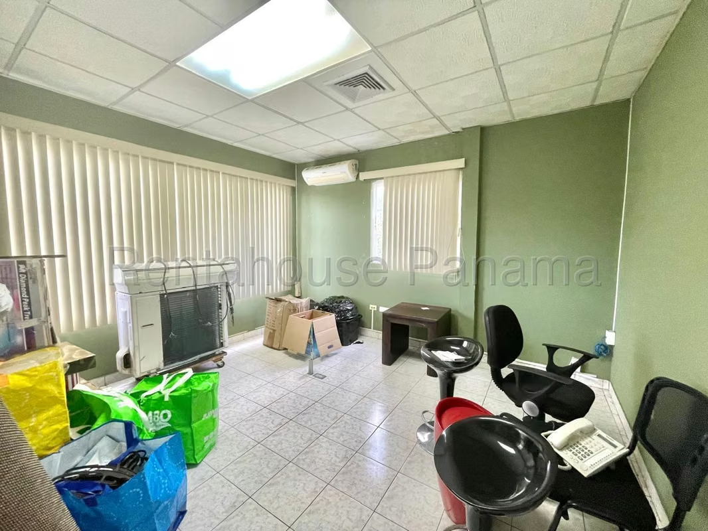
The tour begins on the ground floor, where a large main warehouse area is displayed with a ramp specifically designed to facilitate the loading and unloading of both large and small containers. Going up the interior, the second level is distributed in private offices and open-plan office areas equipped with a practical freight elevator that efficiently connects the different levels of the property. Corresponding to the crown of the building, the upper floor houses a complete apartment that can be easily adapted as management or administrative offices, adding a total of three bathrooms strategically distributed for the use of staff and visitors.
The five hundred square meters of construction stand out, making the most of each space, complemented by ten parking spaces located outside the building, a highly valued resource in areas of high commercial activity.
Outside, the location at the end of a dead-end street guarantees a private environment with less vehicular traffic, located just one block from Avenida Santa Elena, which facilitates travel to the main distribution points and nerve centers of the capital.
We invite you to tour each of the spaces through the attached image gallery and video, where you can appreciate in greater detail the distribution and potential of this property.
The tour begins on the ground floor, where a large main warehouse area is displayed with a ramp specifically designed to facilitate the loading and unloading of both large and small containers. Going up the interior, the second level is distributed in private offices and open-plan office areas equipped with a practical freight elevator that efficiently connects the different levels of the property. Corresponding to the crown of the building, the upper floor houses a complete apartment that can be easily adapted as management or administrative offices, adding a total of three bathrooms strategically distributed for the use of staff and visitors.
The five hundred square meters of construction stand out, making the most of each space, complemented by ten parking spaces located outside the building, a highly valued resource in areas of high commercial activity.
Outside, the location at the end of a dead-end street guarantees a private environment with less vehicular traffic, located just one block from Avenida Santa Elena, which facilitates travel to the main distribution points and nerve centers of the capital.
We invite you to tour each of the spaces through the attached image gallery and video, where you can appreciate in greater detail the distribution and potential of this property.

Contact seller
Benefits
Fire Alarm and Sprinkler