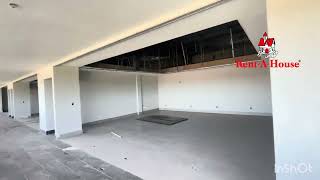
Tocumen
07/28/2026




Commercial Tocumen Panama | Industrial warehouse for sale in Tocumen AK
$5,000,000
Ref.: 26-607
- Price
- $5,000,000
- Bathrooms
- 9
- Parking
- 15
- Lot Size
- 5141
Location
Tocumen
Published
28/07/2026
Price/m² of construction
$972.57
Price/m² of land
$972.57
m²
5141
Exactly adress of property
Tocumen
Age
2017
Stories
2
Floor
Other
Floor Number
planta baja
Details
The price is very negotiable.
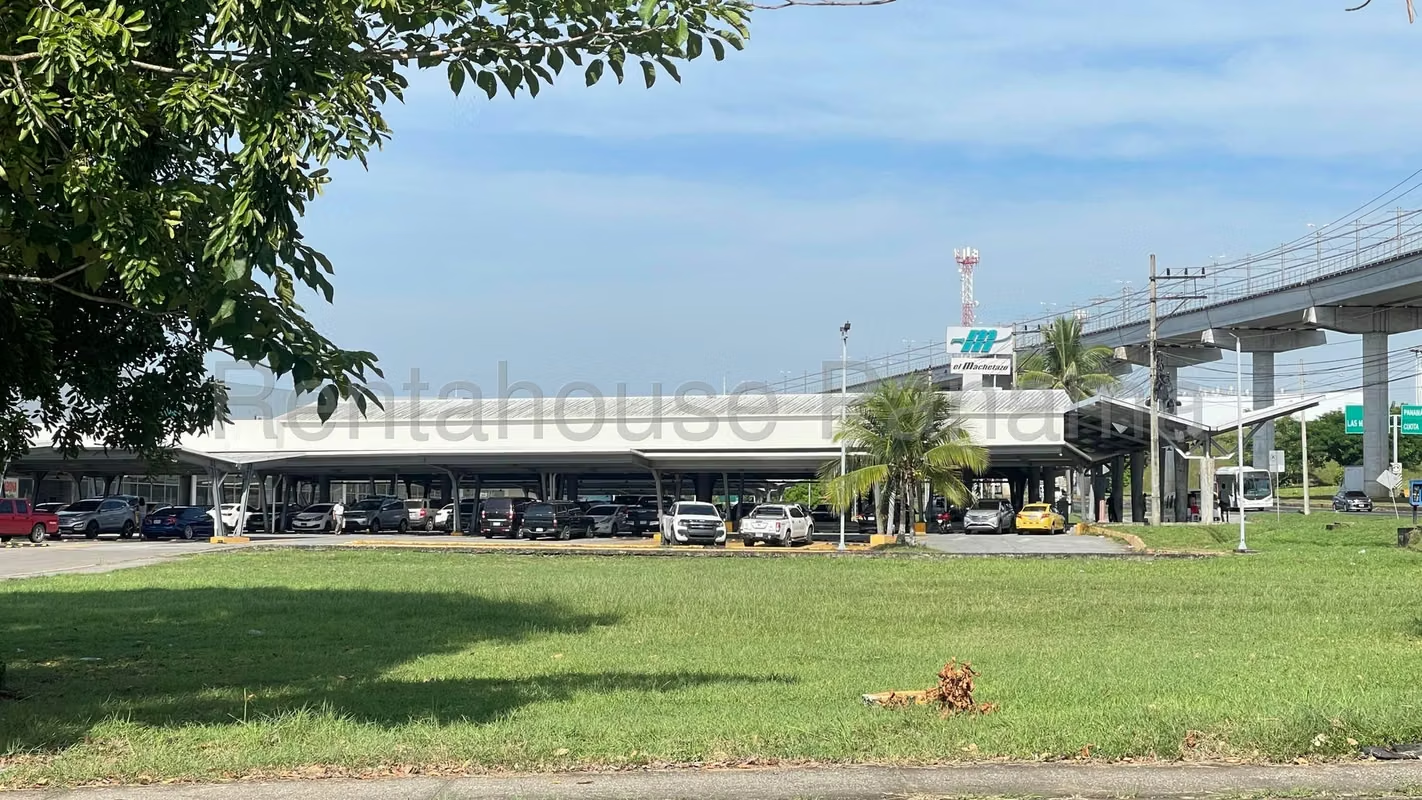
Unique opportunity for a 5,041 m² industrial warehouse with great functionality and spaciousness, ideal for companies looking to expand their logistics, industrial, or storage operations. Located in a highly strategic location, steps from the main road, with access to the North Corridor and a metro station. A prime logistics location and a comprehensive industrial space with ample areas. Contact us.
Main building, side warehouse, and storage areas.
Ground floor
æ 2 double-height lobbies (92.00 m²)
æ Open work area (700.15 m²)
æ Rear entrance area (52.52 m²)
æ 3 bathrooms.
Upper Floor
Enclosed area 742.00 m²
Side Shed
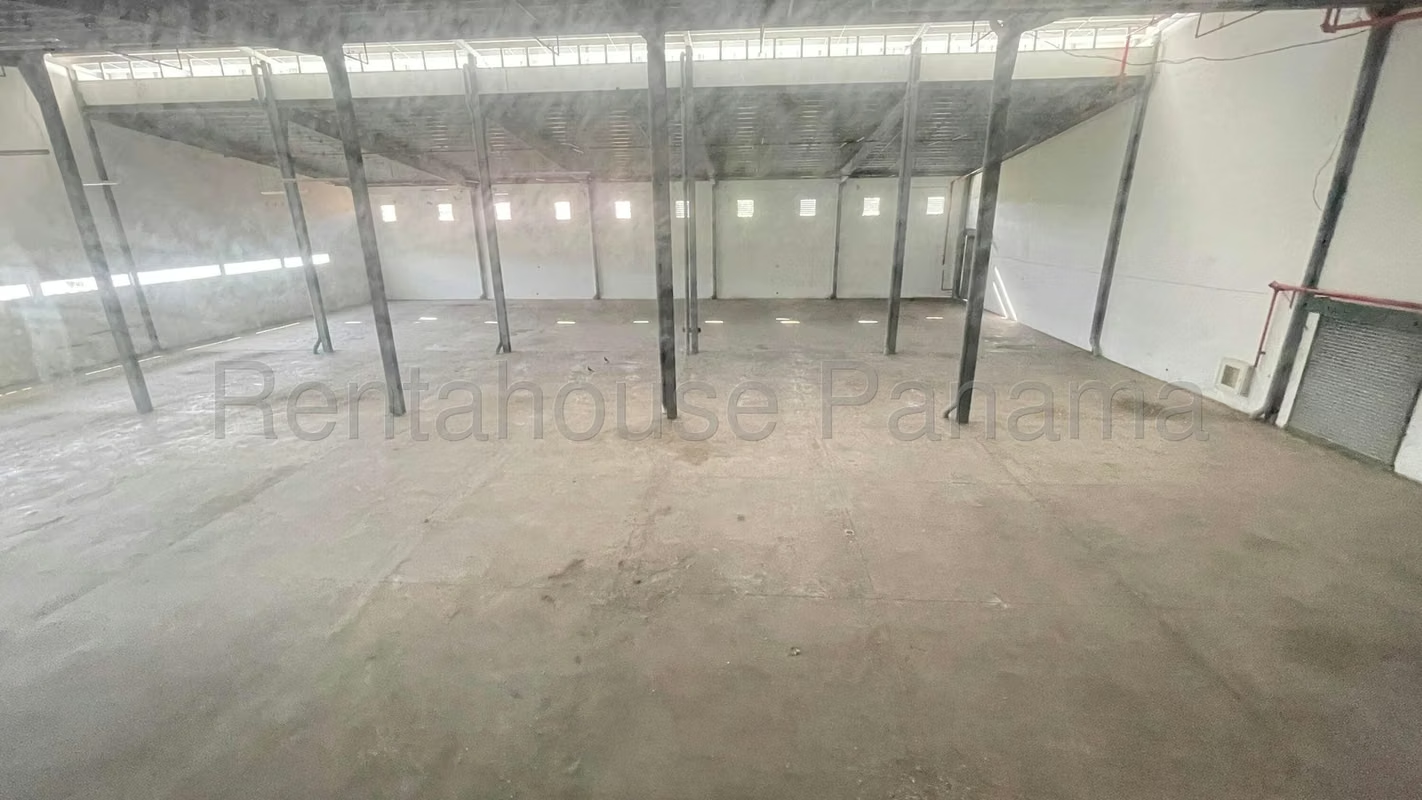
Consists of a shed built to a triple height on a concrete platform, with steel column and beam structures.
It also has a wet fire suppression system.
Enclosed area 1,600.00 m²
Parking and entrance corridor (double height) 236.00 m²
Front sidewalk 26.25 m²
Rear ramp 29.75 m²
Warehouse
Consists of a shed built to a double height with a metal structure 216.00 m²
Side workshop annex 156.00 m²
Rear storage 280.00 m²
Pavement 1,298.75 m²
Unique opportunity for a 5,041 m² industrial warehouse with great functionality and spaciousness, ideal for companies looking to expand their logistics, industrial, or storage operations. Located in a highly strategic location, steps from the main road, with access to the North Corridor and a metro station. A prime logistics location and a comprehensive industrial space with ample areas. Contact us.
Main building, side warehouse, and storage areas.
Ground floor
æ 2 double-height lobbies (92.00 m²)
æ Open work area (700.15 m²)
æ Rear entrance area (52.52 m²)
æ 3 bathrooms.
Upper Floor
Enclosed area 742.00 m²
Side Shed
Consists of a shed built to a triple height on a concrete platform, with steel column and beam structures.
It also has a wet fire suppression system.
Enclosed area 1,600.00 m²
Parking and entrance corridor (double height) 236.00 m²
Front sidewalk 26.25 m²
Rear ramp 29.75 m²
Warehouse
Consists of a shed built to a double height with a metal structure 216.00 m²
Side workshop annex 156.00 m²
Rear storage 280.00 m²
Pavement 1,298.75 m²

Brokers De Panamá Rent-A-House®
PJ-1070-15
Real Business Brokers Panama, S. A
Rali Bussines Center. Torre A. Piso 2. Oficina 202. Avenida Balboa. Bella Vista. - Panamá
Contact seller
Benefits
Generator
Near Traffic
Roofed Parking
Guest Parking
24 hour Security
Storage
Reception
Sala de reuniones
Planta libre