Chanis
10/01/2026






Commercial Chanis Panama | Sale of Premises in Chanis Plaza Comercial CCO
$1,275,000
Ref.: CCO27-2671
- Price
- $1,275,000
- Bathrooms
- 10
- Parking
- Lot Size
- 1192
Location
Chanis
Published
01/10/2026
Price/m² of construction
$1,069
Price/m² of land
$1,069
m²
1192
Exactly adress of property
Chanis
Age
1999
Floor
Other
Details
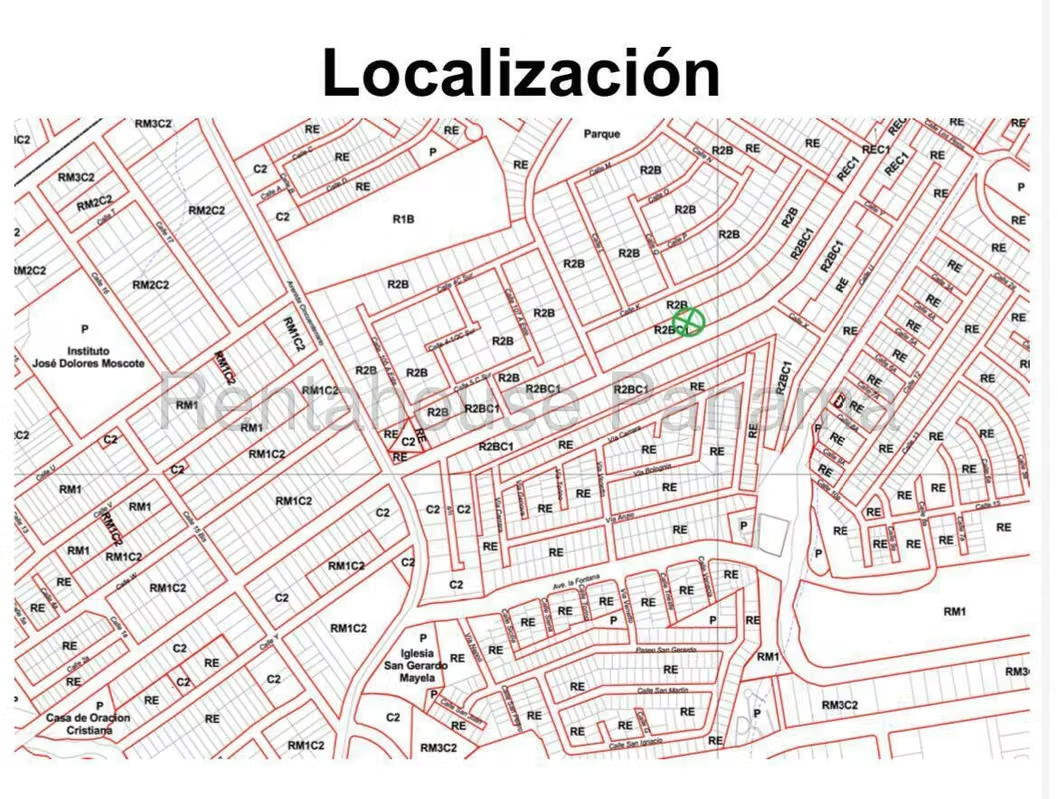
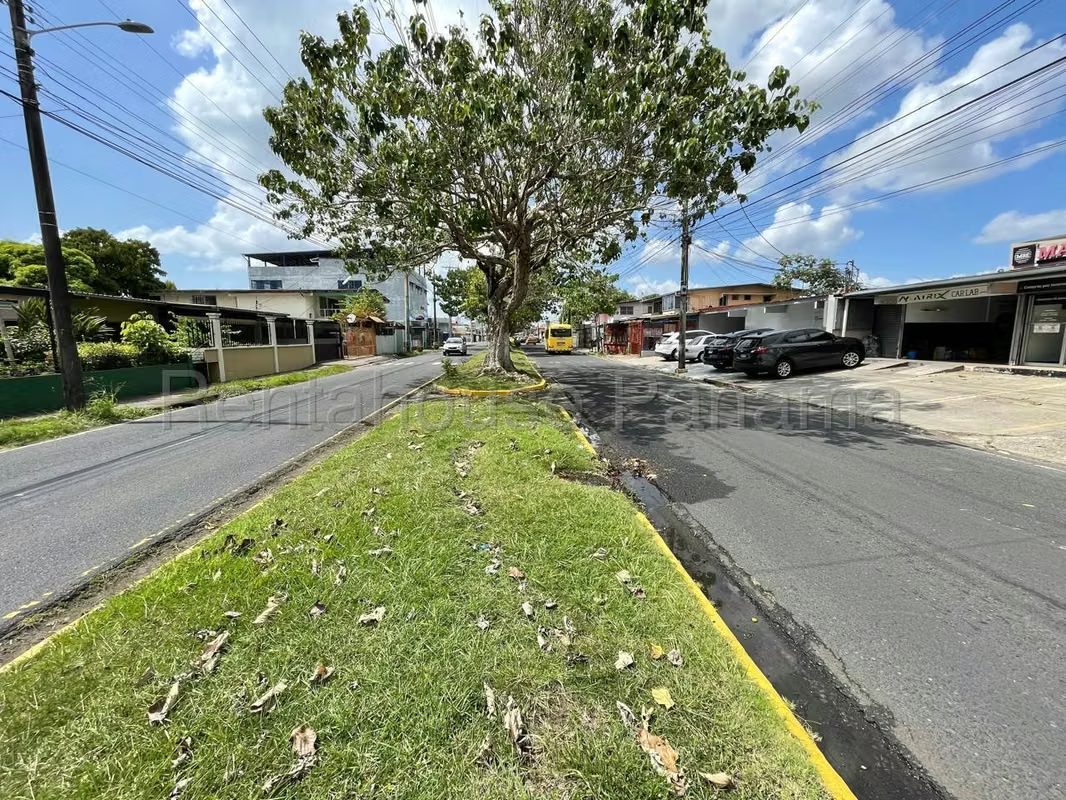
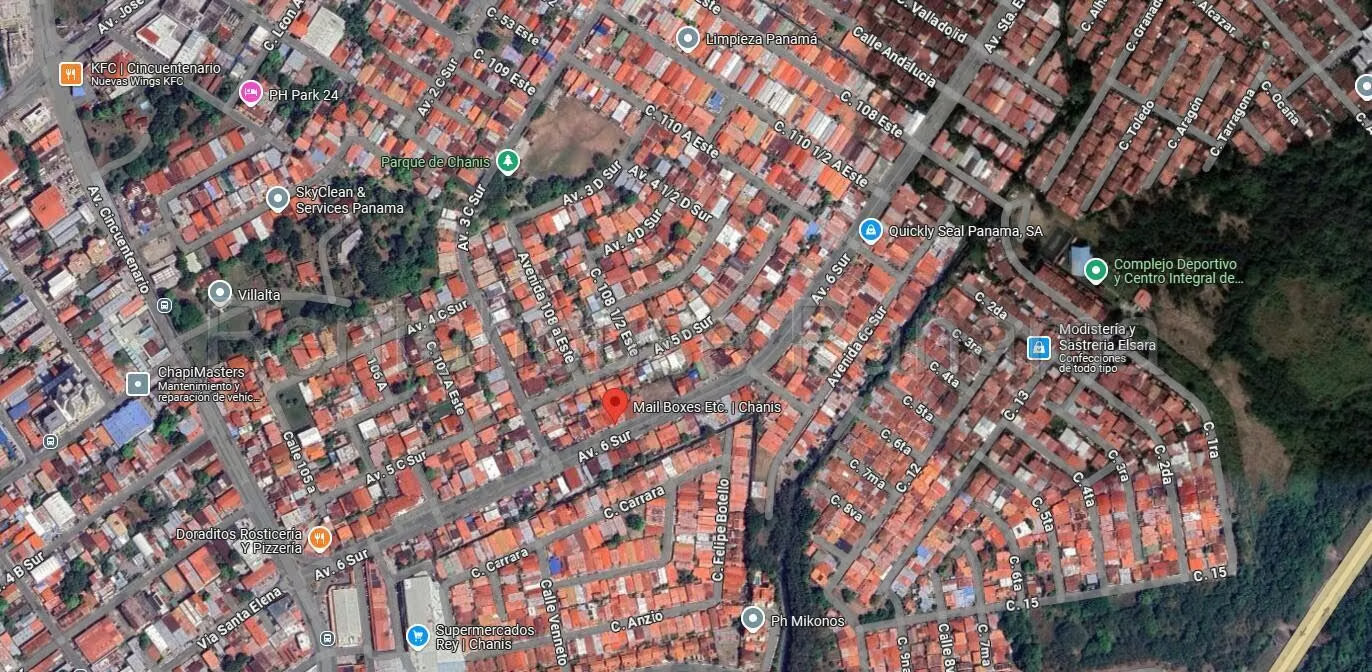
CCO27-2671 Chanis is positioned as an area of constant commercial movement, directly connecting with the direction towards Costa del Este and offering a strategic location on the main avenue to attract a constant flow of visitors and potential clients. This urban dynamic enhances the development of diverse economic activities in an environment of high convenience.
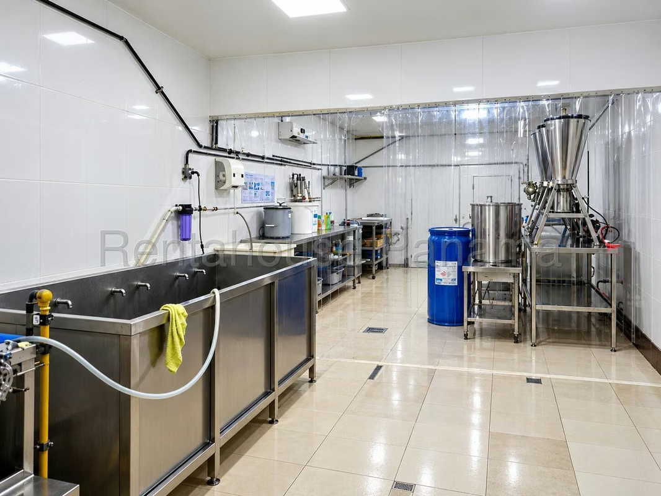
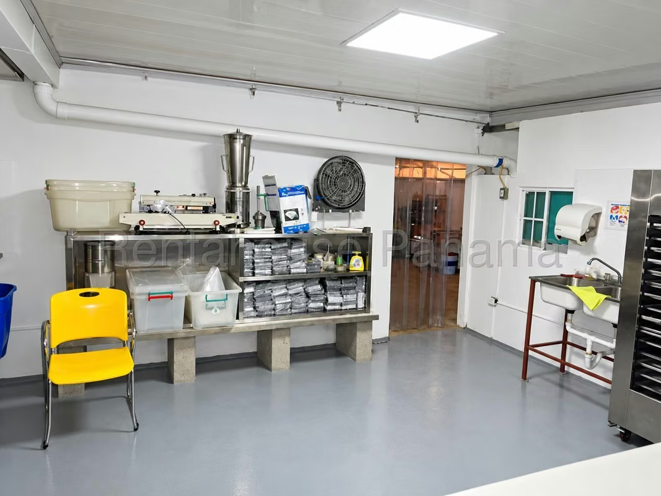
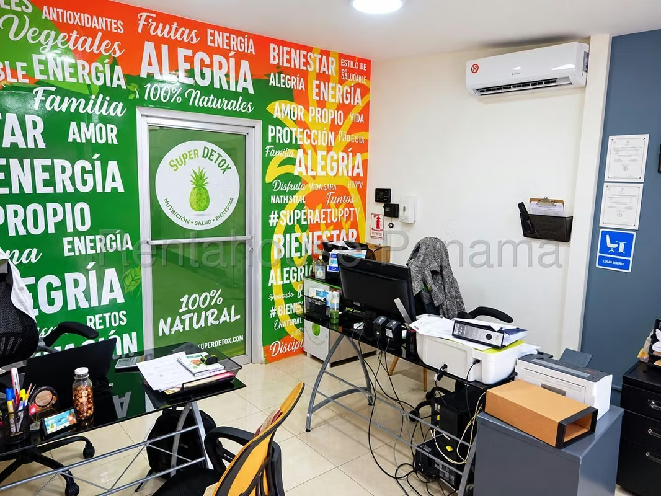
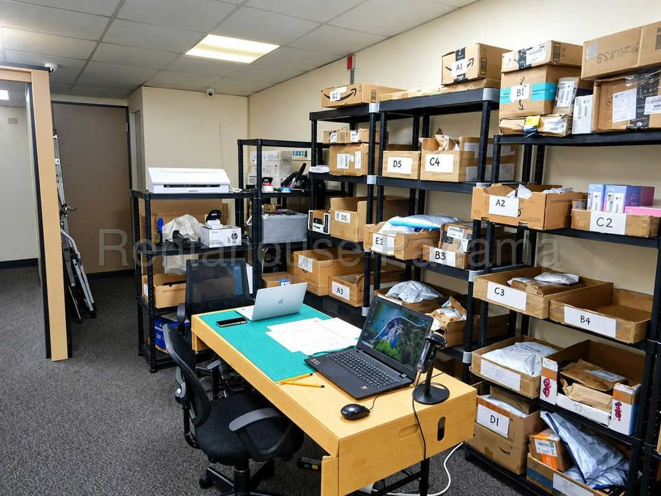
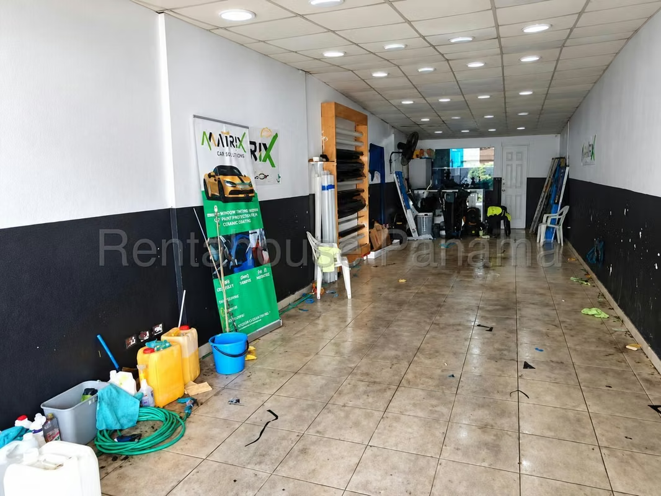
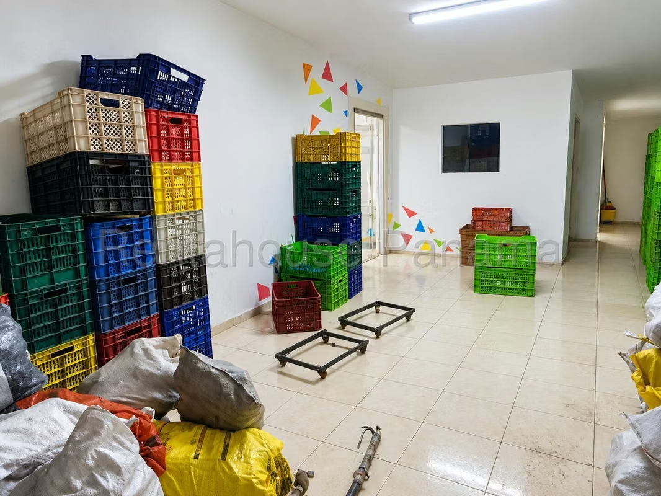
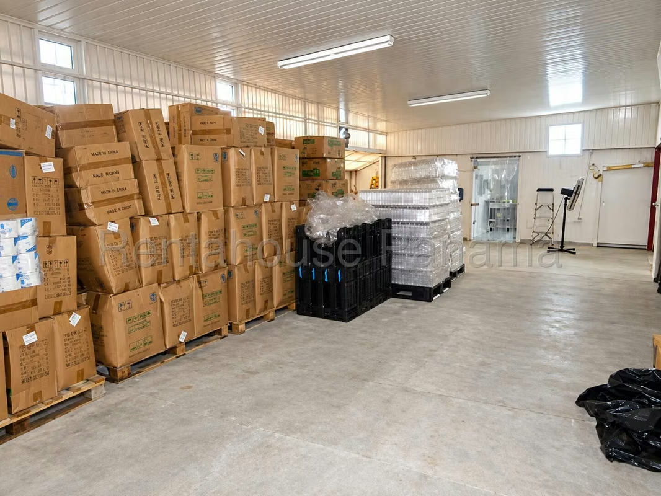
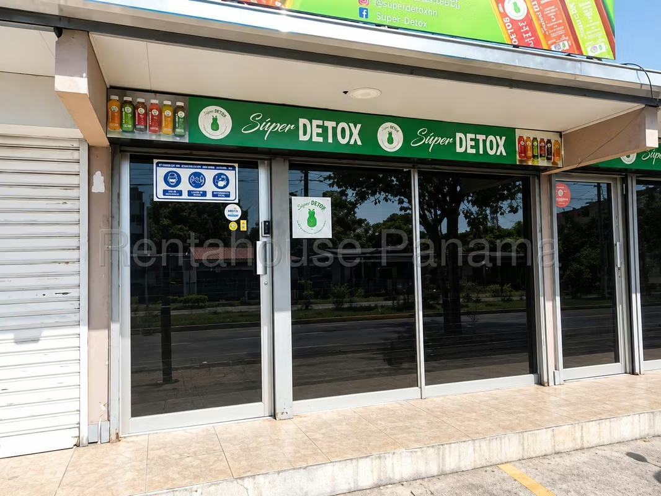
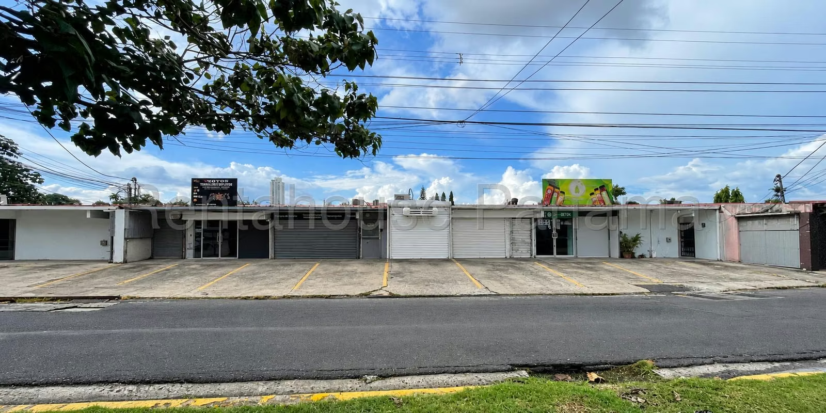
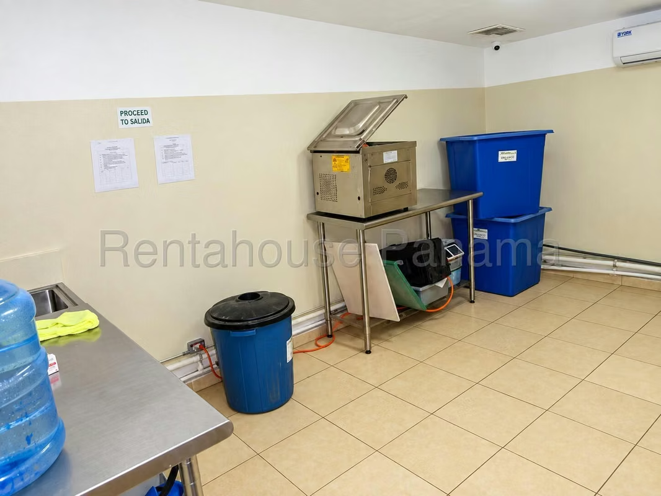
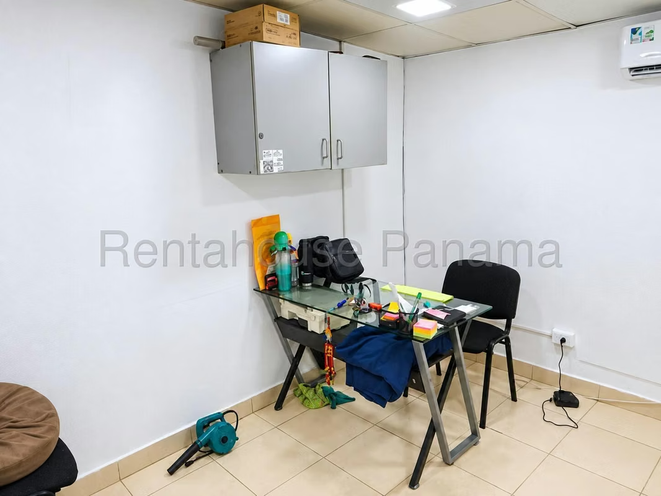
Plaza Comercial has a solid structure made up of 10 independent commercial premises, with surfaces that vary from 70 to 120 m², adding a total of 1,192 built meters of operational versatility. Each space has the appropriate proportion to house shops, offices, services or small workshops, supported by a total of 10 bathrooms strategically distributed for the functional use of occupants and visitors.
The consolidation of this commercial point is complemented by an exterior infrastructure designed to facilitate daily dynamics, highlighting 16 parking spaces that guarantee a comfortable and accessible experience for the public. This vehicle arrangement optimizes reception capacity and enhances the operational performance of each establishment within the group.
The financial and structural qualities of the property reveal a solid investment opportunity, characterized by an approximate net profitability of 8% per year and a 1ZM2 zoning that expands development possibilities. The project also contemplates a significant potential for appreciation and increased income through façade renovation and strategic commercial repositioning.
The visual details of this real estate proposal can be clearly seen in the image gallery available in the publication.
Plaza Comercial has a solid structure made up of 10 independent commercial premises, with surfaces that vary from 70 to 120 m², adding a total of 1,192 built meters of operational versatility. Each space has the appropriate proportion to house shops, offices, services or small workshops, supported by a total of 10 bathrooms strategically distributed for the functional use of occupants and visitors.
The consolidation of this commercial point is complemented by an exterior infrastructure designed to facilitate daily dynamics, highlighting 16 parking spaces that guarantee a comfortable and accessible experience for the public. This vehicle arrangement optimizes reception capacity and enhances the operational performance of each establishment within the group.
The financial and structural qualities of the property reveal a solid investment opportunity, characterized by an approximate net profitability of 8% per year and a 1ZM2 zoning that expands development possibilities. The project also contemplates a significant potential for appreciation and increased income through façade renovation and strategic commercial repositioning.
The visual details of this real estate proposal can be clearly seen in the image gallery available in the publication.

Contact seller


