Tocumen
11/16/2026
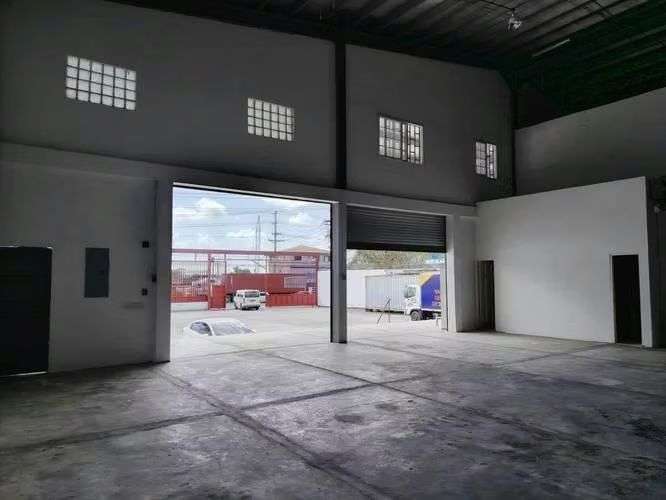
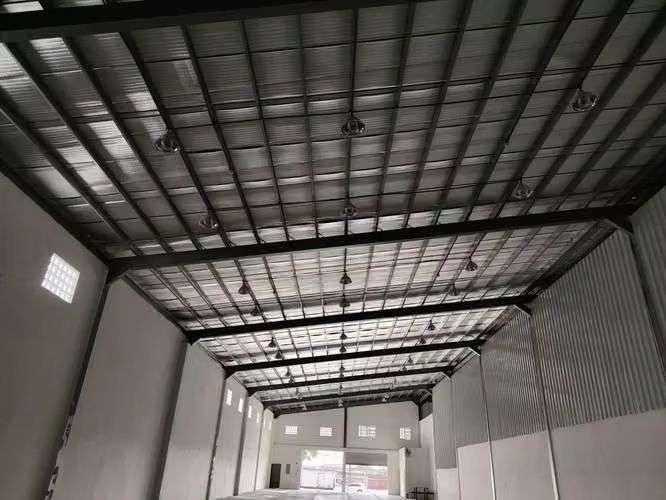
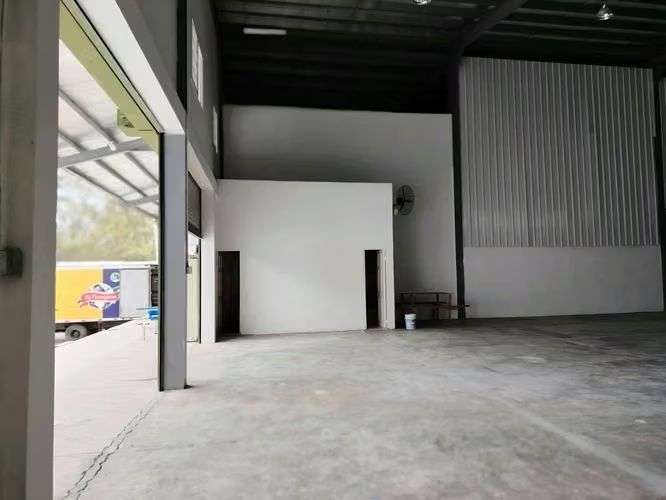
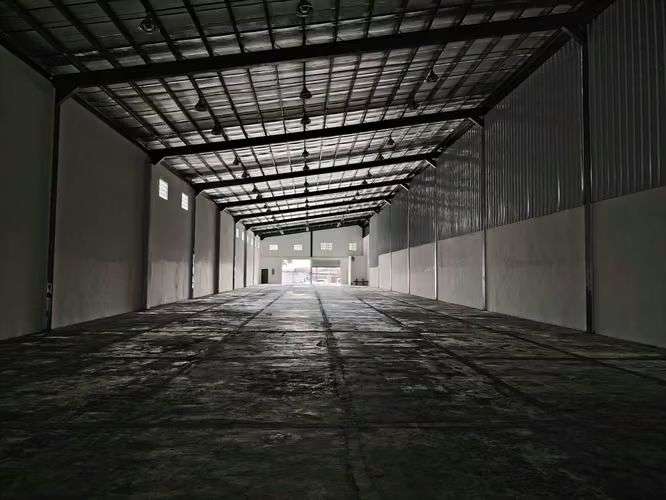
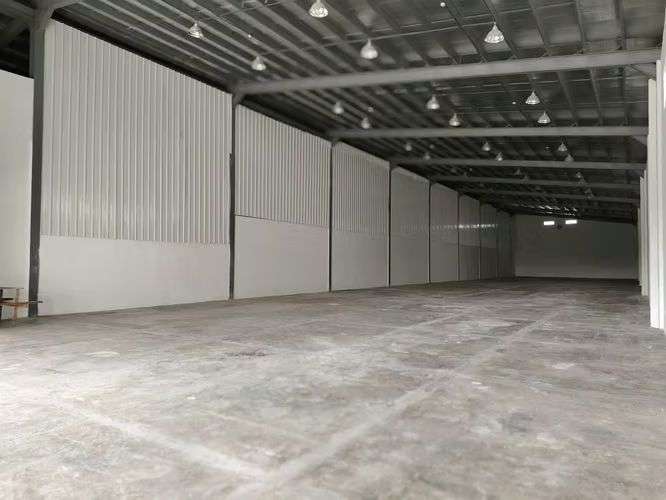
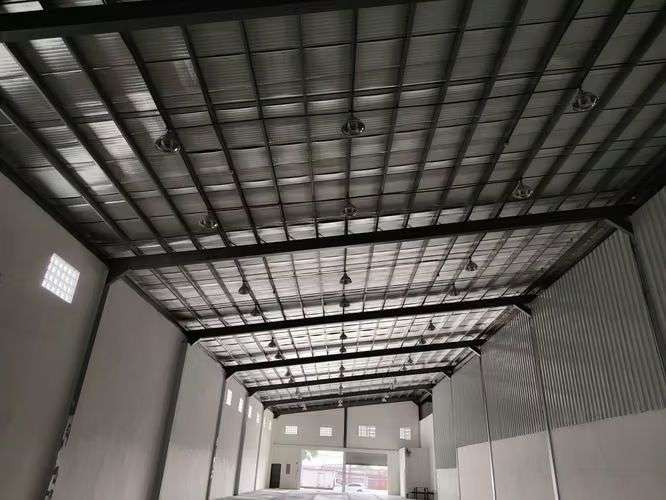
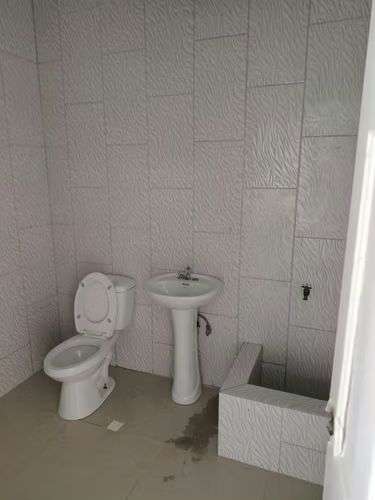
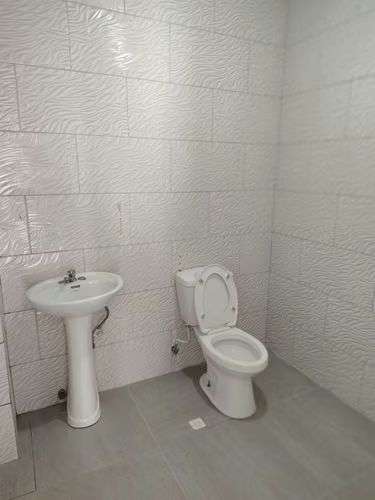
Commercial Tocumen Panama | Warehouse for sale with three-phase electricity, 2,400 m²
$2,500,000
- Price
- $2,500,000
- Spaces
- 2
- Bathrooms
- 4
- Parking
- 20
- Lot Size
- 3150
Location
Tocumen
Published
16/11/2026
Price/m² of construction
$1,041
Price/m² of land
$793.65
m²
2400
Exactly adress of property
Mañanitas, Panamá
Maintenance Costs
1
Age
2020
Stories
1
Floor
Grey
Details
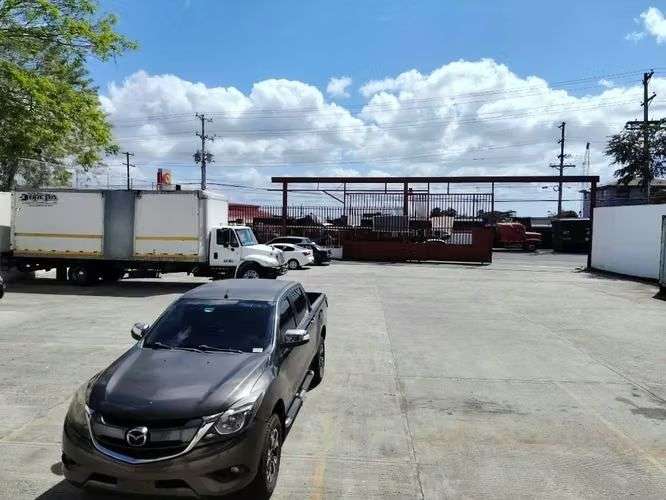
For sale: An excellent industrial warehouse located on the main thoroughfare in Mañanitas, Tocumen—very close to the Corredor Sur highway, 5 minutes from the airport, and 15 minutes from Panama City, with access to the Mañanitas metro station.
This area is one of the fastest-growing hubs for logistics and industry in the eastern sector of Panama City.
The property is ideal for owner-occupation, industrial leasing, a distribution center, logistics operations, or light industry. Its technical specifications allow for immediate use and operational versatility.
Specifications:
Lot size: 3,150 m²
Construction area: 2,400 m² (can be divided into two separate 1,200 m² units).
Type: Single-level industrial warehouse.
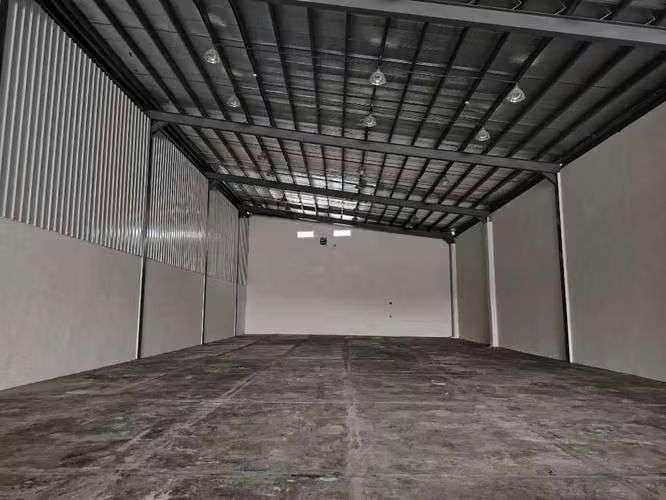
Clear ceiling height: 9m to 10m.
Three-phase electricity.
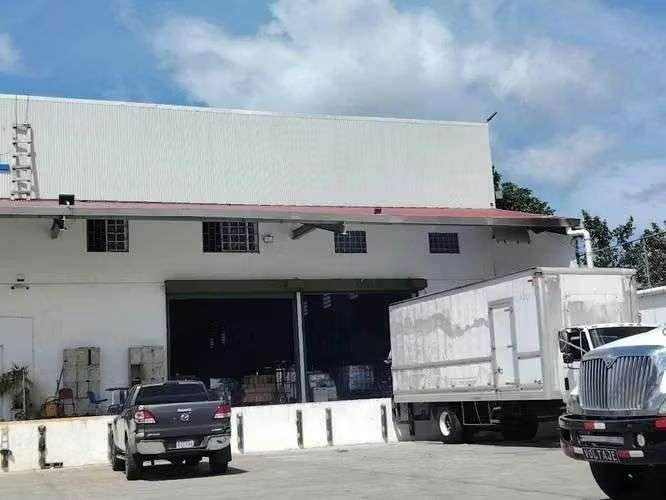
Industrial electric doors.
Loading and unloading dock.
4 functional restrooms.
Strategic Advantages:
Located on a main arterial road.
Easy access for heavy transport and logistics fleets.
Includes a fire protection system.
High-resistance flooring.
Insulated roofing.
Corporate-style facade.
Includes administrative office space, a showroom/sales area, and a meeting room.
Asking Price: $2,500,000 (Two million five hundred thousand dollars).
For further information, please contact us via WhatsApp.
This area is one of the fastest-growing hubs for logistics and industry in the eastern sector of Panama City.
The property is ideal for owner-occupation, industrial leasing, a distribution center, logistics operations, or light industry. Its technical specifications allow for immediate use and operational versatility.
Specifications:
Lot size: 3,150 m²
Construction area: 2,400 m² (can be divided into two separate 1,200 m² units).
Type: Single-level industrial warehouse.
Clear ceiling height: 9m to 10m.
Three-phase electricity.
Industrial electric doors.
Loading and unloading dock.
4 functional restrooms.
Strategic Advantages:
Located on a main arterial road.
Easy access for heavy transport and logistics fleets.
Includes a fire protection system.
High-resistance flooring.
Insulated roofing.
Corporate-style facade.
Includes administrative office space, a showroom/sales area, and a meeting room.
Asking Price: $2,500,000 (Two million five hundred thousand dollars).
For further information, please contact us via WhatsApp.

Benefits
Handicap access
Easy access
Near Traffic
Pantry
Storage
Ceiling fans