Juan Diaz
09/06/2026
Commercial Juan Diaz Panama | ZONA UNO TERMINAL INDUSTRIAL - Juan Díaz - Warehouse For Sale
$1,799,000
Ref.: A-156872
- Price
- $1,799,000
- Bathrooms
- 3
- Parking
- 6
Location
Juan Diaz
Published
06/09/2026
Price/m² of construction
$1,439
m²
1249.39
Age
2018
Details
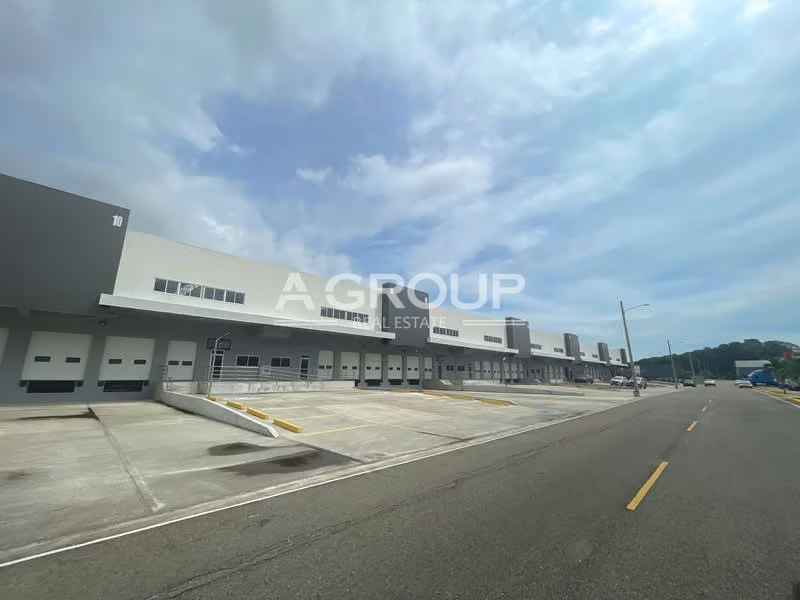
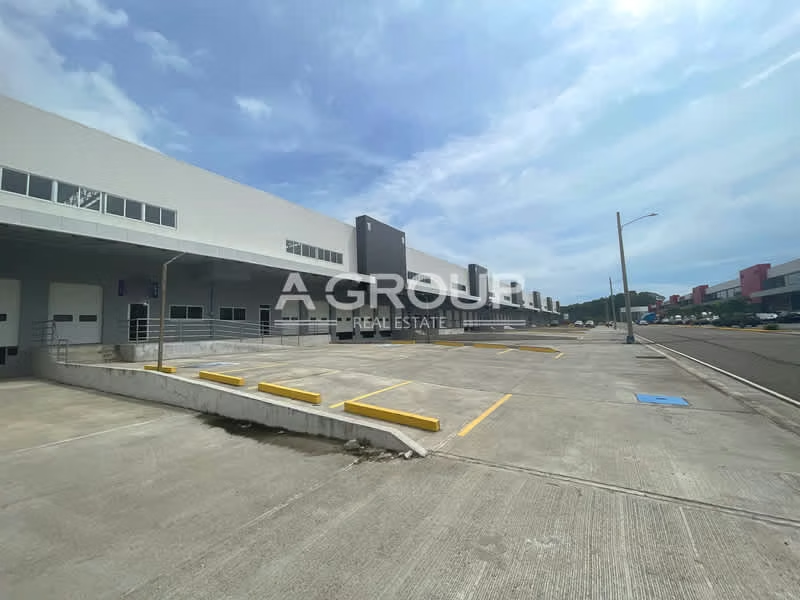
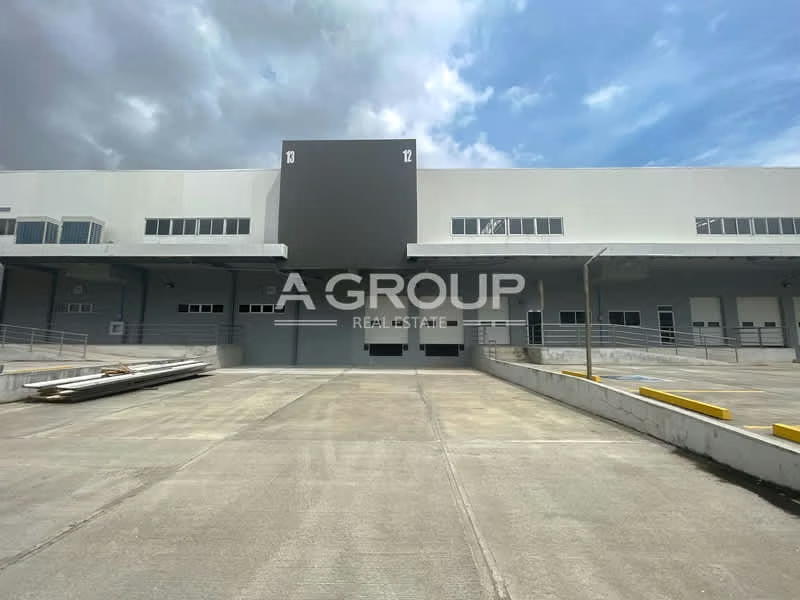
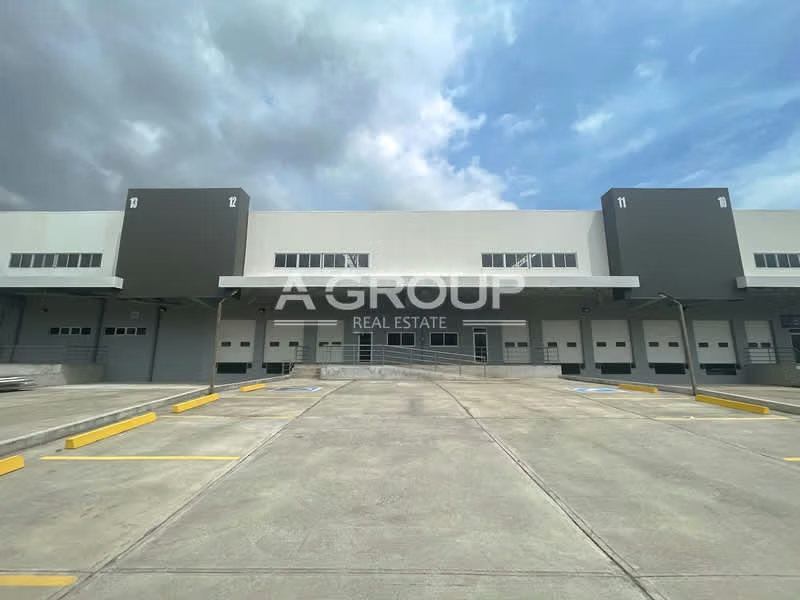
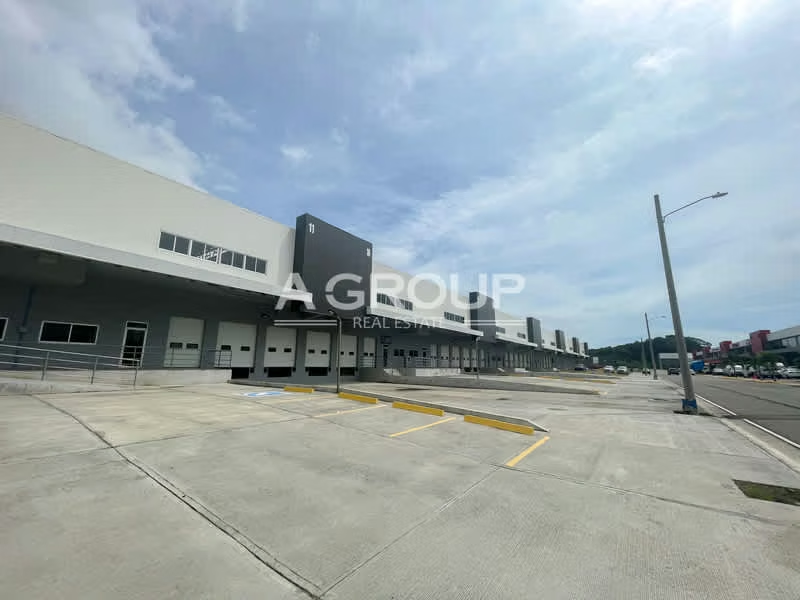
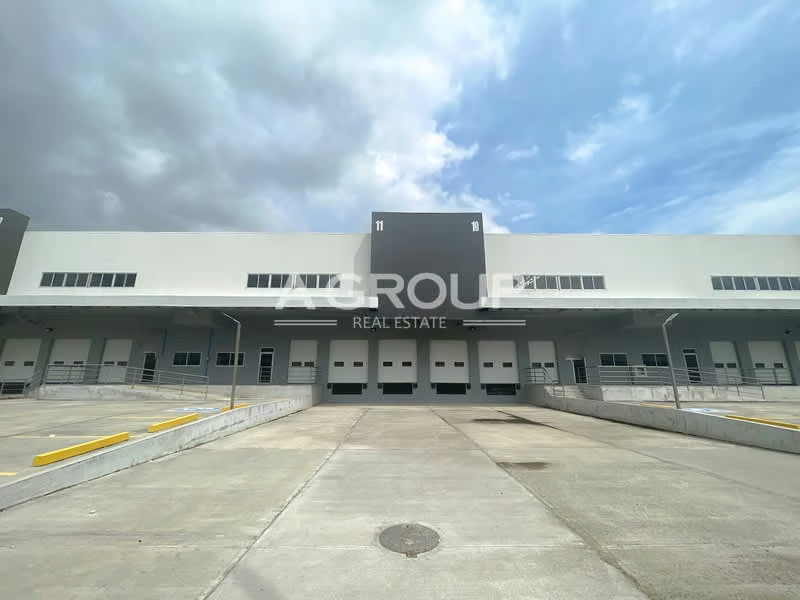
(ID A-156872) Logistics Centre for Charge and Deposit Galeries in Area 1
Strategically located in Zone One, Sector Industrial Park of Panama, right in front of the Don Bosco urbanization and side to the South Corridor, this logistic center of cargo and warehouses offers an excellent location for commercial and storage operations.
Main features:
• Total length of the galleys: 76 meters
• Width of the galleys: 15 meters
• Maximum height: 9.11 meters
• Minimum height: 8.07 meters
• Mezzanine base to ceiling: 2.40 meters
Other outstanding features:
• Spacious storage space.
• Bathroom facilities.
• Tragaluces on the roof that provide natural lighting.
• 3 sectional doors: 2 for containers and 1 for personnel access.
• Permetral walls of the galleys built from slab to ceiling, with thermoacoustic sandwich panel, padding block and coating on both sides.
• Includes spray systems and electrical outputs.
• Container loading and discharge platforms.
• Parkings in the area of platform, in front of each galley.
• All wineries have mezzanine for multiple use.
• It has three-phase electricity.
This logistics center is designed to meet storage and load needs, offering a safe, efficient and functional environment for companies that require spacious and well-equipped spaces.
Strategically located in Zone One, Sector Industrial Park of Panama, right in front of the Don Bosco urbanization and side to the South Corridor, this logistic center of cargo and warehouses offers an excellent location for commercial and storage operations.
Main features:
• Total length of the galleys: 76 meters
• Width of the galleys: 15 meters
• Maximum height: 9.11 meters
• Minimum height: 8.07 meters
• Mezzanine base to ceiling: 2.40 meters
Other outstanding features:
• Spacious storage space.
• Bathroom facilities.
• Tragaluces on the roof that provide natural lighting.
• 3 sectional doors: 2 for containers and 1 for personnel access.
• Permetral walls of the galleys built from slab to ceiling, with thermoacoustic sandwich panel, padding block and coating on both sides.
• Includes spray systems and electrical outputs.
• Container loading and discharge platforms.
• Parkings in the area of platform, in front of each galley.
• All wineries have mezzanine for multiple use.
• It has three-phase electricity.
This logistics center is designed to meet storage and load needs, offering a safe, efficient and functional environment for companies that require spacious and well-equipped spaces.