Rufina Alfaro
10/16/2026









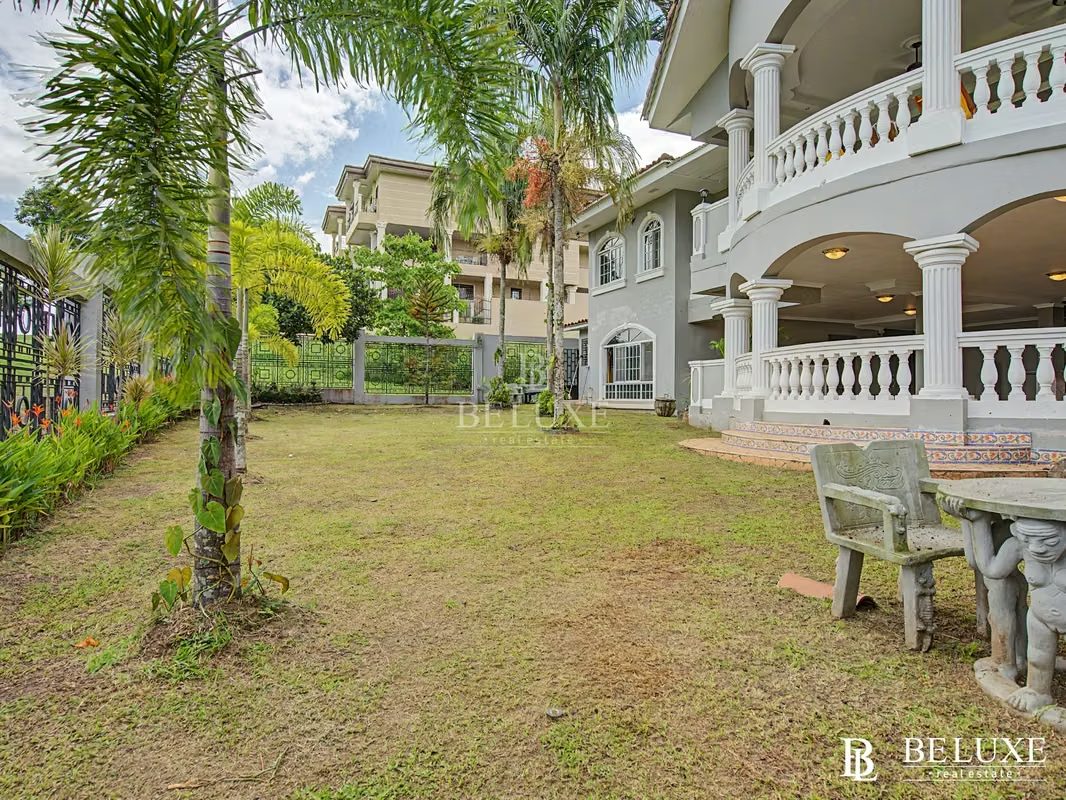


Houses in Rufina Alfaro | FOR SALE DUPLEX HOUSE IN CLUB DEL GOLF (21)
$1,600,000
- Price
- $1,600,000
- Bedrooms
- 7
- Bathrooms
- 8
- Parking
- 4
- M² of construction
- 317
Location
Rufina Alfaro
Published
16/10/2026
Price/m² of construction
$5,047
Price/m² of land
$4,336
Lot Size
369
Address of Property
CLUB DEL GOLF
Maintenance Costs
1
Room Height
2.7
Year of construction
2004
Stories
3
Balcony/Terrance
terrace
Floor Number
3
PDF with property information
Details
PANAMA GOLF CLUB Exclusive luxury residence with high-capacity social areas. High-profile property with premium infrastructure and impeccable layout.
Location: Exclusive area of the Panama Golf Club (Club de Golf de Panamá)
Total Bedrooms: 7 bedrooms, each with a private full bathroom
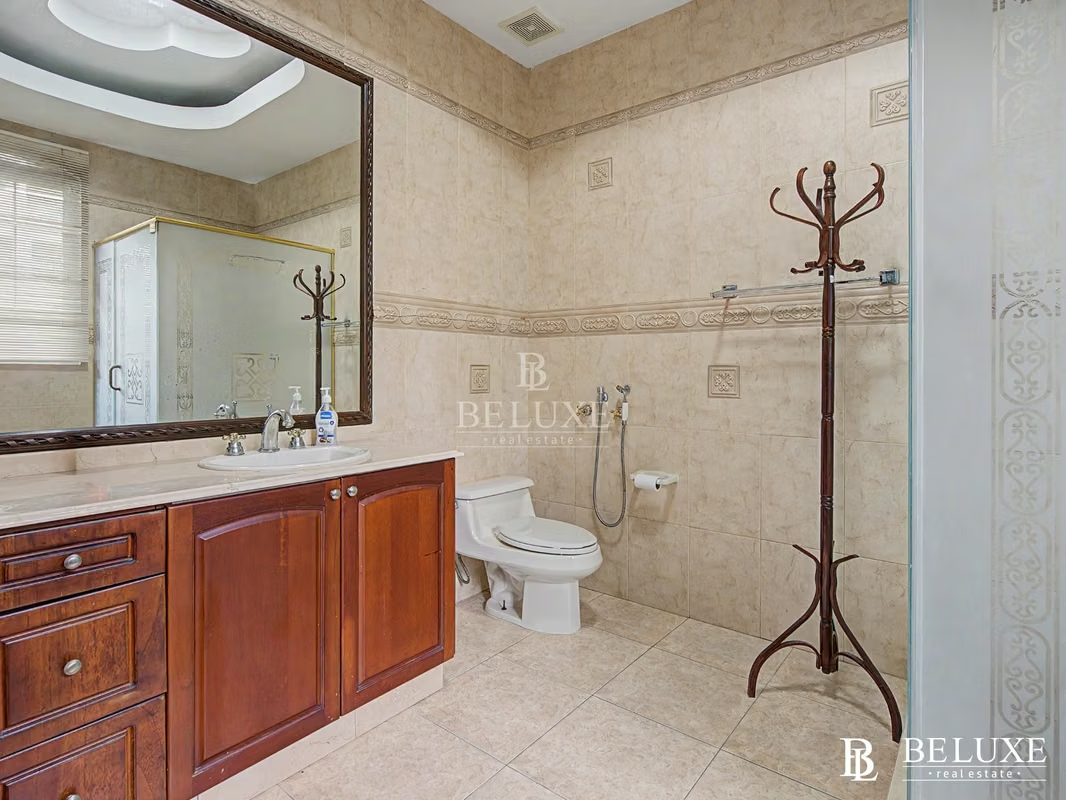
Bathrooms: 7 full bathrooms + 2 half baths for guests
Parking: Capacity for 4 cars + 1 exclusive space for an ATV (Four-Wheel)
Detailed Layout by Levels
Level 000 – Operational, Entertainment, and Service Areas:
4 spacious parking spaces for automobiles.
1 exclusive parking space for a recreational vehicle (ATV / Four-Wheel).
1 private office or study with an integrated full bathroom.
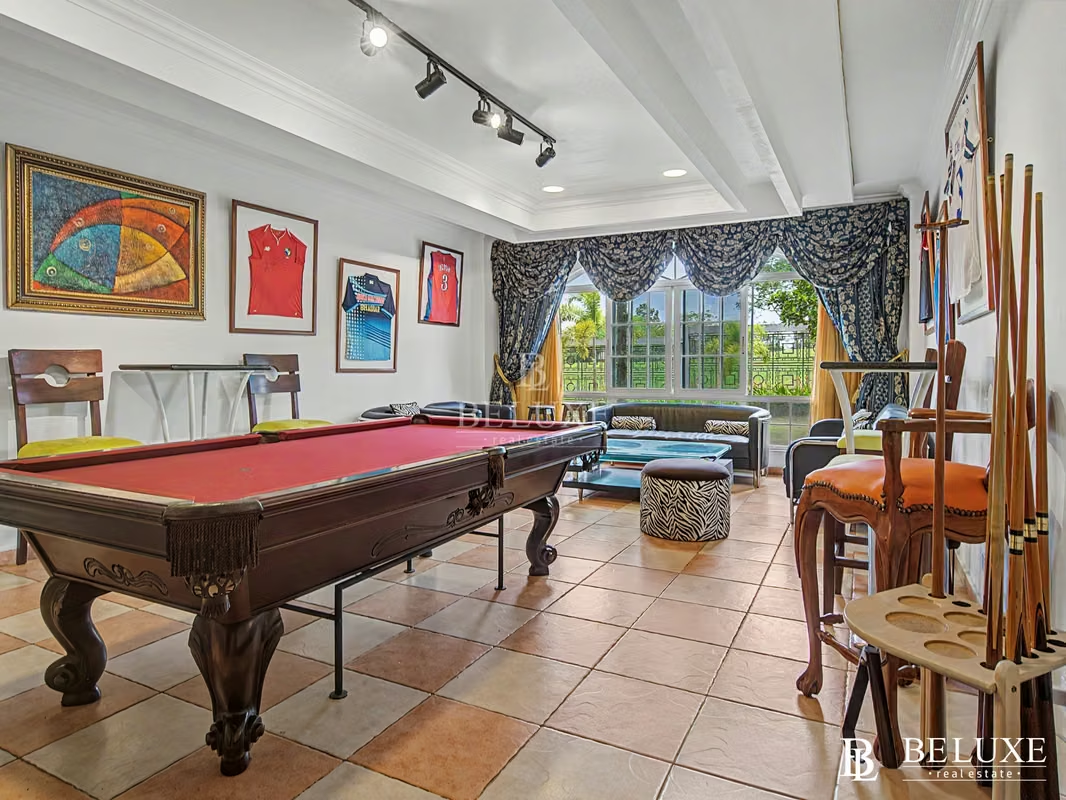
1 game and billiard area equipped with its own bar and a private full bathroom.
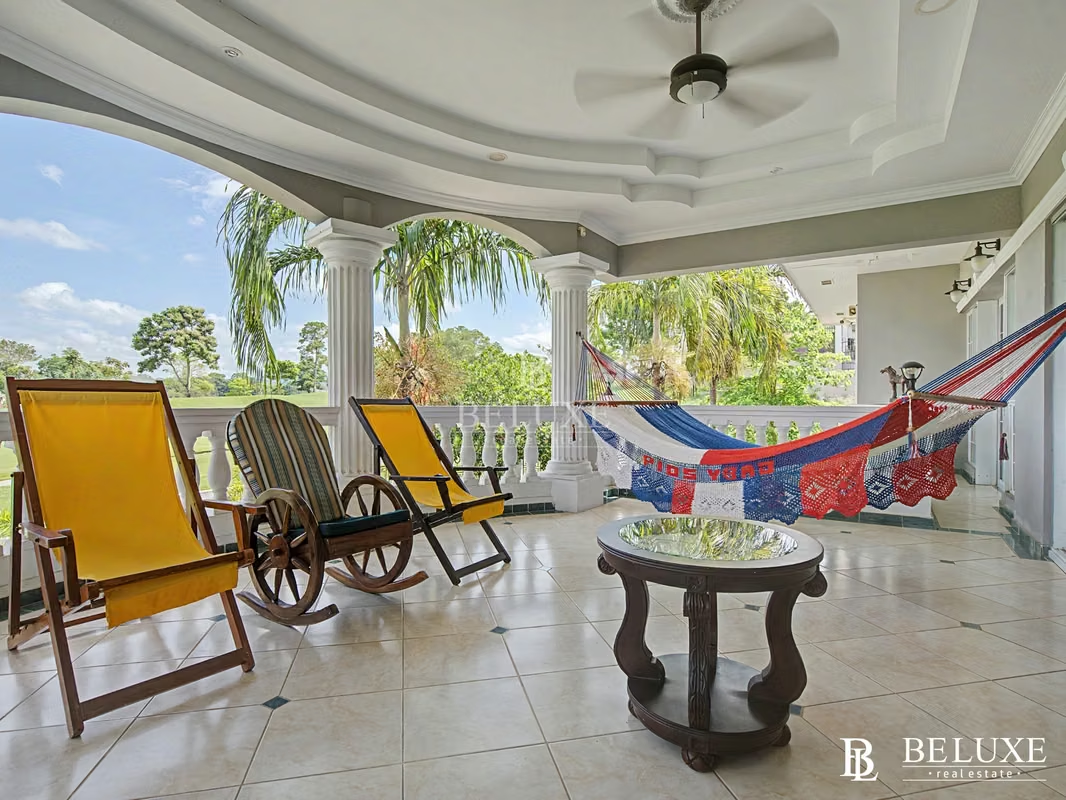
1 majestic covered terrace with a bar: Designed for gatherings and massive events with a capacity for 80 people.
1 backyard garden: Large green area with integrated outdoor tables.
1 outdoor guest bathroom strategically located in the main garden.
1 completely independent maid's quarters: Equipped with its own kitchen, closet, and private full bathroom.
1 fully functional indoor laundry room.
Security and enclosures for Level 000:
Robust perimeter enclosure built entirely of concrete.
Protection bars forged in high-resistance solid steel.
Electric pedestrian door and automated electric vehicular gate.
Level 100 – Main Social Areas and Family Rooms:
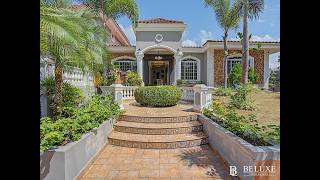
1 luxury front garden: Exclusive landscaping that includes a water fountain with a waterfall, ornamental lights, and a wooden swing.
1 foyer or welcoming porch at the main entrance of the house.
1 studio or office area.
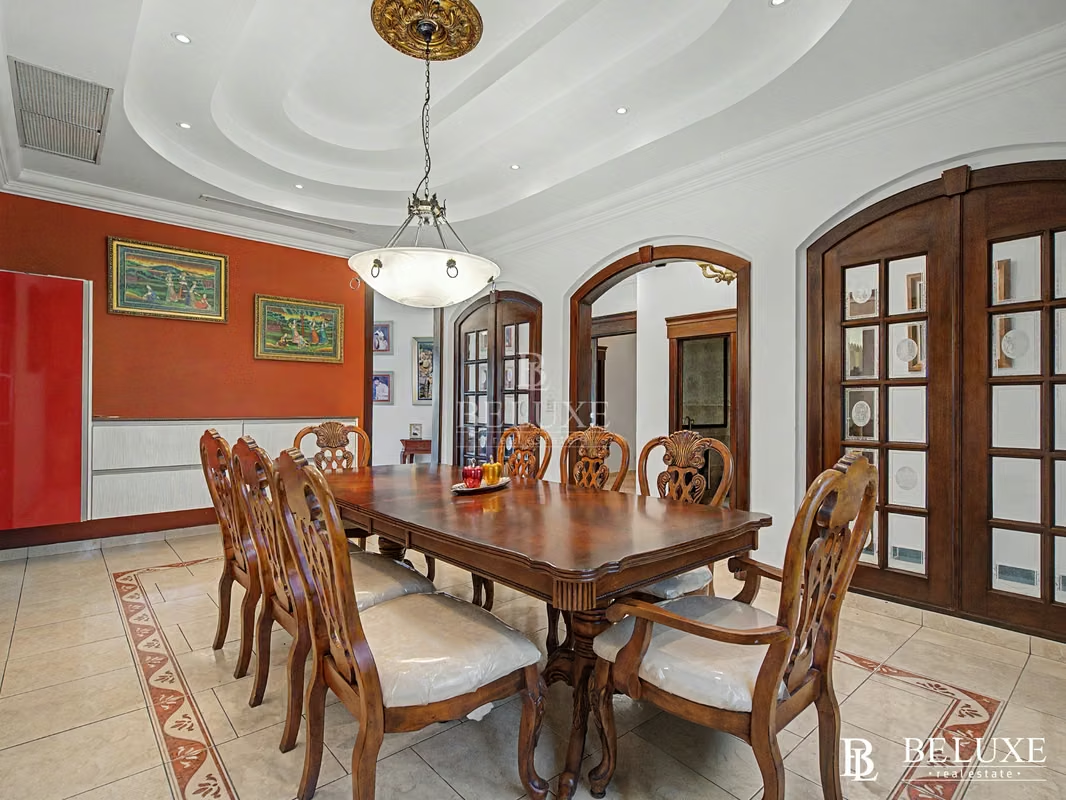
1 formal main dining room with a large space and capacity for 12 people.
1 stately main living room with a covered terrace integrated into the ambiance.
1 social guest bathroom.
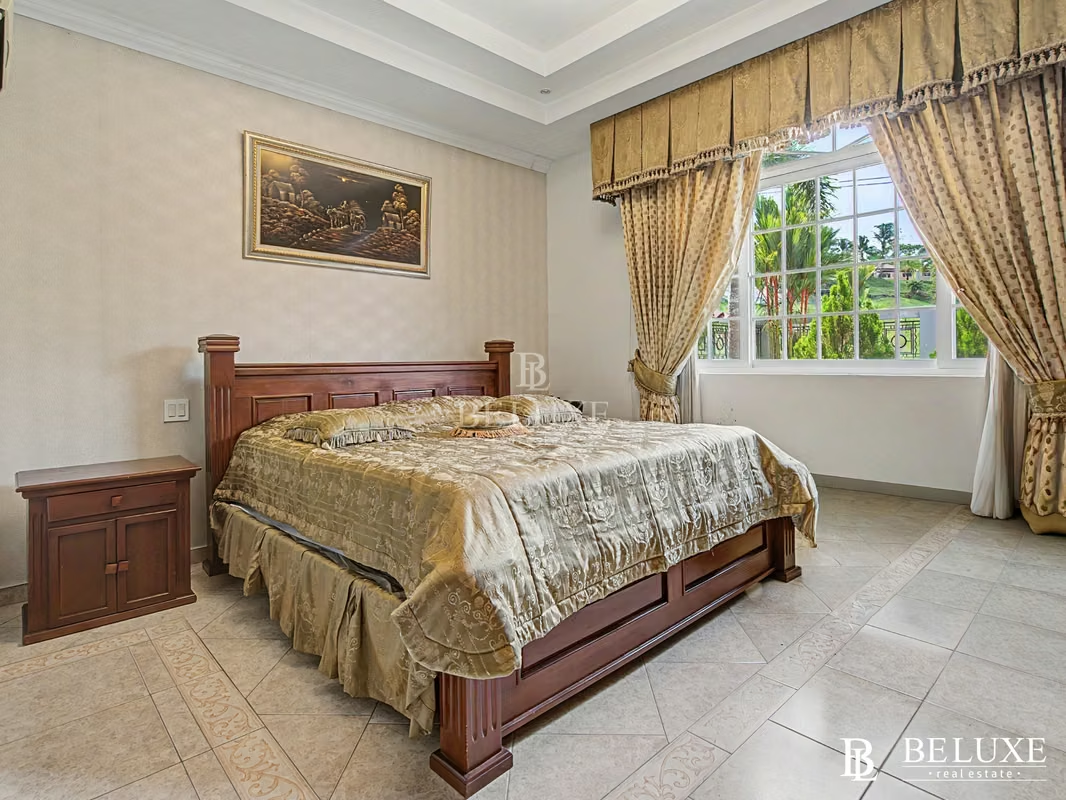
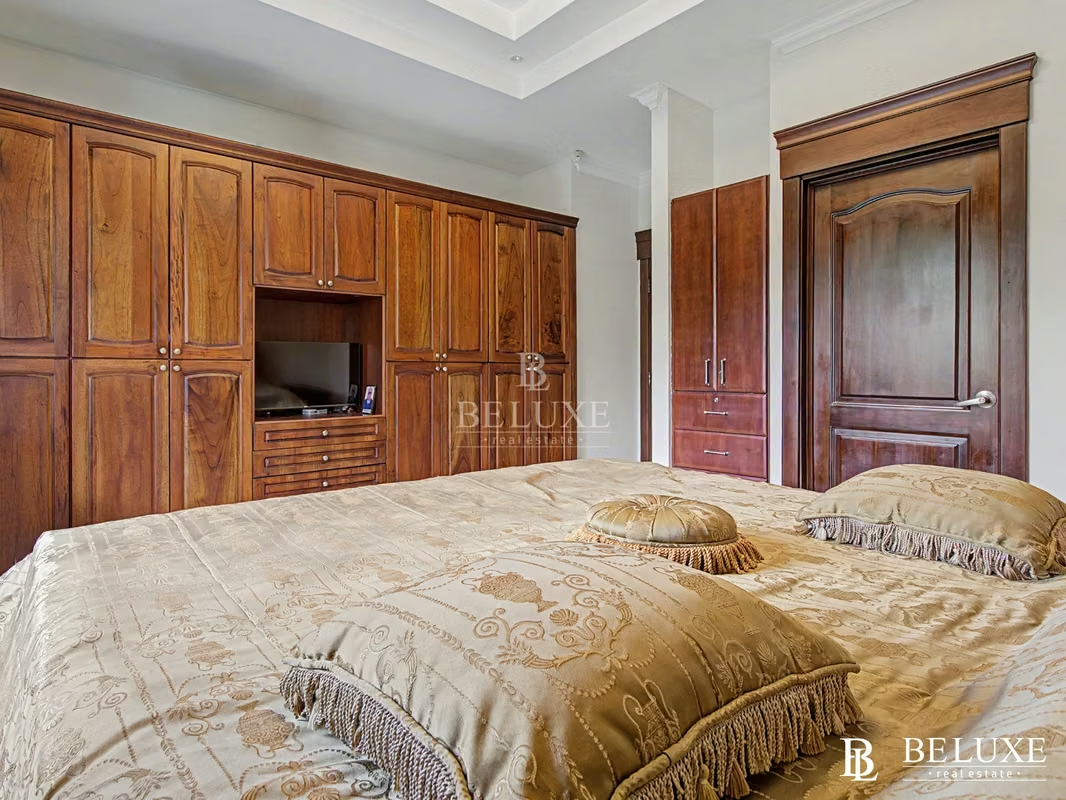
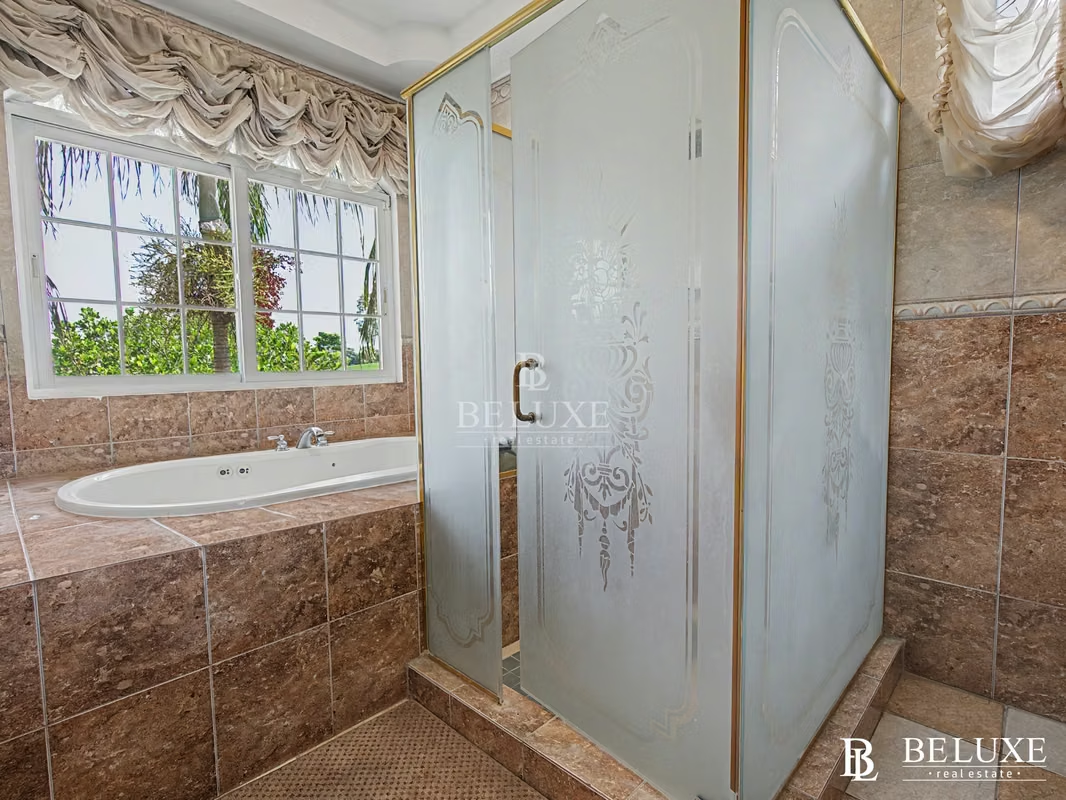
1 master suite bedroom: Maximum comfort space with a full bathroom, hydromassage jacuzzi, built-in closet, and a private balcony.
2 spacious secondary bedrooms, each configured with its own private full bathroom.
1 fully equipped main kitchen: Featuring a central island, auxiliary dining area (breakfast bar), extra-large pantry, integrated dishwasher, and an exclusive wine cellar.
Level 200 – Privacy and Logistics:
Monumental access staircase with luxury wooden handrails.
1 additional bedroom with a built-in closet and a private full bathroom.
1 upper covered balcony.
4 independent storage units (Depósitos) for organized storage of various items.
Technical Specifications and High-End Finishes:
Central Air Conditioning: One 8-ton central AC unit for all common areas (York brand with a dedicated machine room).
Bedroom Air Conditioning: Independent Split AC units in all bedrooms (Panasonic brand).
Lighting: Luxury lighting system with indirect lights designed to create elegant environments.
Ceilings: Interior finishes with Grade-A gypsum ceilings and structural exterior roofing covered in traditional red clay tiles.
A unique property with enormous appreciation potential! Ideal for buyers seeking exclusivity or high-profile investors.
Contact us today to schedule a guided tour and fall in love with every detail.
Location: Exclusive area of the Panama Golf Club (Club de Golf de Panamá)
Total Bedrooms: 7 bedrooms, each with a private full bathroom
Bathrooms: 7 full bathrooms + 2 half baths for guests
Parking: Capacity for 4 cars + 1 exclusive space for an ATV (Four-Wheel)
Detailed Layout by Levels
Level 000 – Operational, Entertainment, and Service Areas:
4 spacious parking spaces for automobiles.
1 exclusive parking space for a recreational vehicle (ATV / Four-Wheel).
1 private office or study with an integrated full bathroom.
1 game and billiard area equipped with its own bar and a private full bathroom.
1 majestic covered terrace with a bar: Designed for gatherings and massive events with a capacity for 80 people.
1 backyard garden: Large green area with integrated outdoor tables.
1 outdoor guest bathroom strategically located in the main garden.
1 completely independent maid's quarters: Equipped with its own kitchen, closet, and private full bathroom.
1 fully functional indoor laundry room.
Security and enclosures for Level 000:
Robust perimeter enclosure built entirely of concrete.
Protection bars forged in high-resistance solid steel.
Electric pedestrian door and automated electric vehicular gate.
Level 100 – Main Social Areas and Family Rooms:
1 luxury front garden: Exclusive landscaping that includes a water fountain with a waterfall, ornamental lights, and a wooden swing.
1 foyer or welcoming porch at the main entrance of the house.
1 studio or office area.
1 formal main dining room with a large space and capacity for 12 people.
1 stately main living room with a covered terrace integrated into the ambiance.
1 social guest bathroom.
1 master suite bedroom: Maximum comfort space with a full bathroom, hydromassage jacuzzi, built-in closet, and a private balcony.
2 spacious secondary bedrooms, each configured with its own private full bathroom.
1 fully equipped main kitchen: Featuring a central island, auxiliary dining area (breakfast bar), extra-large pantry, integrated dishwasher, and an exclusive wine cellar.
Level 200 – Privacy and Logistics:
Monumental access staircase with luxury wooden handrails.
1 additional bedroom with a built-in closet and a private full bathroom.
1 upper covered balcony.
4 independent storage units (Depósitos) for organized storage of various items.
Technical Specifications and High-End Finishes:
Central Air Conditioning: One 8-ton central AC unit for all common areas (York brand with a dedicated machine room).
Bedroom Air Conditioning: Independent Split AC units in all bedrooms (Panasonic brand).
Lighting: Luxury lighting system with indirect lights designed to create elegant environments.
Ceilings: Interior finishes with Grade-A gypsum ceilings and structural exterior roofing covered in traditional red clay tiles.
A unique property with enormous appreciation potential! Ideal for buyers seeking exclusivity or high-profile investors.
Contact us today to schedule a guided tour and fall in love with every detail.



Benefits
Guest Parking
1 Studio
Storage
Party Room
Central A/C
Living room & Dinning room
Jacuzzi
Baño visitas
Aire acondicionado