Altos de Panamá
10/06/2026





Houses in Altos de Panamá | House for sale in Altos de Panama Fuente del Fresno | LFC Direct Client Only
$599,000
Ref.: LFC26-6164
- Price
- $599,000
- Bedrooms
- 5
- Bathrooms
- 4
- Parking
- 2
- M² of construction
- 768
Location
Altos de Panamá
Published
06/10/2026
Price/m² of construction
$779.94
Price/m² of land
$779.94
Lot Size
768
Address of Property
Altos de Panamá
Maintenance Costs
80
Year of construction
2008
Balcony/Terrance
balcon
Type of Floor
Other
Details
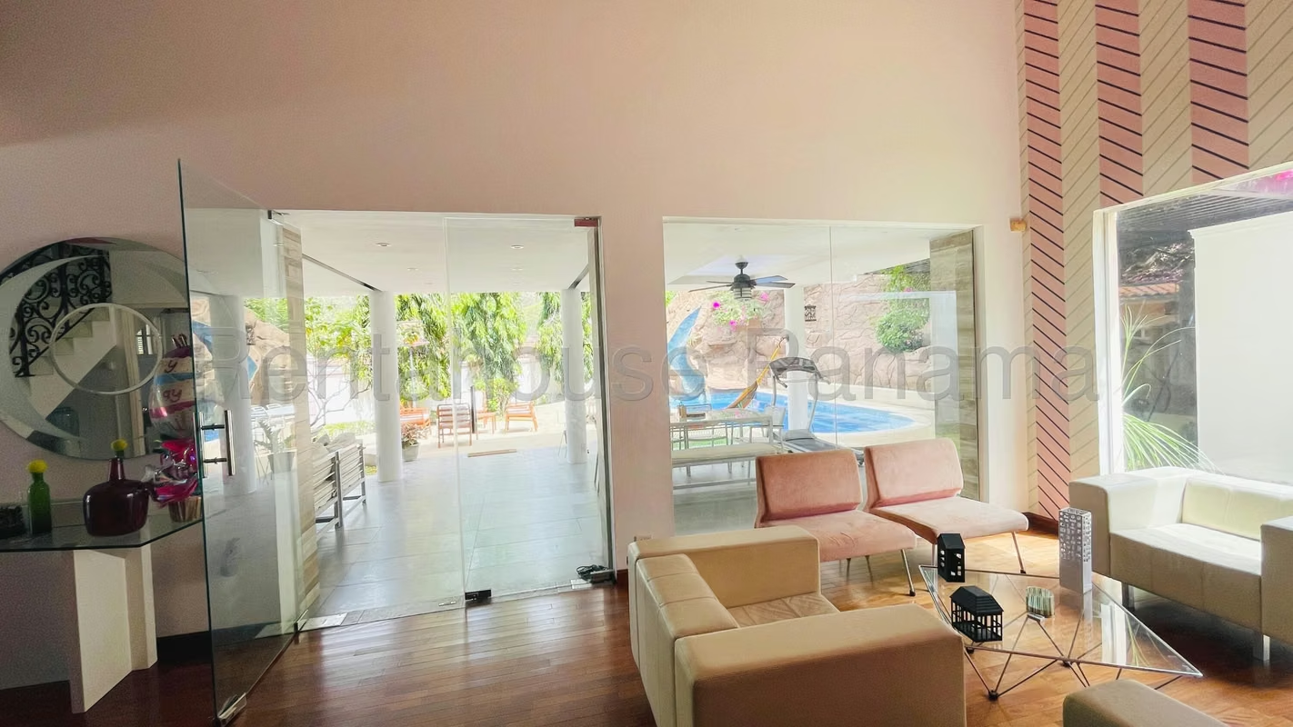
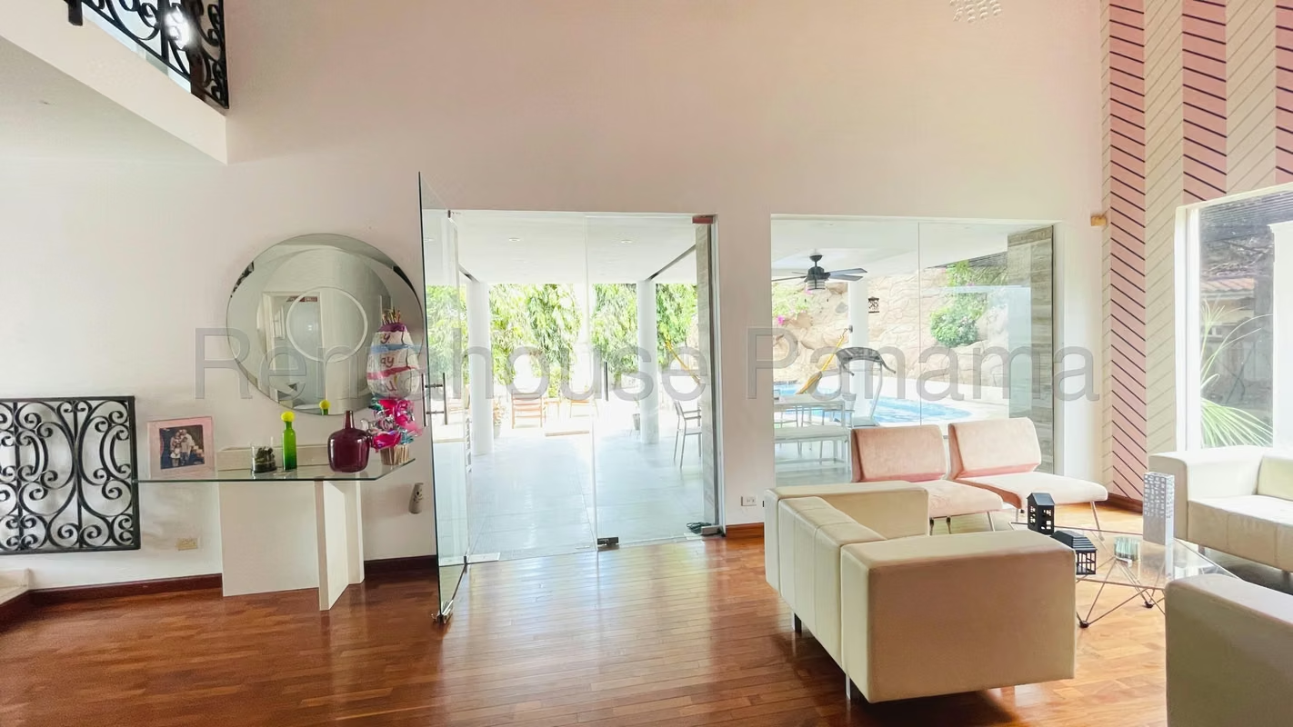
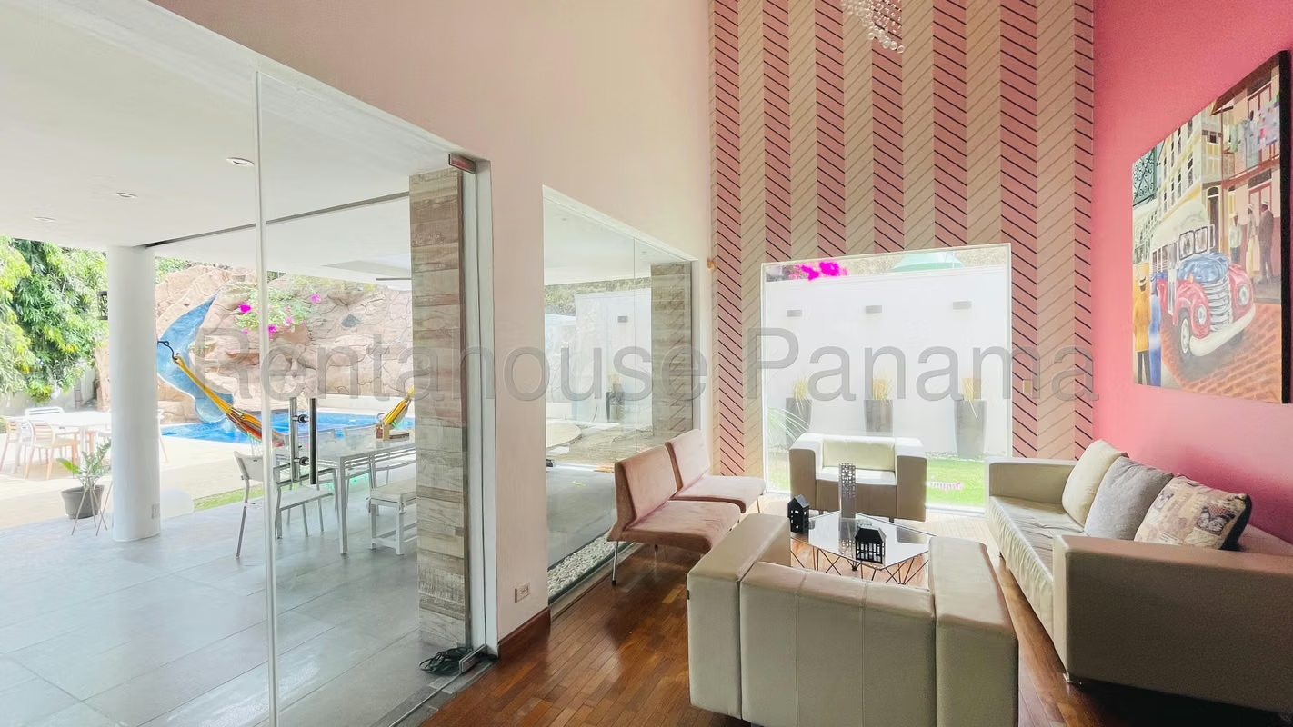
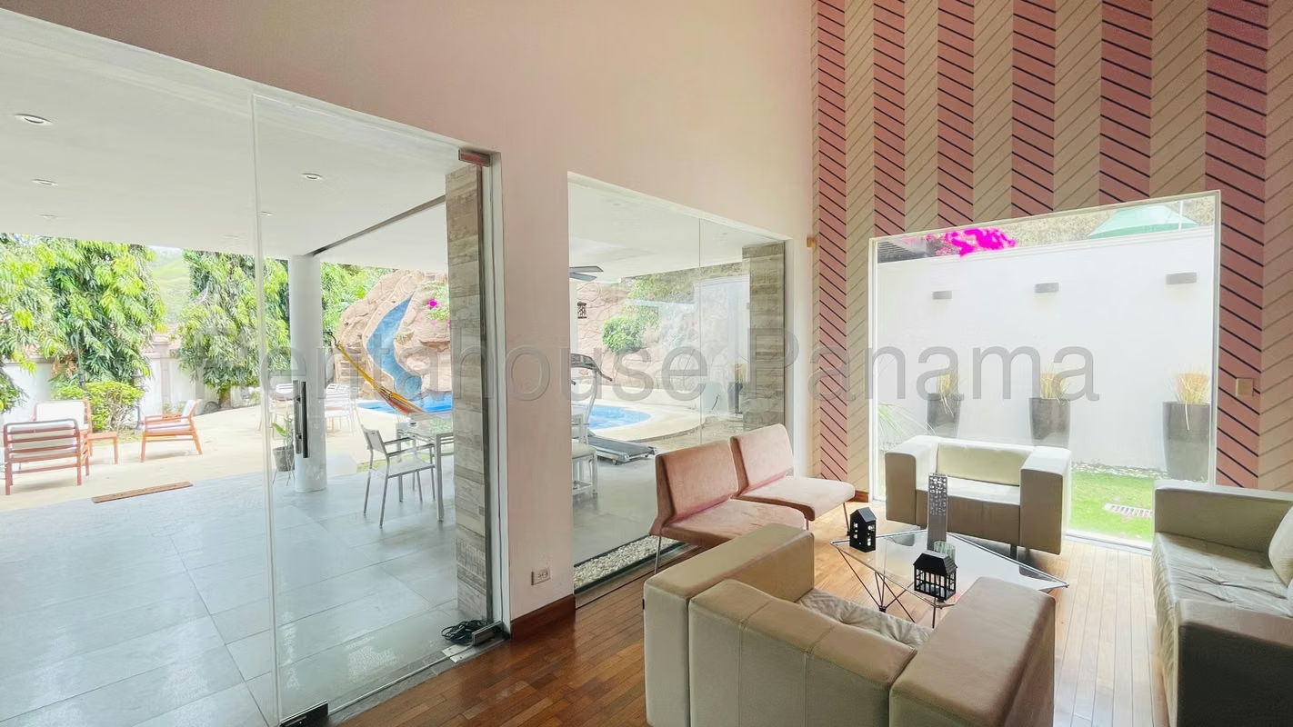
LFC26-6164 This magnificent house in Fuente del Fresno fits perfectly for large families looking for a spacious and exclusive property in Altos de Panamá, ideal for those who value comfort and privacy in a closed residential environment.
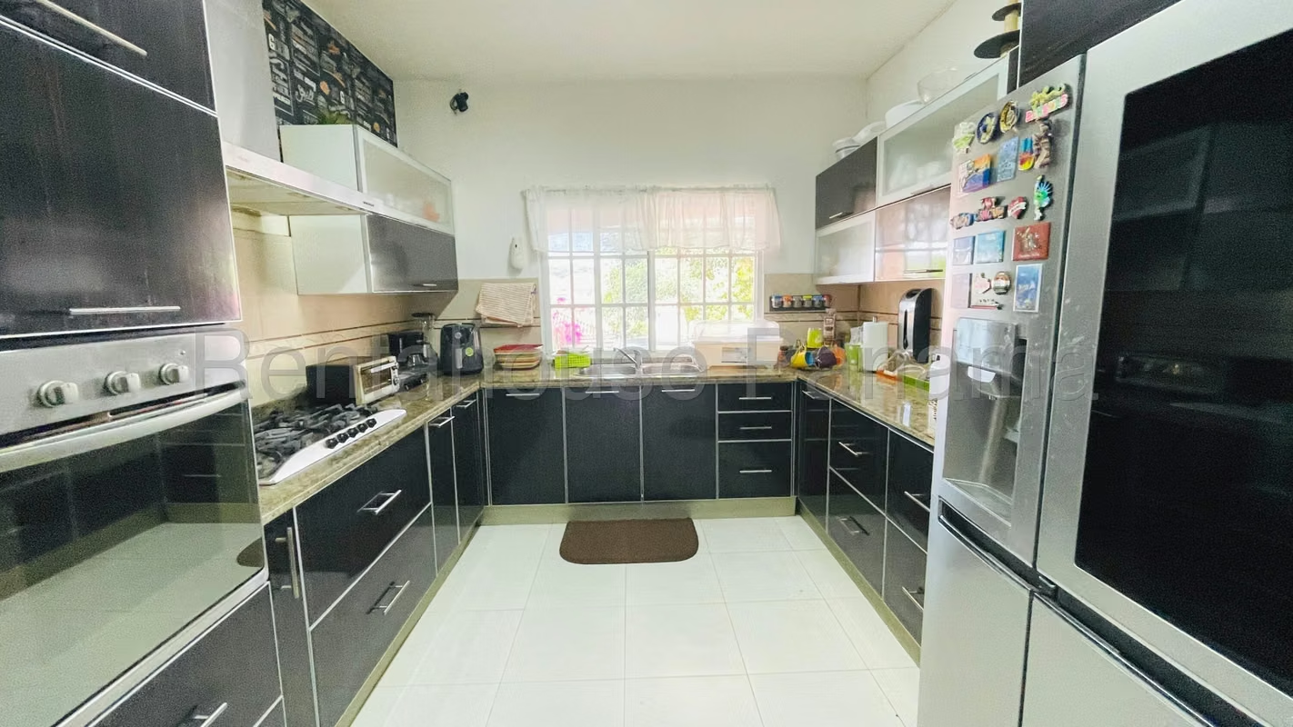
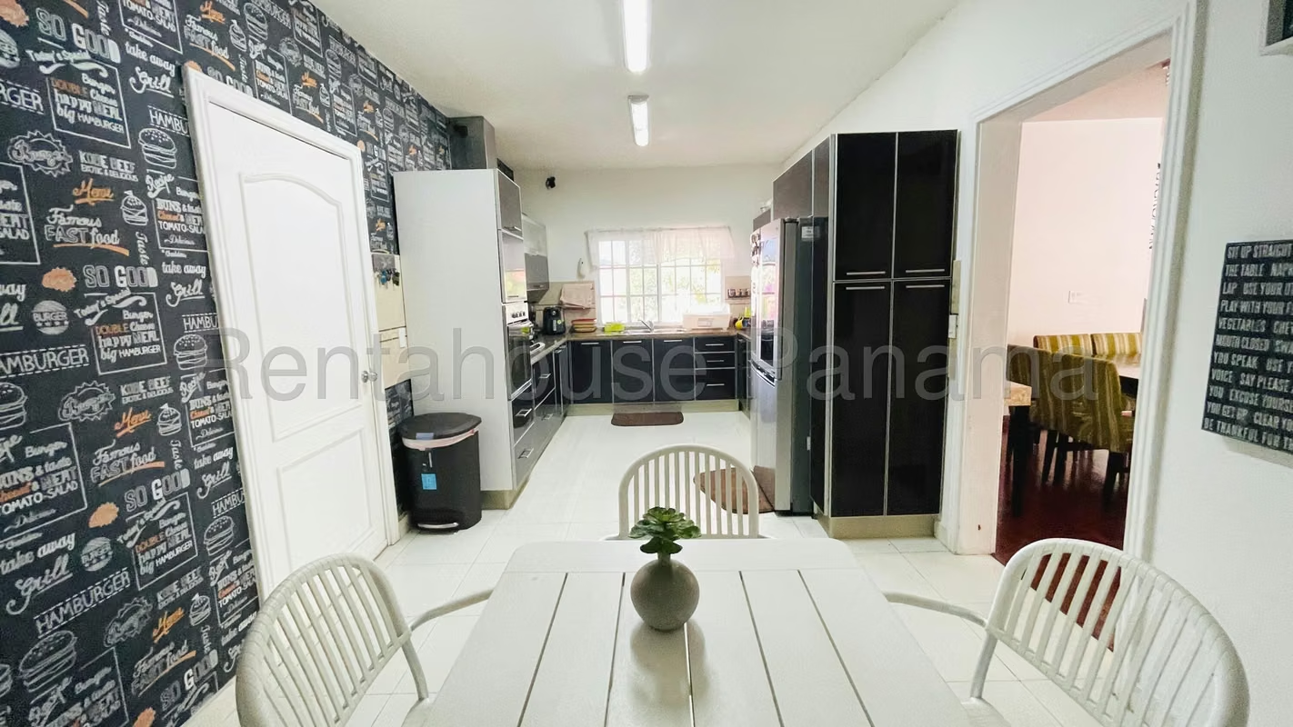
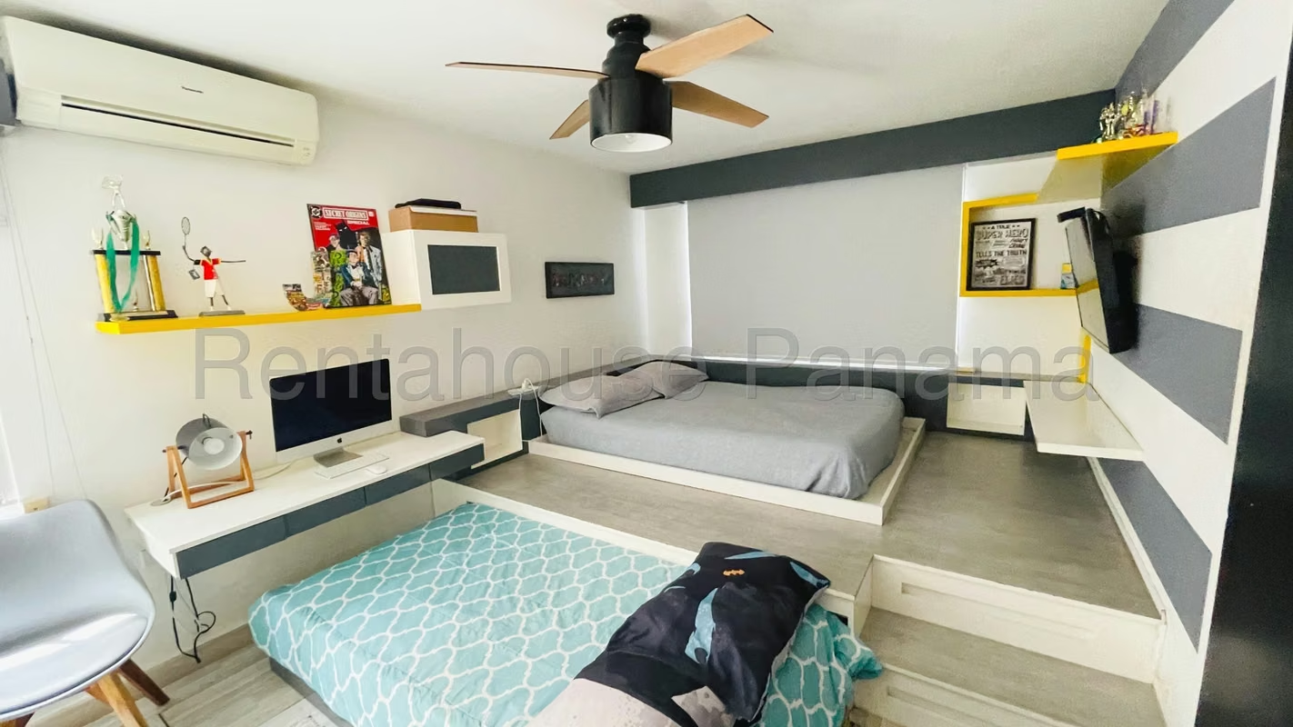
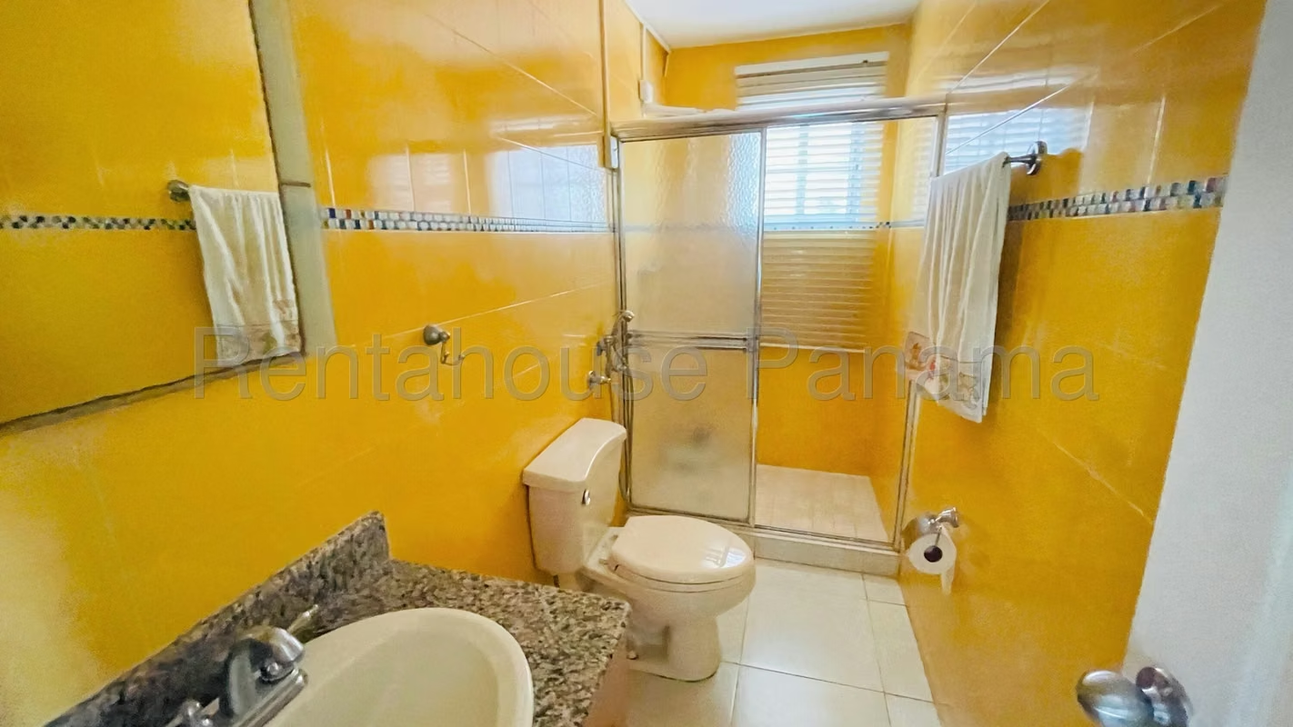
The property has an area of 768 m² of construction in a duplex style, standing out for its 5 bedrooms, 4 bathrooms and 2 covered parking spaces. The interior design includes a kitchen equipped with its respective appliances that includes a stove and freezer, as well as a washing machine and dryer, along with a service room and bathroom for greater practicality in daily tasks.
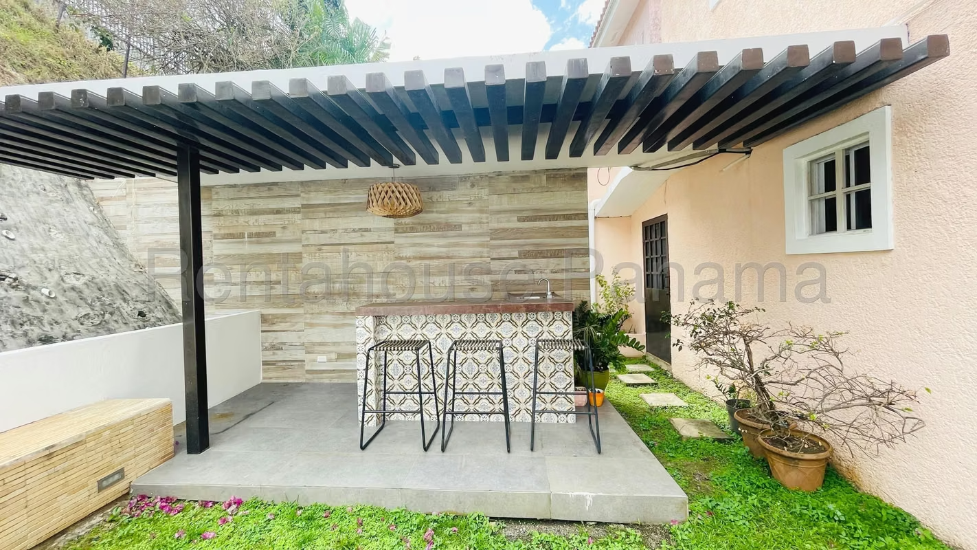
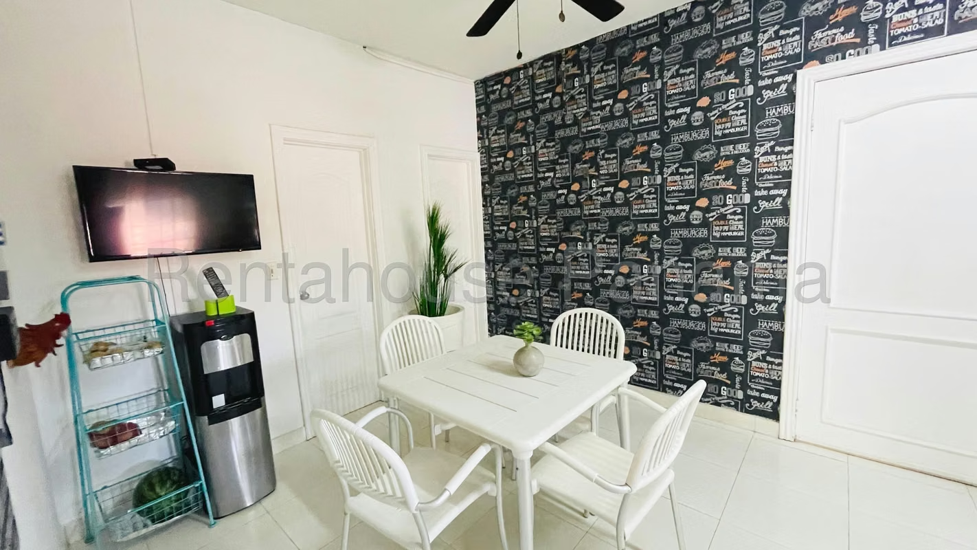
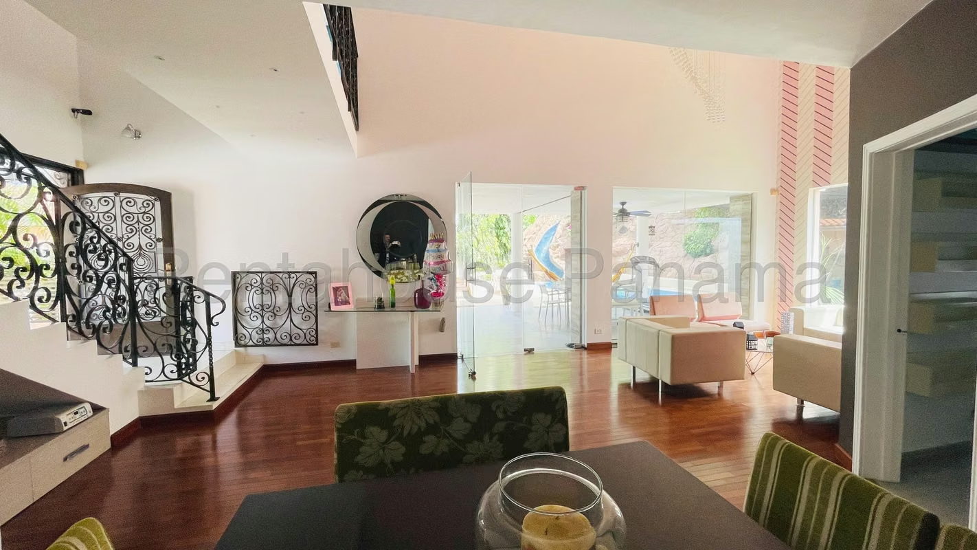
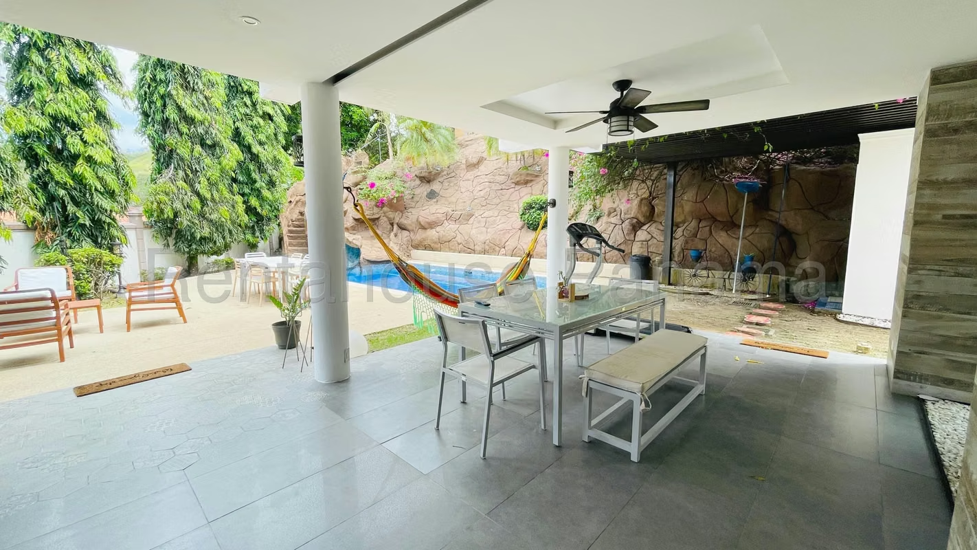
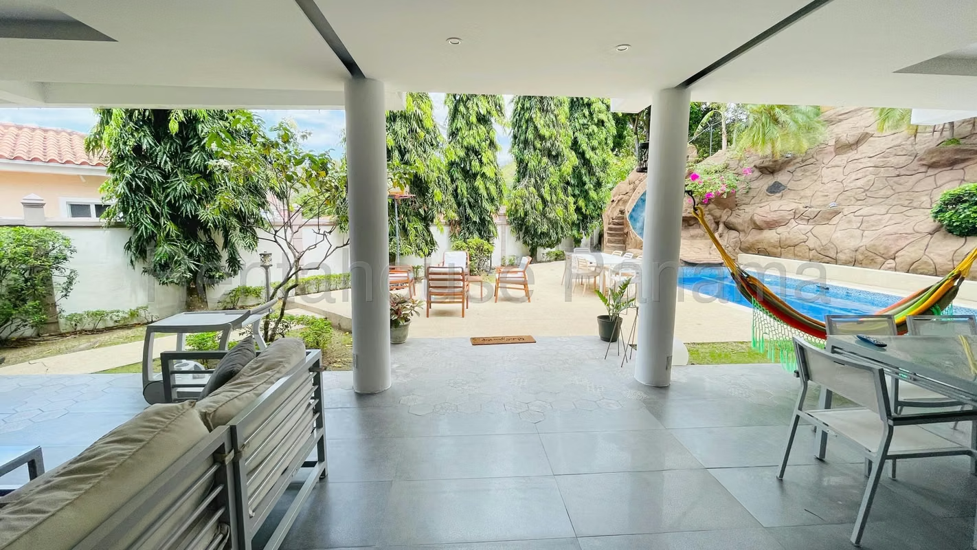
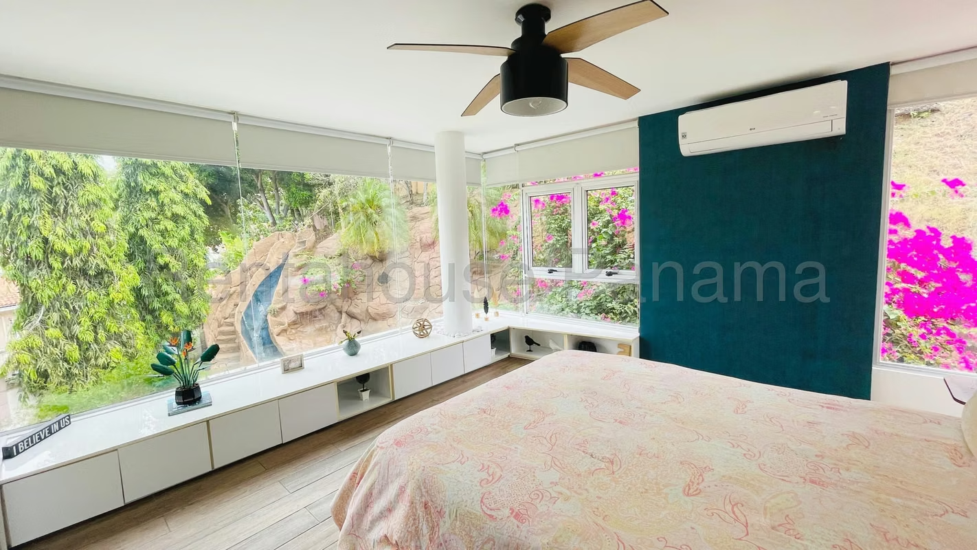
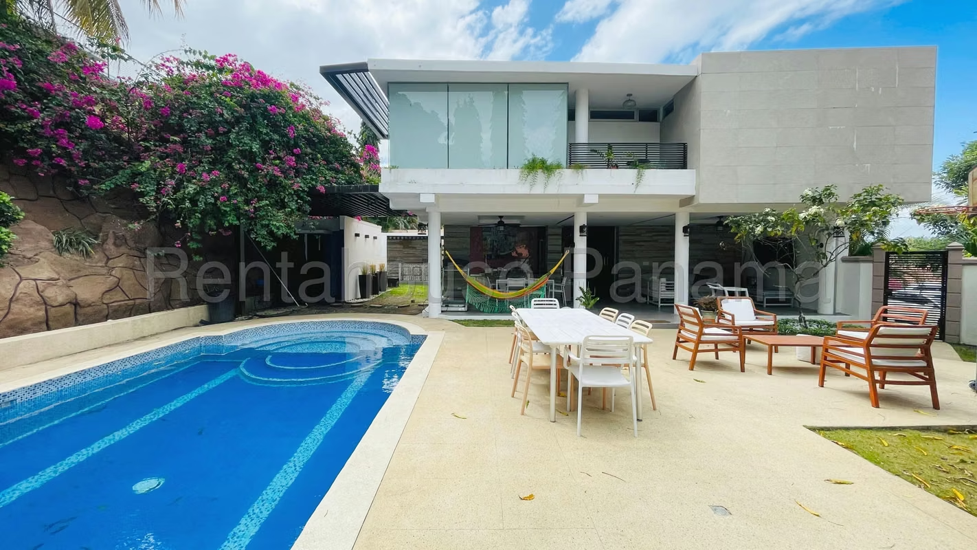
Each room in this home has been designed for well-being, integrating functional spaces such as a kitchen-dining room, a cozy living room and well-distributed private areas. The exteriors complement the property with a beautiful patio, a deck ideal for relaxing, a panoramic balcony and a barbecue area with a bar, designed for social enjoyment.
The residential offers a safe and complete environment, having a fenced access gate, a playground for the little ones and a refreshing swimming pool within the community amenities. The location on a public street allows for excellent connectivity, while additional spaces such as storage and pet acceptance add value to this residence.
We invite you to tour each space through the photographs and video available in this publication. SOLO CLIENTES DIRECTOS.
The property has an area of 768 m² of construction in a duplex style, standing out for its 5 bedrooms, 4 bathrooms and 2 covered parking spaces. The interior design includes a kitchen equipped with its respective appliances that includes a stove and freezer, as well as a washing machine and dryer, along with a service room and bathroom for greater practicality in daily tasks.
Each room in this home has been designed for well-being, integrating functional spaces such as a kitchen-dining room, a cozy living room and well-distributed private areas. The exteriors complement the property with a beautiful patio, a deck ideal for relaxing, a panoramic balcony and a barbecue area with a bar, designed for social enjoyment.
The residential offers a safe and complete environment, having a fenced access gate, a playground for the little ones and a refreshing swimming pool within the community amenities. The location on a public street allows for excellent connectivity, while additional spaces such as storage and pet acceptance add value to this residence.
We invite you to tour each space through the photographs and video available in this publication. SOLO CLIENTES DIRECTOS.

Contact seller
Benefits
Kids Park
Maids Quarters
BBQ Area
Bar
Cocina amoblada
Storage


