Betania
09/29/2026







Houses in Betania | House for sale in Betania 586.50 Mts PD
$450,000
Ref.: PD26-6721
- Price
- $450,000
- Bedrooms
- 5
- Bathrooms
- 3
- Parking
- 2
- M² of construction
- 586
Location
Betania
Published
29/09/2026
Price/m² of construction
$767.91
Price/m² of land
$767.91
Lot Size
586
Address of Property
Betania
Year of construction
Type of Floor
Ceramic
Details
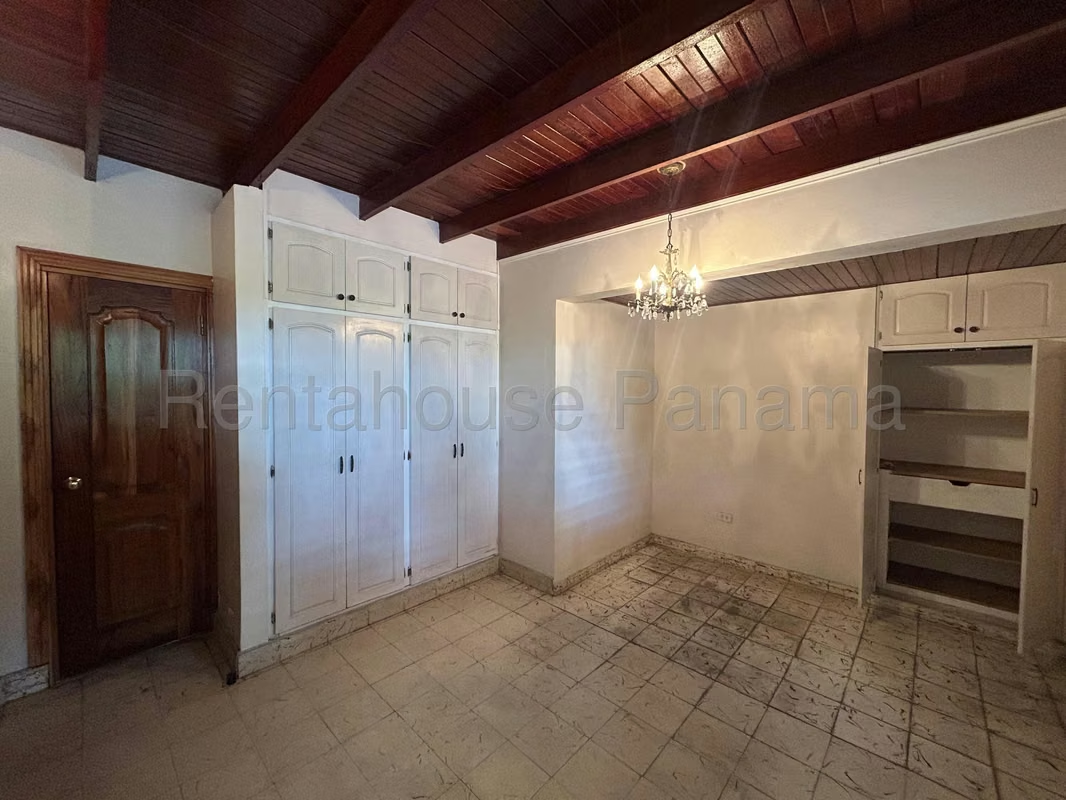
PD26-6721 This exclusive duplex is located in the heart of Betania, within a consolidated residential sector that offers a privileged location and exceptional connectivity to the main points of the city. The surroundings of the property allow you to enjoy a very practical urban life, where the proximity to essential businesses and main roads facilitates daily movement without complications. The environment combines the tranquility of a public street with the convenience of having everything within reach, turning the sector into a strategic point both for family life and for the development of real estate projects.
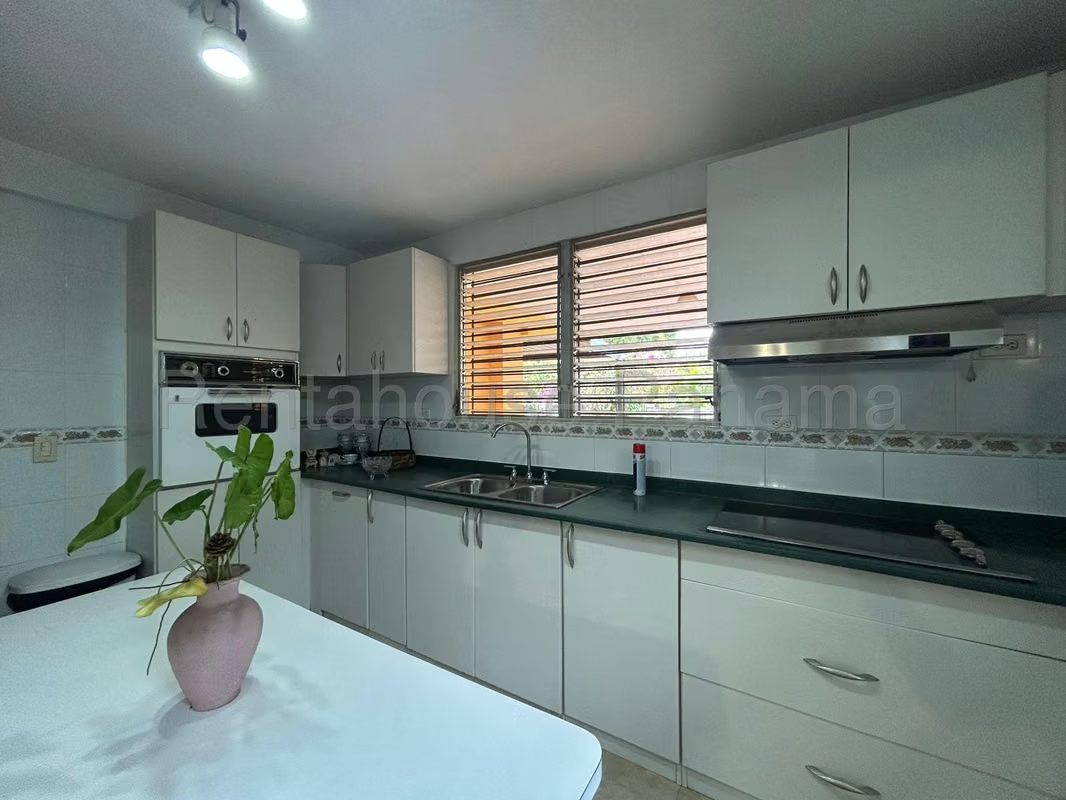
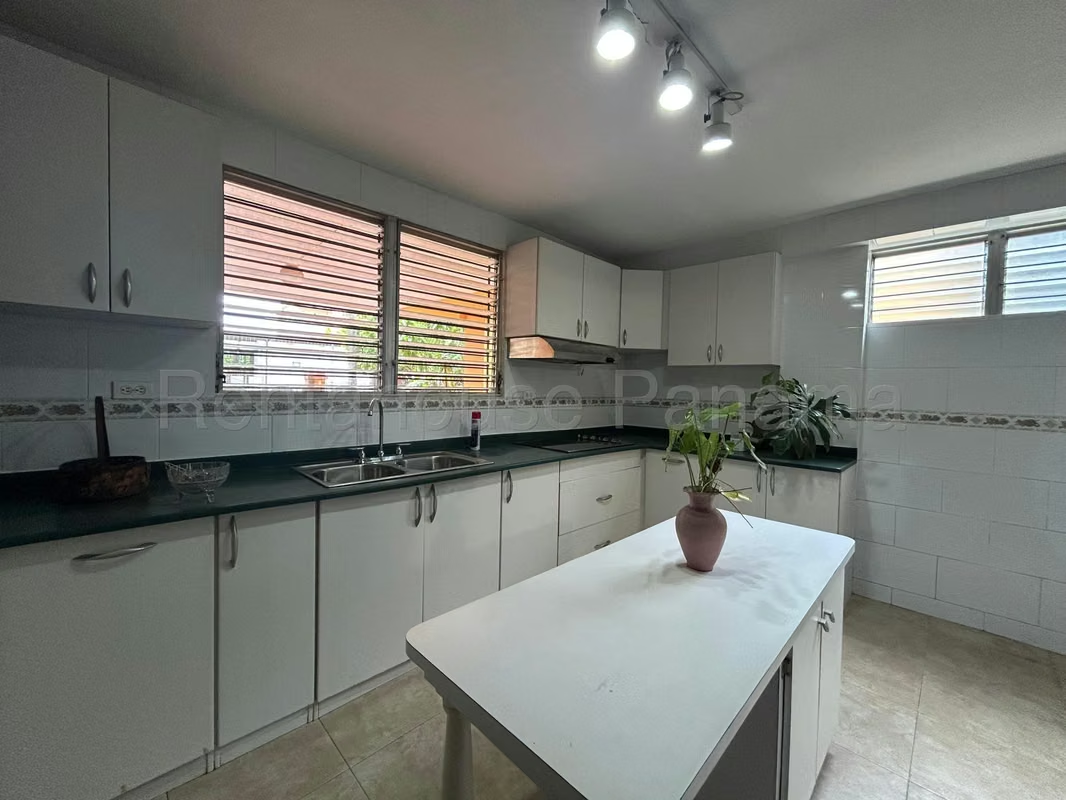
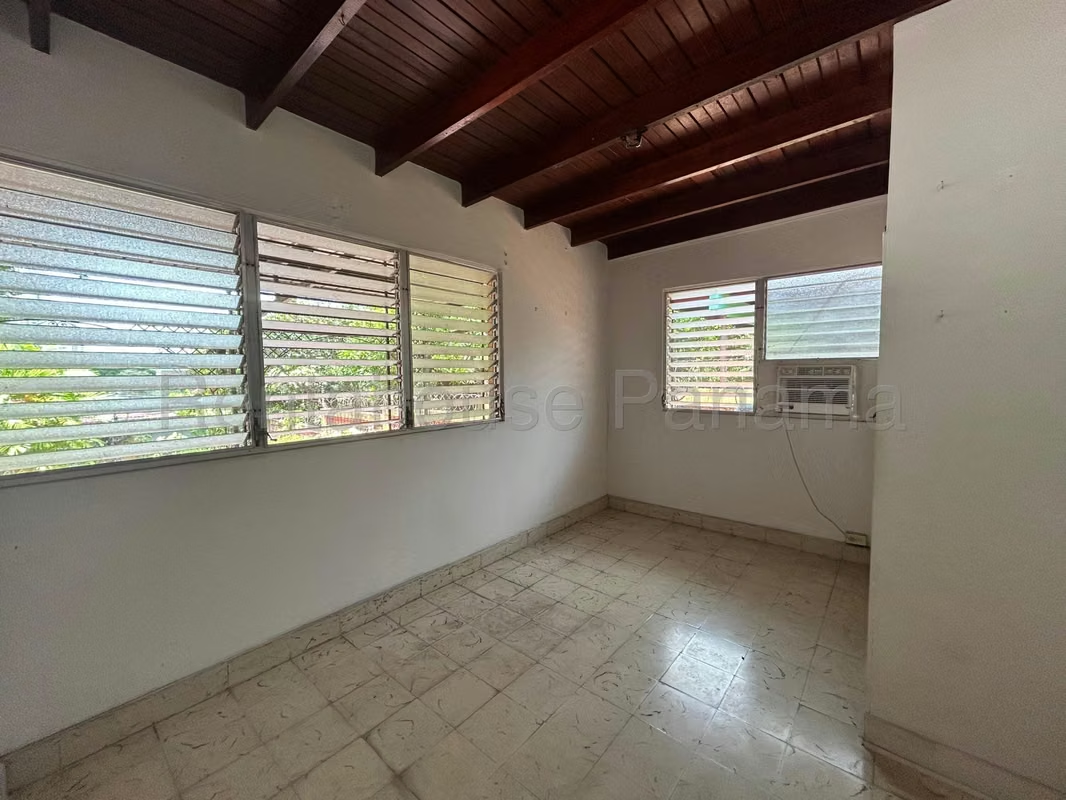
Each of the interior spaces has been designed to maximize comfort and functionality in a construction area of 586.50 m² with solid acerolite ceilings. The distribution includes 5 generously sized bedrooms, an ideal study for work or reading, and 3 full bathrooms strategically distributed, as well as a bathroom and a service bedroom. The kitchen has a comfortable integrated dining room and is equipped with a stove, connecting fluidly with the social areas.
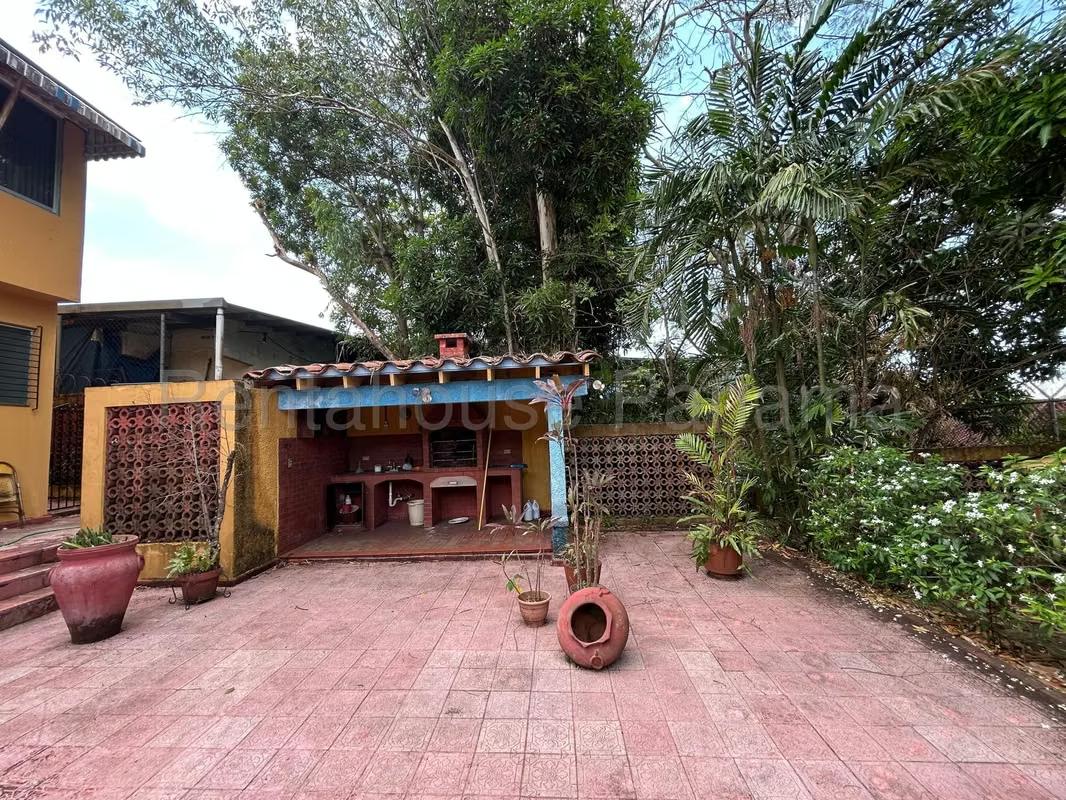
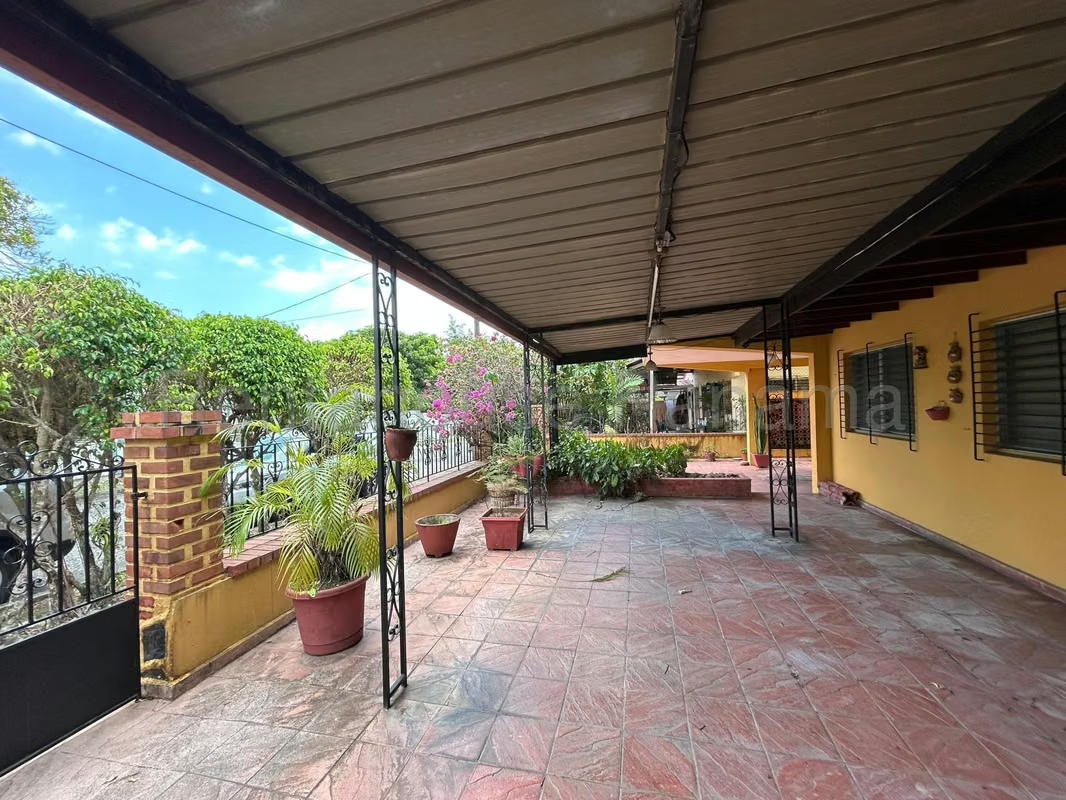
The most outstanding features of this property include a large patio with garden that has access from both sides, perfect for outdoor recreation and equipped with a practical barbecue for moments of sharing. The property also offers a useful storage room, 2 covered parking spaces, a fully fenced perimeter that guarantees privacy and the advantage of allowing pets. We invite you to carefully review the photo gallery and get in touch to coordinate a personalized visit.
Each of the interior spaces has been designed to maximize comfort and functionality in a construction area of 586.50 m² with solid acerolite ceilings. The distribution includes 5 generously sized bedrooms, an ideal study for work or reading, and 3 full bathrooms strategically distributed, as well as a bathroom and a service bedroom. The kitchen has a comfortable integrated dining room and is equipped with a stove, connecting fluidly with the social areas.
The most outstanding features of this property include a large patio with garden that has access from both sides, perfect for outdoor recreation and equipped with a practical barbecue for moments of sharing. The property also offers a useful storage room, 2 covered parking spaces, a fully fenced perimeter that guarantees privacy and the advantage of allowing pets. We invite you to carefully review the photo gallery and get in touch to coordinate a personalized visit.

RAH Corpoinmuebles Realty Panama S.A.
PJ-1164-16
Corpoinmuebles Realty Panama, S.A.
Av. Balboa Rali Business Center Piso 3 Oficina 329. Ciudad de Panamá. Panamá - Panamá

Contact seller
Benefits
BBQ Area
Cocina amoblada
Storage


