Betania
09/04/2026





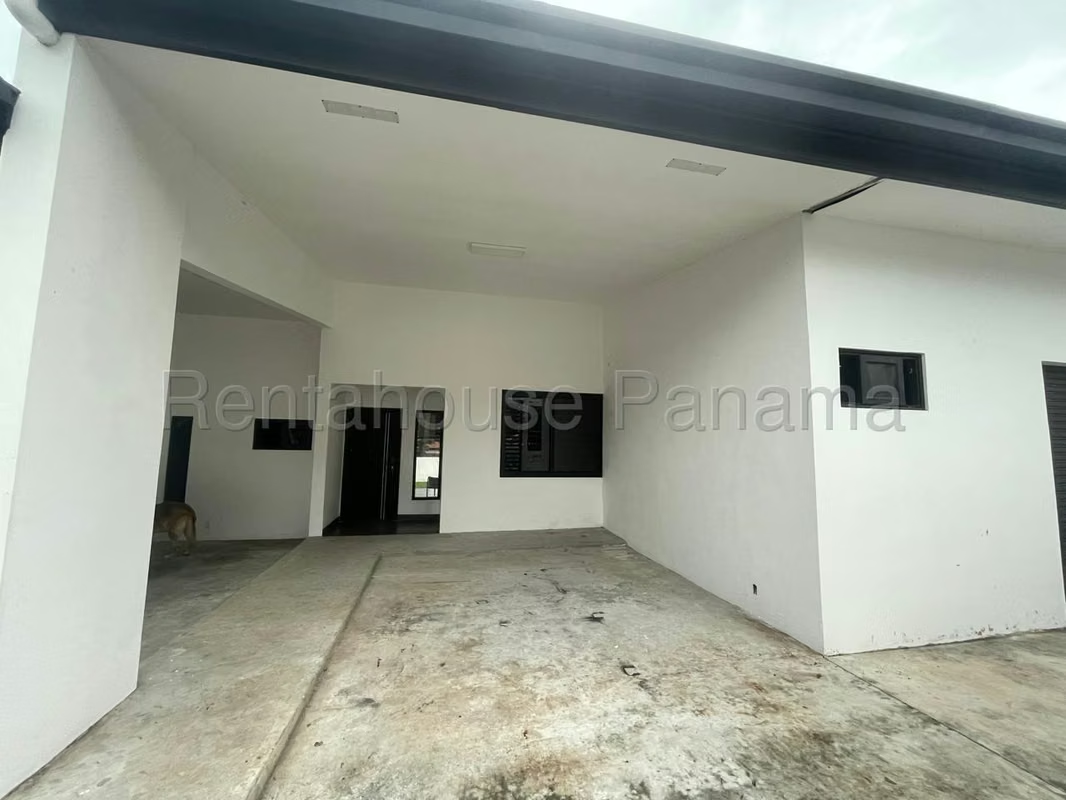
Houses in Betania | House for sale in Betania Los Angeles 665 Mts PD
$550,000
Ref.: PD27-2094
- Price
- $550,000
- Bedrooms
- 4
- Bathrooms
- 4
- Parking
- 4
- M² of construction
- 665
Location
Betania
Published
04/09/2026
Price/m² of construction
$827.06
Price/m² of land
$827.06
Lot Size
665
Address of Property
Betania
Room Height
2.2
Year of construction
2024
Swimming pool
yes
Type of Floor
Other
Details
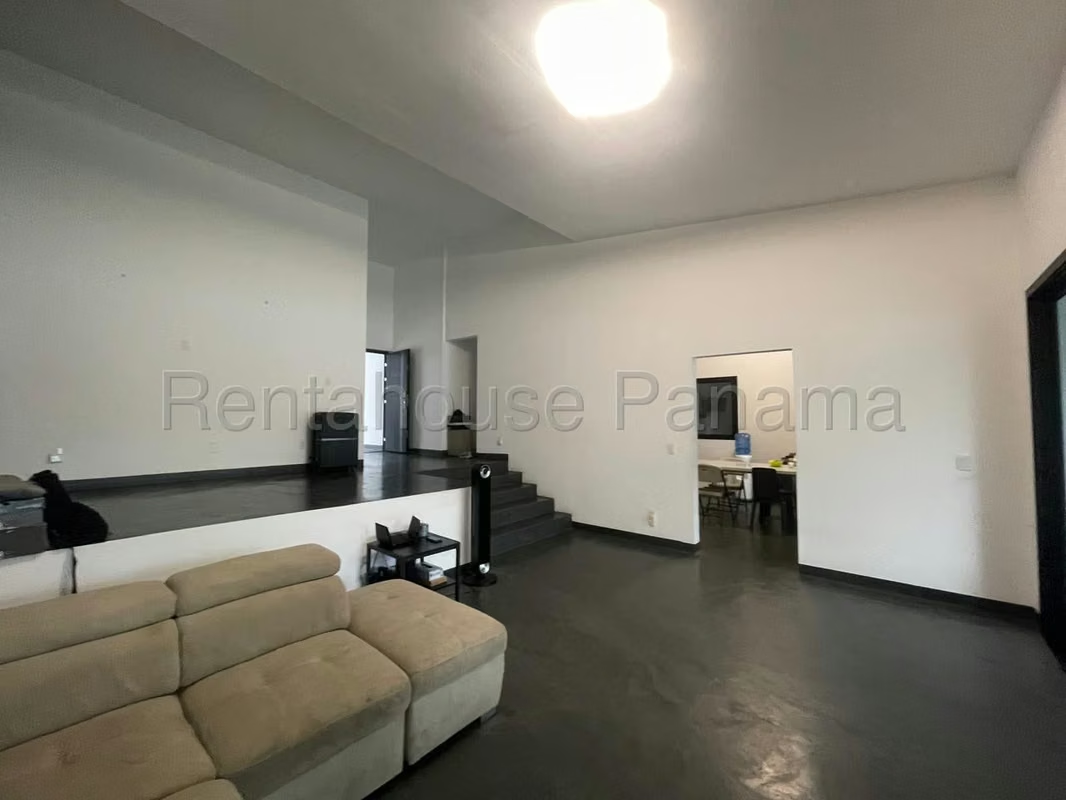
PD27-2094 This magnificent house is ideal for large families looking for an exclusive residential lifestyle in Panama City, with large private spaces for rest and entertainment without leaving home.
The property is located in Betania, in the Los Angeles project, in an excellent residential area with easy access to main avenues, schools, supermarkets and shopping centers that facilitate the daily errands of its residents.
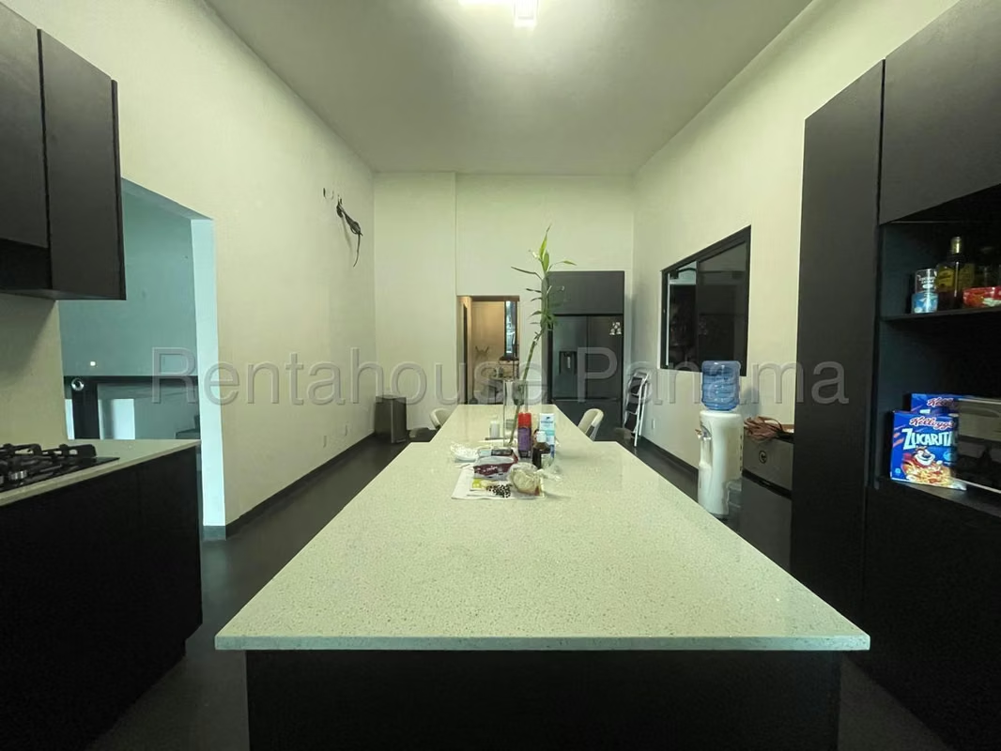
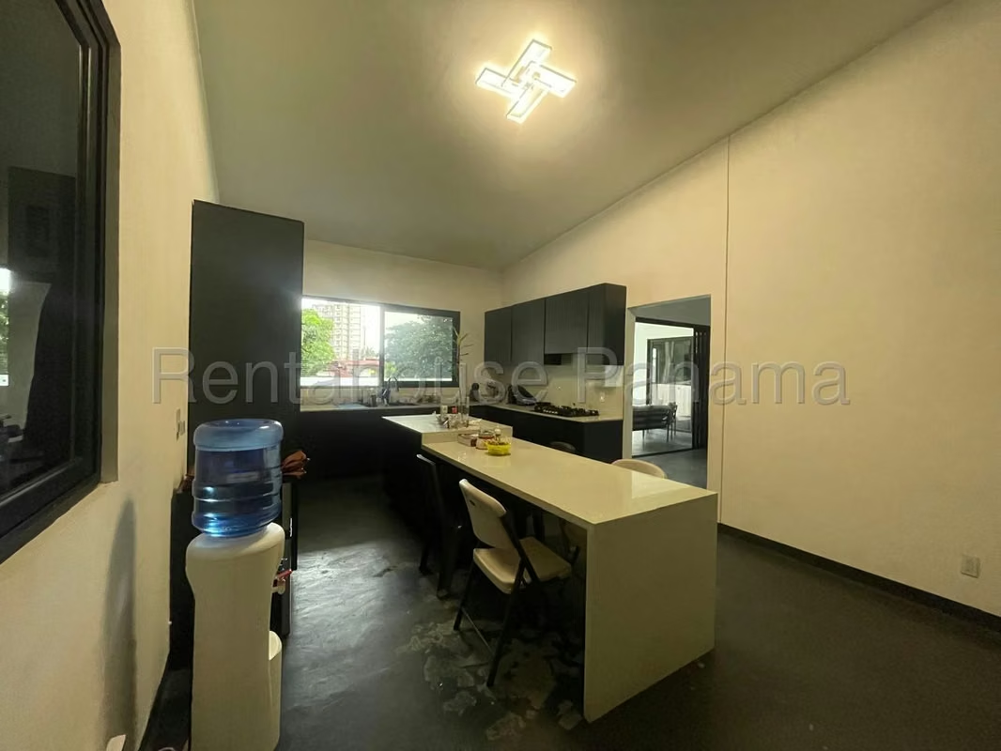
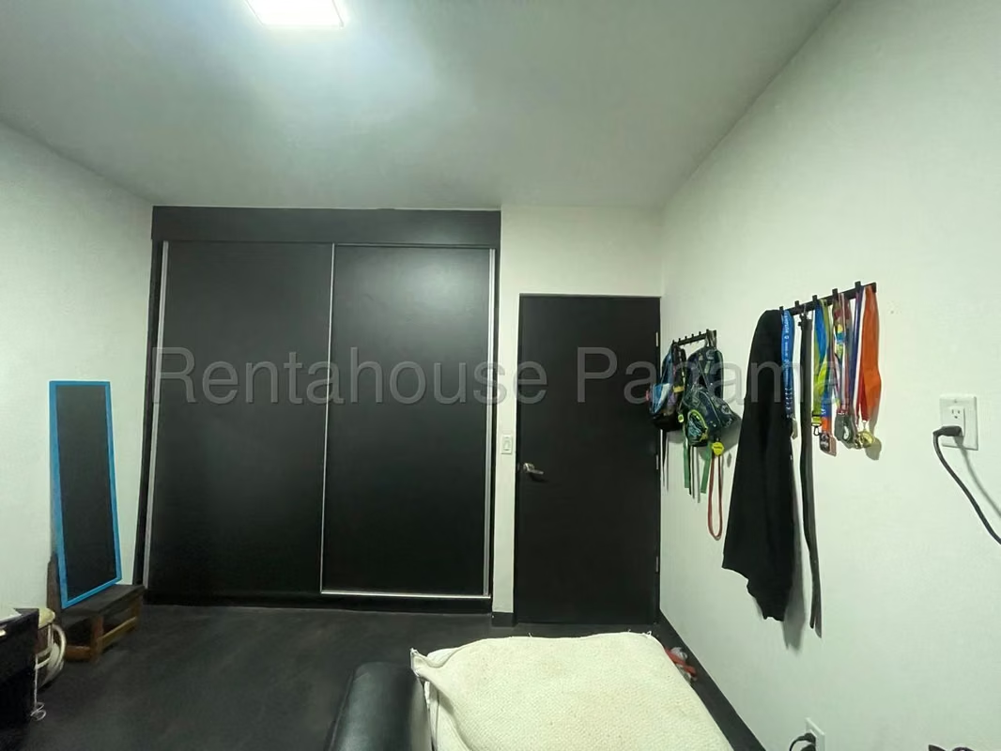
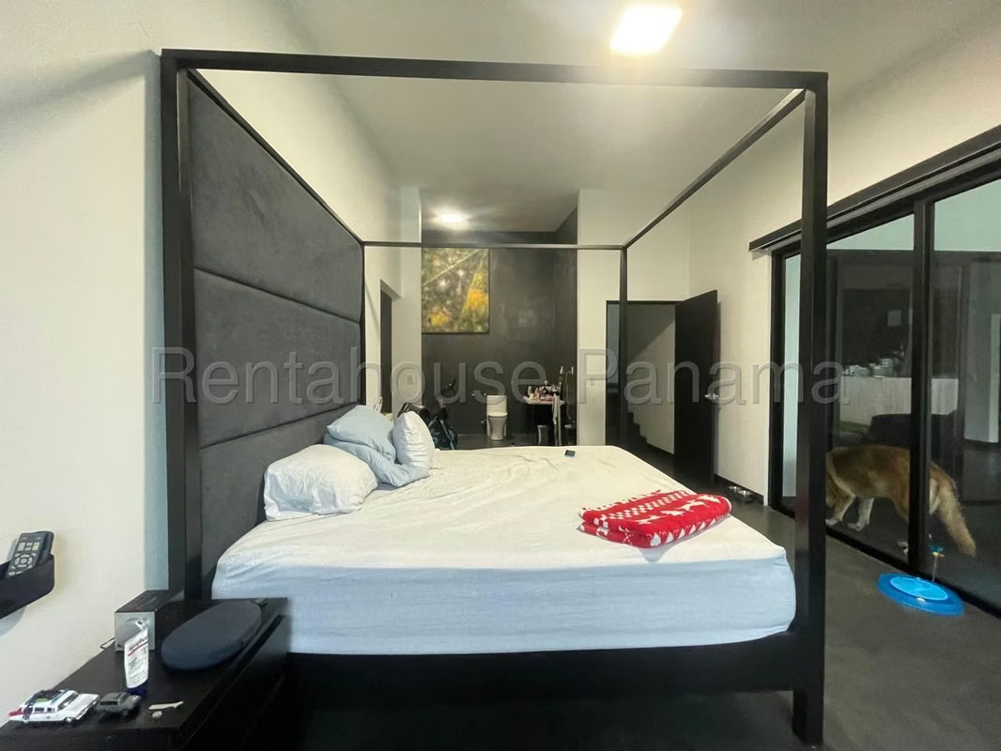
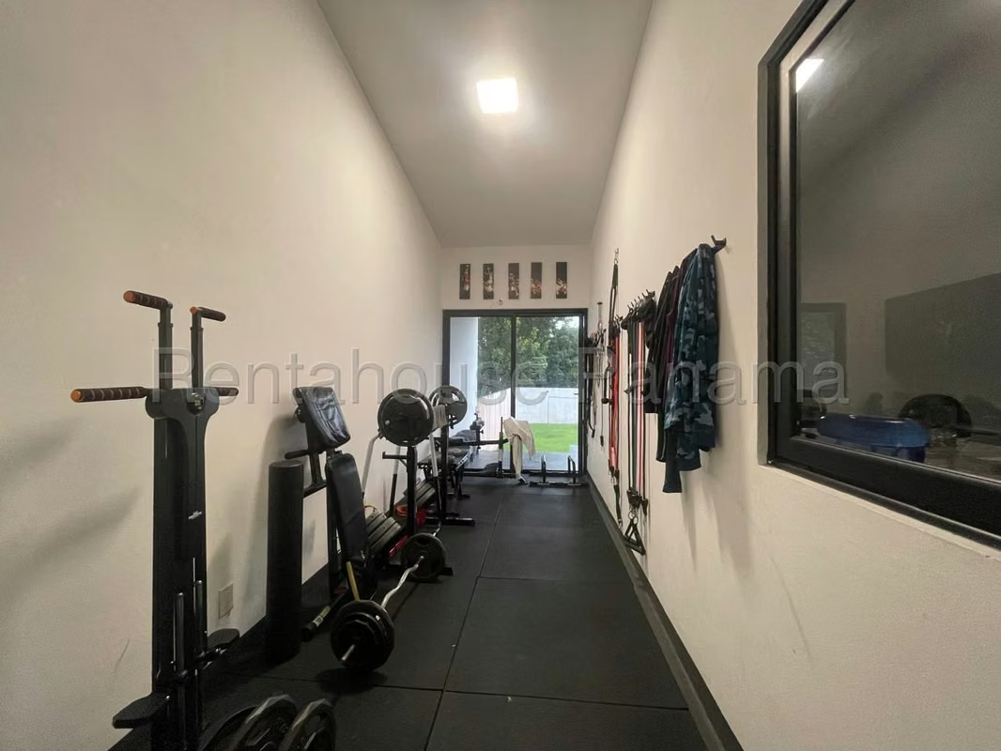
The 1-level design unfolds over a construction area of 665 square meters, starting with a cozy dining room and a den that offer differentiated areas for family coexistence. The large kitchen has a comfortable integrated kitchen dining room, followed by a laundry area, an interior storage room and a gym room that complement the functionality of the home. The private area consists of 4 large bedrooms and 4 full bathrooms, as well as a service bedroom with its corresponding bathroom.
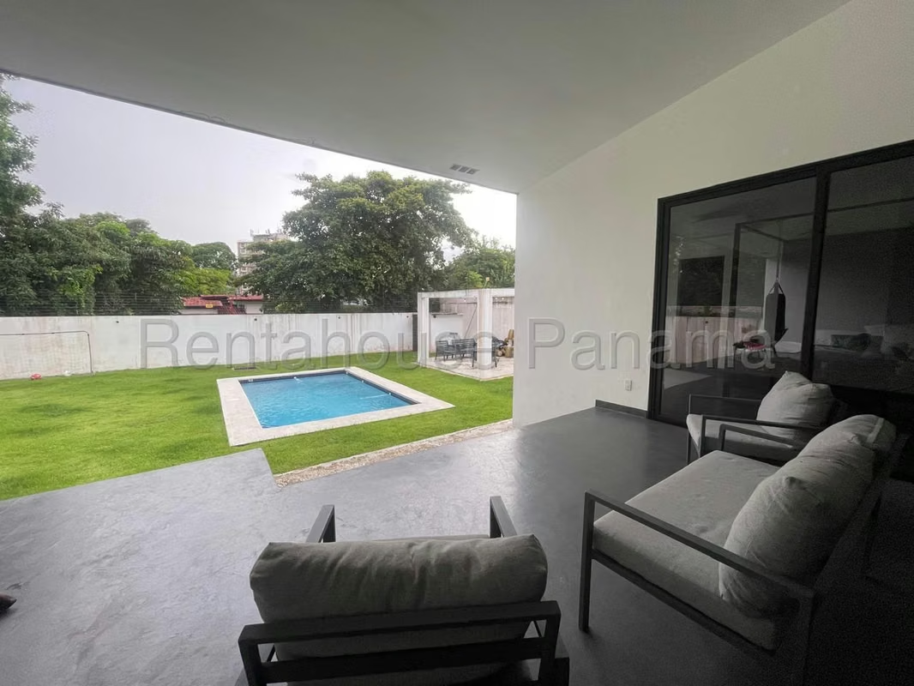
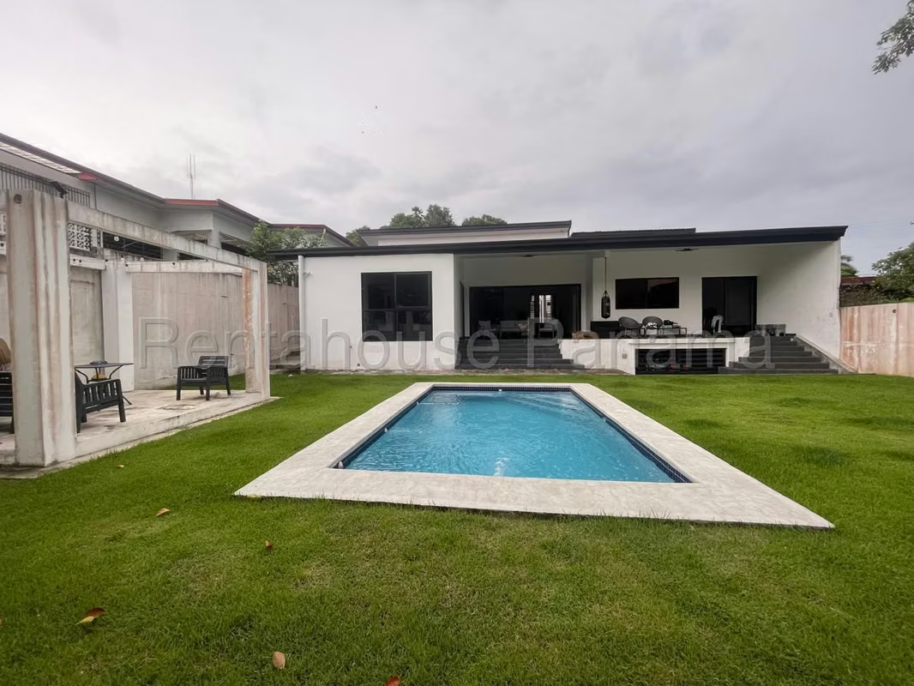
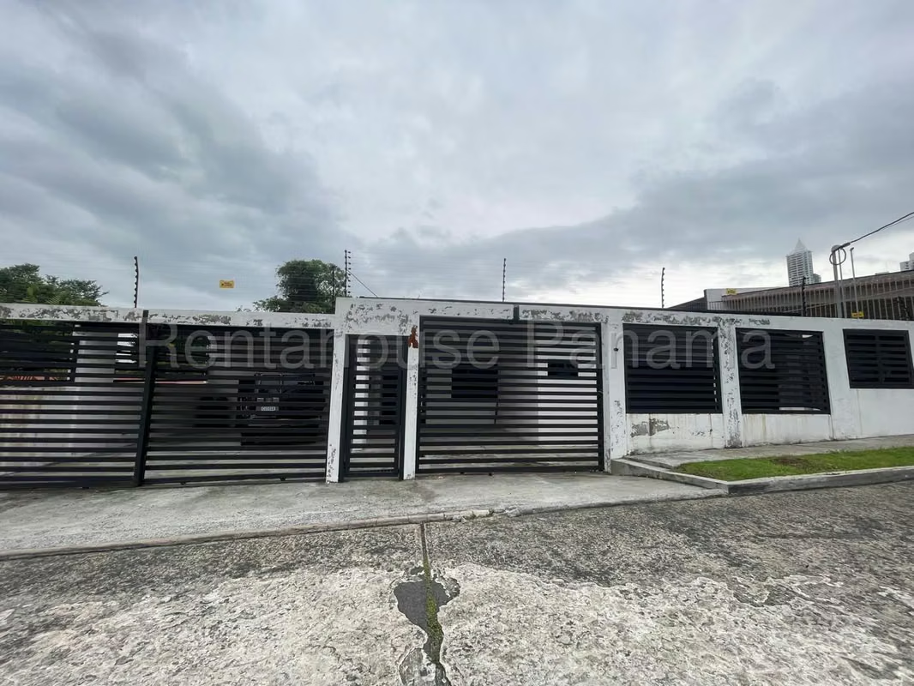
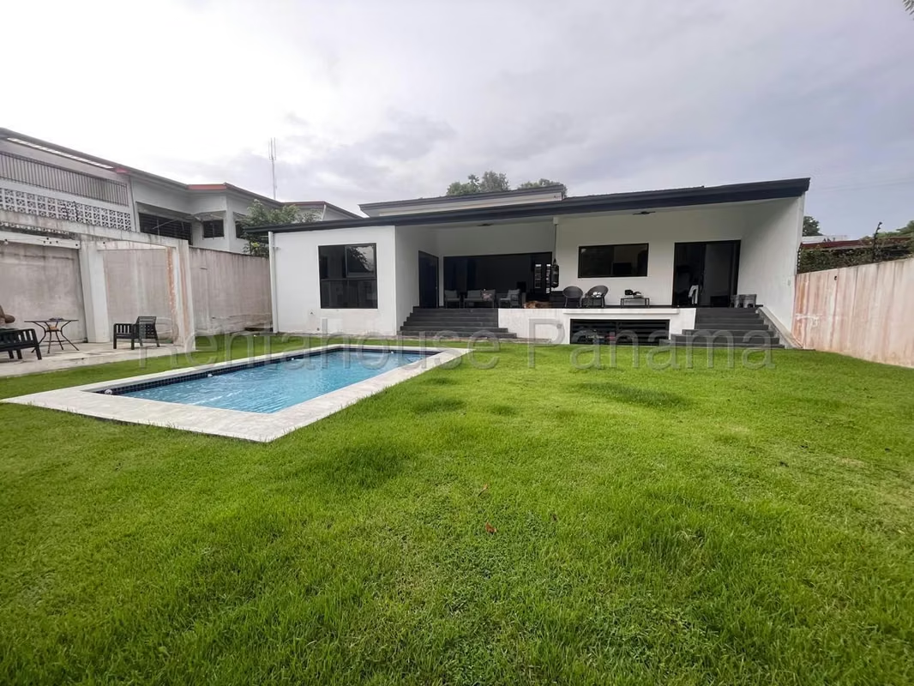
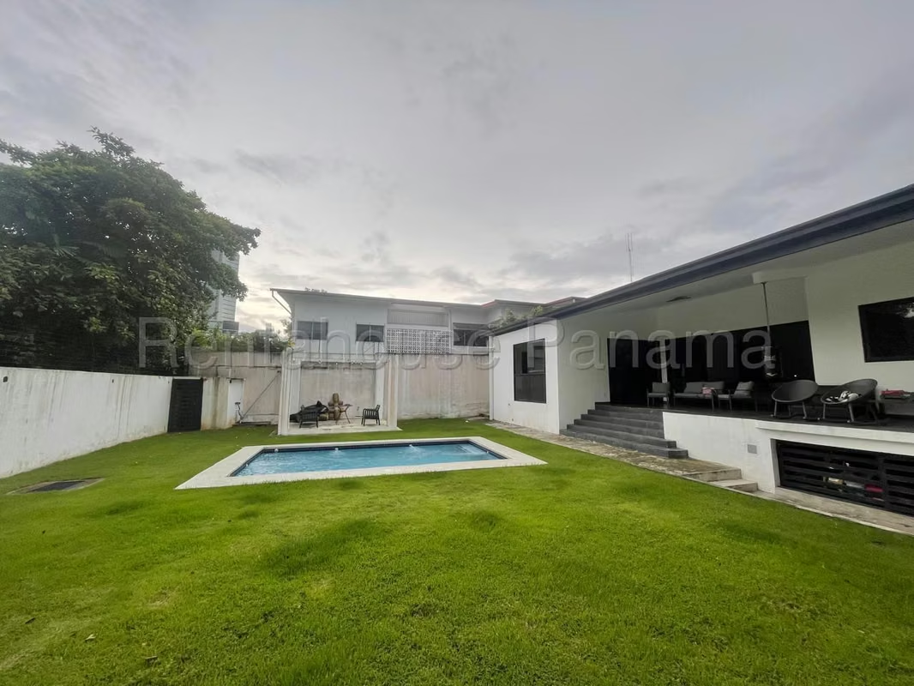
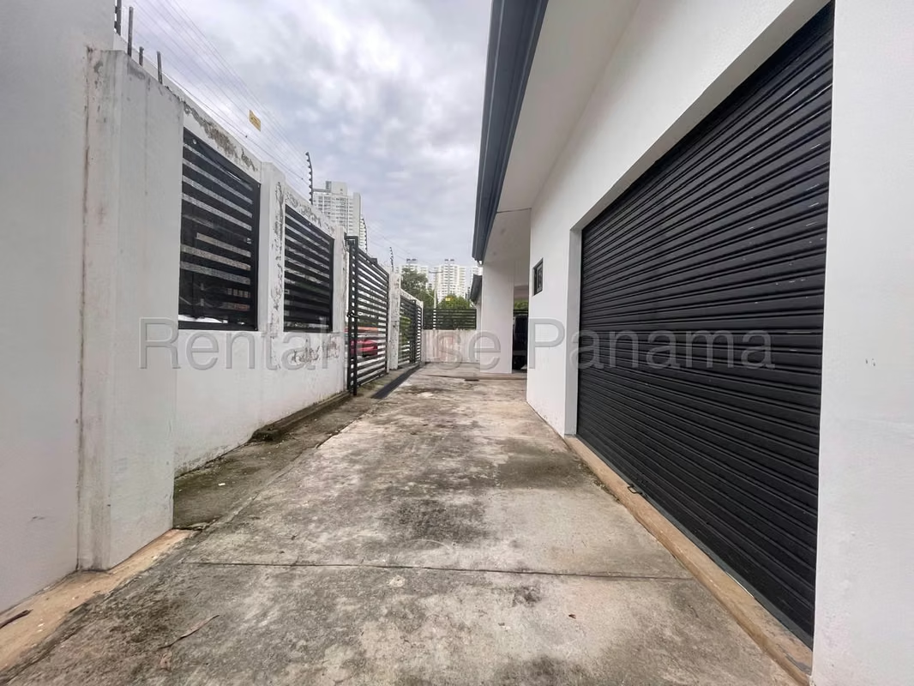
The most notable features of this property include a beautiful remodel that maximizes comfort, a terrace ideal for gatherings, and a large patio with pool and gazebo for outdoor enjoyment. The residence has a front storage room, a perimeter fence that provides privacy and capacity for 4 covered parking spaces on a public street.
We invite you to browse the photo gallery to appreciate every detail of this property before making your decision.
The property is located in Betania, in the Los Angeles project, in an excellent residential area with easy access to main avenues, schools, supermarkets and shopping centers that facilitate the daily errands of its residents.
The 1-level design unfolds over a construction area of 665 square meters, starting with a cozy dining room and a den that offer differentiated areas for family coexistence. The large kitchen has a comfortable integrated kitchen dining room, followed by a laundry area, an interior storage room and a gym room that complement the functionality of the home. The private area consists of 4 large bedrooms and 4 full bathrooms, as well as a service bedroom with its corresponding bathroom.
The most notable features of this property include a beautiful remodel that maximizes comfort, a terrace ideal for gatherings, and a large patio with pool and gazebo for outdoor enjoyment. The residence has a front storage room, a perimeter fence that provides privacy and capacity for 4 covered parking spaces on a public street.
We invite you to browse the photo gallery to appreciate every detail of this property before making your decision.

RAH Corpoinmuebles Realty Panama S.A.
PJ-1164-16
Corpoinmuebles Realty Panama, S.A.
Av. Balboa Rali Business Center Piso 3 Oficina 329. Ciudad de Panamá. Panamá - Panamá

Contact seller
Benefits
Stove
Patio
Maids Quarters
Cocina amoblada
Living room & Dinning room
Storage


