Betania
09/15/2026






Houses in Betania | House for Sale in Betania Only Direct Client MC
$400,000
Ref.: MC27-596
- Price
- $400,000
- Bedrooms
- 5
- Bathrooms
- 3
- Parking
- 3
- M² of construction
- 525
Location
Betania
Published
15/09/2026
Price/m² of construction
$761.90
Price/m² of land
$761.90
Lot Size
525
Address of Property
Betania
Year of construction
1972
Type of Floor
Other
Details
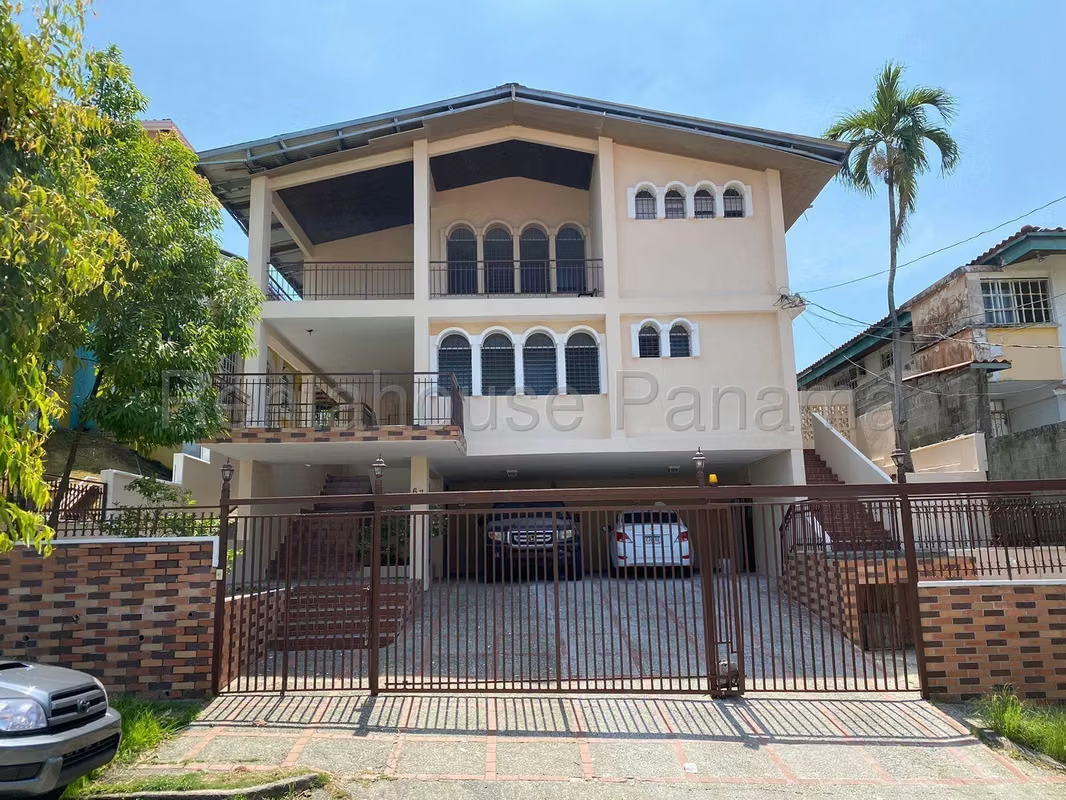
MC27-596 This magnificent house is located in the consolidated area of Betania, within a multi-level residential environment that defines a traditional and highly functional architectural style.
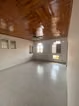
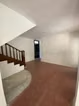
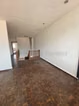
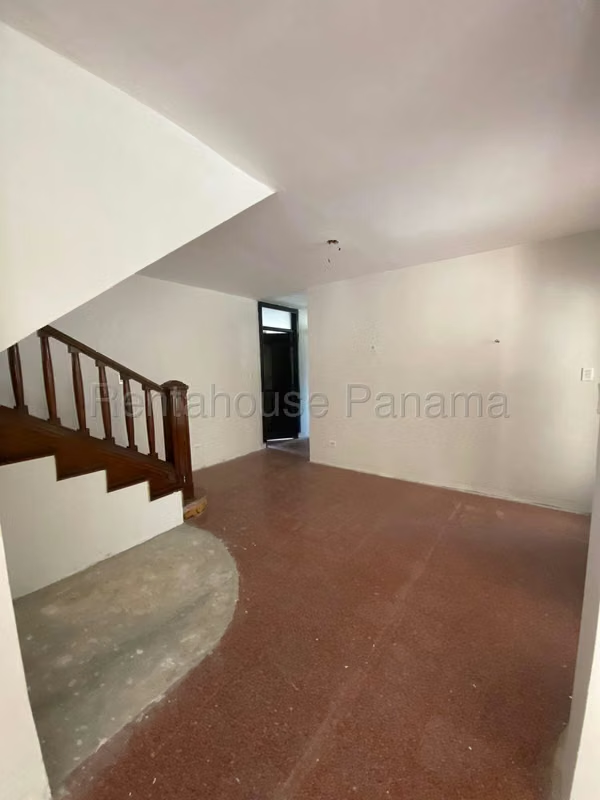
The interior distribution of the property begins on the ground floor with a large living room and a formal dining room ideal for family life, fluidly integrated with a spacious kitchen and laundry area, in addition to having a service room and bathroom, storage rooms and 3 covered parking spaces with their respective gates. Going up to the second floor you discover a cozy living room that distributes access to the 5 large bedrooms, highlighting the presence of 2 walk-in closets, 3 large bathrooms and 2 balconies that provide ventilation and views to the outside.
Its location on a public street facilitates urban connectivity with the main points of interest in the city, allowing you to enjoy an extremely convenient neighborhood dynamic.
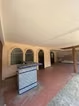
This solid construction offers 525 m² of surface designed for maximum comfort, highlighting at the back a pleasant backyard with a green area, an outdoor living room, a built-in bar and a water reserve tank that guarantee superior functionality on a daily basis.
We invite you to carefully review the attached photographs and video to appreciate every detail, and to contact us to coordinate a personalized visit. SOLO CLIENTES DIRECTOS.
The interior distribution of the property begins on the ground floor with a large living room and a formal dining room ideal for family life, fluidly integrated with a spacious kitchen and laundry area, in addition to having a service room and bathroom, storage rooms and 3 covered parking spaces with their respective gates. Going up to the second floor you discover a cozy living room that distributes access to the 5 large bedrooms, highlighting the presence of 2 walk-in closets, 3 large bathrooms and 2 balconies that provide ventilation and views to the outside.
Its location on a public street facilitates urban connectivity with the main points of interest in the city, allowing you to enjoy an extremely convenient neighborhood dynamic.
This solid construction offers 525 m² of surface designed for maximum comfort, highlighting at the back a pleasant backyard with a green area, an outdoor living room, a built-in bar and a water reserve tank that guarantee superior functionality on a daily basis.
We invite you to carefully review the attached photographs and video to appreciate every detail, and to contact us to coordinate a personalized visit. SOLO CLIENTES DIRECTOS.

Contact seller