Costa Sur
10/16/2026
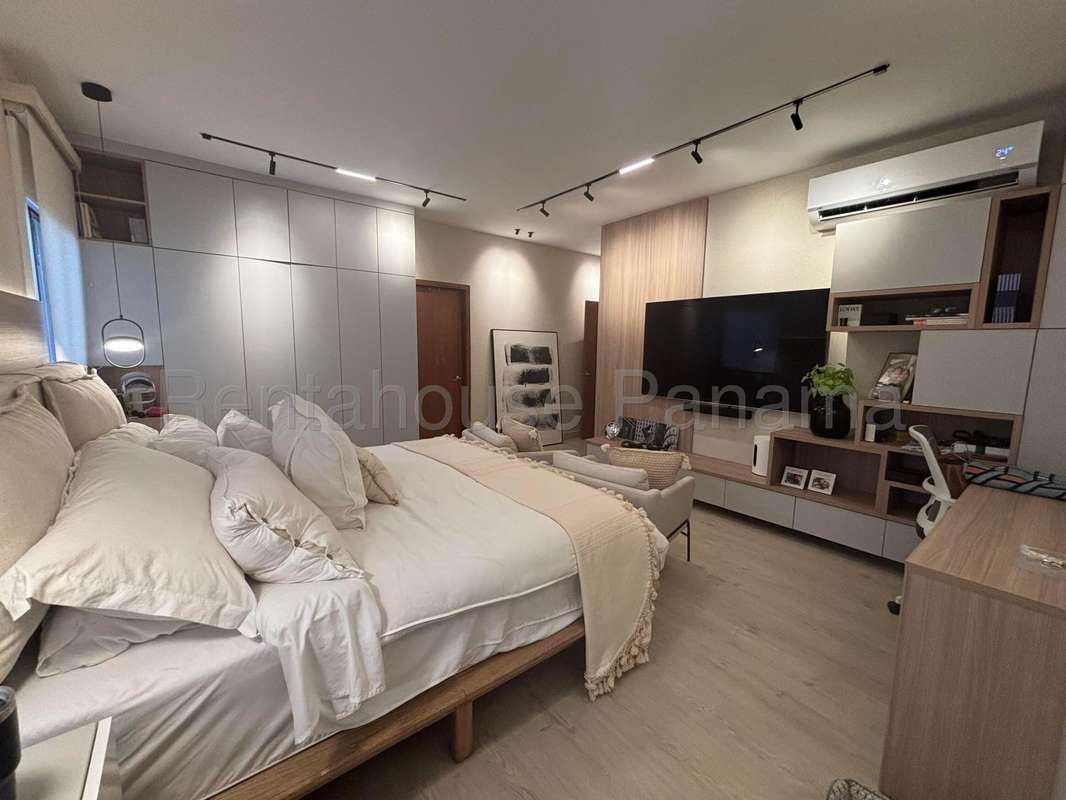

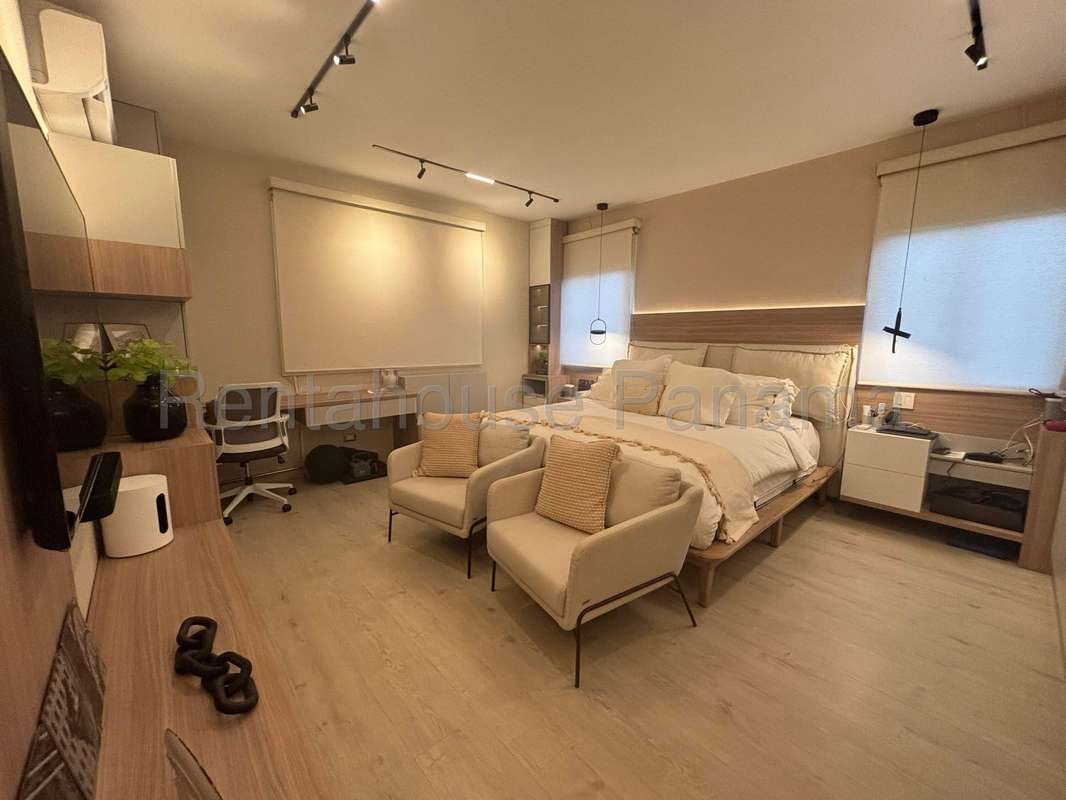
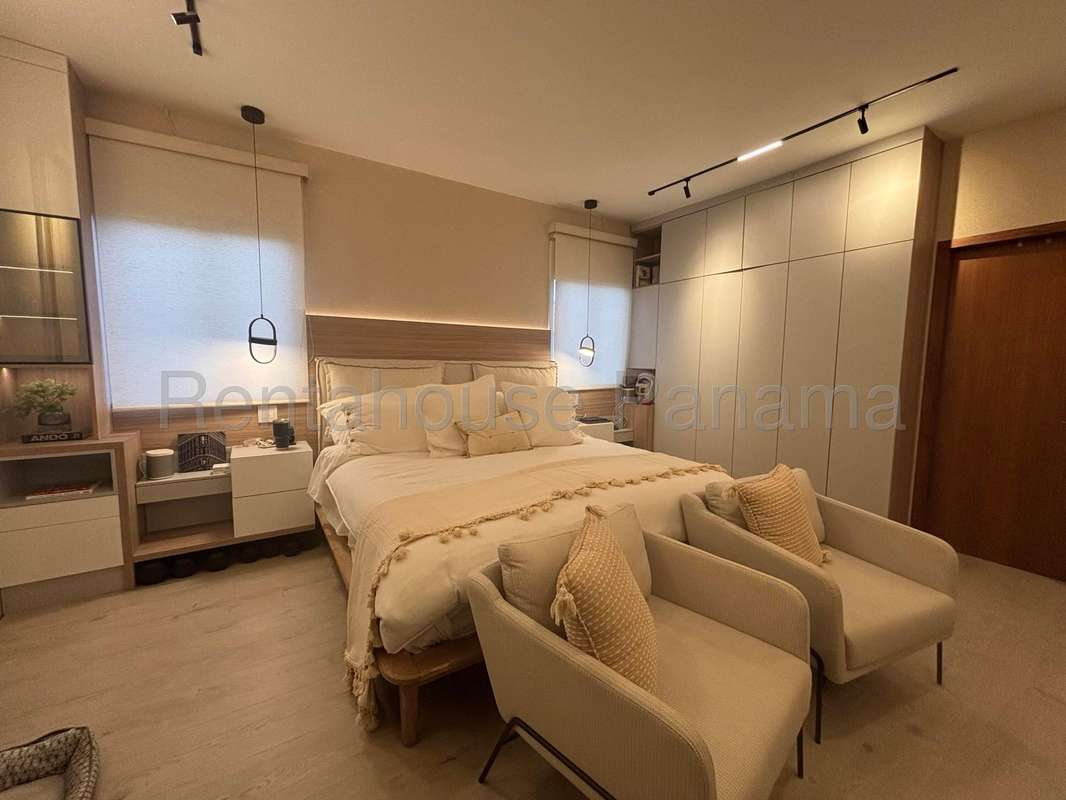
Houses in Costa Sur | House for sale in Costa Sur EL DORAL | LFC Direct Client Only
$720,000
Ref.: LFC26-3238
- Price
- $720,000
- Bedrooms
- 4
- Bathrooms
- 4
- Parking
- 3
- M² of construction
- 345
Location
Costa Sur
Published
16/10/2026
Price/m² of construction
$2,086
Price/m² of land
$2,086
Lot Size
345
Address of Property
Costa Sur
Year of construction
2010
Type of Floor
Other
Details
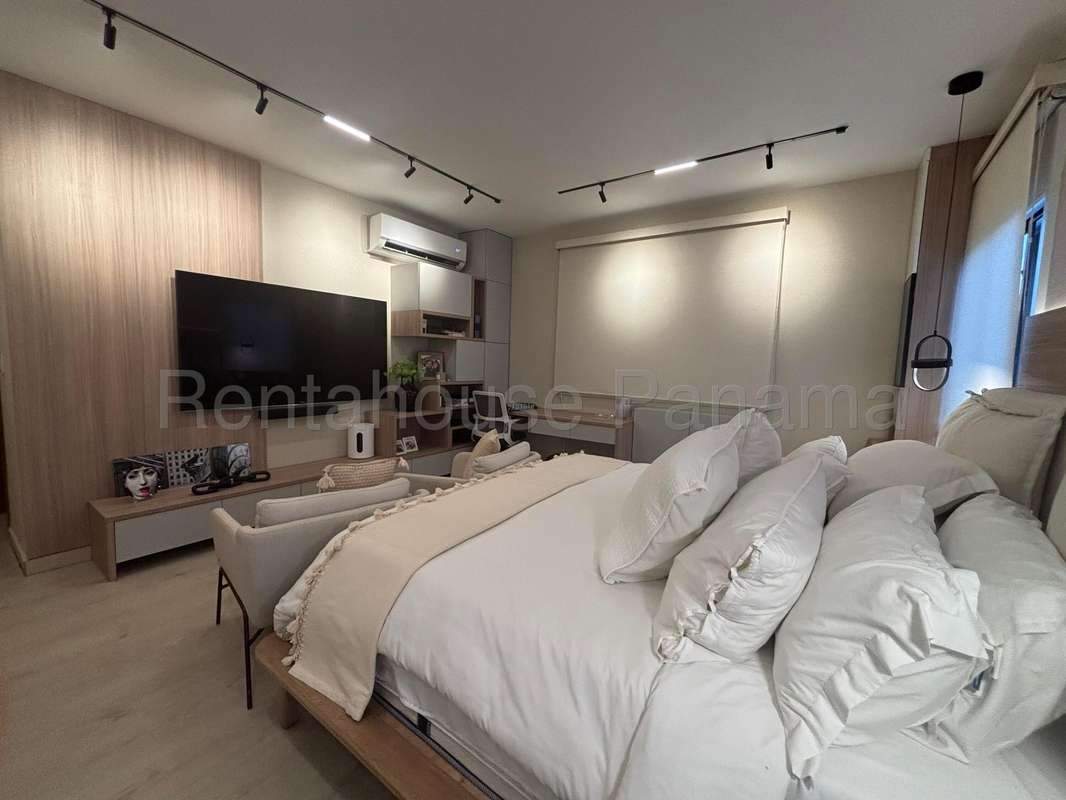
LFC26-3238 Ideal for large families looking for a spacious and exclusive residence in the Costa Sur sector, this property within the EL DORAL project offers a functional distribution in 345 m² of construction to satisfy the needs of the modern home.
The residence is located on a closed street with surveillance and has private security for greater peace of mind. Residents enjoy excellent amenities including a tennis court, a fully equipped gym, a playground and a refreshing swimming pool within the residential complex.
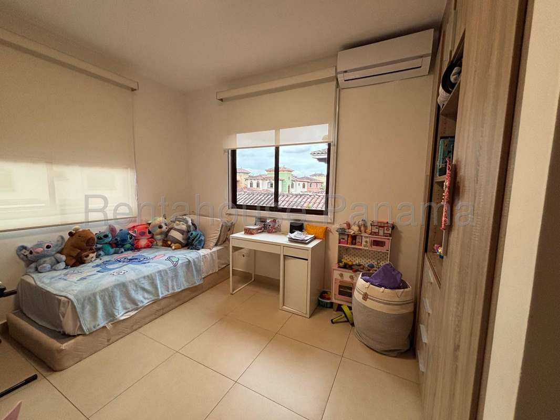
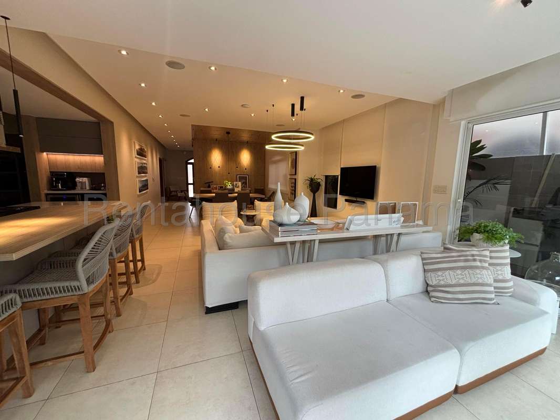
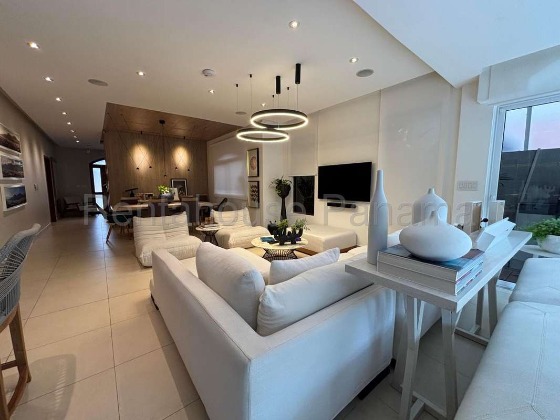
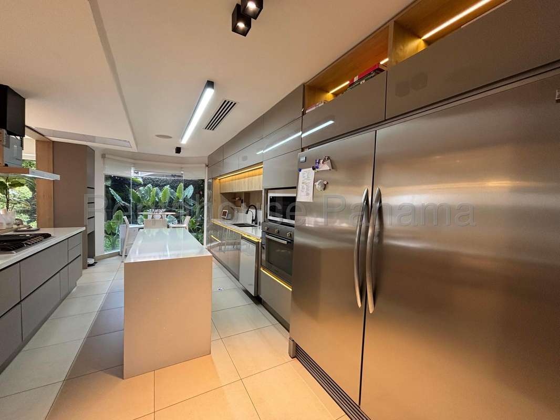
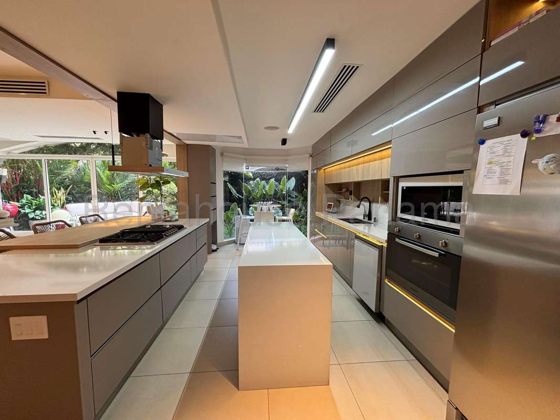
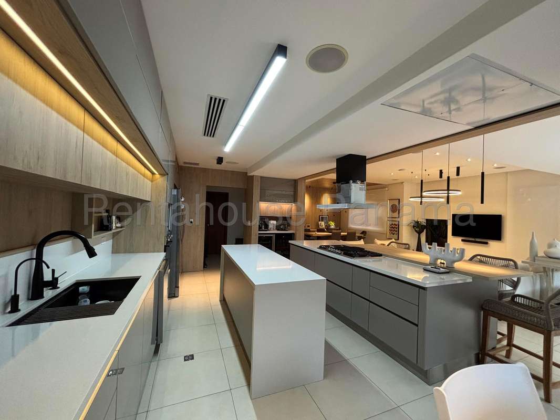
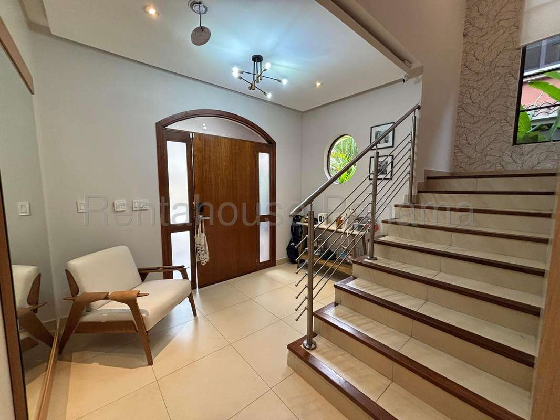
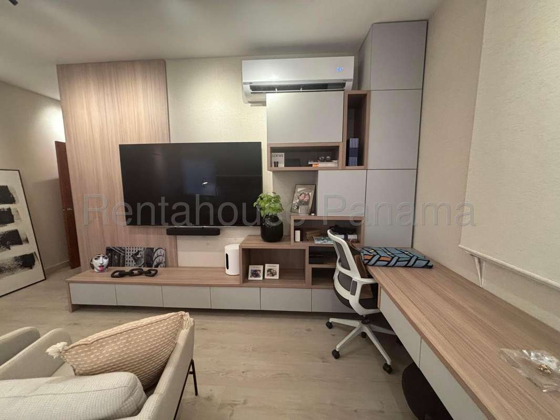
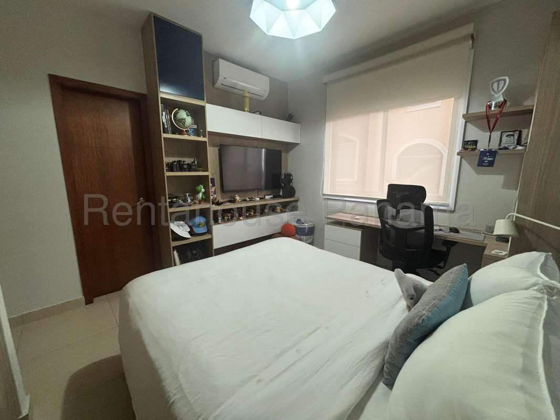
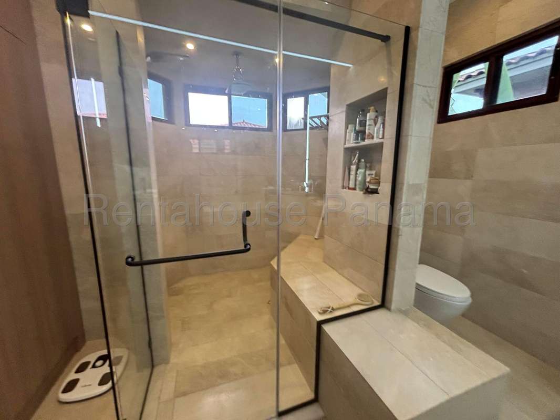
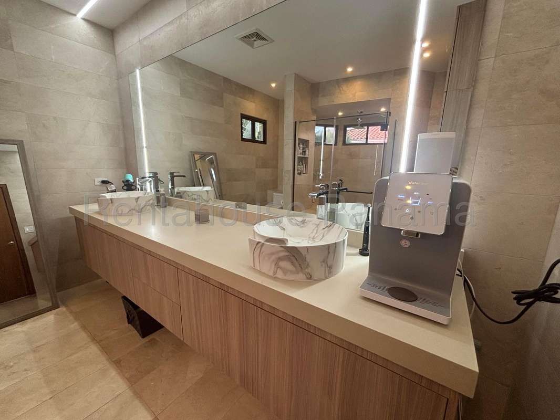
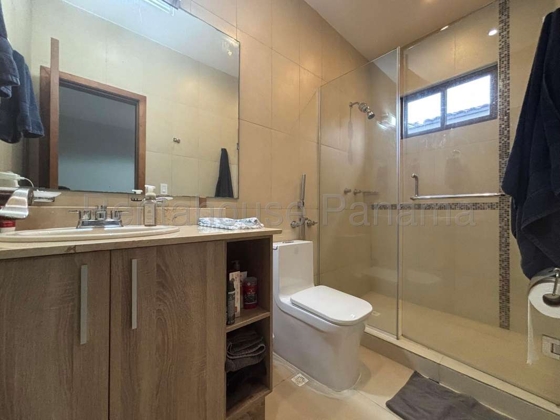
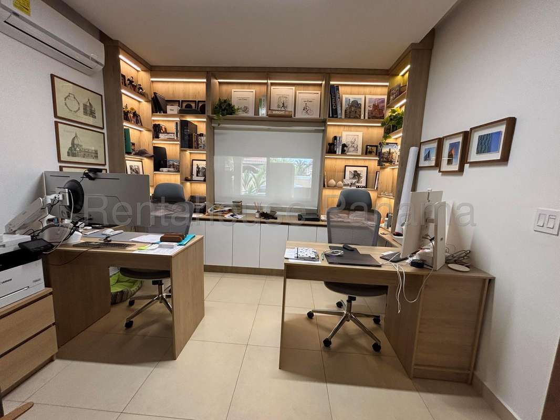
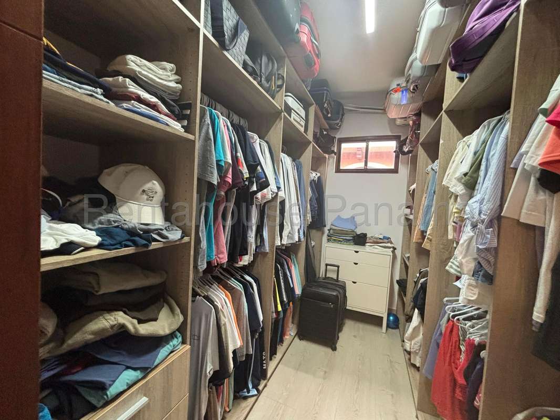
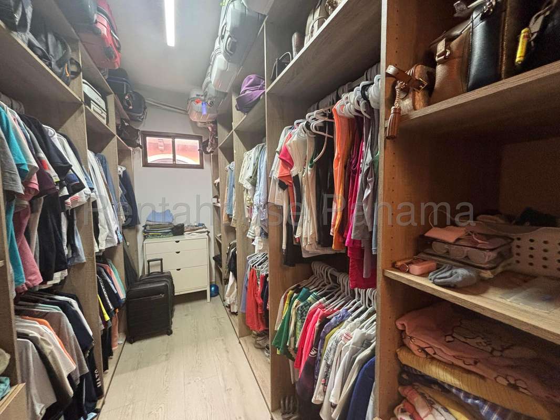
This magnificent duplex-style house has a double-height hall that leads to its different rooms. The floor plan has 4 bedrooms, 4.50 bathrooms and a versatile study. The social area includes a living room, a dining room and a practical kitchen dining room equipped with a stove, freezer, microwave oven, dishwasher and refrigerator. The property also offers a service room and bathroom, laundry with washing machine and dryer, as well as a storage room and 3 covered parking spaces.
The residence stands out for its unique finishes and its spacious and flexible interior that combines warmth and elegance. It has a beautiful private garden, a perimeter fence and a barbecue area ideal for sharing outdoors.
We invite you to browse the photo gallery and play the video to appreciate every detail of this property. SOLO CLIENTES DIRECTOS.

Contact seller
Benefits
Aire acondicionado
24 hour Security
Gym
Kids Park
Maids Quarters
BBQ Area
Garden or Park
Cocina amoblada
Storage


