Costa Sur
09/30/2026






Houses in Costa Sur | House for sale in Costa Sur MPM27-1544
$330,000
Ref.: MPM27-1544
- Price
- $330,000
- Bedrooms
- 3
- Bathrooms
- 3
- Parking
- 2
- M² of construction
- 275
Location
Costa Sur
Published
30/09/2026
Price/m² of construction
$1,200
Price/m² of land
$1,200
Lot Size
275
Address of Property
Costa Sur
Maintenance Costs
200
Year of construction
2004
Balcony/Terrance
balcon
Type of Floor
Other
Details
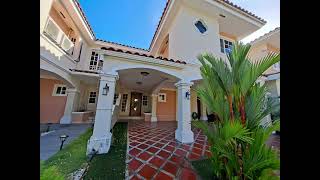
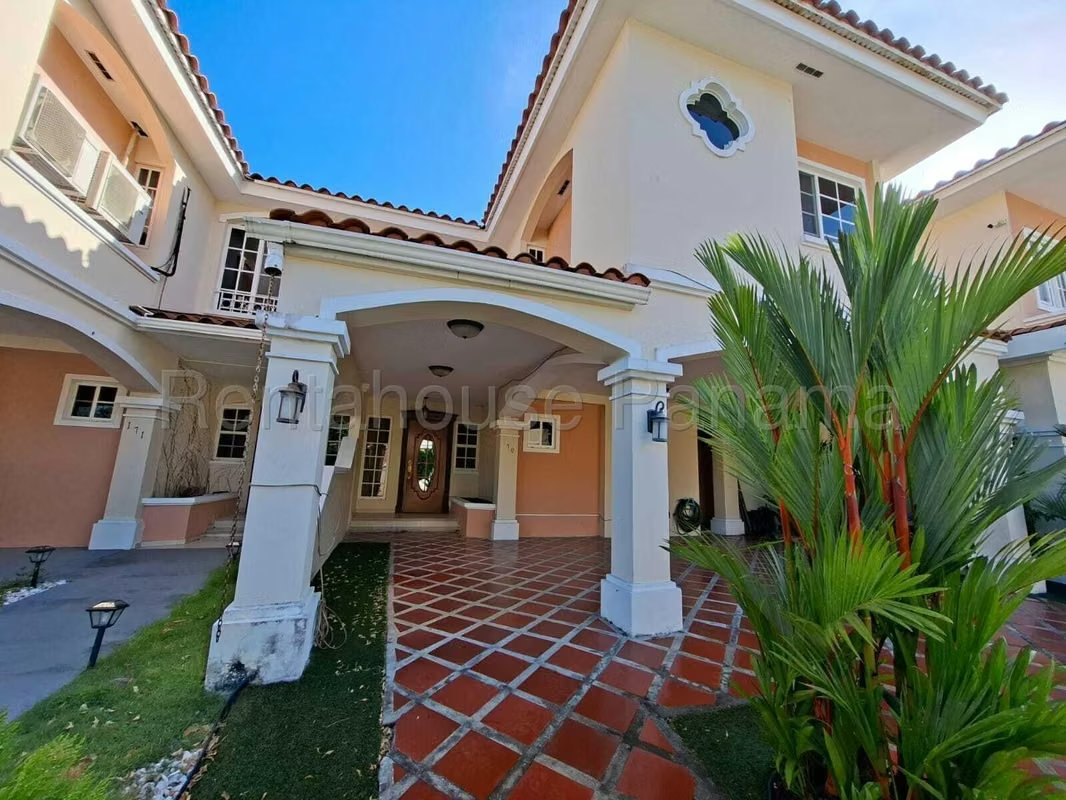
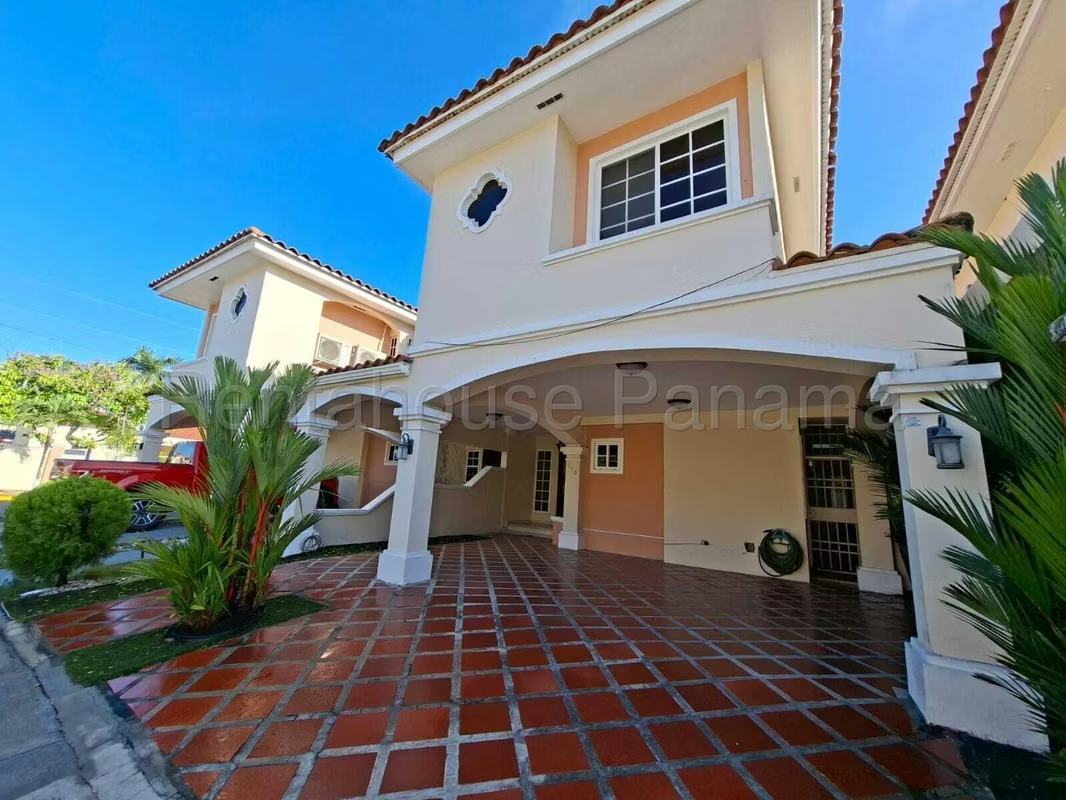
MPM27-1544 Ideal for families looking for a residential, quiet and safe lifestyle within the exclusive Costa Sur sector. This magnificent duplex-style townhouse in Villa Valencia represents an exceptional opportunity to acquire a property with generous spaces aimed at the daily comfort of all its residents.
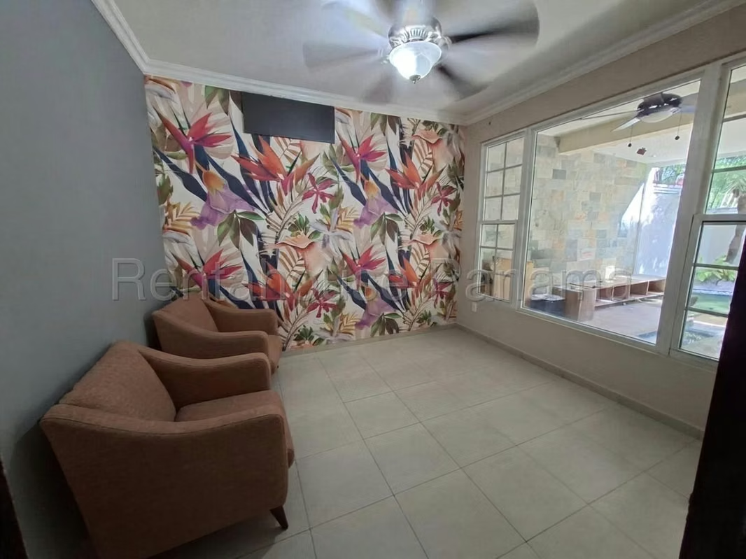
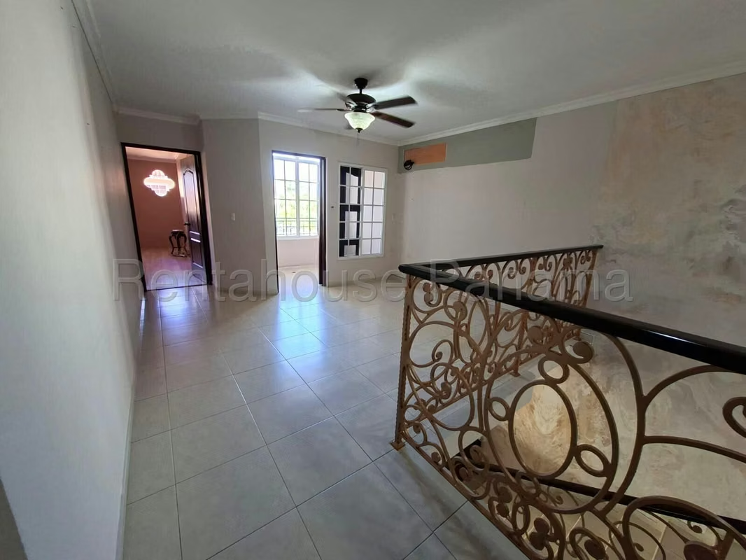
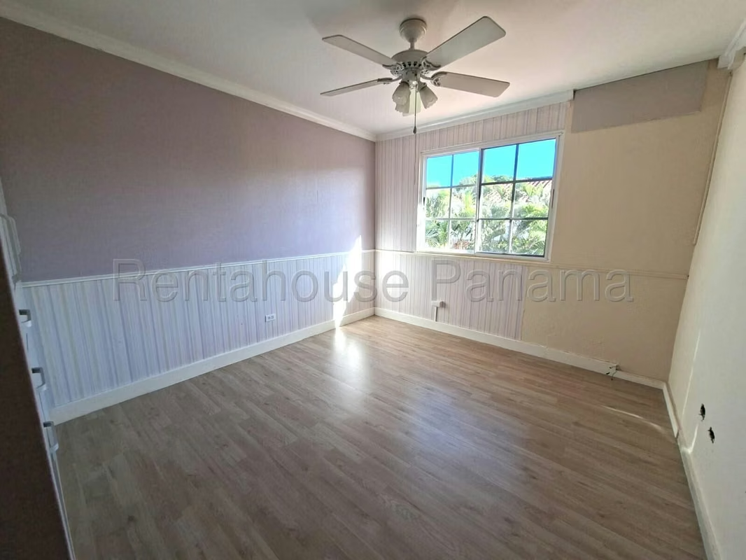
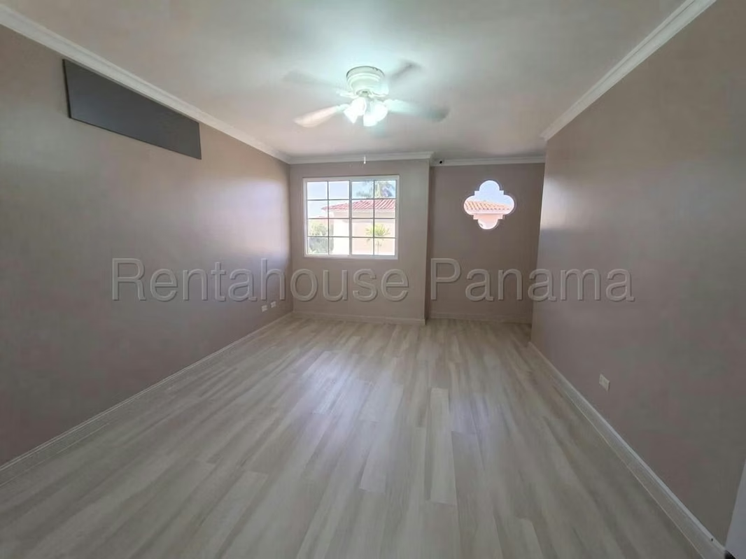
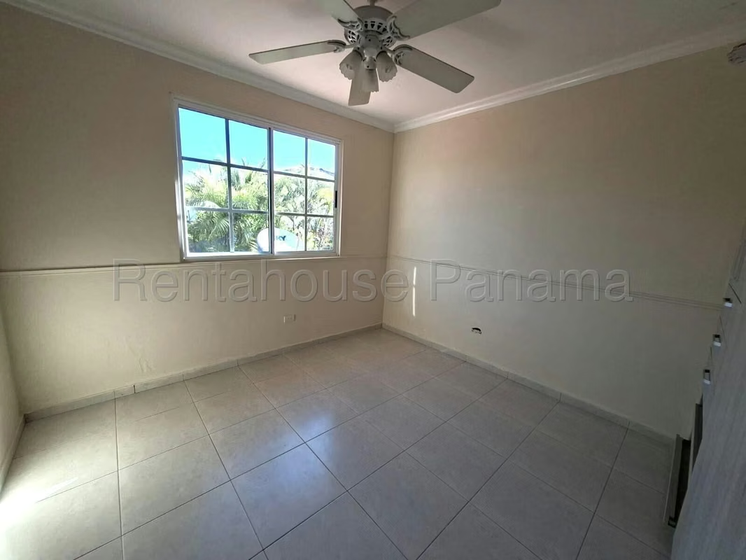
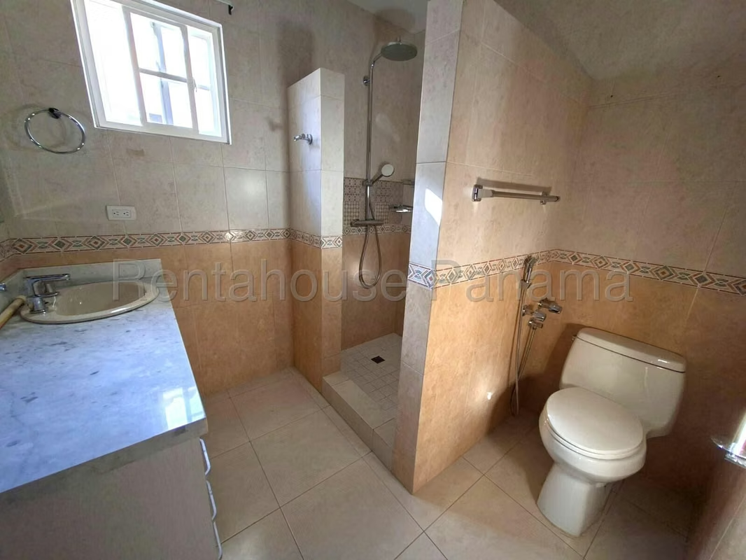
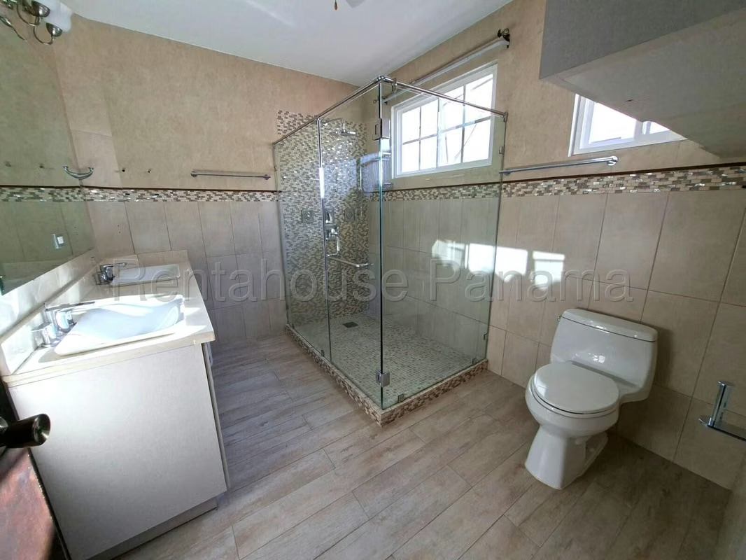
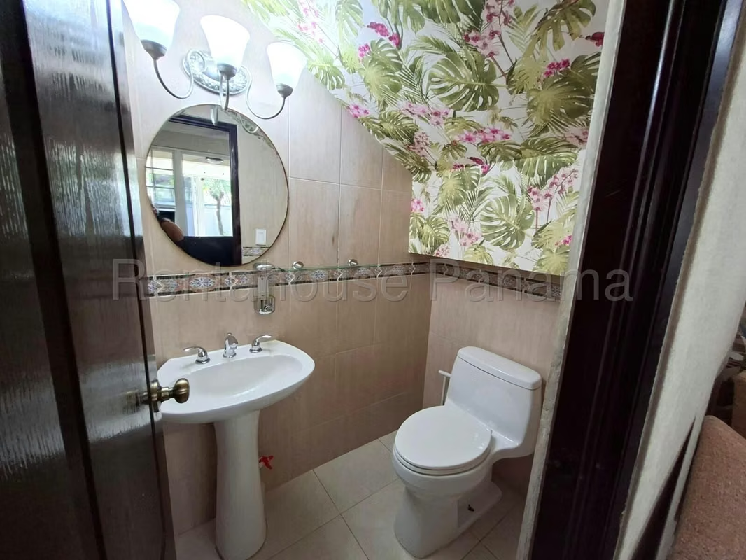
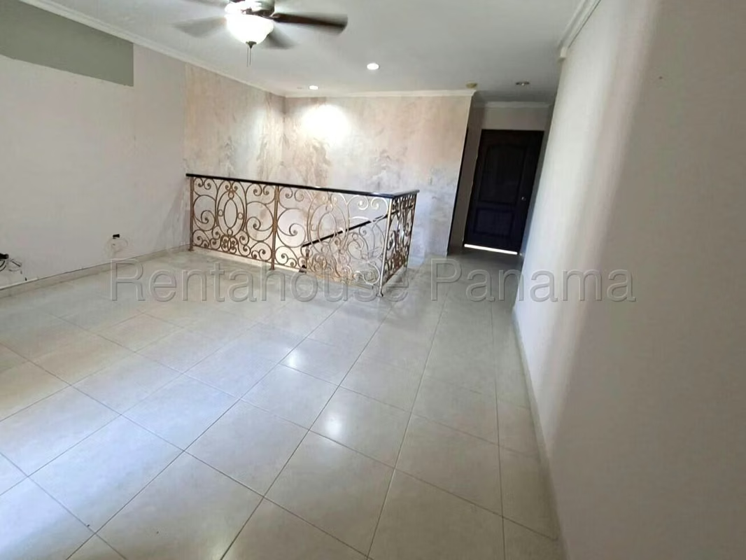
The solid construction of 275.78 m² stands out for its excellent distribution and its 3 bedrooms, complemented by 3 bathrooms, a guest half-bathroom, a service room and bathroom, as well as a practical storage room for greater organization. The property also includes a study ideal for work or reading, a family den, a private balcony, a private garden perfect for recreation and 2 covered parking spaces that guarantee convenience when parking.
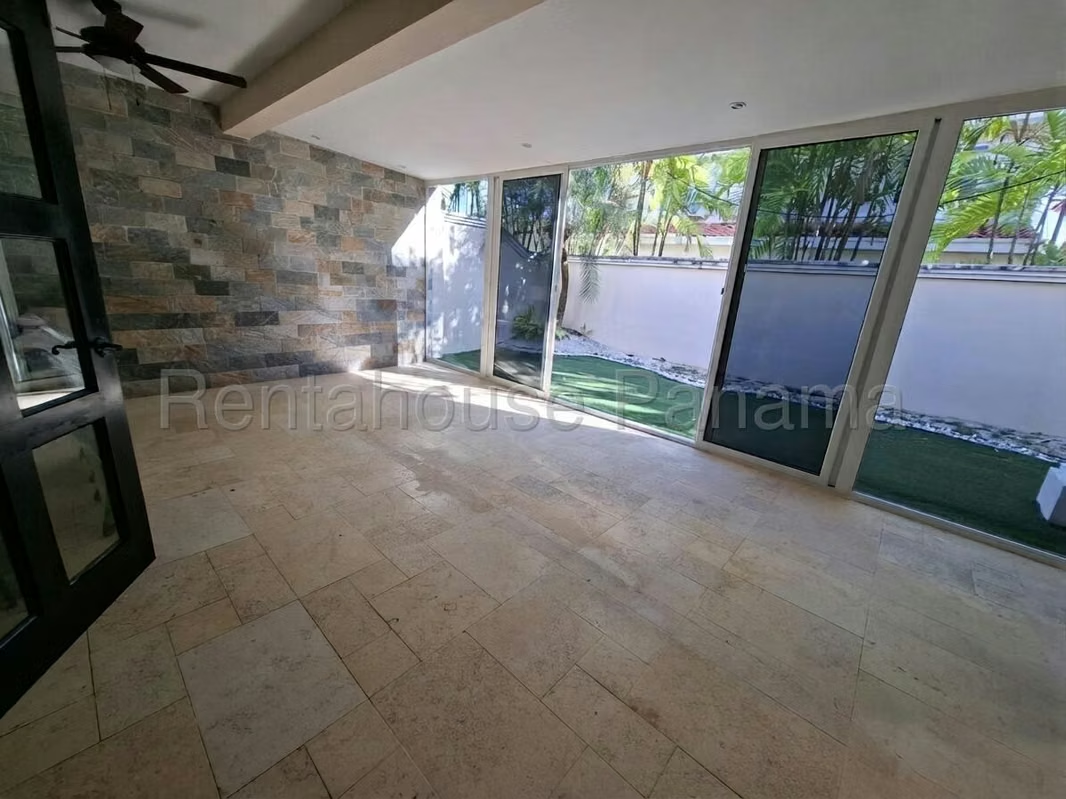
The interior spaces flow fluidly from the social areas to the most intimate corners, starting with a well-lit dining room that harmoniously connects with the kitchen. Each of the bedrooms offers a cozy and private atmosphere, while the covered and closed terrace expands the indoor living options, integrating the interior with the exterior of the property in a functional way.
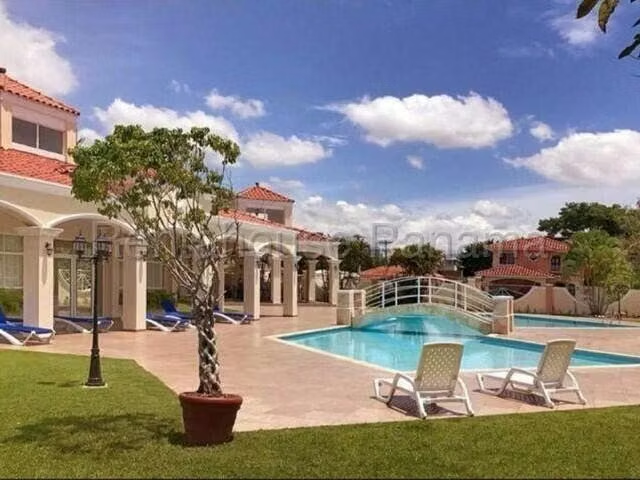
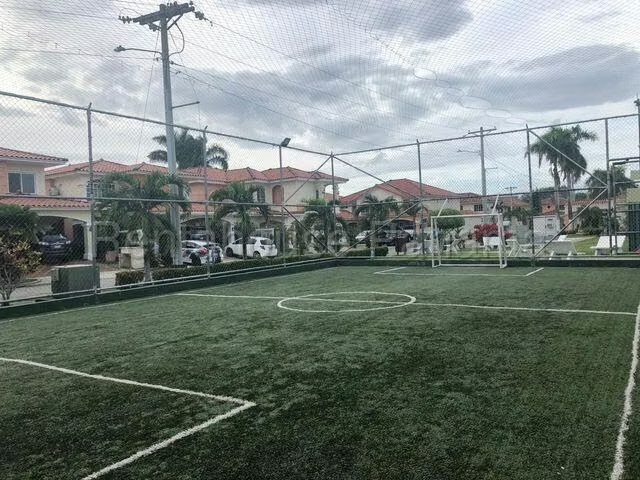
The residential complex offers a closed street with permanent surveillance that ensures the tranquility of its inhabitants, accompanied by complete social areas that include a swimming pool, tennis court, gym and a playground for the enjoyment of the little ones. Residents can live with their pets in this family-friendly environment that prioritizes well-being and outdoor recreation.
We invite you to tour each space through the photo gallery and video available in this publication.
The solid construction of 275.78 m² stands out for its excellent distribution and its 3 bedrooms, complemented by 3 bathrooms, a guest half-bathroom, a service room and bathroom, as well as a practical storage room for greater organization. The property also includes a study ideal for work or reading, a family den, a private balcony, a private garden perfect for recreation and 2 covered parking spaces that guarantee convenience when parking.
The interior spaces flow fluidly from the social areas to the most intimate corners, starting with a well-lit dining room that harmoniously connects with the kitchen. Each of the bedrooms offers a cozy and private atmosphere, while the covered and closed terrace expands the indoor living options, integrating the interior with the exterior of the property in a functional way.
The residential complex offers a closed street with permanent surveillance that ensures the tranquility of its inhabitants, accompanied by complete social areas that include a swimming pool, tennis court, gym and a playground for the enjoyment of the little ones. Residents can live with their pets in this family-friendly environment that prioritizes well-being and outdoor recreation.
We invite you to tour each space through the photo gallery and video available in this publication.

Negocios Inmobiliario Punta Pacifica PJ-1052-14
PJ-1052-14
Negocios Inmobiliarios Punta Pacífica PJ-1052-14
Toc Tower Punta Pacifica - Panamá

Contact seller
Benefits
24 hour Security
Gym
Kids Park
Garden or Park
Storage