Las Cumbres
05/13/2026






Houses in Las Cumbres | House for Sale in Las Cumbres AK
$510,000
- Price
- $510,000
- Bedrooms
- 4
- Bathrooms
- 4
- Parking
- 2
- M² of construction
- 446
Location
Las Cumbres
Published
13/05/2026
Price/m² of construction
$1,143
Price/m² of land
$1,143
Lot Size
446
Maintenance Costs
1
Year of construction
2006
Balcony/Terrance
balcon
Details
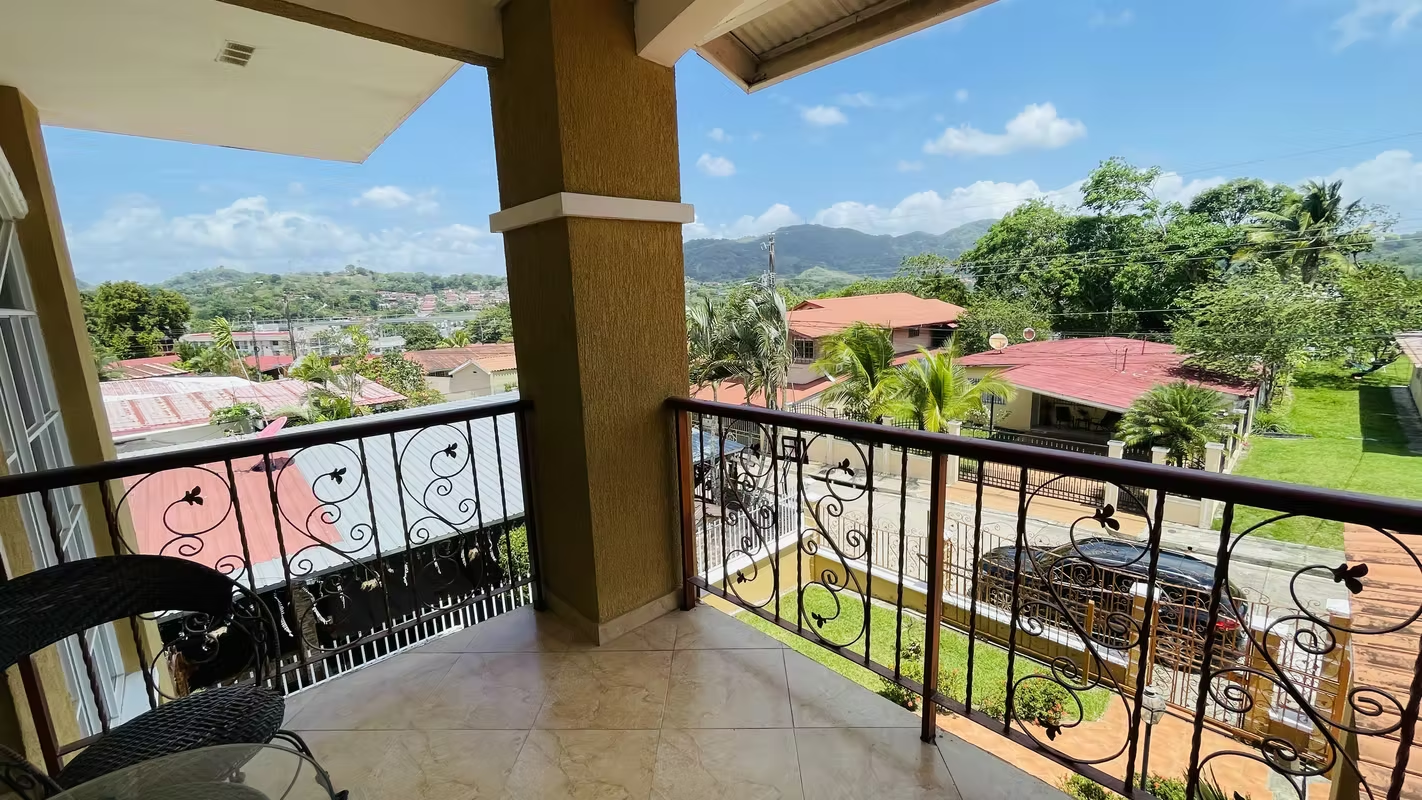
Exclusive, fully furnished residence in Colinas del Rocío, Las Cumbres. Live surrounded by tranquility, privacy, and nature in one of the most exclusive gated communities in Las Cumbres, with a private access gate for residents and a strategic location: close to the city, yet away from the noise and stress of daily life. This spectacular property stands out for its beautiful panoramic views from all balconies, excellent cross-ventilation, and impeccable condition. General features: 446 square meters of construction. 646 square meters of land. Sold fully furnished. Layout - Ground Floor:
Elegant living and dining room
Spacious family den
Multipurpose powder room
Internal storage room
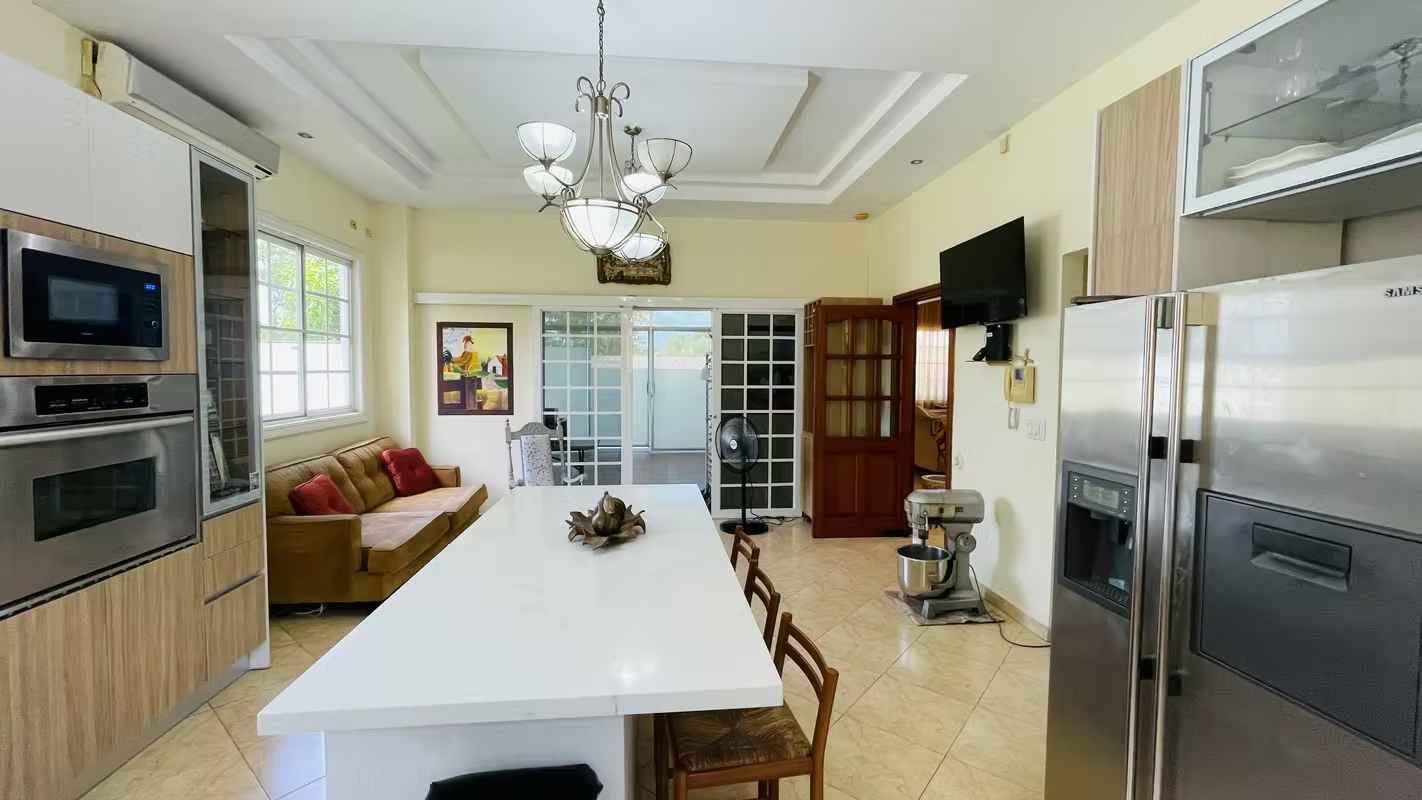
Modern kitchen with pantry and storage
Laundry room
Maid's quarters with full bathroom
Back terrace
Front porch and semi-open garage areas
Layout - Second Floor:
Family den
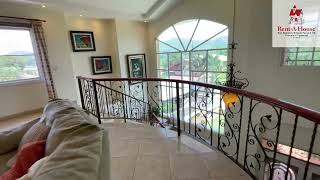
Master bedroom with walk-in closet, ensuite bathroom, and integrated balcony
Guest bedroom with ensuite bathroom
Two secondary bedrooms with balconies
Multipurpose bathroom
Balconies with stunning views
Additional rear balcony
Improvements and extras:
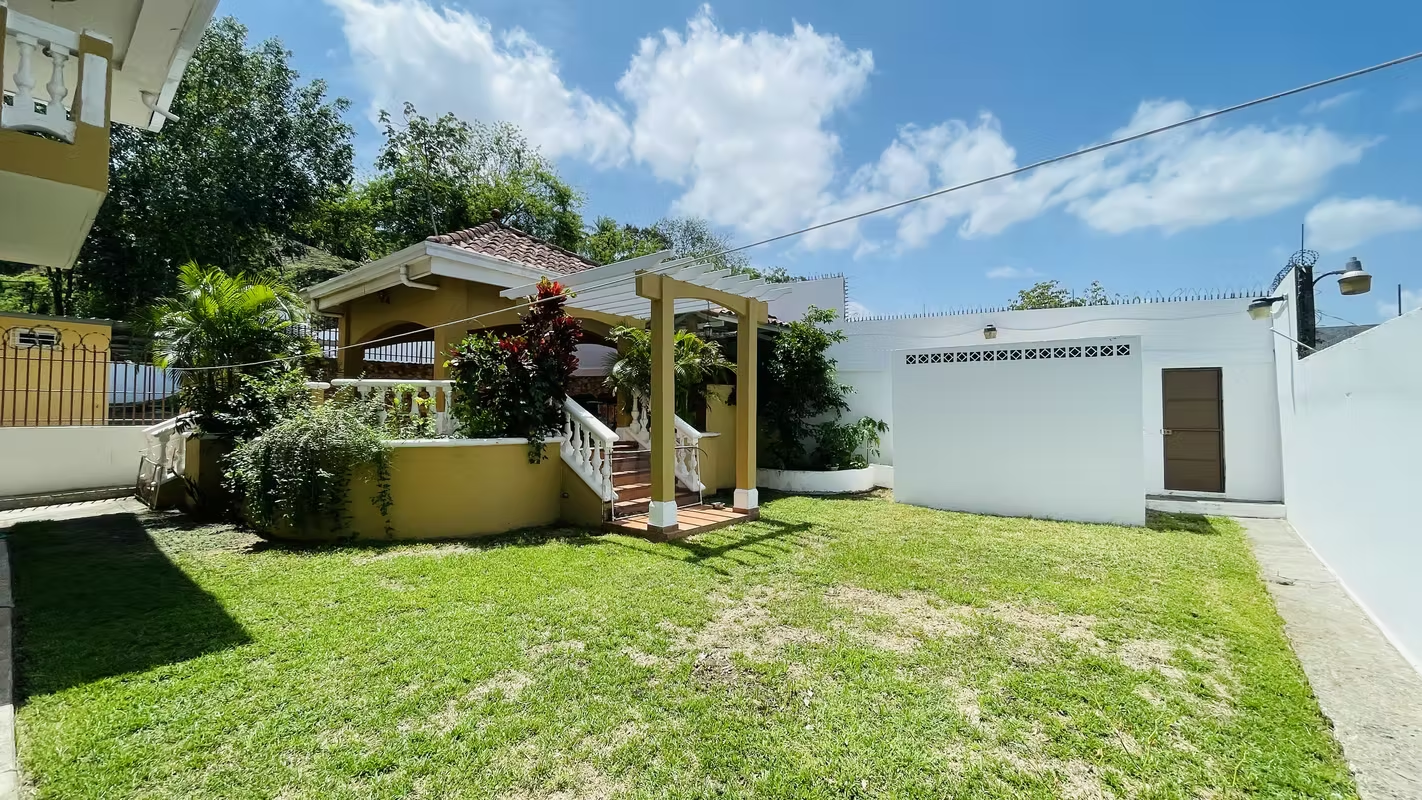
Paved areas and improved paving
Back terrace
External storage room
475-gallon water reserve tank with pump
Block fences with railings and decorative planters
An ideal property for those seeking spaciousness, privacy, comfort, and a natural setting without leaving the city.
Contact us for more information or to schedule a private visit.
CP26-8055
Elegant living and dining room
Spacious family den
Multipurpose powder room
Internal storage room
Modern kitchen with pantry and storage
Laundry room
Maid's quarters with full bathroom
Back terrace
Front porch and semi-open garage areas
Layout - Second Floor:
Family den
Master bedroom with walk-in closet, ensuite bathroom, and integrated balcony
Guest bedroom with ensuite bathroom
Two secondary bedrooms with balconies
Multipurpose bathroom
Balconies with stunning views
Additional rear balcony
Improvements and extras:
Paved areas and improved paving
Back terrace
External storage room
475-gallon water reserve tank with pump
Block fences with railings and decorative planters
An ideal property for those seeking spaciousness, privacy, comfort, and a natural setting without leaving the city.
Contact us for more information or to schedule a private visit.
CP26-8055

Brokers De Panamá Rent-A-House®
PJ-1070-15
Real Business Brokers Panama, S. A
Rali Bussines Center. Torre A. Piso 2. Oficina 202. Avenida Balboa. Bella Vista. - Panama
Contact seller
Benefits
Refrigerator
Stove
Instant Hot Water Dispenser
Washer
Dryer
Pet Friendly
Near Traffic
Maids Quarters
Laundry
Storage
Garden or Park
Patio
Living room & Dinning room
Comedor de diario
Aire acondicionado